Project Info
Project Name: Heion House
Location: Islington, London, UK
Architecture: Studio Hagen Hall
Set within a protected Georgian terrace in London, Heion House by Studio Hagen Hall is less a renovation than a recalibration. Working within the strict constraints of a Grade II listed structure, the project resists the instinct to extend or embellish. Instead, it reorders the home’s internal logic, transforming circulation, light, and use into the primary design materials.

Courtyard extends interior living, with lowered floor levels dissolving boundaries between architecture and landscape
Reversing the Domestic Section
At the heart of the project lies a deliberate inversion of the traditional domestic hierarchy. Bedrooms are positioned at the lower levels, anchored in privacy and proximity to the garden, while the main living spaces are lifted to the upper floor. This shift is both pragmatic and poetic: the elevated living room captures the best natural light throughout the day, while offering a sense of retreat above the street.
This vertical reorganization is not merely functional, it reframes how the home is experienced over time. Movement through the house becomes a gradual ascent toward light, with each level unfolding as part of a carefully sequenced spatial narrative.

Lower-level bedroom wrapped in timber joinery, integrating storage and headboard into a cohesive, restful enclosure

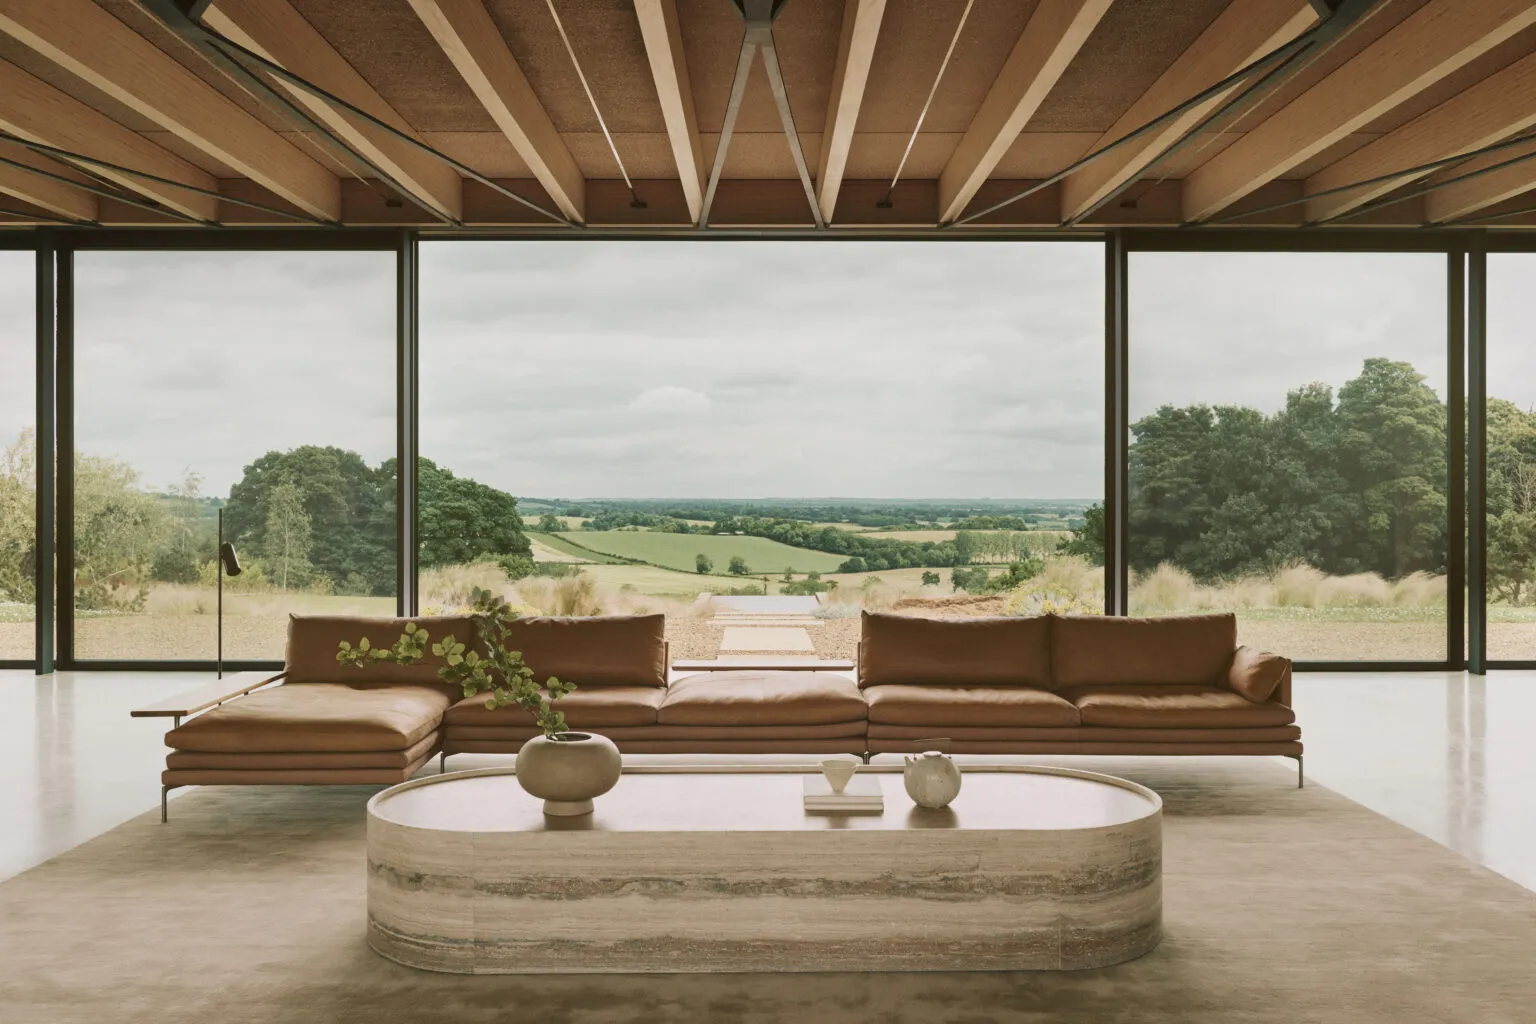
Elevated living space where filtered light, soft tones, and low furnishings create a calm composition

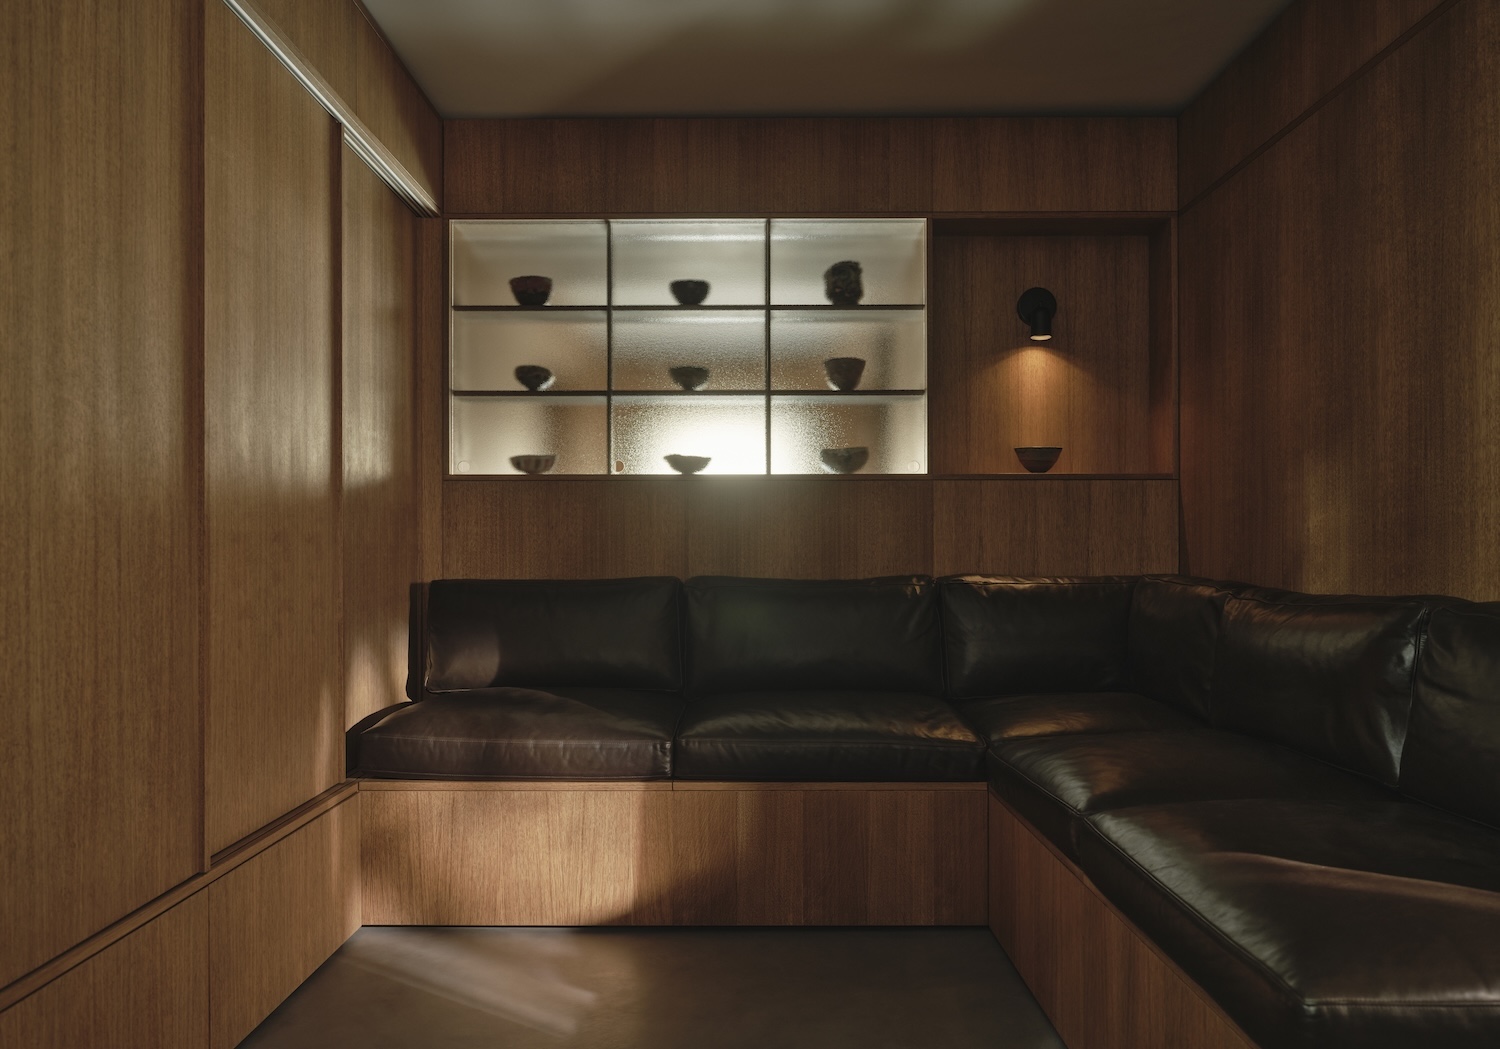
Quiet reading space shaped by filtered light, integrated shelving, and a niche for curated objects
Subtle Interventions, Precise Geometry
Rather than dramatic gestures, the architects deploy micro-adjustments that collectively redefine the interior. Floors are gently lowered at the rear to establish a sunken dining area that aligns seamlessly with the courtyard garden. Ceiling heights are modulated to compress and release space, enhancing the perception of volume without altering the building envelope.
These calibrated moves introduce a quiet dynamism. Thresholds are no longer abrupt transitions but softened gradients - moments where architecture slows down and invites awareness.

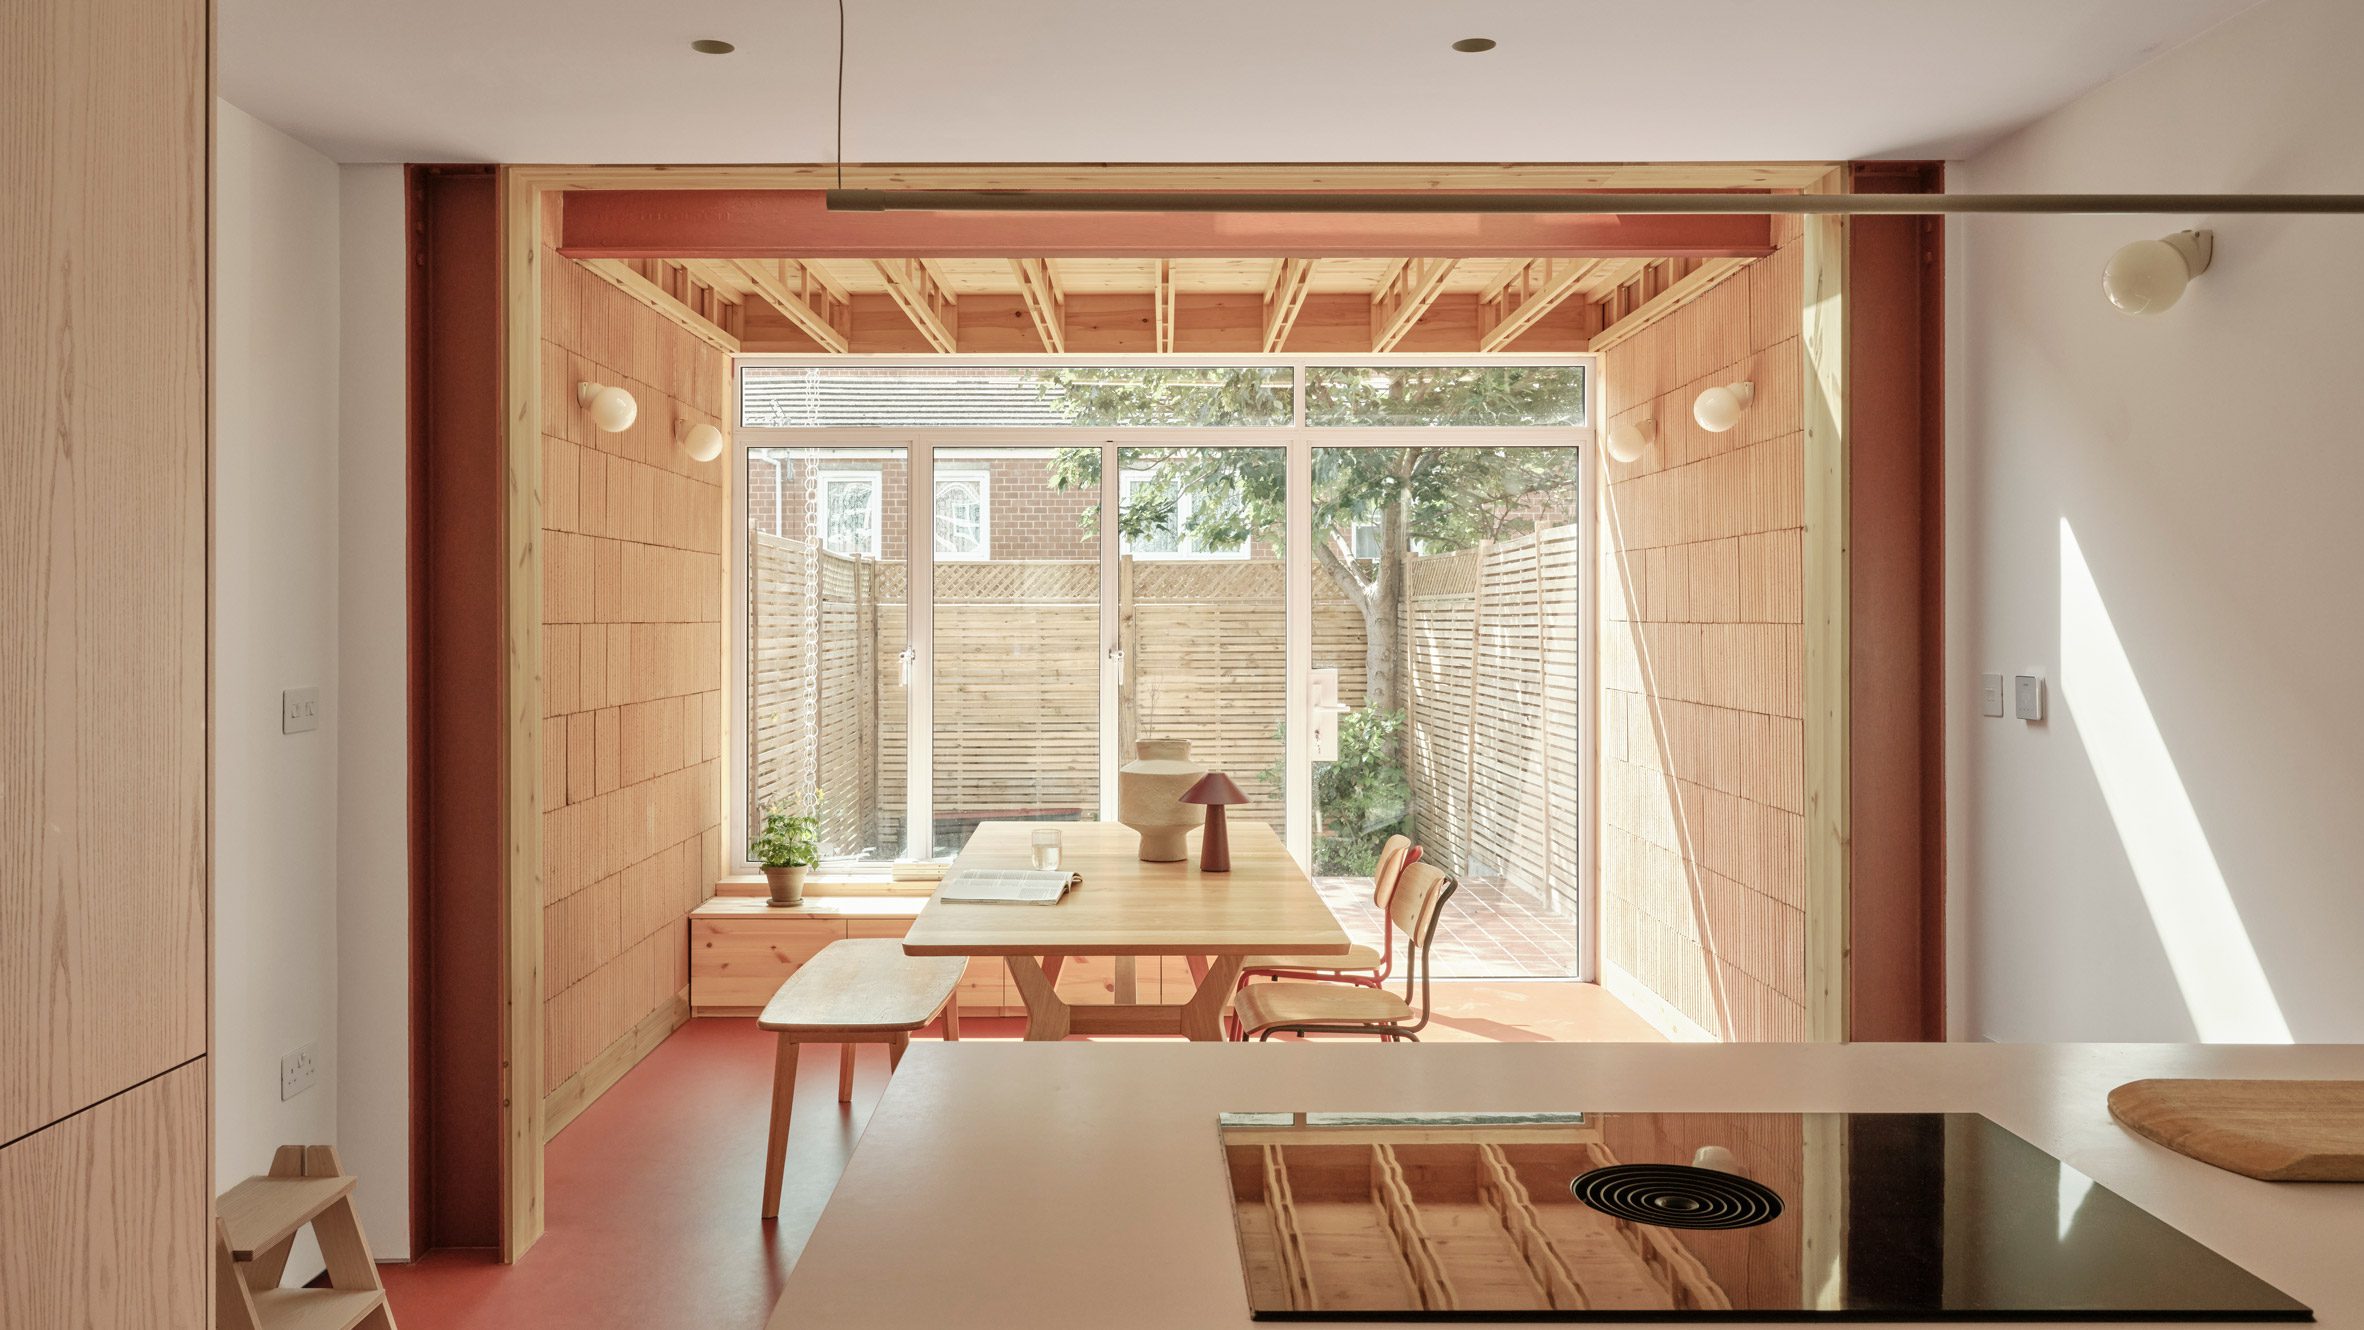
Sunken dining area aligned with the garden, where lowered proportions create intimacy and material presence
A Tectonic Palette of Time
Materiality plays a central role in articulating this stillness. Smoked oak joinery wraps surfaces with a continuous grain, establishing both warmth and rhythm. Microcement floors and walls offer a matte, almost monolithic counterpoint, while white mosaic tiles introduce a subtle reflectivity that shifts with changing light.
Unlacquered brass elements - handles, fixtures, trims - are left to patinate naturally, embedding time into the architecture itself. The palette is intentionally limited, but far from minimal in experience; it relies on texture, tone, and aging to create depth.
Crucially, all insertions are designed to be reversible. Joinery is detailed as a series of precise insertions rather than permanent alterations, allowing the original Georgian shell to remain intact beneath. This approach positions the project as a temporal layer rather than a definitive transformation.

Warm oak framing, patinated cast iron, and a marble mantel contrast with a soft paper lantern, layering texture and tonal depth

Microcement and mosaic surfaces define a carved, minimal volume for the bathroom
Spatial Rituals and Japanese Influence
A subtle thread of Japanese spatial thinking runs throughout the house, not as stylistic reference but as spatial discipline. The entrance sequence incorporates a genkan, establishing a clear threshold between exterior and interior through a shift in level and material.
Further inside, a tokonoma-like niche introduces a moment of pause - an architectural gesture that privileges contemplation over utility. Sliding panels, reminiscent of shoji screens, mediate between rooms, allowing light to diffuse while maintaining a sense of enclosure.
These elements cultivate a heightened awareness of movement and occupation. The house is not simply inhabited; it is navigated with intention.
Living, Display, and the Architecture of Use
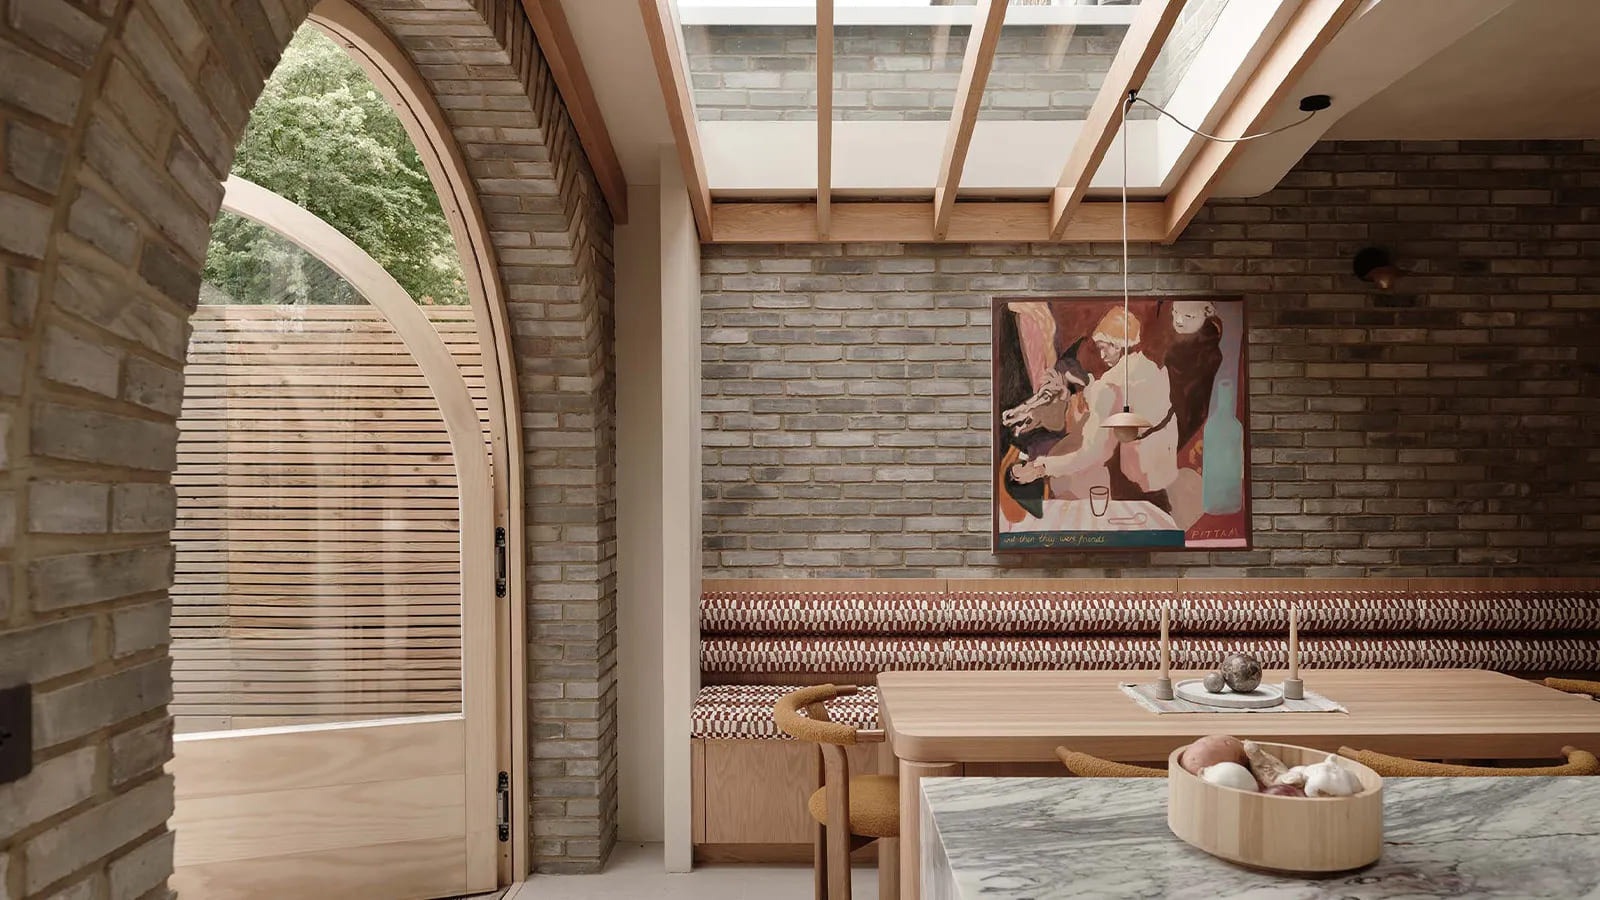
Heion House blurs the line between storage, display, and daily function. Nowhere is this more evident than in the kitchen, where surfaces are conceived as multi-functional planes - preparation areas that seamlessly transition into display for ceramics and objects.
A bespoke glass cabinet beneath the staircase extends this logic, transforming residual space into a curated threshold. Objects are not concealed but integrated into the architectural language, reinforcing the idea of living as an act of curation.
Even furniture participates in this dialogue. A custom dining table, designed by the studio, anchors the sunken dining space as both a utilitarian object and a sculptural presence.

Seamless kitchen composition with integrated storage and display, where tactile surfaces and clean lines define everyday rituals

A custom timber table with softened edges grounds the dining space with warmth and quiet craftsmanship
Preservation as Continuity
Rather than restoring the house to a singular historical state, the project embraces its layered history. Original features - skirting boards, architraves, fireplaces - are retained and subtly repaired, allowing traces of past occupations to remain visible.
This refusal to over-restore avoids nostalgia. Instead, it establishes continuity, where old and new coexist without hierarchy. The Georgian framework is neither erased nor fetishized; it becomes a stable backdrop for contemporary life.
Toward a Quieter Architecture
Heion House ultimately proposes an alternative approach to domestic design that values reduction over addition, precision over spectacle. Its strength lies not in visual drama, but in the careful orchestration of proportion, material, and light.
By working within limits, the project reveals a deeper architectural richness: a home where every intervention is measured, every material is intentional, and every space is attuned to the rhythms of daily life.
PHOTO CREDIT: Felix Speller
Save this story. A free account keeps your reading list and the 07:00 email in one place.
CREATE FREE ACCOUNT →SIGN IN