The Modernist Impulse to Vanish
There exists a fundamental tension in every elevated platform. Safety codes demand protection. Design ambitions demand views. For most of the twentieth century, architects reconciled this through heavy balustrades, glass panels, or opaque metal screens. Each solution preserved life while framing, filtering, or outright blocking the horizon. Cable railing systems emerged as an alternative proposition: what if the guardrail itself could approach invisibility?
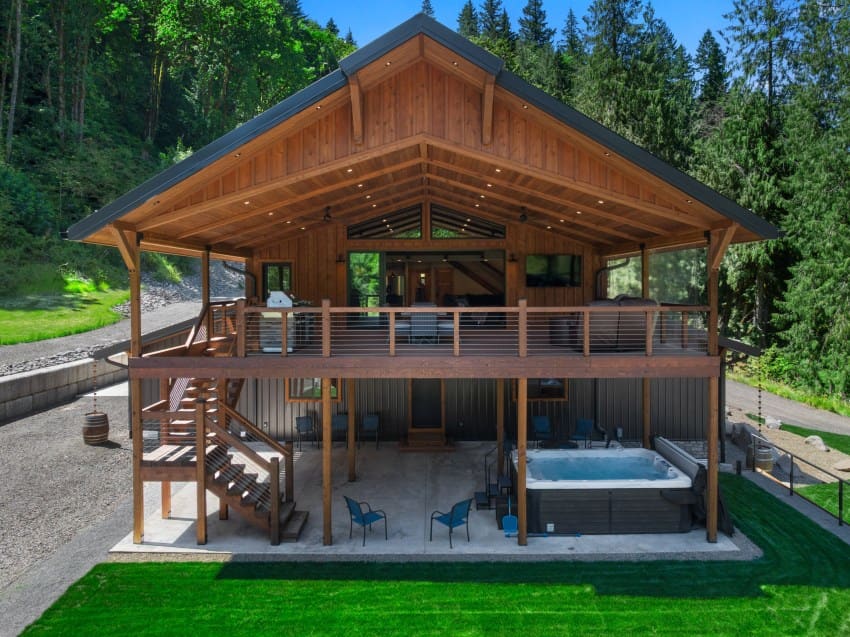
At World Archi Design, we have tracked this detail's evolution from yacht decks and mountain lodges into mainstream residential and commercial work. The logic is consistent. Horizontal cables, typically stainless steel at three to four inches on center, meet structural codes while occupying minimal visual real estate. Posts anchor the tensioned lines. Sightlines remain largely uninterrupted. The railing reads as a datum rather than a wall.
Material Logic and Structural Honesty
Cable systems foreground their own tectonic clarity. Unlike welded steel or extruded aluminum profiles that conceal joinery, every component in a cable assembly remains legible. Tensioners thread through posts. End fittings clamp the wire. Turnbuckles allow field adjustment. This transparency of means aligns with a lineage running from Mies van der Rohe's exposed steel columns to Renzo Piano's articulated connections at the Centre Pompidou.
The material palette is deliberately narrow. Marine-grade stainless steel dominates, chosen for corrosion resistance and tensile strength. Posts may be powder-coated aluminum, wood, or steel, but the cables themselves resist ornament. Finish options are limited: brushed, polished, or occasionally blackened. The restraint is purposeful. Cable railings function best when they recede, allowing architecture and landscape to occupy the foreground.
This minimalism carries practical consequence. Maintenance is straightforward. Cables require periodic re-tensioning as thermal expansion and structural movement introduce slack. Cleaning involves little more than wiping down metal surfaces. There are no painted surfaces to chip, no complex extrusions to trap debris. The system ages visibly but predictably, developing a patina rather than failing outright.
Application Typologies: Decks, Stairs, Balconies
Cable railings adapt to diverse spatial conditions, though certain applications reveal their strengths more clearly than others.
Residential decks represent the most common deployment. Here the logic is straightforward: preserve views across sloped sites or water frontages. Projects in the Pacific Northwest and coastal California frequently specify cable systems to maintain visual access to forests, ocean, or canyon topography. The railing becomes a safety threshold rather than a compositional element, allowing the deck to read as a viewing platform rather than an enclosed room.
Staircases present a more complex condition. Open-riser stairs with cable infill extend the dematerialization strategy vertically. Studios including Olson Kundig and Feldman Architecture have deployed this combination in multi-story residential projects, creating transparent vertical circulation that borrows light and maintains spatial continuity between levels. The risk lies in over-refinement: excessively thin treads or attenuated posts can render the stair precious, more sculptural object than functional infrastructure.
Balconies and terraces in urban contexts benefit differently. Where views are less expansive, cable railings serve to maximize daylight penetration and reduce visual clutter. A narrow balcony fronting a mid-rise residential building gains usable depth when the guardrail system occupies minimal volume. The psychological effect is measurable: occupants perceive the space as larger when sightlines extend unbroken to the street or neighboring buildings.
Precedents and Parallels
The cable railing finds precedent in suspension bridge engineering, where tensioned steel wires have carried loads since the nineteenth century. John Roebling's Brooklyn Bridge, completed in 1883, demonstrated the structural capacity of bundled wire rope. Architects later adapted this principle to smaller scales, first in nautical applications and later in building guardrails.
Richard Neutra's Lovell Health House, completed in 1929, employed taut steel cables in its outdoor spaces, an early signal of the detail's potential in residential work. More recently, studios such as Cutler Anderson and Balance Associates have refined the system for Pacific Northwest residential architecture, where the regional imperative to capture views aligns with cable railing's transparency.
European precedents include Sverre Fehn's Nordic Pavilion in Venice, where minimal railings preserve sightlines across the Giardini. While not strictly cable systems, Fehn's approach to guardrails as near-invisible thresholds shares the same phenomenological ambition: to frame landscape without obstruction.
Design Considerations and Code Compliance
Cable railing systems must satisfy building codes that vary by jurisdiction but generally converge on similar parameters. In the United States, the International Building Code and International Residential Code specify maximum spacing between cables, typically four inches, to prevent small children from passing through. Load requirements demand that guardrails resist a concentrated force at the top rail, usually two hundred pounds applied horizontally.
These constraints shape design in predictable ways. Post spacing cannot exceed a certain distance without cable deflection exceeding allowable limits, typically around four feet for residential applications. Longer spans require intermediate posts or thicker cable diameters, both of which compromise the system's visual lightness. Architects must balance code compliance with aesthetic intention, a negotiation that often results in post spacing at the upper limit of what regulations permit.
Corner conditions and transitions demand particular attention. Cable systems lack the rigidity of welded metal railings, requiring robust corner posts to absorb tension from perpendicular cable runs. Stair-to-landing transitions introduce angle changes that necessitate additional structural support. Detailing these moments poorly results in visible sagging or excessive hardware, undermining the system's intended transparency.
Limitations and Honest Assessment
Cable railings are not universally appropriate. Their transparency, while advantageous in view-rich contexts, offers little privacy. Urban balconies facing neighboring buildings or public streets may require more opaque solutions. Families with young children sometimes find cable systems psychologically unsettling, even when code-compliant, due to the perceived openness.
Maintenance, while simple, is non-negotiable. Cables stretch over time. Neglected systems develop visible slack, compromising both safety and appearance. This is not a detail for clients unwilling to perform periodic adjustments.
Cost presents another consideration. While basic cable railing kits have become commodified and affordable, custom installations with non-standard post spacing or integrated lighting remain expensive. Material and labor costs typically exceed standard aluminum or wood railing systems by twenty to forty percent, a premium justified only when view preservation or aesthetic refinement warrants the investment.
The Broader Trajectory
Cable railings extend a modernist project that began with the dissolution of the load-bearing wall and continues through frameless glazing, minimal window profiles, and structurally insulated panels. Each innovation pursues the same end: reducing architecture's visual mass, making buildings appear lighter, more open, more permeable.
This trajectory has limits. Codes, physics, and human comfort impose boundaries. But within those constraints, cable systems represent a mature technology that balances safety with transparency more effectively than most alternatives. They remain a useful tool, neither revolutionary nor obsolete, for architects committed to preserving sightlines while meeting the non-negotiable demands of guardrail design.
The detail's future likely lies in refinement rather than reinvention. Thinner cables, more discreet fittings, integrated LED lighting, and improved corrosion coatings will incrementally enhance performance. But the fundamental logic will persist: a tensioned wire, nearly invisible, holding the line between safety and view.
Save this story. A free account keeps your reading list and the 07:00 email in one place.
CREATE FREE ACCOUNT →SIGN IN