
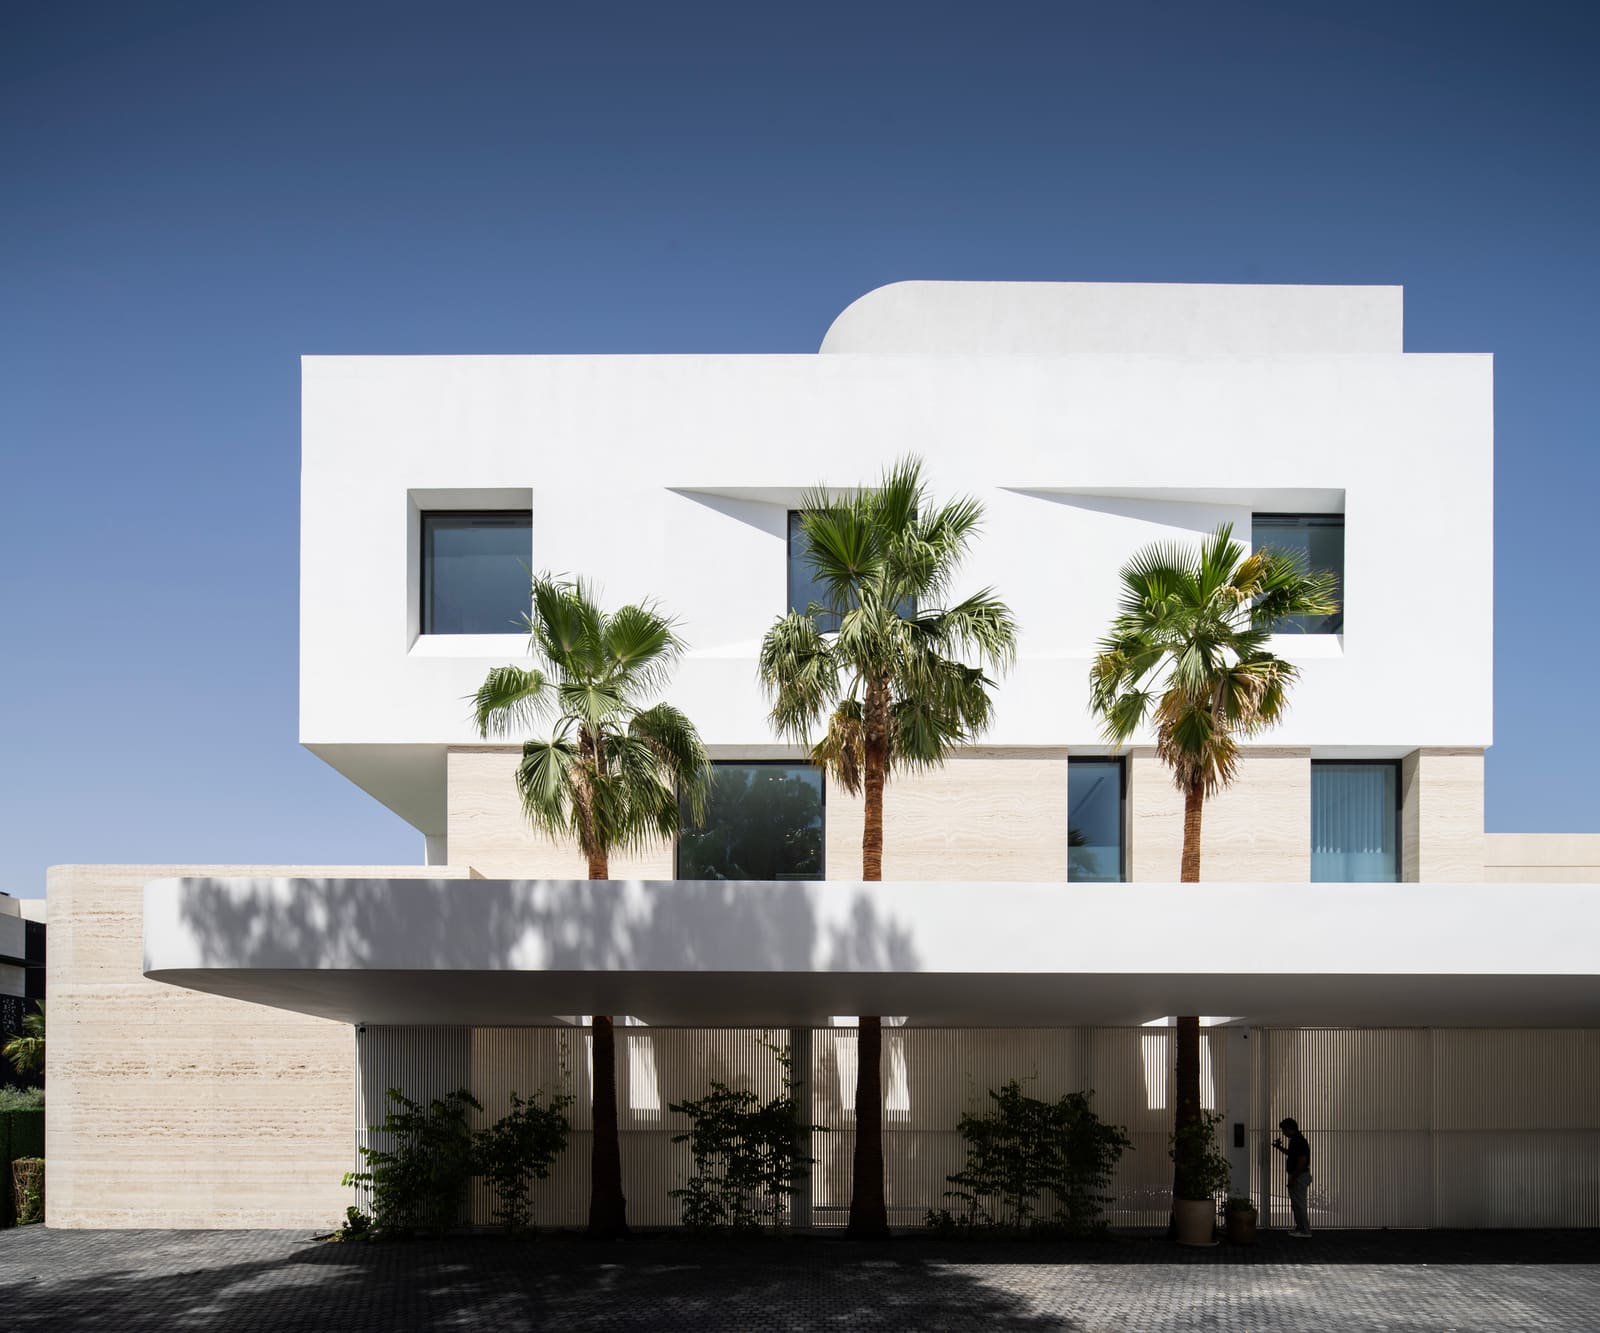
The Geometry of Opportunity
Urban corner sites carry an inherent spatial advantage: exposure on two sides, deeper setbacks, and the possibility of orienting rooms toward multiple aspects. Yet few residential projects exploit this geometry as deliberately as Faye House, a 1,601-square-meter dwelling completed in 2025 by Alhumaidhi Architects. Located in Shamiya, a district west of Kuwait City's historic core, the project transforms regulatory setback requirements into its defining design feature. Where zoning ordinances often produce leftover space, here they yield a verdant courtyard that anchors the entire compositional logic.
At World Archi Design, we've observed a growing willingness among Gulf-region practices to challenge the sealed, air-conditioned box that dominated residential typologies for decades. Faye House participates in this shift, but with a clarity of parti that distinguishes it from more tentative experiments. The house is organized around a single programmatic gesture: the ground floor as a continuous, permeable volume that privileges views and access to greenery over thermal insularity.
A Continuous Ground Plane
The lower level operates as an open-plan sequence, kitchen flowing into dining, dining into living, with minimal physical separation. This is not the fluid space of mid-century modernism, however, but a more calibrated transparency. Full-height sliding glass panels line the perimeter where the interior meets the garden, creating operable thresholds rather than fixed walls. When open, these panels erase the distinction between conditioned and unconditioned space; when closed, they maintain visual continuity while restoring climate control.
This approach to fenestration serves dual purposes. First, it maximizes daylight penetration across the depth of the plan, reducing reliance on artificial lighting during daylight hours. Second, it reframes the garden not as an ornamental backdrop but as an active participant in daily spatial experience. The greenery becomes a borrowed landscape, extending the perceived footprint of the interior without adding square meters.
Alhumaidhi Architects employs a restrained material palette to support this transparency. Floors in polished concrete or large-format stone tiles read as continuous planes, reinforcing the horizontal flow. Ceiling heights are generous, allowing volume to compensate for the relative lack of vertical articulation. The result is a spatial quality more akin to a pavilion than a conventional house, one that prioritizes openness and lightness over enclosure and mass.
Massing and the Corner Condition
The building's external form responds directly to its site geometry. Rather than centering the structure within the plot, the design pushes built volume toward one edge, freeing the opposite side for the garden. This asymmetry creates a legible hierarchy: solid versus void, opaque versus transparent, served versus servant. The corner location amplifies this strategy, as the garden gains exposure on two faces, increasing both its visual presence and its capacity to modulate microclimate.
Upper floors, presumably containing private quarters, are set back or articulated differently from the ground level, though the specifics of this vertical composition are less emphasized in the project's public documentation. What matters more is the relationship between the base and the landscape, a tectonic expression of the house's environmental ambitions. In this sense, Faye House recalls precedents like Mies van der Rohe's Farnsworth House or Philip Johnson's Glass House, not in stylistic homage but in conceptual kinship: the dwelling as a frame for nature, the wall as a negotiable membrane.
Climate, Culture, and the Question of Enclosure
Kuwait's climate poses obvious challenges to this openness. Summer temperatures routinely exceed 45°C, and dust storms are frequent. The decision to deploy operable glazing rather than fixed walls suggests a seasonal use model: the house breathes during cooler months (November through March) and seals during the extreme heat of summer. This duality is pragmatic, but it also reflects a broader architectural debate in the region about the role of traditional courtyard typologies in contemporary practice.
Historically, Kuwaiti residential architecture centered on inward-facing courtyards, shaded and often planted, that provided privacy and passive cooling. Faye House inverts this logic, orienting the garden outward while maintaining enclosure through glazing. The transparency is selective, controlled by the inhabitant rather than dictated by masonry. Whether this represents an evolution of vernacular principles or a departure from them is open to interpretation.
What is clear is that the project prioritizes visual and spatial connectivity over thermal mass or shading depth, strategies more commonly associated with low-energy design in hot climates. This trade-off is not inherently problematic, particularly in a context where mechanical cooling is ubiquitous and energy costs are subsidized. But it does position Faye House within a lineage of high-performance envelopes that depend on technology to reconcile environmental aspiration with climatic reality.
Precedents and Parallels
The spatial strategies at work here are not without precedent. One thinks of Pierre Koenig's Case Study House No. 22, perched above Los Angeles with its glass walls framing the city, or more recently, the pavilion houses of Studio MK27 in São Paulo, where sliding panels dissolve boundaries between living spaces and tropical gardens. Closer to the Gulf, practices like AGi Architects and X Architects have explored similar themes, testing the limits of transparency in a region where privacy norms and climate extremes traditionally favored opacity.
Faye House distinguishes itself through the rigor of its site response. The corner plot is not merely accommodated but leveraged, the setback transformed from regulatory burden into spatial asset. This is architecture that begins with constraints and ends with opportunities, a process that demands both technical skill and conceptual confidence.
Materiality and the Experiential Sequence
Inside, material choices reinforce the house's horizontal emphasis. Polished surfaces reflect light, multiplying the effect of the glazing. Furniture placement, visible in project photography, is minimal and low-slung, avoiding visual obstruction. The effect is one of lateral continuity, the eye drawn across spaces rather than up or down.
The garden itself, lushly planted, provides textural contrast to the building's planar surfaces. Species selection is not documented, but the verdant character visible in images suggests a commitment to irrigation and maintenance, both resource-intensive undertakings in Kuwait's arid context. This raises questions about sustainability that transparency alone cannot answer: water use, embodied energy in glass production, cooling loads during peak months. These are the tensions that animate contemporary practice in the Gulf, and Faye House embodies them rather than resolving them.
The Pavilion as Prototype
Ultimately, Faye House is less a finished statement than an ongoing negotiation between openness and enclosure, between regional climate and global typology. Its success lies not in solving the contradictions inherent to building transparently in a hot desert, but in making those contradictions legible, even generative. The house asks its occupants to participate in its environmental performance, opening and closing glazing, engaging with the garden, modulating their relationship to exterior space across the calendar year.
This is architecture that demands agency, that refuses the passive comfort of the sealed box. Whether that model scales beyond single-family villas, whether it can inform higher-density housing or public projects, remains to be seen. For now, Faye House stands as a disciplined exploration of what a corner plot and a commitment to greenery can yield when handled with clarity and restraint.
Photo: Nelson Garrido / NG Photo
Save this story. A free account keeps your reading list and the 07:00 email in one place.
CREATE FREE ACCOUNT →SIGN IN


