Project Info
Project Name: Cut Out House
Location: Rockies, Canada
Architect: Young Projects
Set against the dramatic foothills of the Canadian Rockies, the Cut Out House by Young Projects is a precise act of subtraction - an architectural gesture that shapes space by cutting into it. Conceived as a response to both topography and horizon, the house reframes domestic life through geometry, light and landscape.
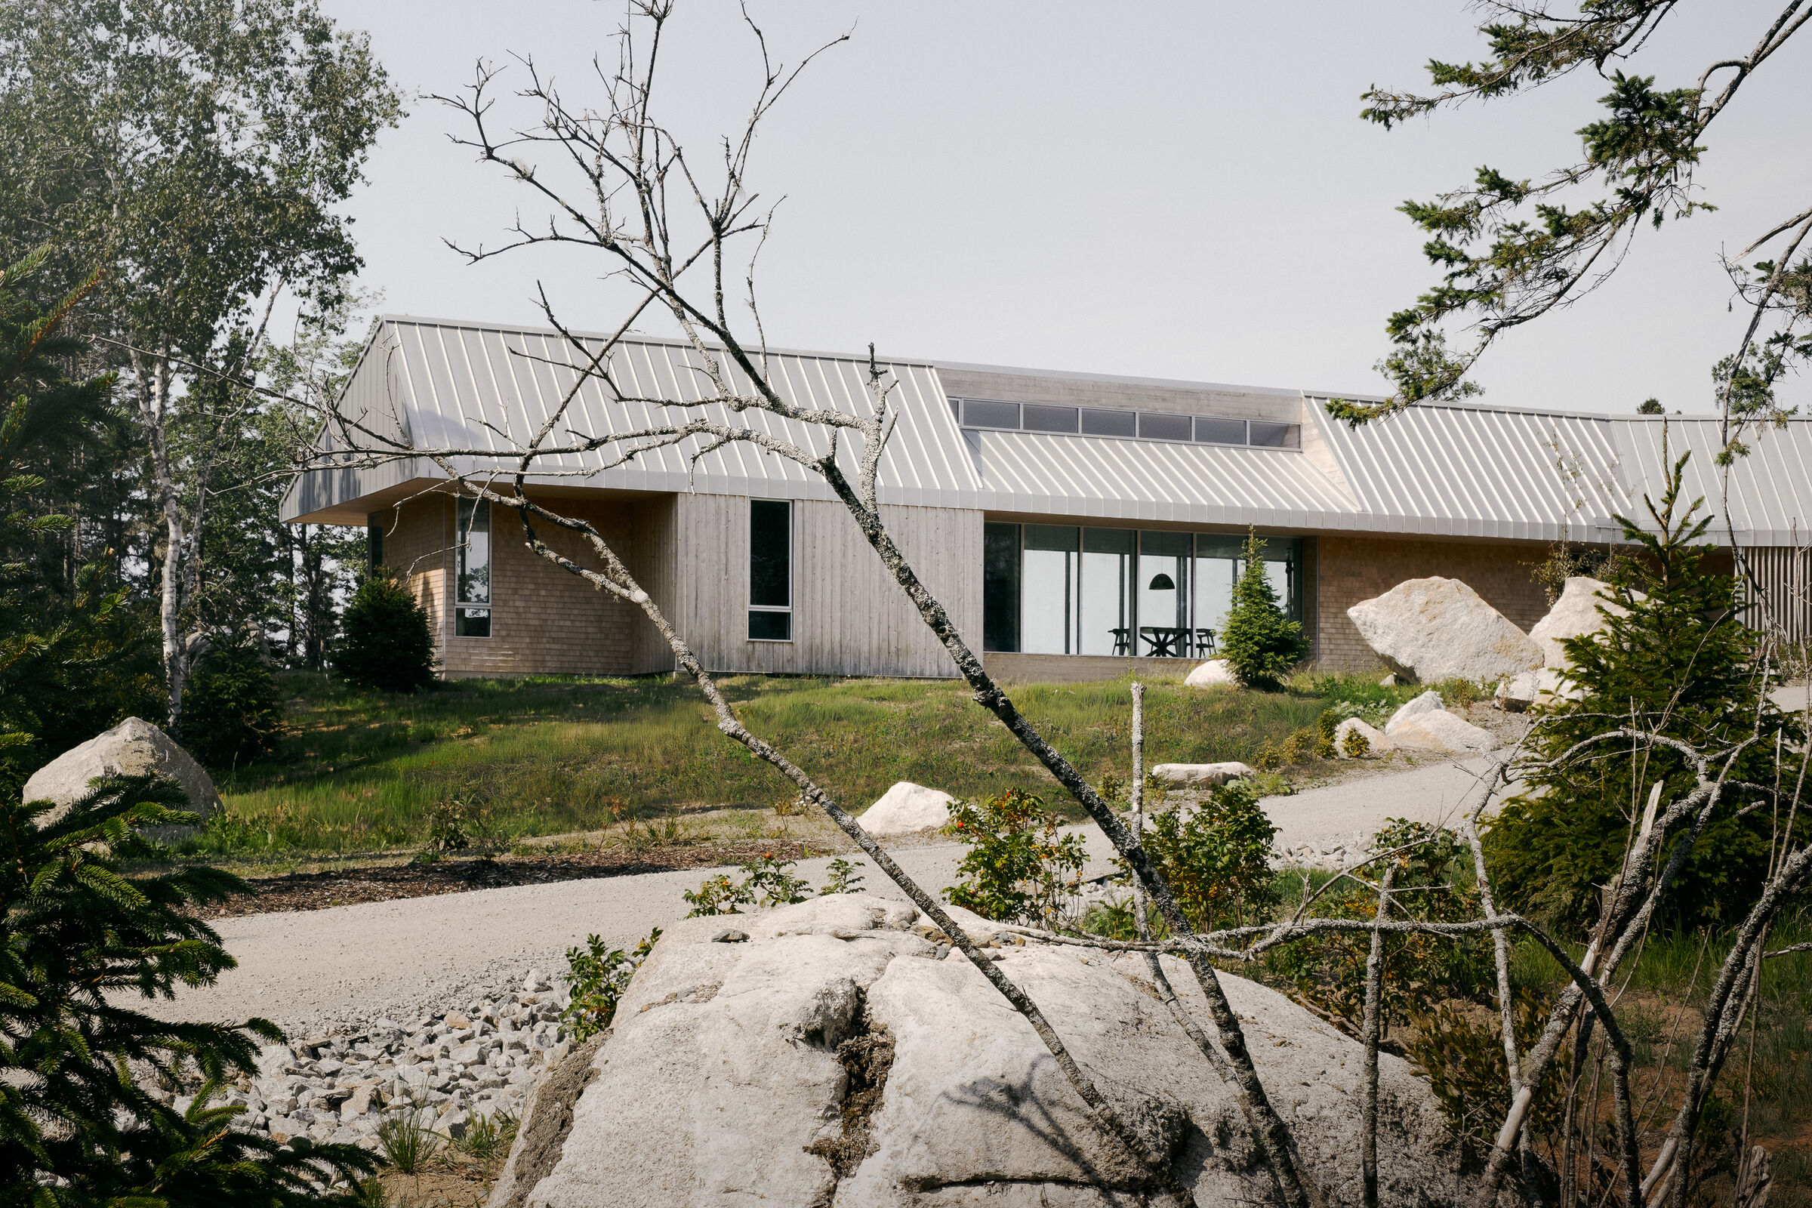
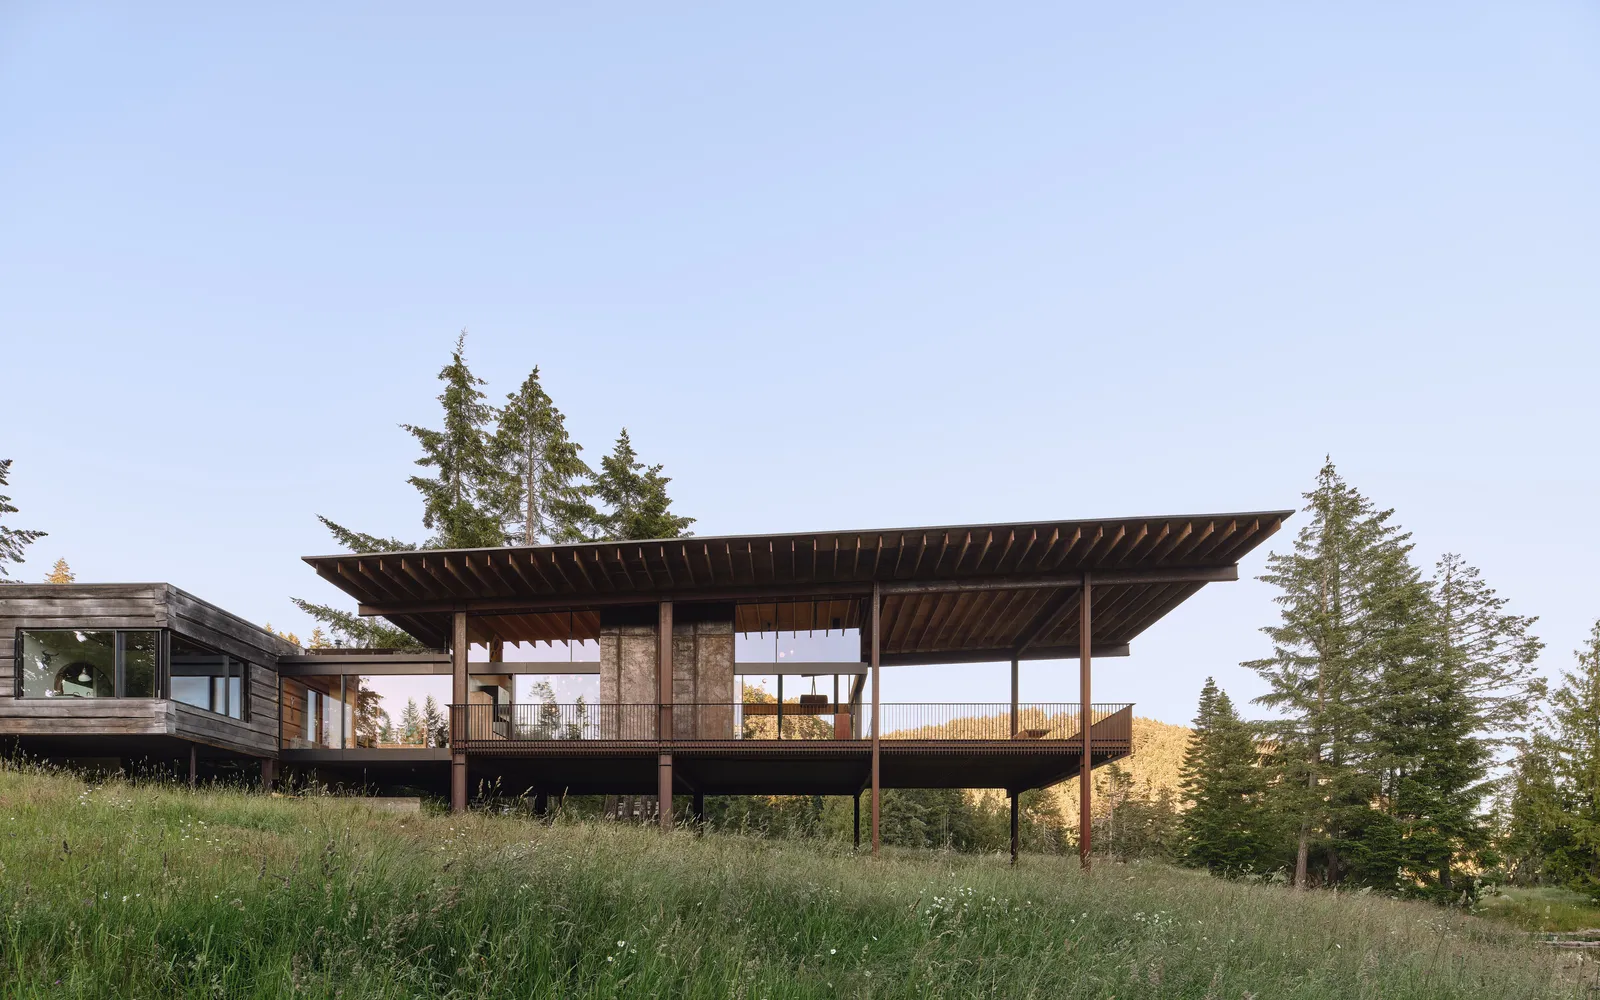
Positioned within a low-density, nature-oriented enclave near Banff National Park, the residence negotiates a steep site by stepping along the terrain rather than imposing upon it. This terraced approach reduces visual bulk while opening the home to expansive panoramic views - an essential driver of the design. Rather than asserting a singular façade, the house reveals itself gradually, shifting in scale and proportion as it follows the contours of the land.

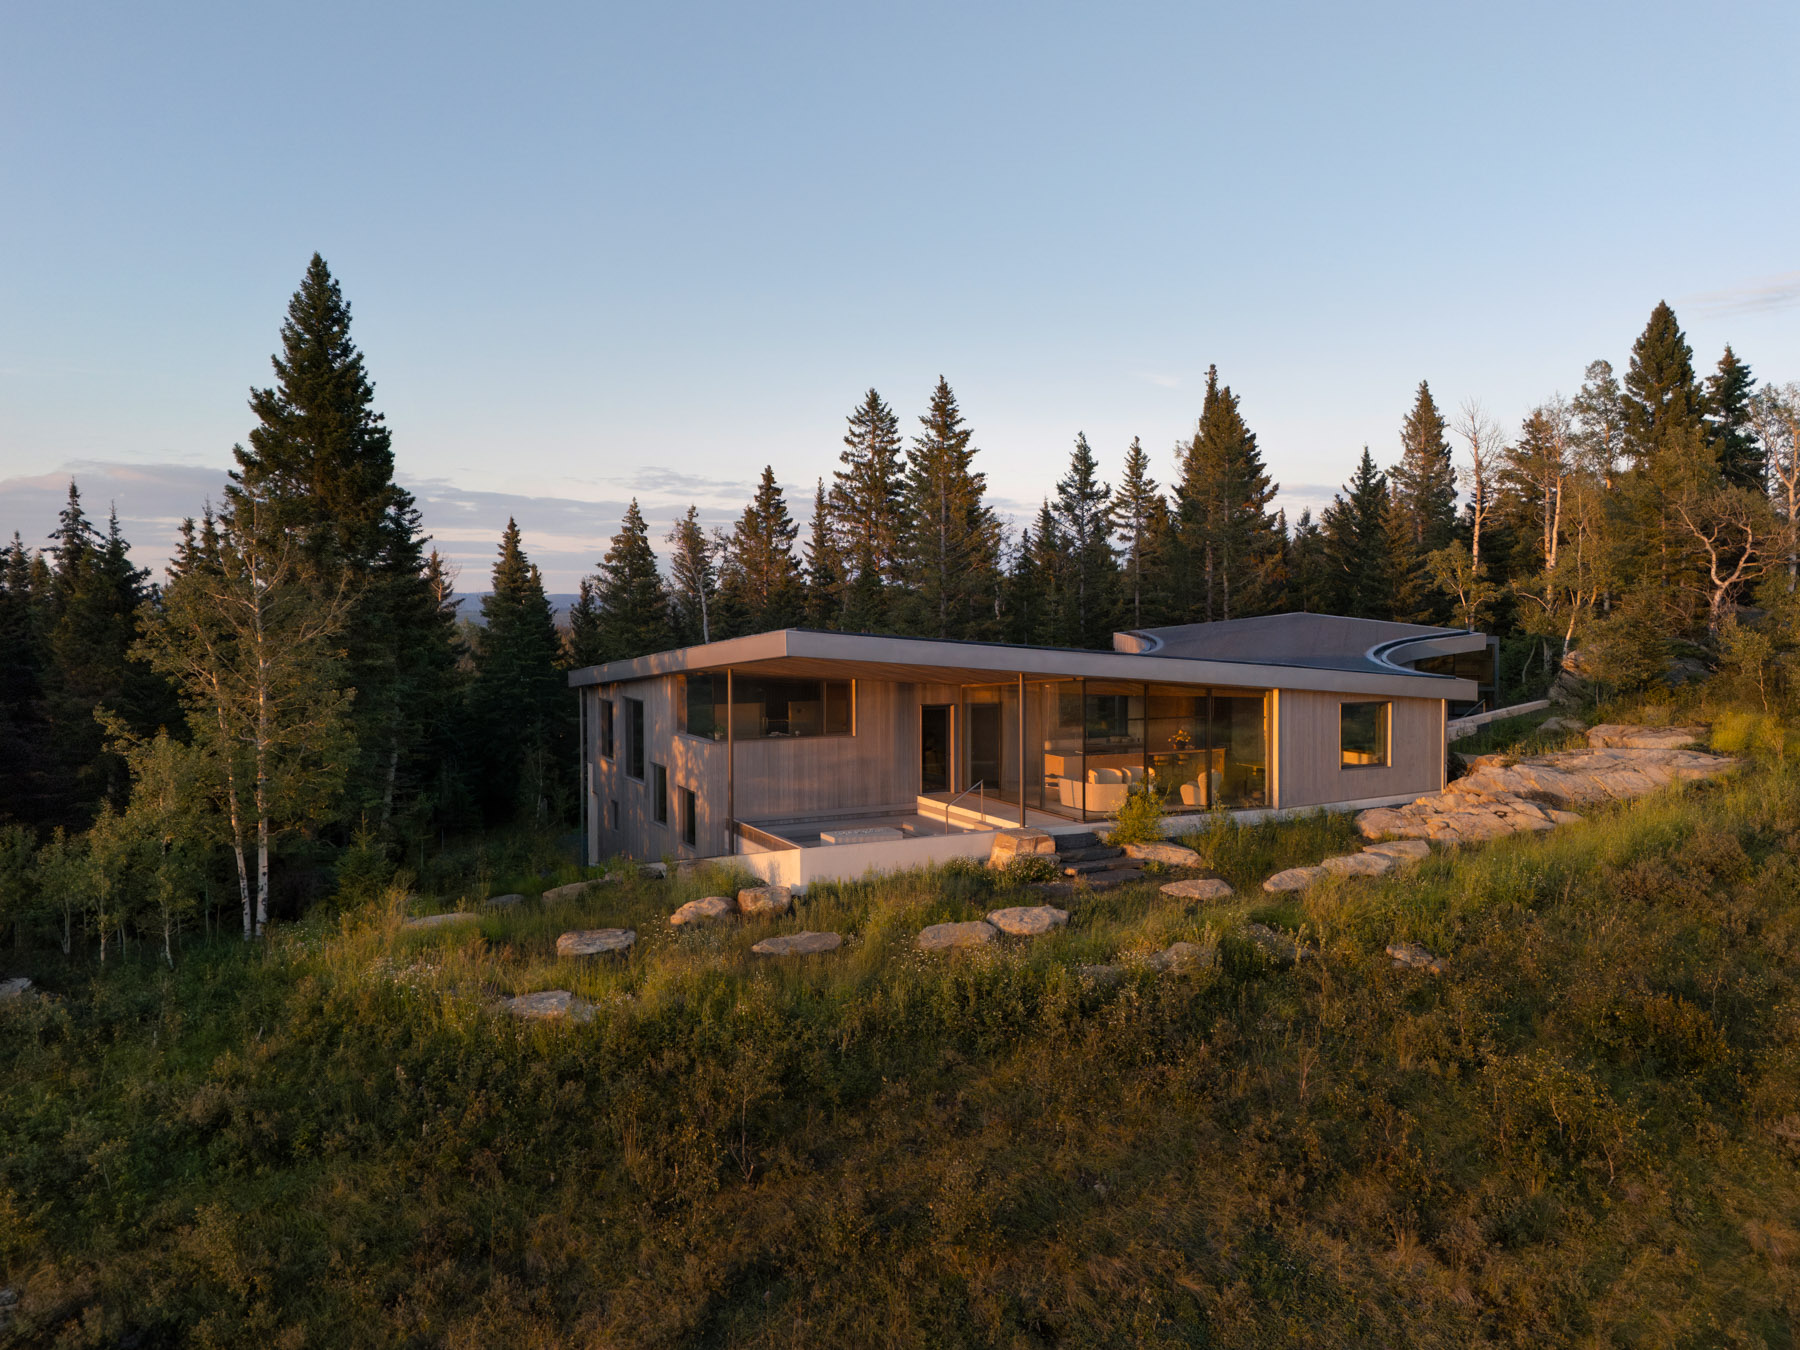
The Cut Out House emerges gradually from the rugged terrain, its stepped form echoing the natural slope
At the heart of the project is a defining architectural move: a butterfly roof sliced diagonally across the plan. This singular “cut” produces a valley that channels both water and light, while also generating a dynamic spatial rhythm throughout the house. The roofline extends beyond mere shelter, it folds, curves and ultimately forms a circular entry court, turning arrival into a sculptural and almost cinematic experience. The gesture is both expressive and performative, allowing environmental forces - rain, snow, sunlight - to actively participate in shaping the atmosphere of the home.

A circular entry court is carved from the building’s geometry, transforming arrival into a moment of spatial compression and release, where architecture and landscape converge
Inside, the house unfolds as a carefully choreographed sequence of volumes, where openness is balanced with moments of compression. The sectional complexity is subtle yet deliberate, allowing each space to engage differently with the surrounding landscape. Living areas expand outward through generous glazing, framing distant mountain views, while more intimate zones are tucked into quieter corners of the plan. The shifting geometry of the roof above draws the eye upward, reinforcing a continuous dialogue between interior and exterior.

Expansive glazing frames panoramic mountain views, dissolving the boundary between interior and exterior

The dining area acts as a social anchor, maintaining uninterrupted visual connections to the nature

Tucked into a quieter edge of the plan, the bedroom offers a calm retreat with soft natural light

A built-in desk and window seat create a serene nook, opening the room to striking views of the surrounding landscape
Circulation becomes an experiential thread that ties these spaces together. As one moves through the house, perspectives constantly shift - views are revealed, concealed and reframed in a rhythm that mirrors the natural landscape outside. This sense of movement transforms the home into more than a static container; it becomes a spatial narrative unfolding in real time.

Circulation paths unfold as a spatial sequence of compression and release, revealing framed views and shifting perspectives at every turn
Materiality plays a quiet but crucial role. A restrained palette of exposed concrete, pale timber and warm metallic accents mirrors the tones of the surrounding terrain, grounding the building in its context. The tactile contrast between solid and warm surfaces introduces depth without distraction, allowing light and shadow to become primary design elements. Throughout the day, sunlight traces the angles of the cut, animating surfaces and reinforcing the house’s sculptural intent.

A restrained combination of exposed concrete, pale timber and warm metallic accents grounds the interior in its natural context
Sustainability is embedded not through overt technological expression but through passive design intelligence. The roof’s geometry aids in managing precipitation and daylight, while the stepped form enhances thermal performance and minimizes site disruption. Openings are strategically placed to balance solar gain with protection, ensuring comfort across seasonal extremes typical of the region.

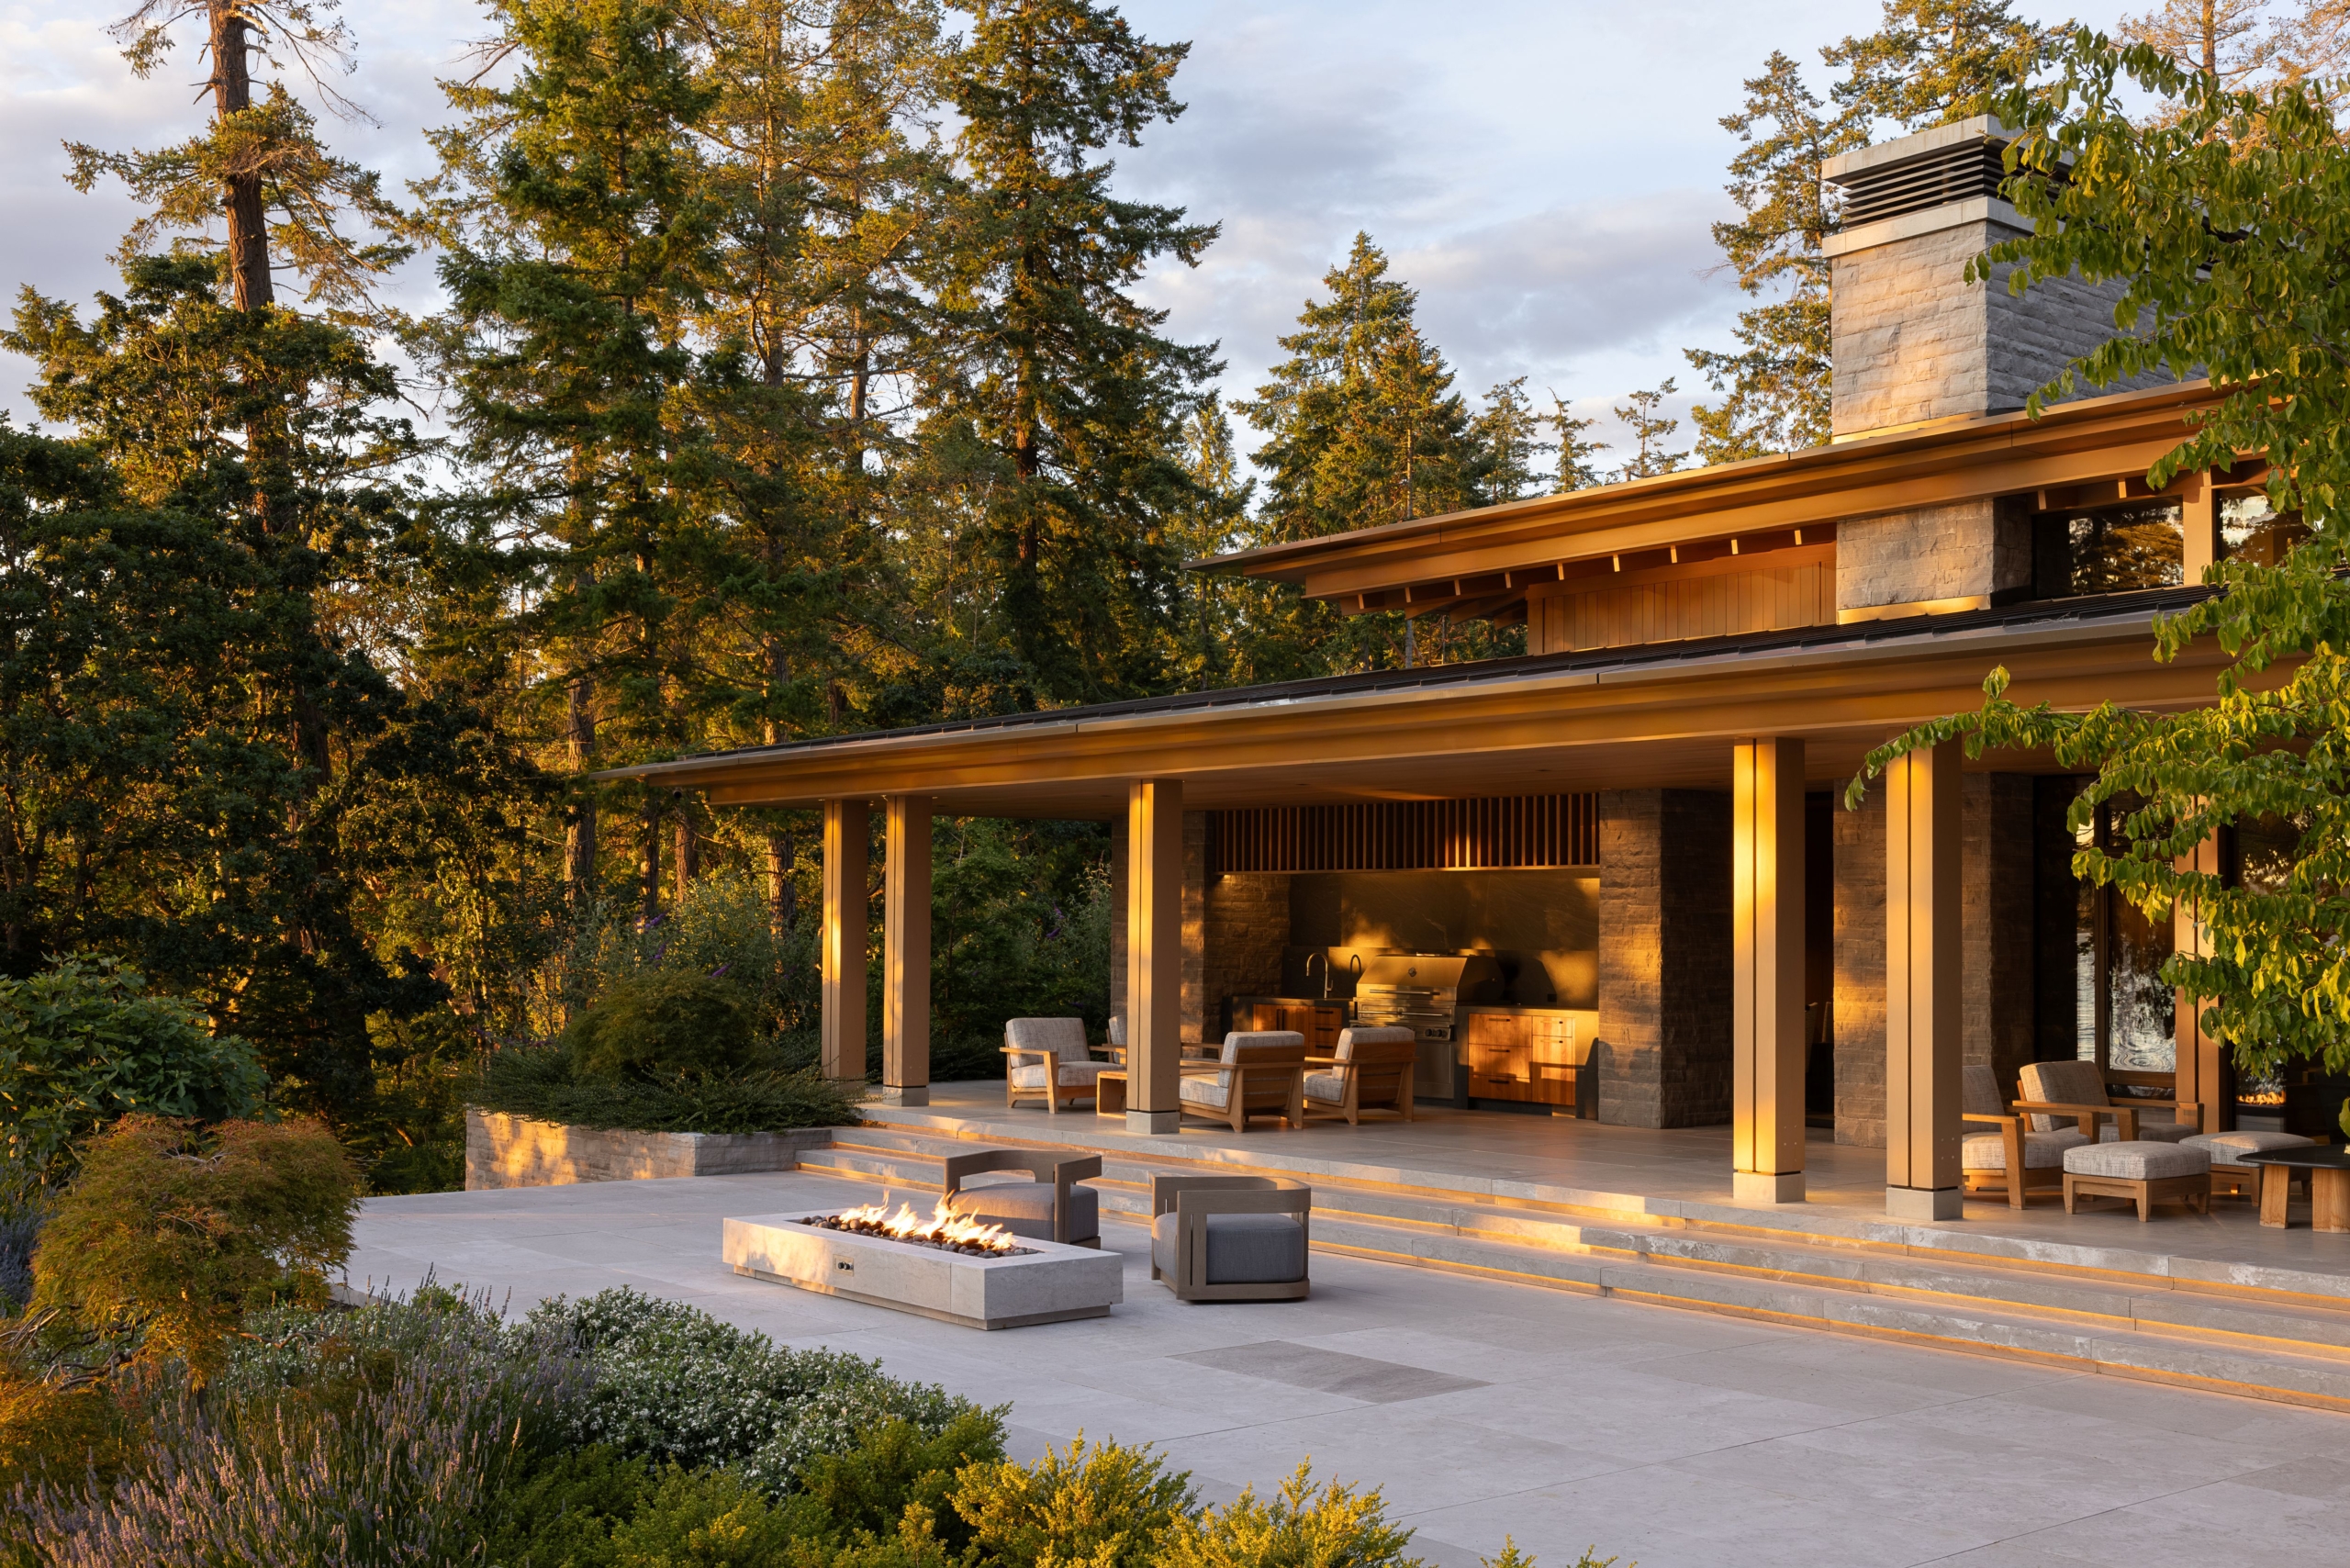
Outdoor terraces extend naturally from the stepped form, offering layered vantage points that engage directly with the surrounding terrain
What distinguishes the Cut Out House is its ability to feel both anchored and fluid. The “cut” is not merely formal; it is experiential. It guides movement, frames views and introduces a sense of lightness to an otherwise solid composition. In doing so, the house transcends its physical footprint, becoming an instrument through which the landscape is continuously rediscovered.
In this project, architecture is not conceived as an object placed on a site, but as a process of revealing what is already there. By carving into form rather than adding to it, Young Projects offers a compelling alternative to conventional residential design where absence becomes presence, and where the horizon itself becomes part of the home.
PHOTO CREDIT: Ema Peter
Save this story. A free account keeps your reading list and the 07:00 email in one place.
CREATE FREE ACCOUNT →SIGN IN