Project Info
Project Name: East River Residence
Architects: Omar Gandhi Architects
Location: East River, Nova Scotia, Canada

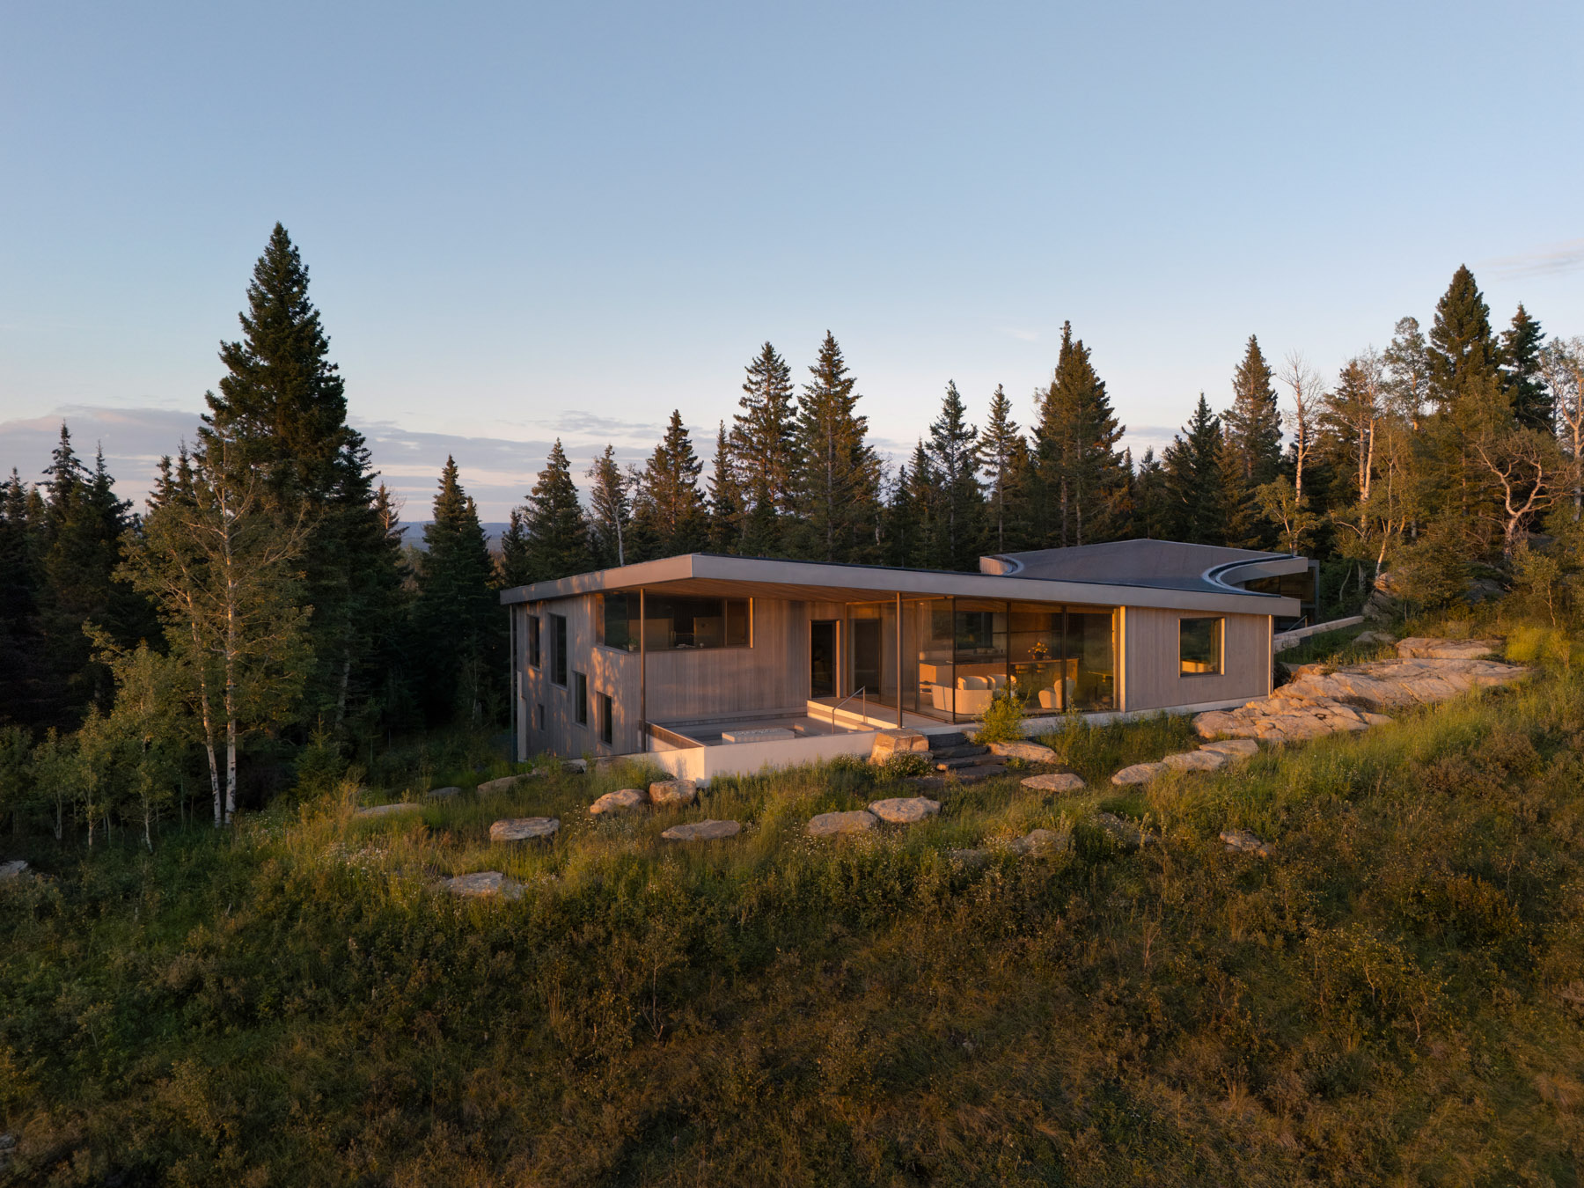
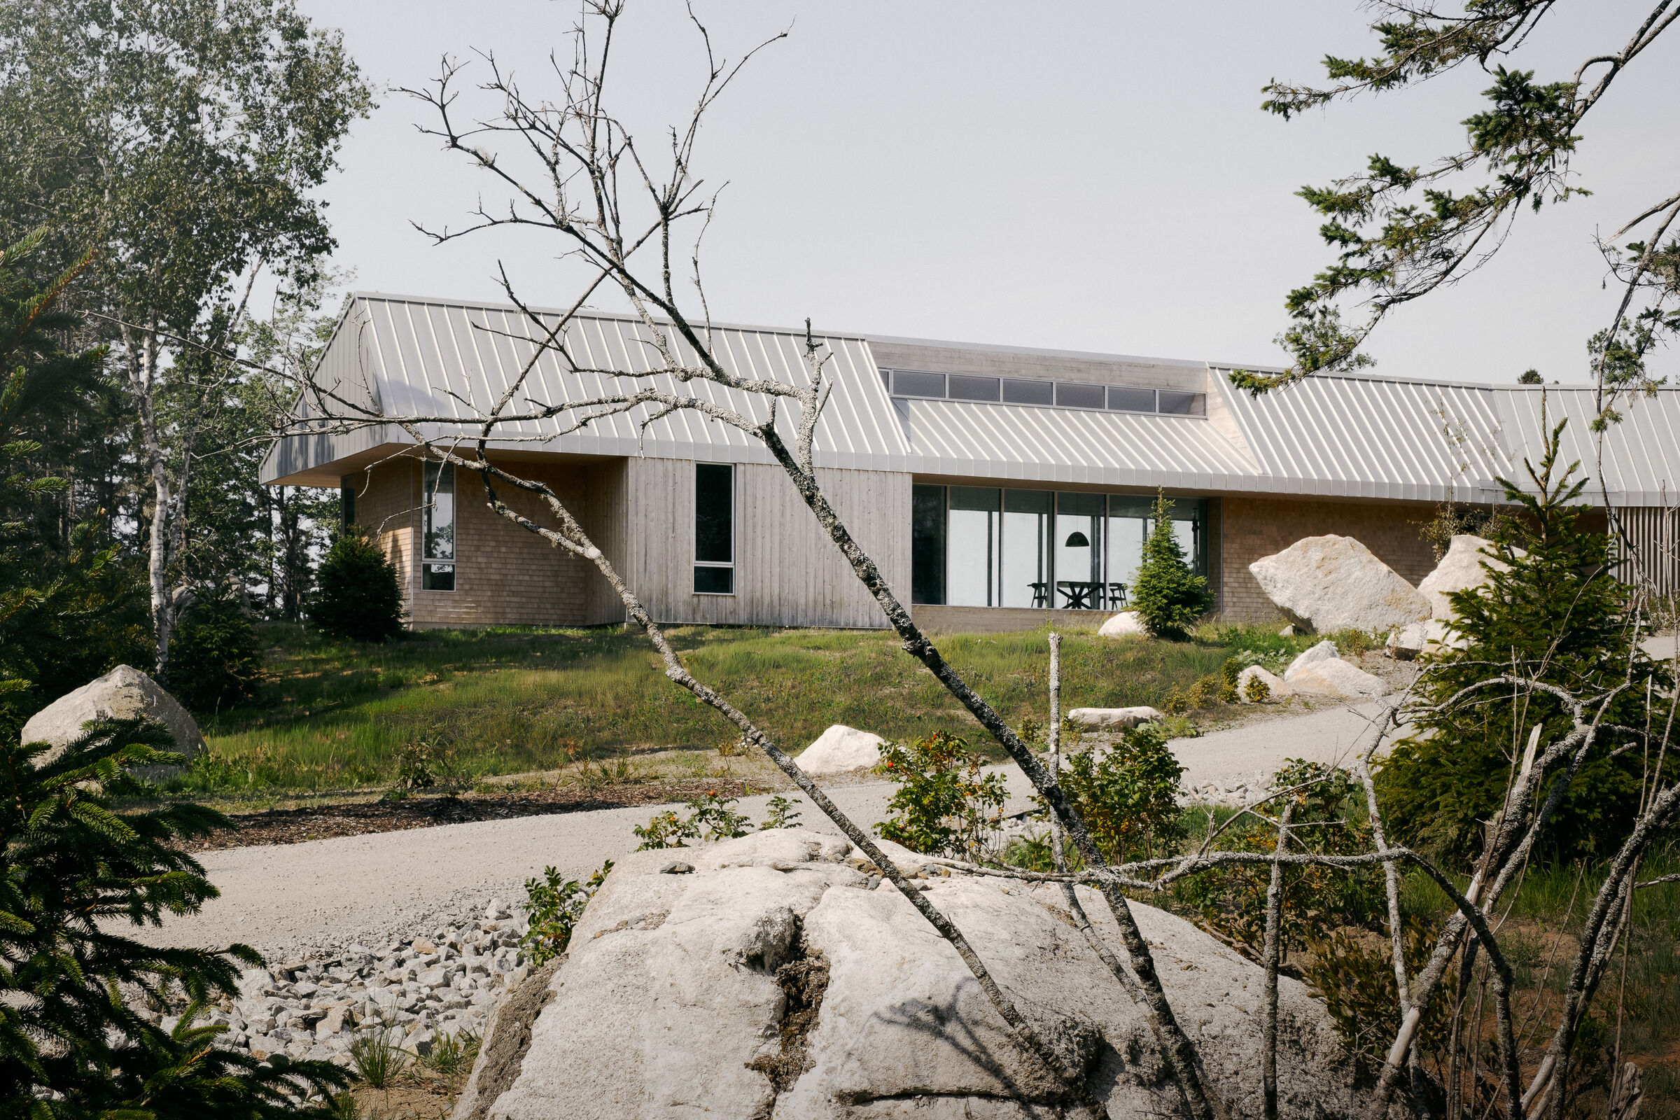
Angled metal roof traces the rocky Nova Scotia coastline
The coastline of Nova Scotia is a place of harsh beauty where the weather is a constant and formidable participant in the architectural process. For the team at Omar Gandhi Architects, designing the East River Residence was an exercise in creating a building that could stand in silent defiance of the elements while simultaneously embracing them. The project is situated on a site where the forest meets the water and it serves as a masterclass in how modern geometry can harmonize with a wild and unpredictable landscape.

Cedar cladding and granite boulders share the same palette
The house is not a singular monolithic block because the architects chose to break the program into several distinct volumes. These forms are staggered across the topography to mimic the natural rocky outcrops found along the riverbank. This fragmented arrangement creates a series of protected microclimates and courtyards that allow the residents to enjoy the outdoors even when the Atlantic winds are at their peak. The entire structure is anchored by a massive and robust concrete foundation which elevates the living spaces above the high water mark of the East River.
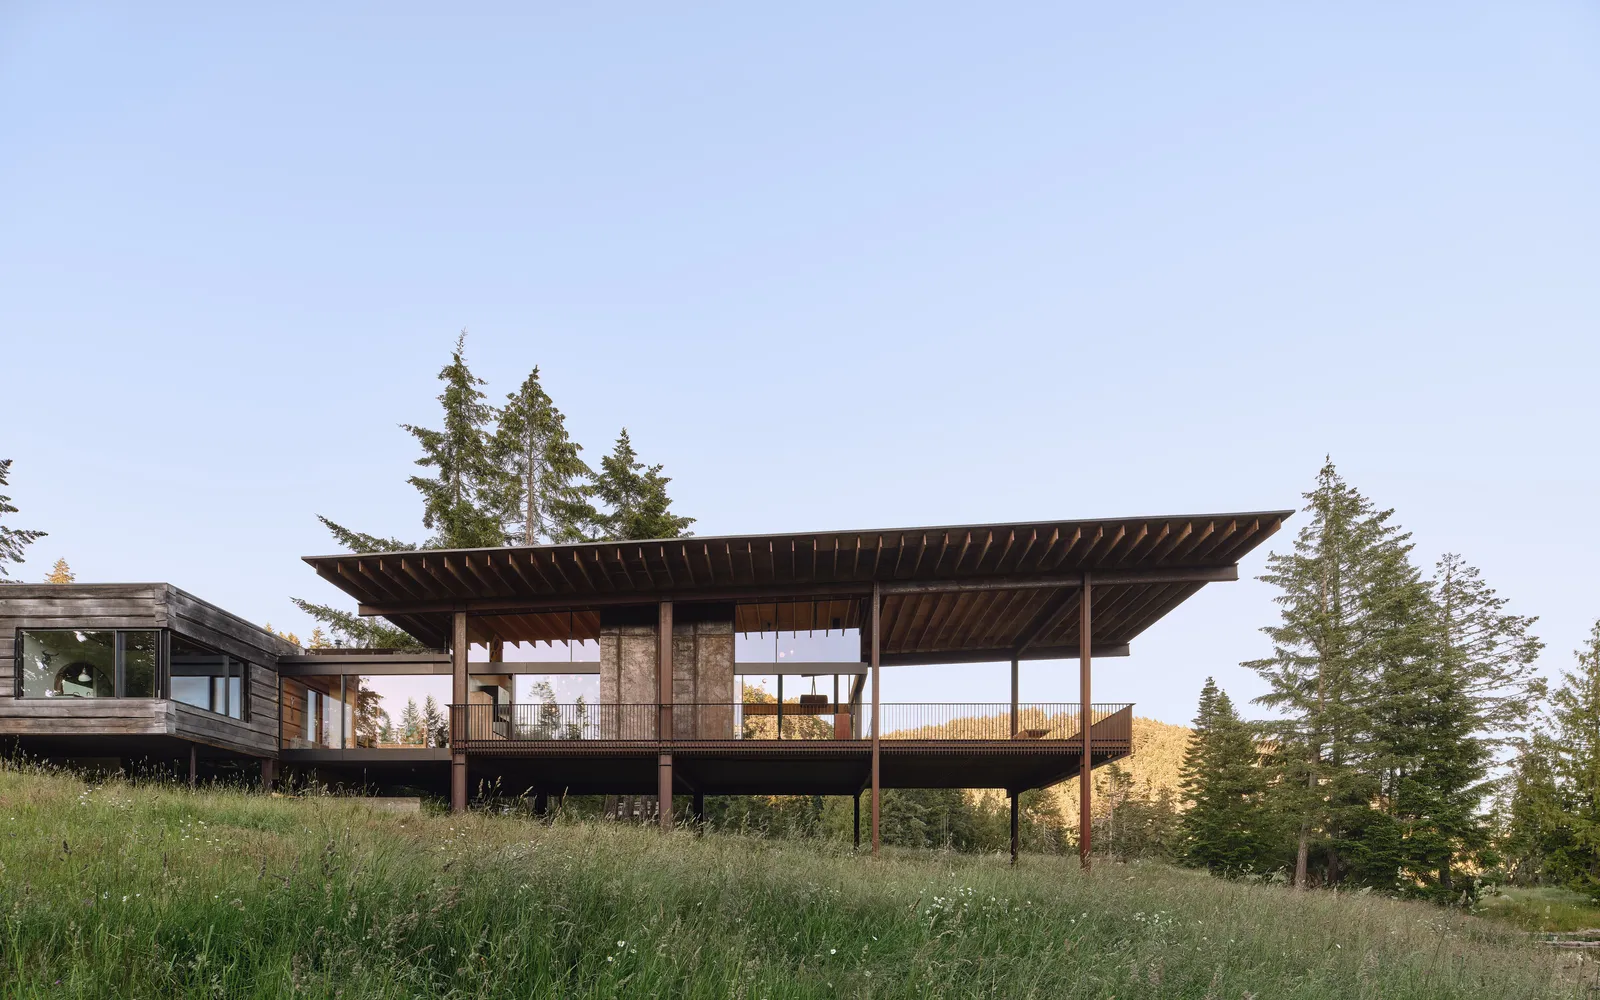
Glass living volume hovers above boulders, framing the Atlantic

Materiality is the primary vehicle through which the house connects to its environment. The exterior is clad entirely in Eastern White Cedar which has been left untreated to age naturally over time. As the salt air and sun interact with the wood it will eventually turn a soft and silvery gray to match the surrounding granite boulders and the misty morning sky. This "living" facade ensures that the building will only look more at home as the decades pass. The use of wood is contrasted by the heavy and grounded presence of the concrete base which provides a sense of permanent security against the rising tides.

Cast iron stove anchors the minimal wood and concrete interior
Inside the residence the atmosphere shifts from the ruggedness of the coast to a state of refined and monastic calm. The architects utilized a palette of white oak and neutral tones to create a warm and light filled sanctuary. The main living area features soaring cathedral ceilings that draw the eye upward while expansive glass walls pull the river landscape inward. There is no decorative clutter in this home because the views of the shifting water and the swaying trees are intended to be the primary focus of the daily experience.

Oak-slatted wall absorbs the door into pure timber grain
The transition from the forest to the front door is choreographed through a long and elevated wooden boardwalk. This architectural element serves as a physical and mental threshold that forces a slower pace of arrival. It allows the inhabitants to transition from the chaos of the outside world into the focused stillness of the home.

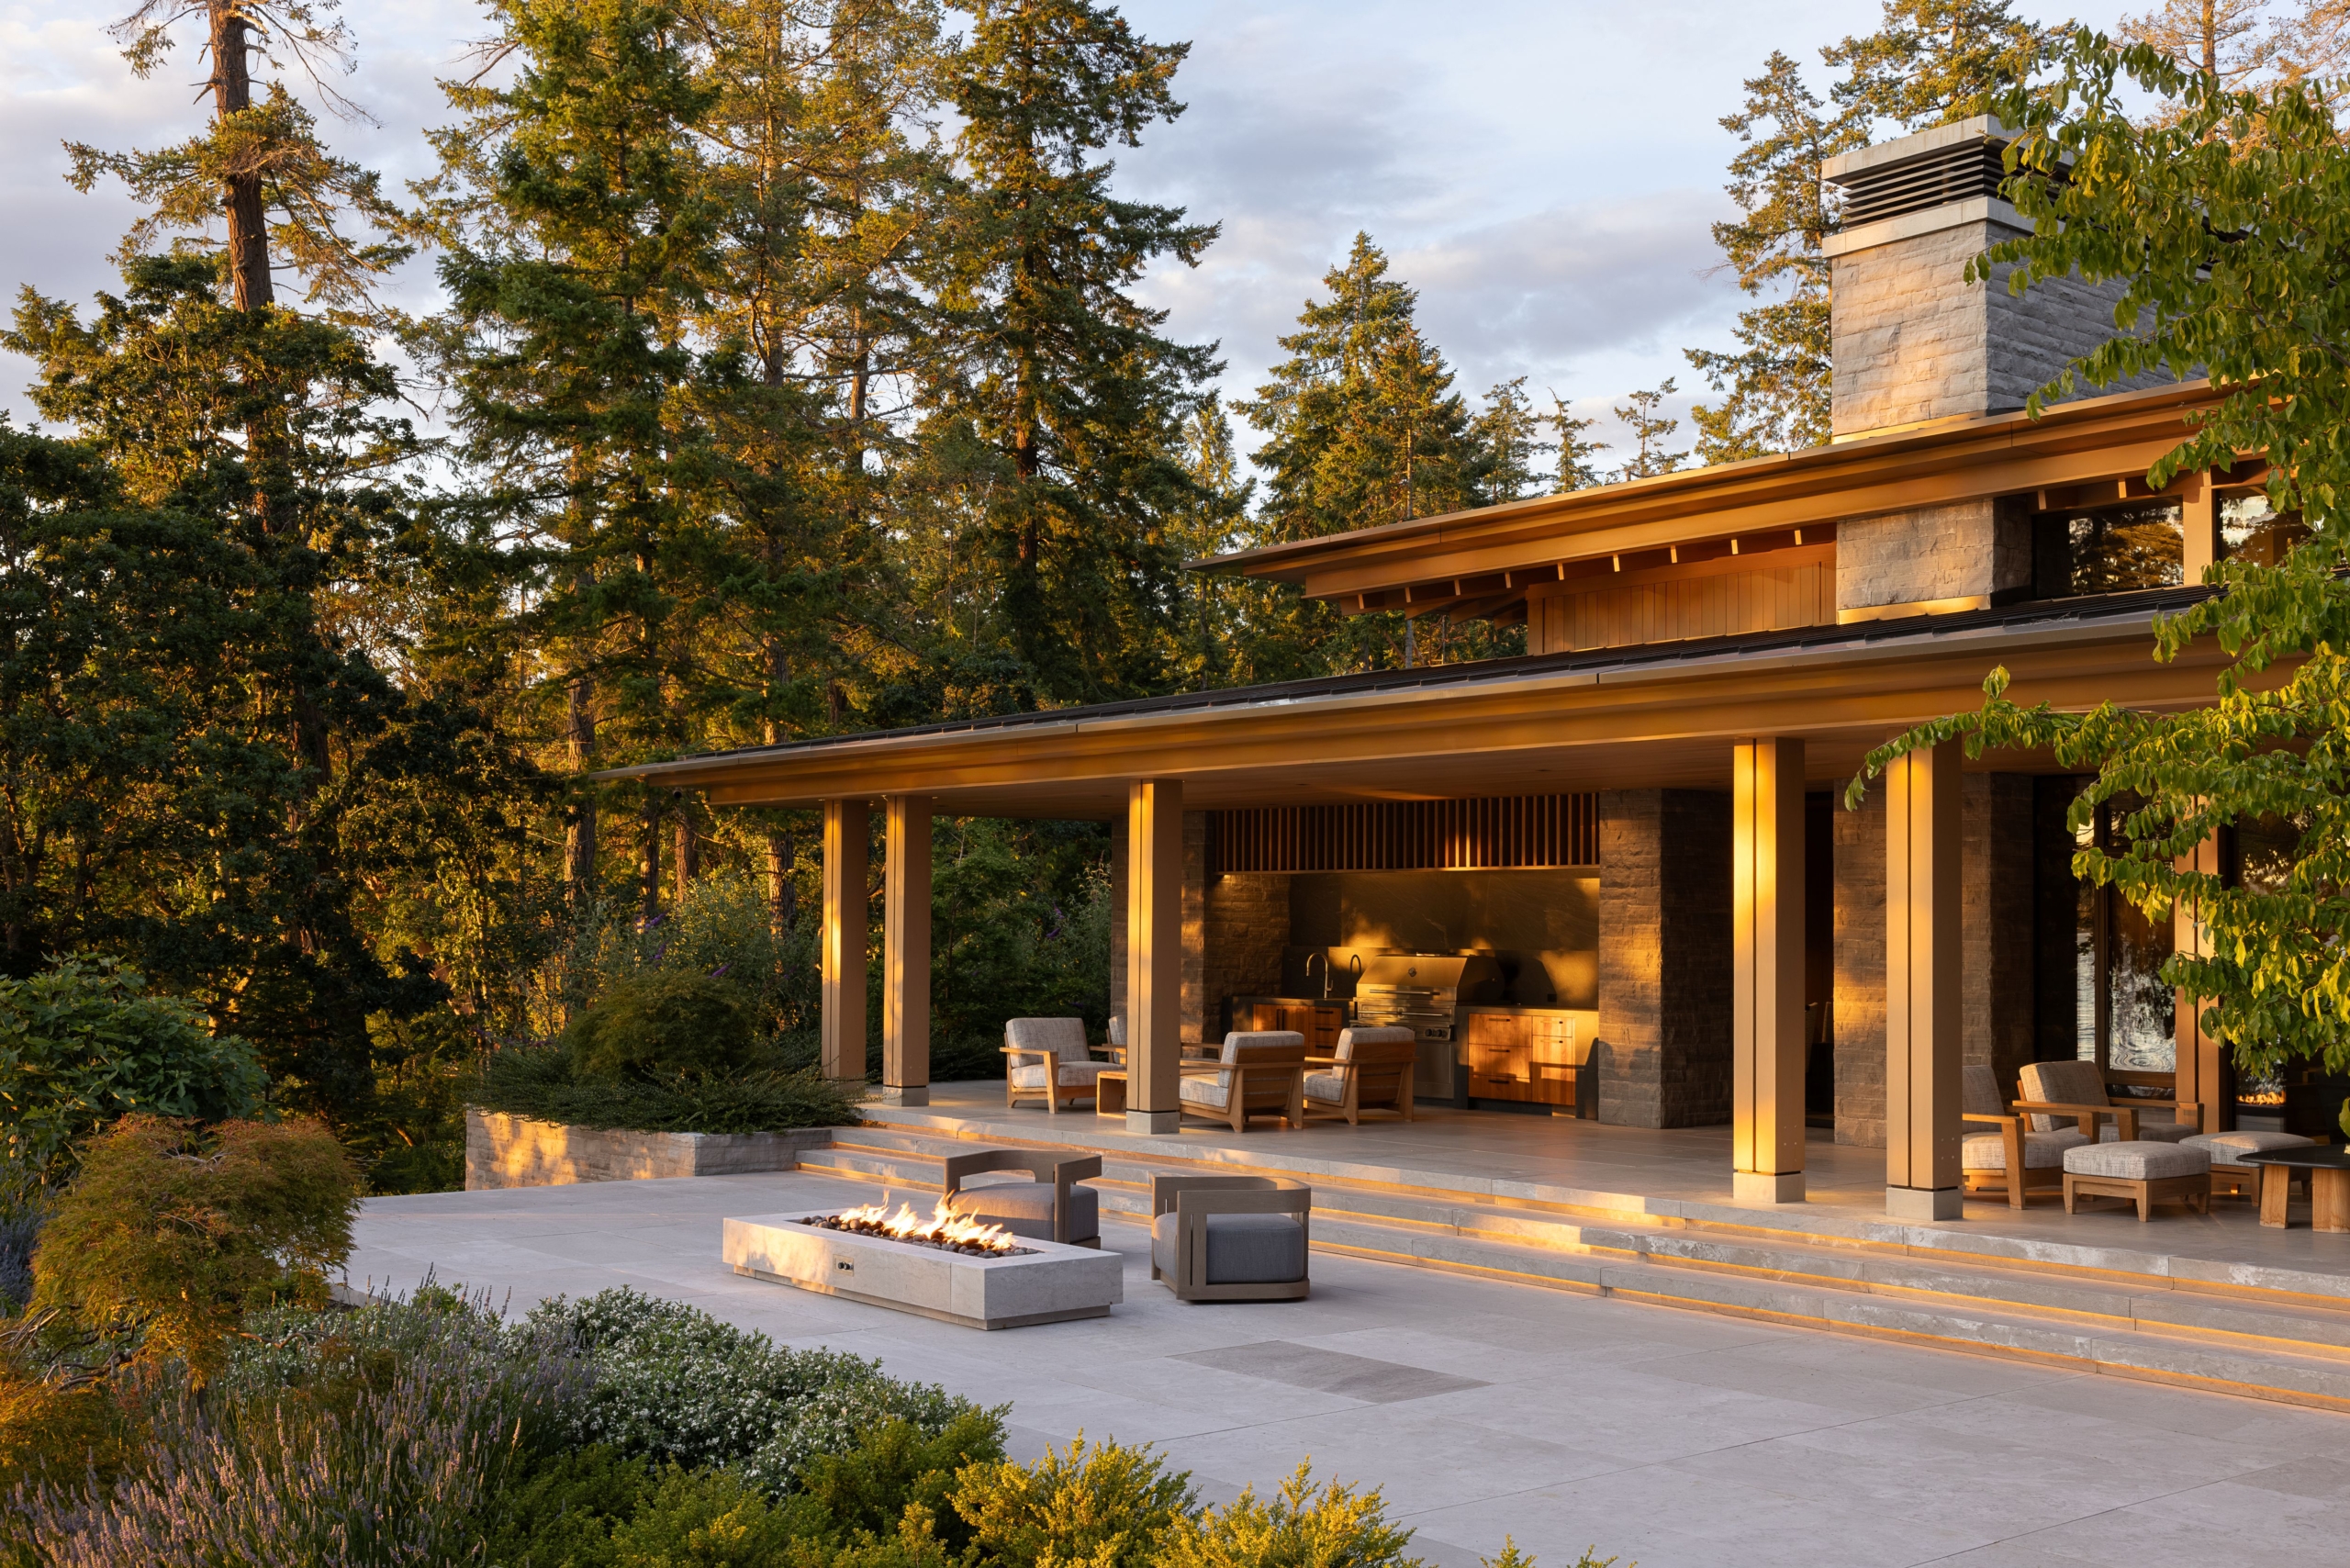
Stone steps climb through wild coastal planting to entry
Every window in the house is positioned with the precision of a camera lens to frame a specific tree or a particular bend in the river. This ensures that even the most routine movements through the house are accompanied by a profound connection to nature.

Weathered cedar volume recedes quietly into the boreal landscape
Omar Gandhi Architects have delivered a project that feels both ancient and contemporary. The East River Residence does not try to dominate its site but instead acts as a humble steward of the land. It is a building that understands the value of silence and the power of a well framed view. By combining a rugged exterior with a soft and luminous interior the architects have created a dwelling that is perfectly tuned to the unique soul of the Canadian Maritimes.
Pilotis lift the structure, leaving the raw terrain undisturbed

PHOTO CREDIT: Felix Michaud
Save this story. A free account keeps your reading list and the 07:00 email in one place.
CREATE FREE ACCOUNT →SIGN IN