Project Info
Project Name: Casa Alférez
Location: Cañada de Alférez, Lerma region, Mexico
Architects: Ludwig Godefroy

A skylight illuminates the vertical core, creating a dramatic, cathedral-like atmosphere
Somewhere an hour from the bustle of Mexico City, in the wooded slopes of Cañada de Alférez, Casa Alférez emerges among native pines as a monolithic cube shaped by concrete, shadow and a daring imagination. Ludwig Godefroy conceived this house as both cabin and fortress. Its aim is to shelter, to protect, and to re-invent the notion of a forest retreat. Rather than soften into its environment, the home asserts its presence — and in doing so, invites a unique dialogue between structure and nature.

The concrete monolith anchors the home while hovering among the pines
The first impression from outside suggests impenetrability. The house rises in a compact footprint of roughly 9.5 by 9.5 metres, yet reaches upward with bold ambition. Its lower section is partially embedded into the slope to anchor solidity, while one corner overhangs the incline to hover among the trees. This balance between weight and suspension grants the home a sense of grounded tension — it feels anchored and yet free, stable but alive.

Warm timber elements offer a welcoming contrast to the austere concrete mass
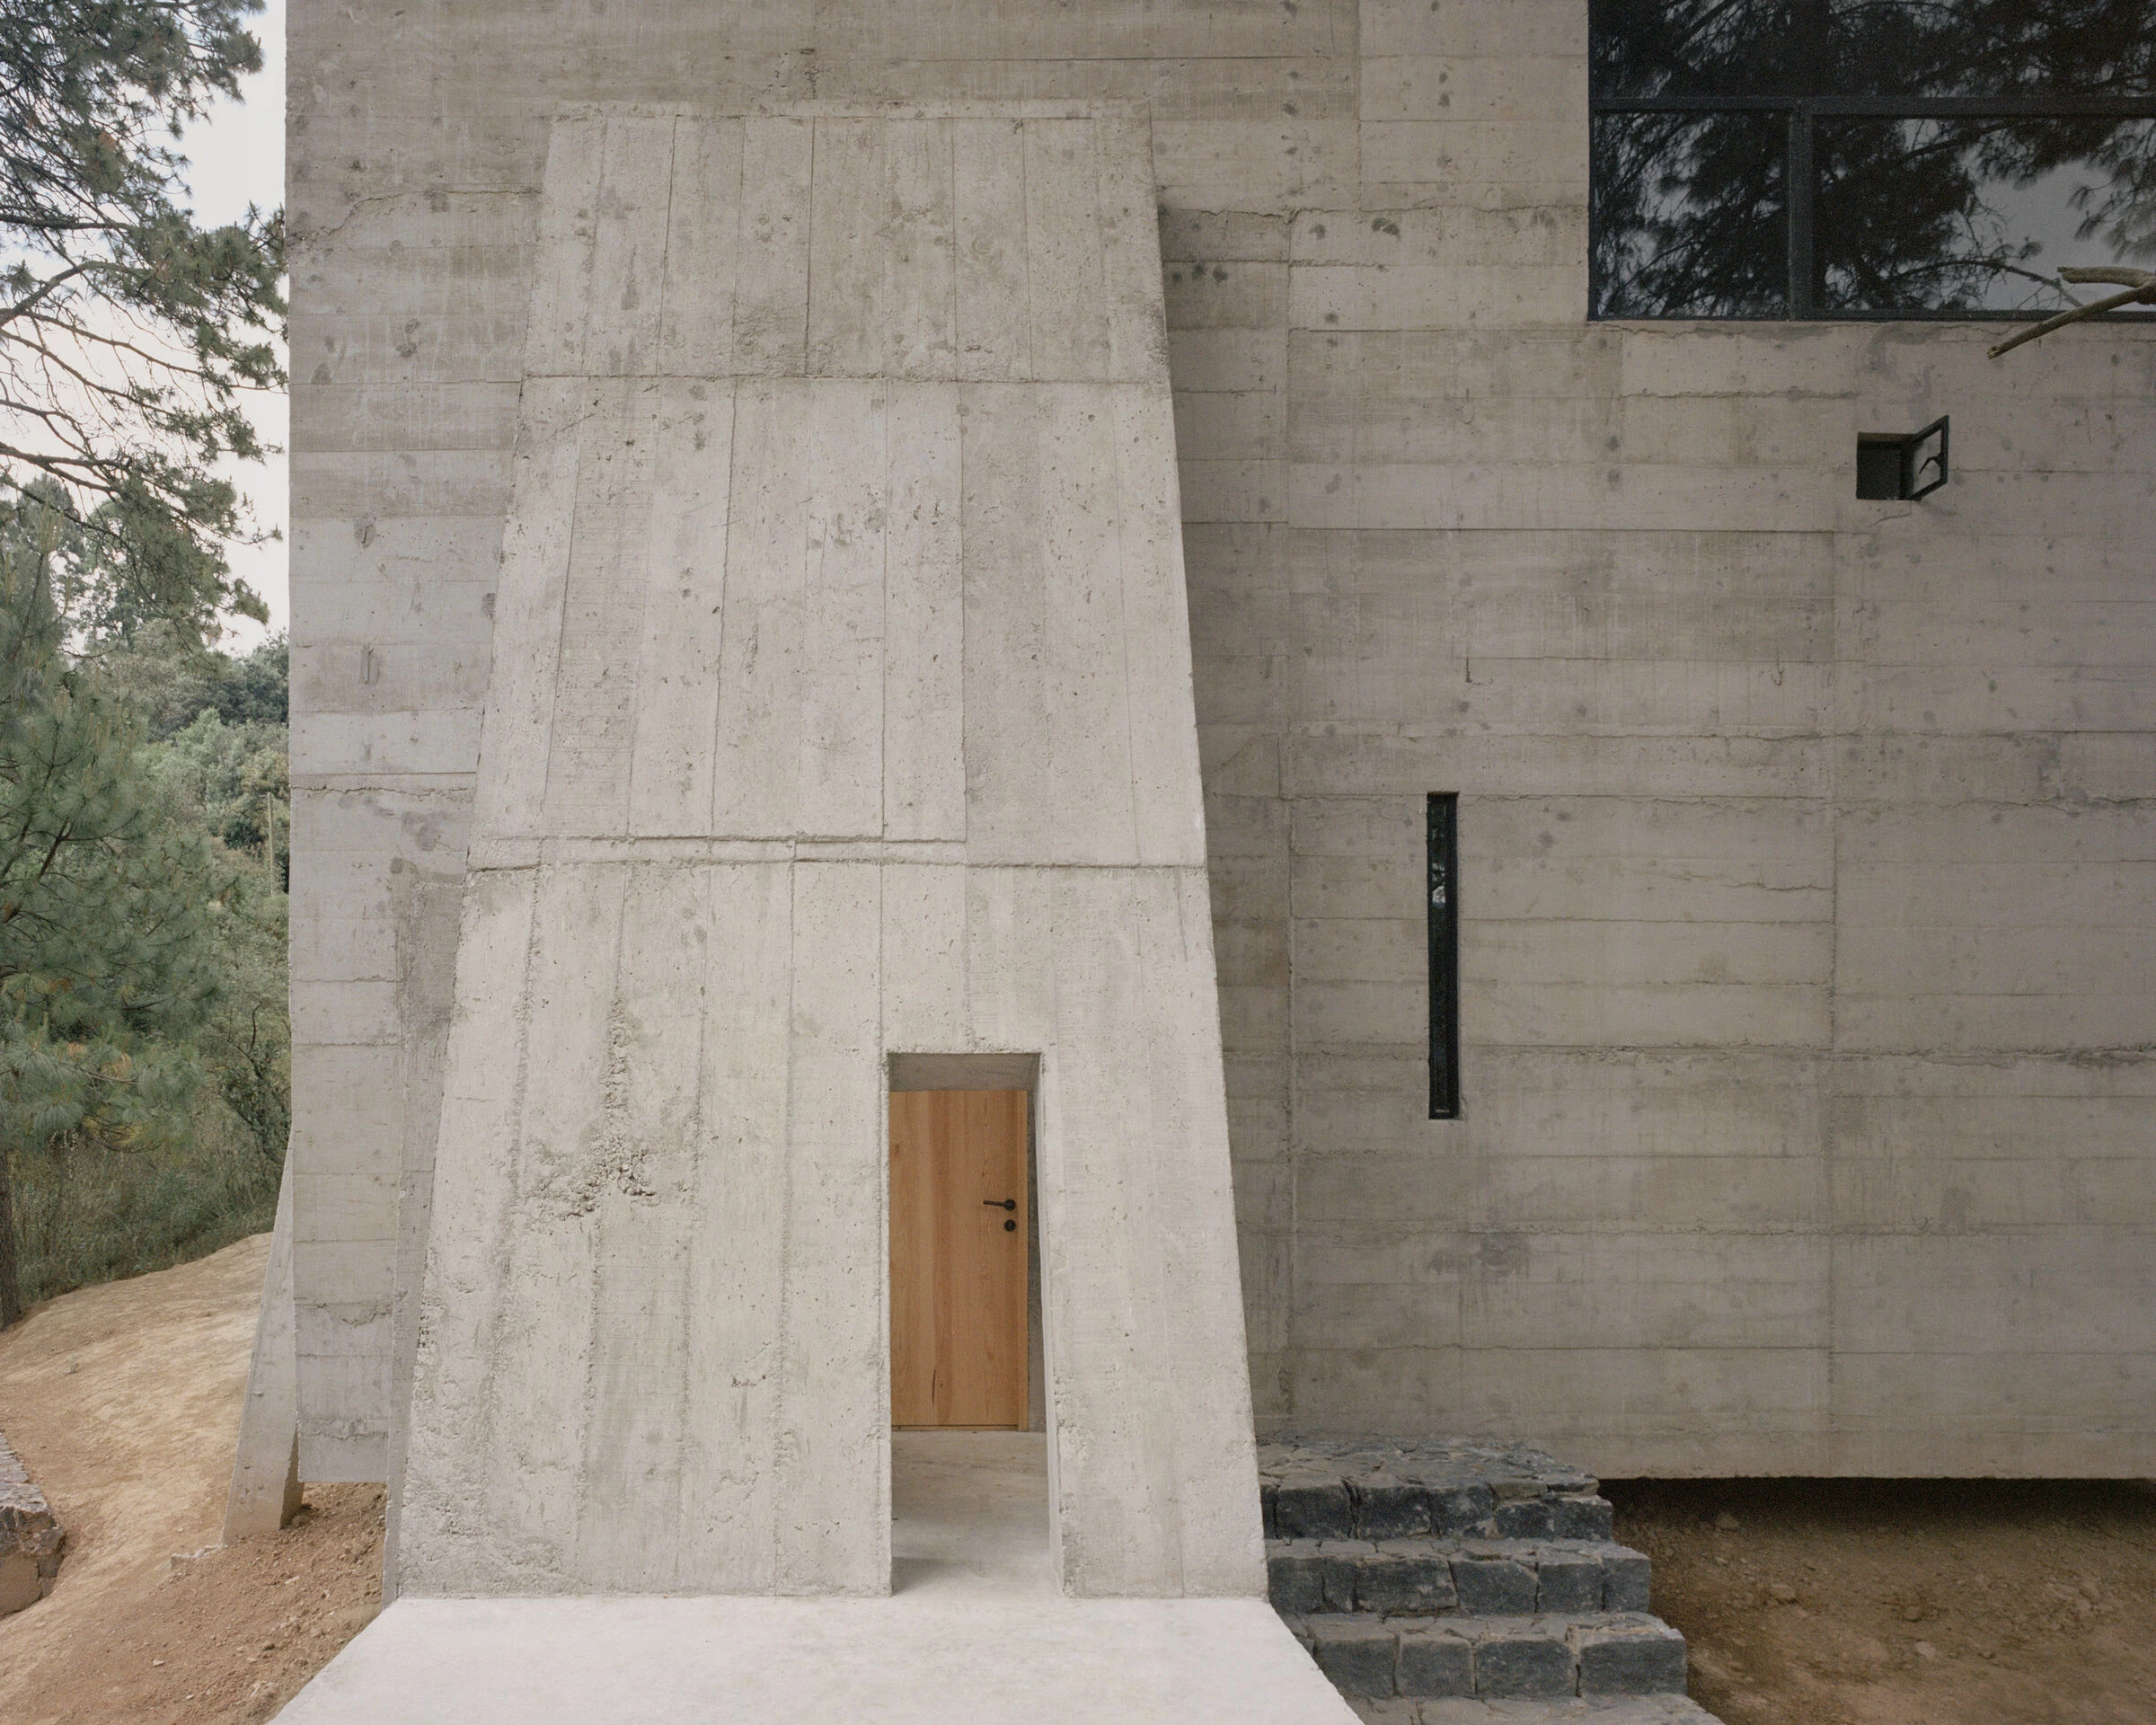
Concrete is the dominant material throughout. Both structure and facade employ board-formed concrete that reveals grain and texture. The material expresses honesty and raw strength. To soften the brutalist attitude the architect integrates warm wooden floors and pine timber elements drawn from local species. This interplay between cold concrete and natural wood brings a subtle warmth and invites human presence. Light filters in through high windows, skylights, and staggered mezzanine levels. The verticality of the interior allows daylight to pierce deeply, offering glimpses of treetops above and sky beyond.
Inside, the spatial organisation unfolds across multiple half-levels around a double-height core. This vertical stacking reduces the house’s footprint — a practical response to steep terrain — while allowing the interior to breathe. Each level anchors a distinct function: living, kitchen, bedrooms, mezzanine-height lounge or reading corners. Though compact, the home feels generous thanks to carefully calibrated volumes and views framed by the forest canopy.

Board-formed concrete meets high apertures, framing the forest canopy
Windows and openings feel carefully composed rather than generous. Lower levels remain mostly window-less to preserve privacy and security. Light enters from high apertures, chimneys of sky that draw eyes upward. This creates interior sequences that emphasize light and tone over exposure. The result is a dwelling that does not shout for attention but invites contemplation. The contrast between heavy concrete and dappled natural light conjures a cathedral-like atmosphere where silence and stillness become meaningful.

Windows are precisely framed, prioritizing introspection over panoramic views
Access to the house comes via a concrete walkway and a heavy stone slab marking the threshold. This introduction contributes to a feeling of arrival that is deliberate and almost ritualistic. Stepping inside evokes a sense of crossing from exterior chaos into interior calm. The house acts as a shell, a vault. It offers refuge not only from physical elements but from noise, distraction, and urban clamor.

Staggered half-levels maximize volume and functionality on the steep terrain
The relationship with the forest is complex and respectful. The building footprint is minimal to preserve as many pines as possible. The structure does not dominate the land but perches within it. From the upper levels, slivers of sky and treetops frame the horizon, offering a sense of isolation without complete detachment. The home demonstrates that brutalism — often perceived as harsh or alien — can coexist with sensitivity to context, climate, and nature’s rhythms.
Casa Alférez challenges typical expectations of holiday homes. It rejects open-air terraces, panoramic glazing and lightness. Instead it seeks introspection, vertical movement, and acoustic privacy. It celebrates mass over ornament, solidity over frivolity. In a time when architecture often chases novelty or spectacle, this house returns to fundamentals: shelter, rest, light, atmosphere.

The rooftop offers the only fully open platform to connect with the forest and sky
In the forest dusk, the concrete cube grows dark and silent. Only narrow slits of light reveal interiors where wooden floors promise warmth and shelter. Casa Alférez becomes less a building and more a calm presence in the woods. It does not compete with nature. It embraces it, framing it, protecting its inhabitants while exposing them to the quiet power of material and space.

The heavy, silent walls create a secure, introspective refuge for rest
Through this retreat, Godefroy demonstrates how architecture can embody contrasting qualities such as being heavy yet elevated, enclosed yet full of light, and fortress like yet intimately human. It asks us to live slowly, look upward, and find solace in concrete, wood, shadow and pine.
PHOTO CREDIT: Rory Gardiner
Save this story. A free account keeps your reading list and the 07:00 email in one place.
CREATE FREE ACCOUNT →SIGN IN