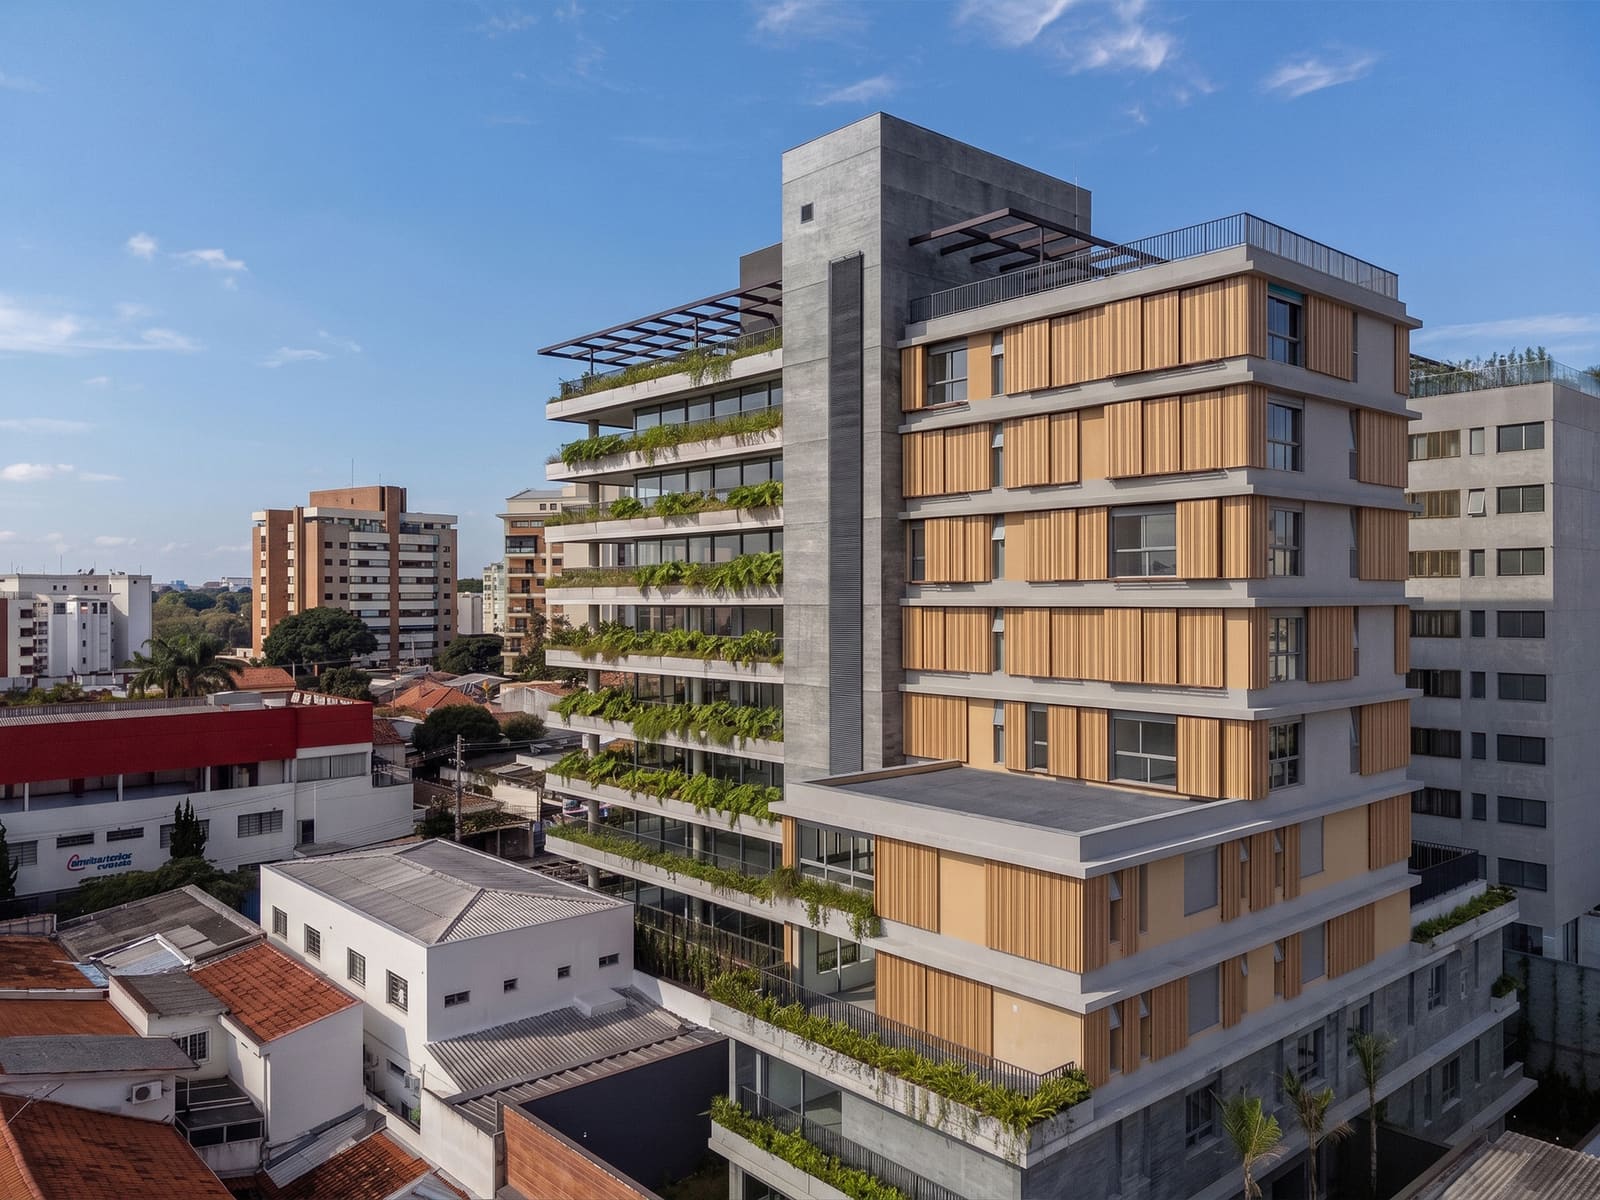
The House-Apartment Paradox
There is a persistent tension in urban residential design: the desire for the privacy, light, and breathing room of a detached house set against the practical and social advantages of density. Most architects resolve this by choosing one or the other - tower typologies that embrace verticality and efficiency, or courtyard buildings that retreat inward. Perkins&Will's Casa Arbo, completed in São Paulo in 2026, proposes a different negotiation. Rather than mimicking either model, the 6,070-square-meter building occupies a tree-lined street in a neighborhood still marked by low-rise residential fabric and asks a quieter question: can the spatial logic of a house inform the design of apartments without sacrificing urbanism?
The project sits within a context that matters. São Paulo's older residential districts - places where mature street trees and front gardens still define the public realm - are under constant pressure from speculative development. In these neighborhoods, the gap between what residents value (greenery, human scale, permeability) and what the market delivers (maximized floor area, generic balconies, gated lobbies) is wide. Casa Arbo's ambition is to occupy that gap.
Massing and the Street
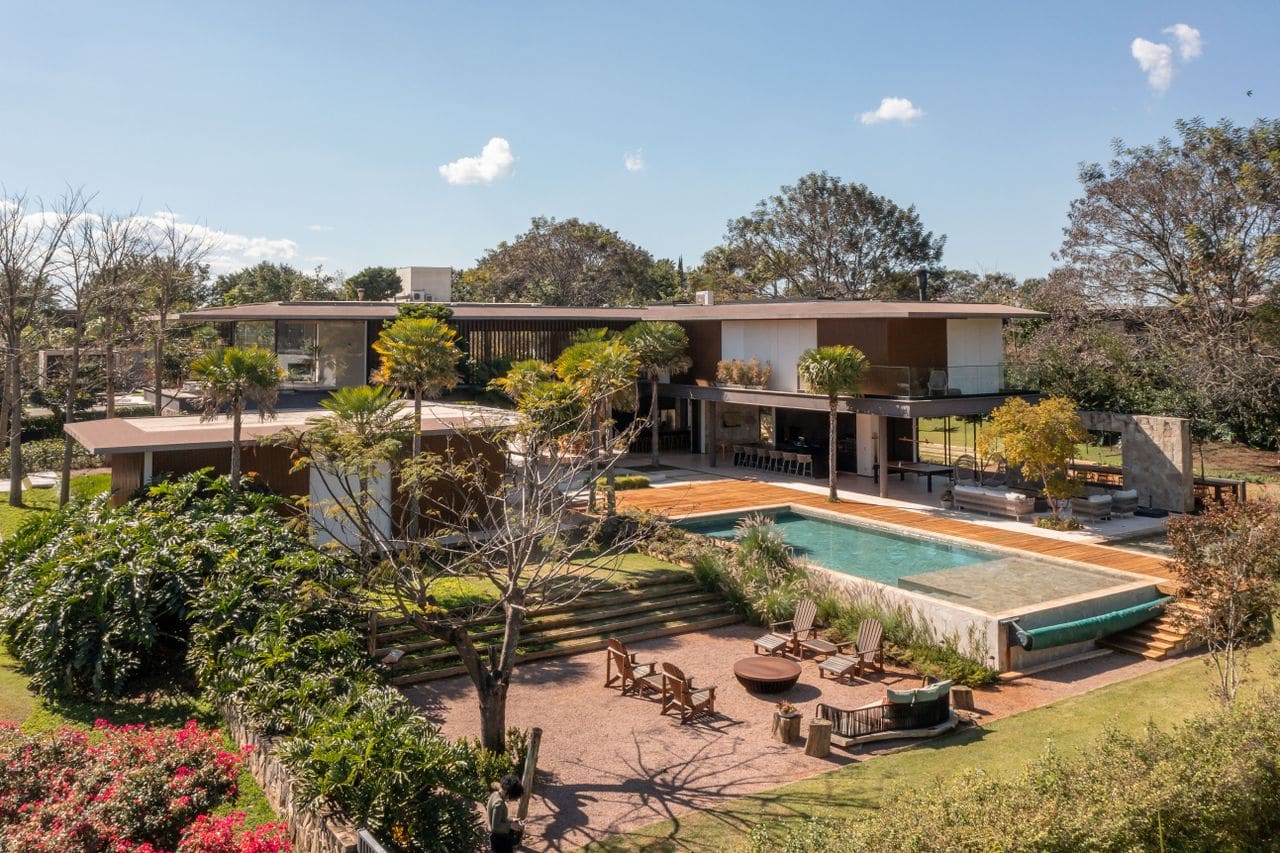
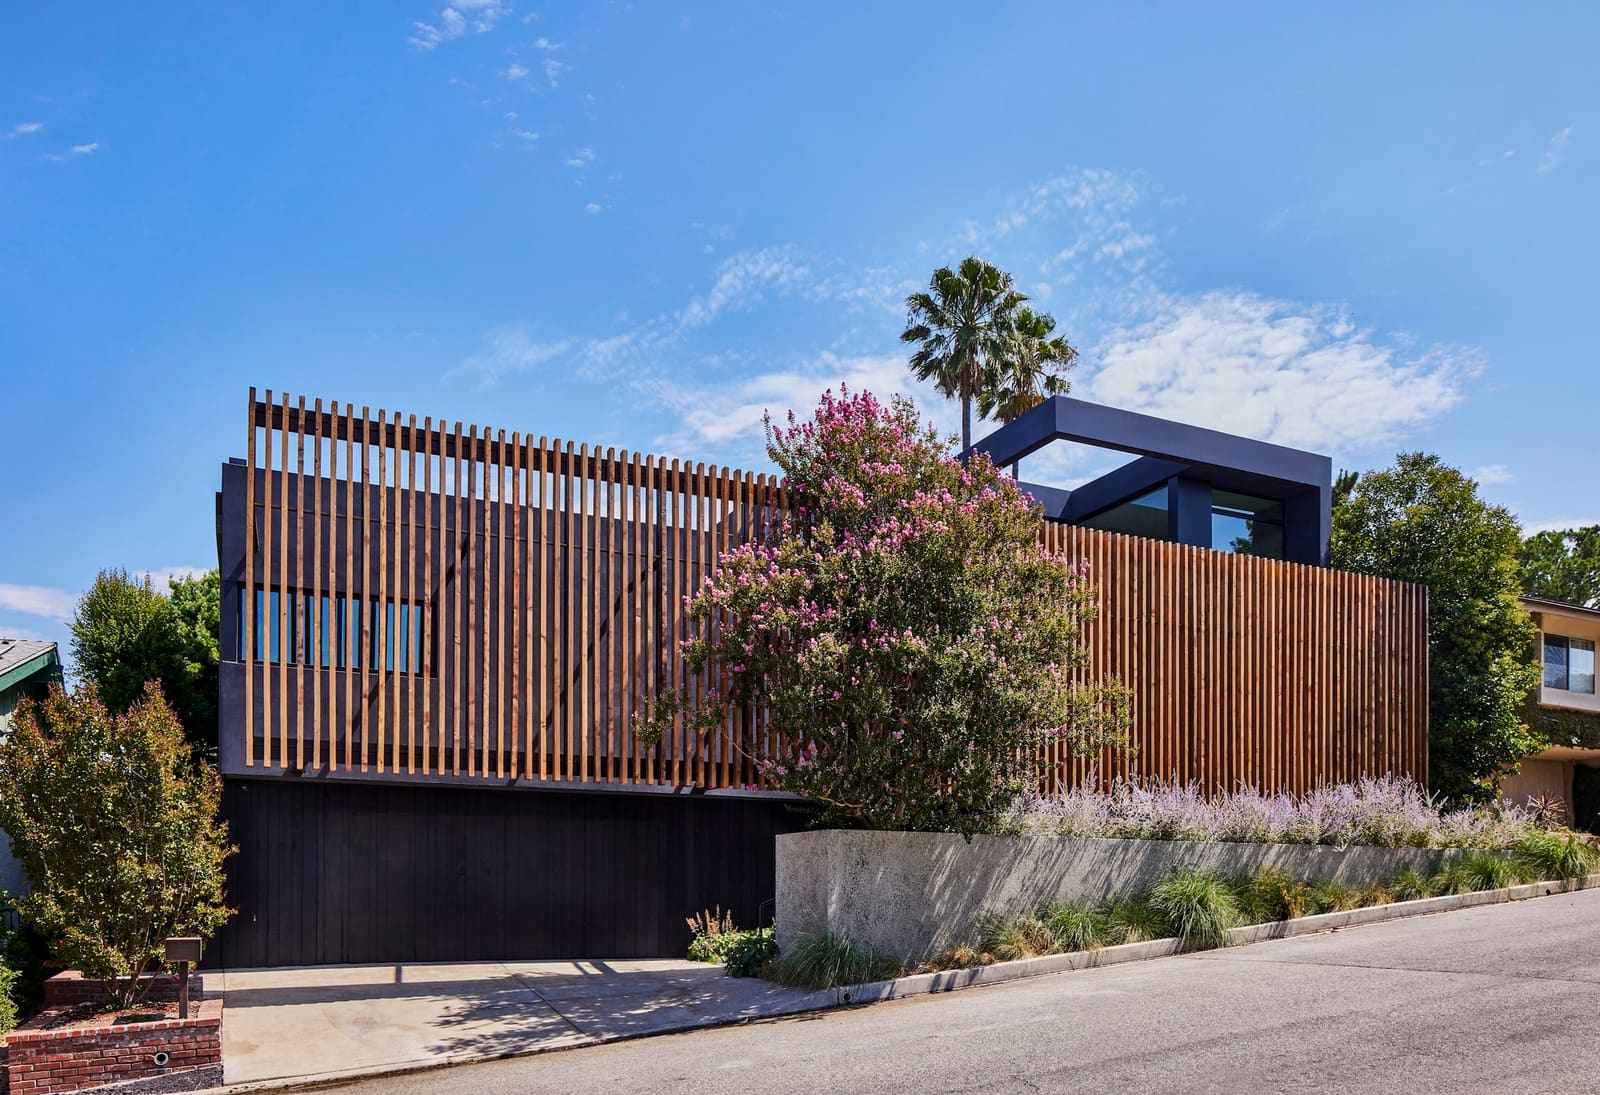
The building's relationship to its surroundings begins with restraint. Rather than filling the allowable envelope, the design steps back at multiple levels, creating terraces that diminish the perceived mass and allow light to reach both the street and interior courtyards. This is not simply facade articulation - it is a deliberate erosion of volume that prioritizes adjacency over maximization. The result is a building that reads as a series of stacked planes rather than a monolithic block, a strategy that echoes the horizontal emphasis of the neighboring houses.
Fenestration is generous but not uniform. Large openings are concentrated where views and cross-ventilation are strongest, while more protected elevations use smaller apertures to maintain thermal comfort. The rhythm avoids the repetitive grid common in speculative housing, instead responding to interior program and external context. It is an approach that requires more coordination during design and construction, but the payoff is legibility: each unit feels distinct, and the facade communicates that distinction.
Landscape as Infrastructure
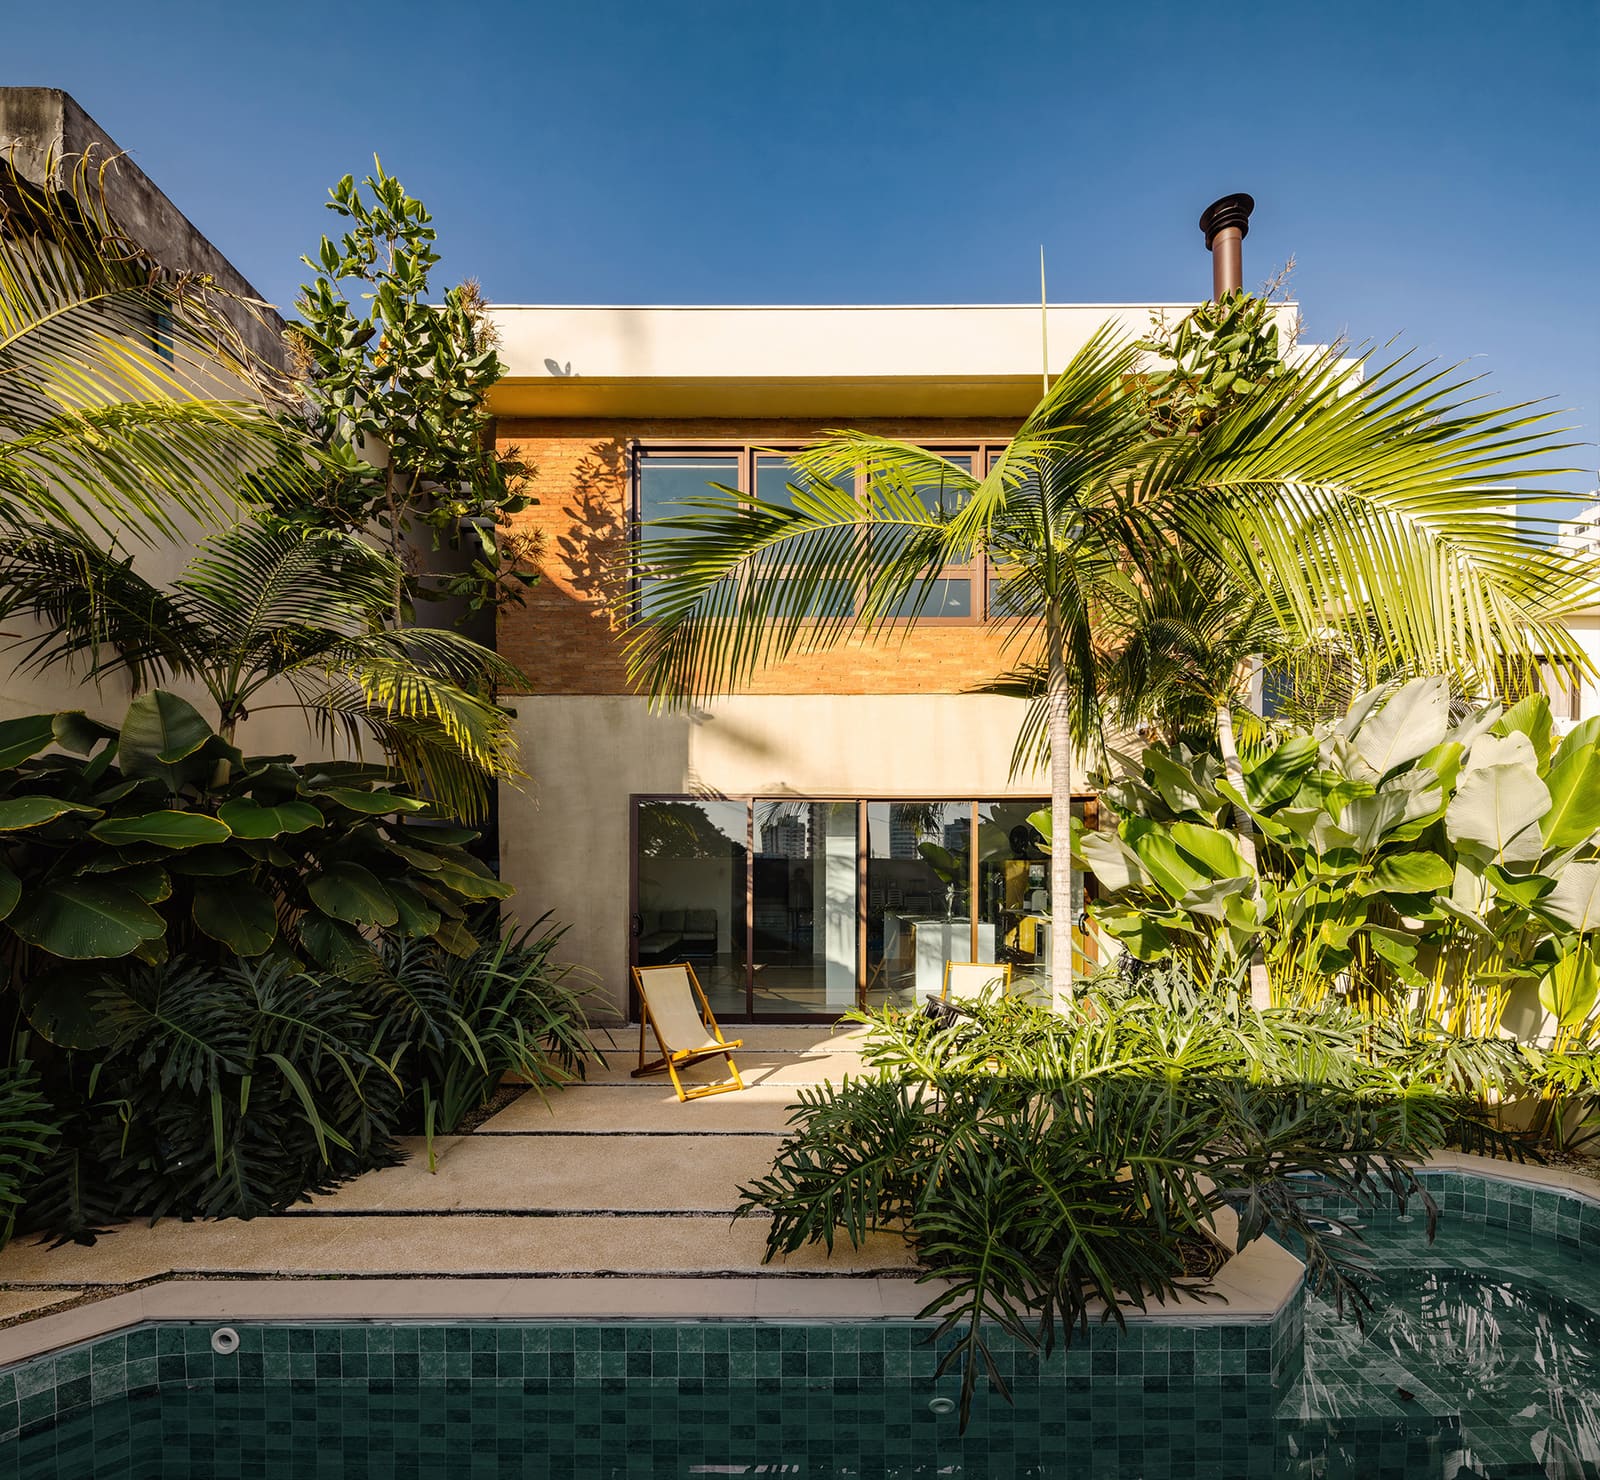
One of the project's most assertive moves is its treatment of landscape not as amenity but as structural element. Designed in collaboration with Cardim Arquitetura Paisagística, the planting extends beyond the ground plane into terraces, planters, and green screens integrated with the building's massing. This is not decorative greening - it is an environmental system that moderates heat gain, filters particulates, and creates microclimates at multiple levels.
In São Paulo's subtropical climate, where intense sun and seasonal rain define much of the year, these planted zones function as thermal buffers. Deciduous species provide shade in summer while allowing winter sun to penetrate deeper into units. Native and adaptive plantings reduce irrigation demand and support urban biodiversity, a consideration often overlooked in favor of ornamental species that require intensive maintenance.
The landscape strategy also addresses a perceptual challenge: how to make a mid-rise building feel grounded. By bringing planting up through the section, the design blurs the boundary between building and garden, creating a vertical continuity that recalls the lush, overgrown quality of São Paulo's older residential streets. It is a spatial tactic borrowed from the single-family typology, adapted to a denser program.
Interior Spatial Generosity
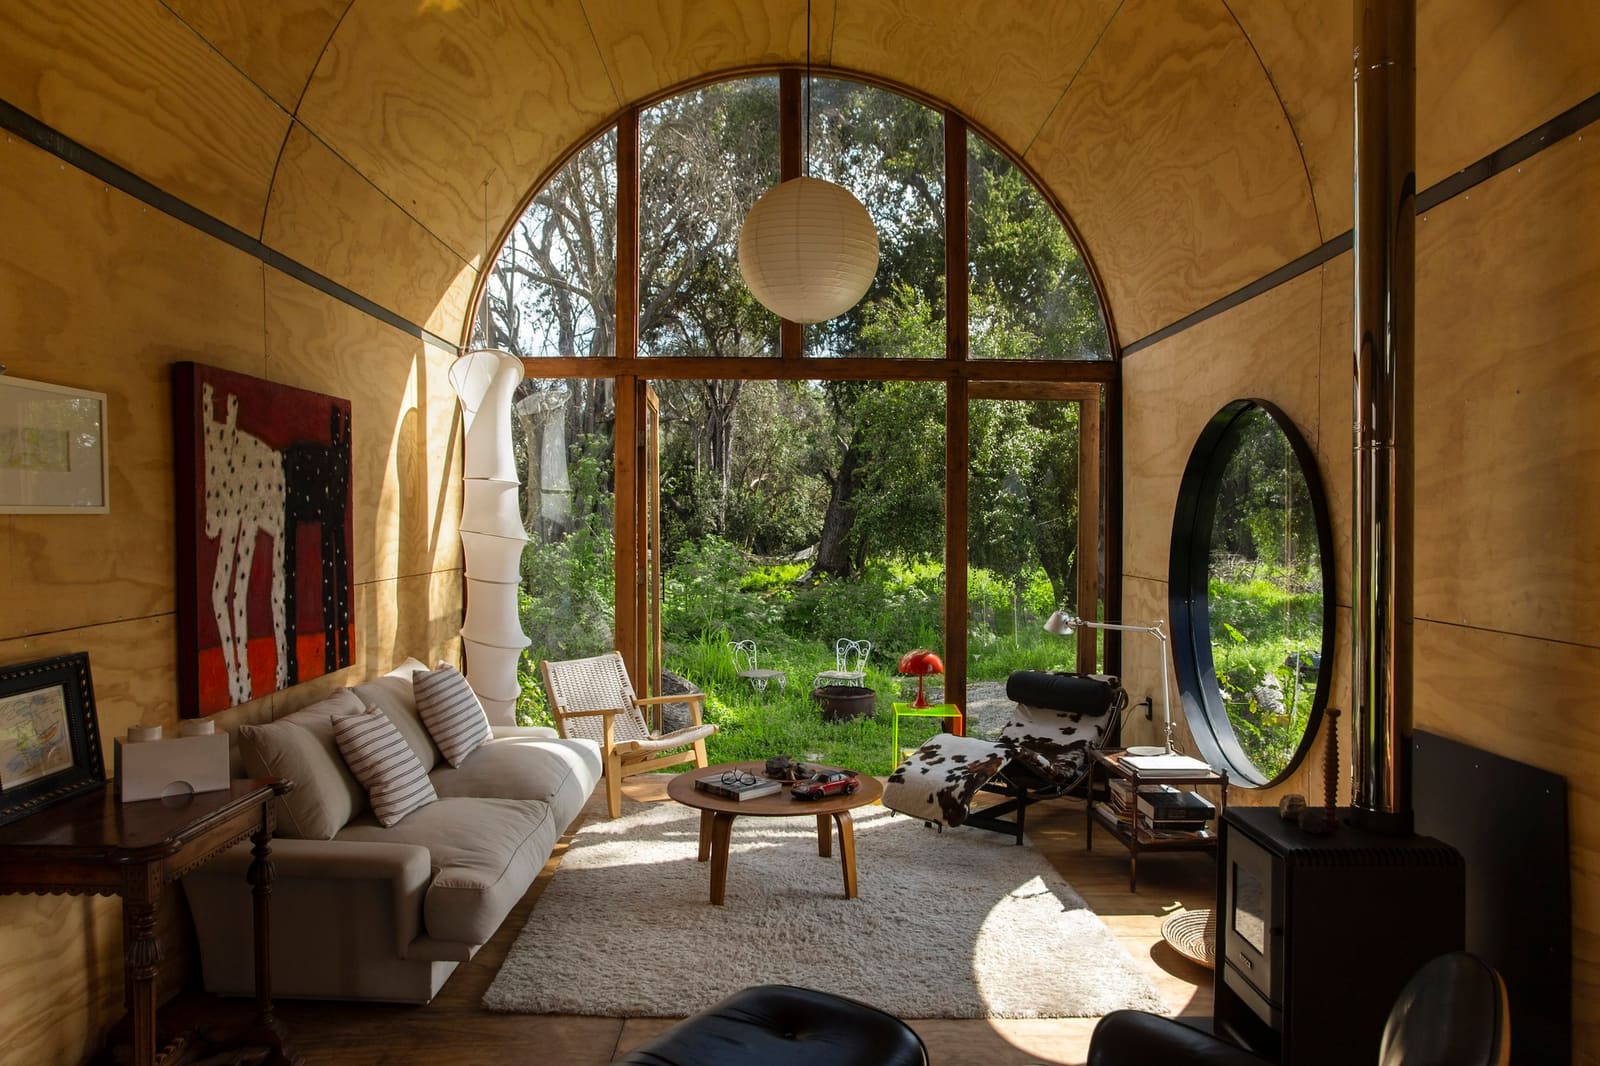
Inside, the units prioritize volume and flexibility over sheer square footage. Ceiling heights are calibrated to enhance spatial perception - higher in living areas, more intimate in sleeping zones. Open plans allow for multiple furniture arrangements and avoid the corridor-based layouts that fragment smaller apartments. Where walls are necessary, they are positioned to frame views or define thresholds rather than simply subdivide area.
Interior design, led by Silvia Rosenthal and Andrea Barroso, emphasizes materiality that ages well: natural stone, warm woods, textured plaster. These choices align with the building's broader ethos of durability and restraint. Finishes are consistent but not uniform, allowing individual units to be personalized without disrupting the overall coherence. It is an approach that assumes a long lifespan and anticipates changing occupants.
Storage is integrated rather than additive, built into walls and millwork rather than furnished afterward. This level of detail - often sacrificed in cost-driven developments - speaks to the project's commitment to spatial quality. Clutter is the enemy of perceived spaciousness, and thoughtful storage design is one of the most effective ways to preserve it.
Precedents and Parallels
Casa Arbo has clear precedents in Latin American modernism, particularly in the work of mid-century Brazilian architects who explored the overlap between tropical climate response and residential intimacy. João Vilanova Artigas's houses, with their continuous interior-exterior spaces and expressive structure, come to mind, as do the courtyard buildings of Rino Levi, which used landscape to mediate between private and public realms. But Casa Arbo is not nostalgic. It borrows spatial strategies - generosity, permeability, material honesty - without replicating formal language.
Internationally, the project shares DNA with recent European housing that prioritizes collective space and environmental performance over unit count. Projects like Lacaton & Vassal's social housing transformations in France, which doubled usable area by adding generous balconies and winter gardens, demonstrate that spatial quality need not be a luxury good. Casa Arbo applies a similar logic in a different market context, where the challenge is not social housing but speculative development's tendency toward mediocrity.
Urbanism Without Retreat
Perhaps the most significant aspect of Casa Arbo is what it does not do: it does not turn inward, does not gate itself off, does not treat the street as a problem to be solved with setbacks and security. The ground plane remains permeable, with landscape visible from the sidewalk and entrances that engage rather than repel. This is increasingly rare in São Paulo, where fear and speculation have produced a residential architecture of walls and guards.
By maintaining visual and spatial connection to the street, the building contributes to the public realm even as it serves private interests. It acknowledges that the qualities residents seek - safety, quiet, greenery - are best achieved not through isolation but through urbanism: active streets, diverse uses, and architecture that participates in the life of the neighborhood.
The Limits of the Model
Casa Arbo's approach is replicable, but not universally. It depends on a specific set of conditions: a neighborhood with existing character worth preserving, a site large enough to accommodate landscape infrastructure, and a development model that can absorb the cost of spatial generosity. In districts where land values are extreme or where regulatory frameworks prioritize density above all else, this level of restraint becomes difficult to justify economically.
The project also raises questions about access. If spatial quality of this caliber remains available only in affluent neighborhoods and market-rate developments, it risks becoming a boutique solution rather than a model for broader housing policy. The challenge for architects is to extract the underlying principles - massing restraint, landscape integration, interior generosity - and adapt them to contexts with tighter budgets and greater social urgency.
A Quiet Proposition
At World Archi Design, we have followed numerous residential projects that attempt to reconcile density with livability, and most fall into predictable patterns: either they maximize every allowable square meter, or they retreat into gated enclaves. Casa Arbo offers a third way, one that accepts urban context while insisting on spatial and environmental quality. It is not a manifesto, but it is a proposition - one that suggests multi-unit housing can learn from the domestic scale of houses without abandoning the advantages of density.
The building's success will be measured not in awards or publications, but in whether it influences the broader market. If developers and planning authorities take seriously the idea that restraint, landscape, and spatial generosity can coexist with profitability and density, then projects like Casa Arbo become more than isolated examples. They become precedents, and precedents, in architecture, are how change happens.
Credit: Pedro Mascaro
Save this story. A free account keeps your reading list and the 07:00 email in one place.
CREATE FREE ACCOUNT →SIGN IN