Project Info
Project Name: Casa Chachalaca
Architect: arqflores
Location: Nayarit, Mexico

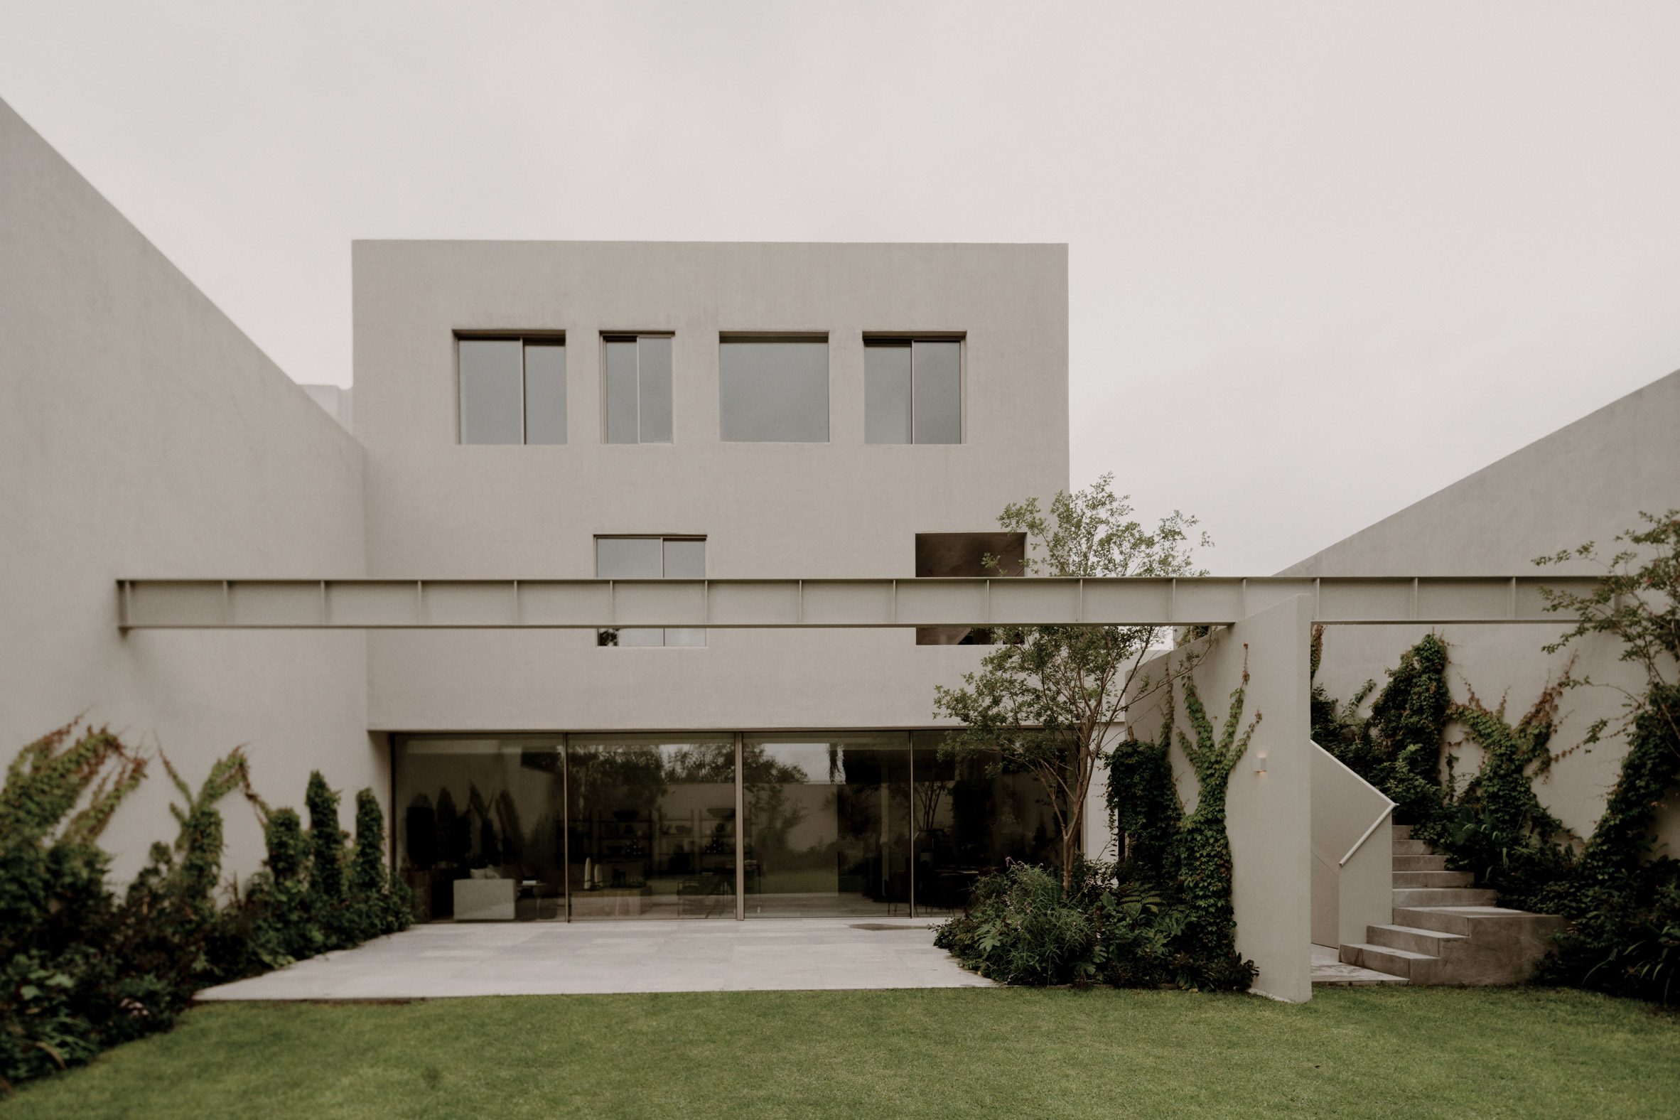
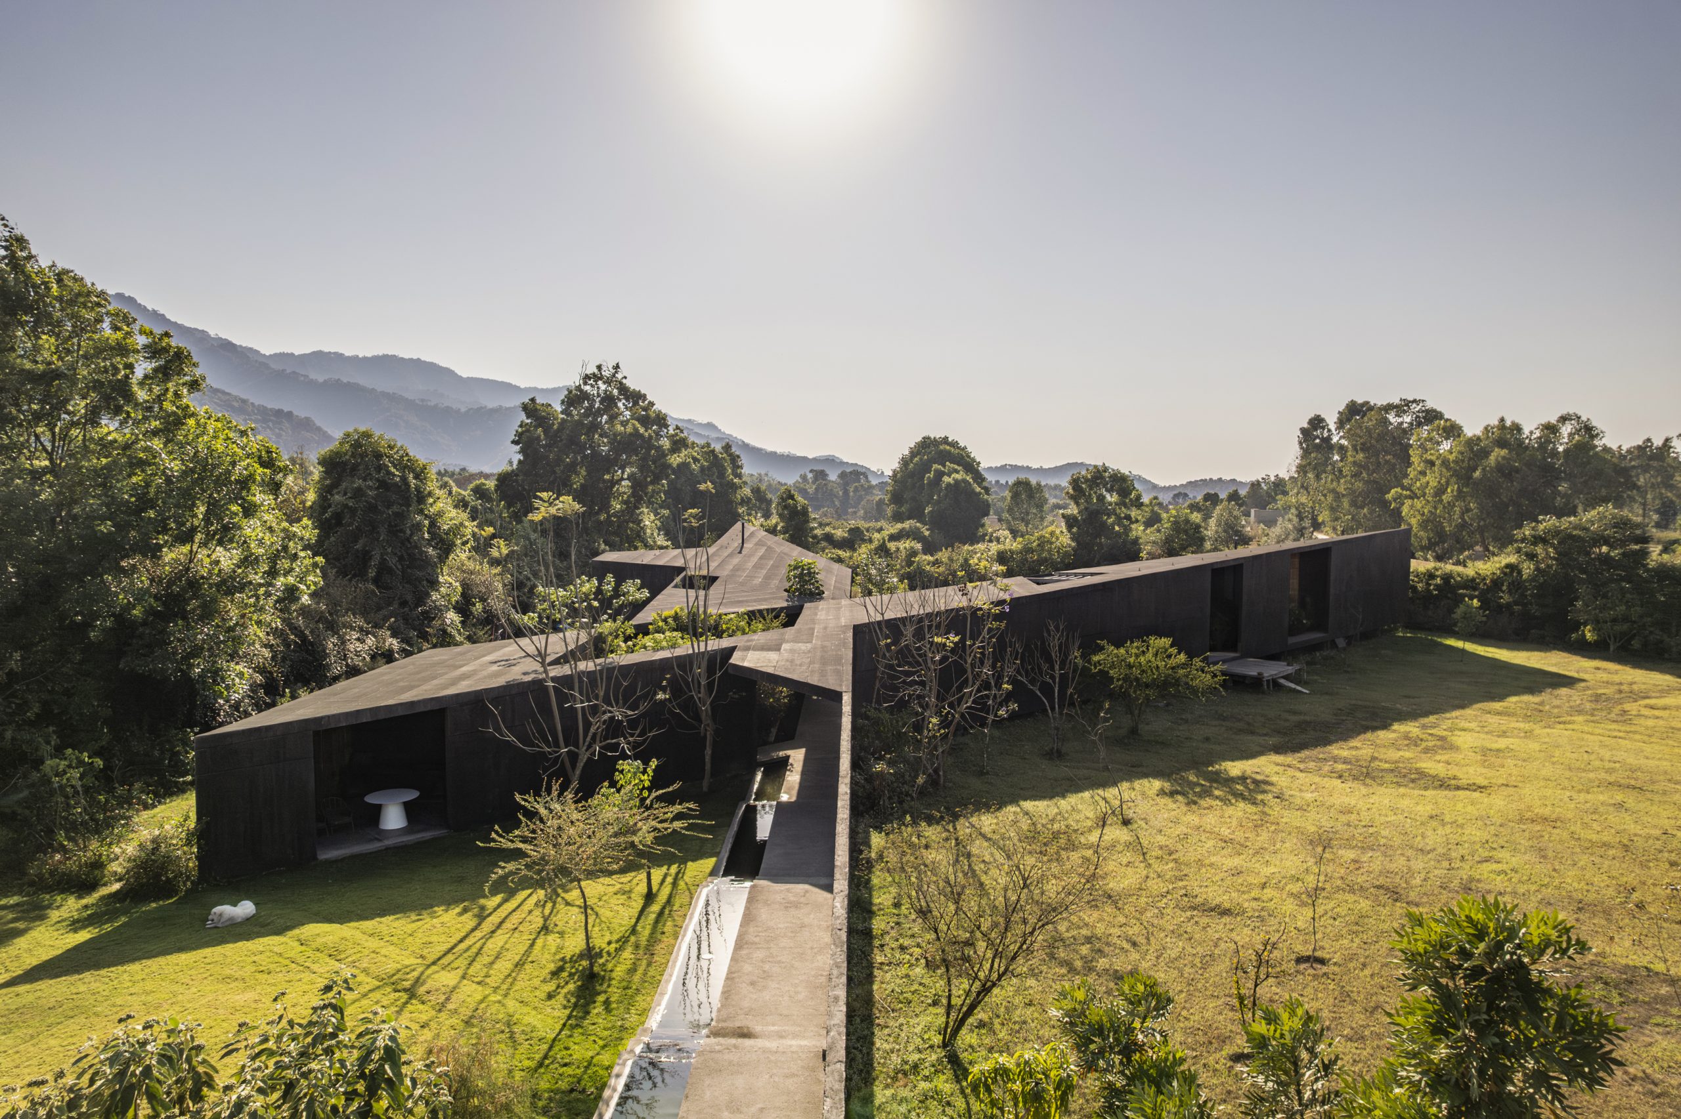
Aerial view of undulating white volumes and thatched roofs embeds the structure in lush terrain, honoring traditional forms for modern jungle harmony
The Architecture of Pure Permeability
Casa Chachalaca, positioned between the lush jungle and the Pacific roar in San Pancho, Nayarit, is a profound architectural study in tropical permeability. arqflores’s design rejects the hermetic, air-conditioned box, choosing instead to create a space that breathes, absorbs, and engages with the intense climatic energy of the Mexican coast. It is a modern house that wears the wisdom of the local vernacular, asking a critical question: Can dwelling spaces today achieve ultimate luxury through radical openness?

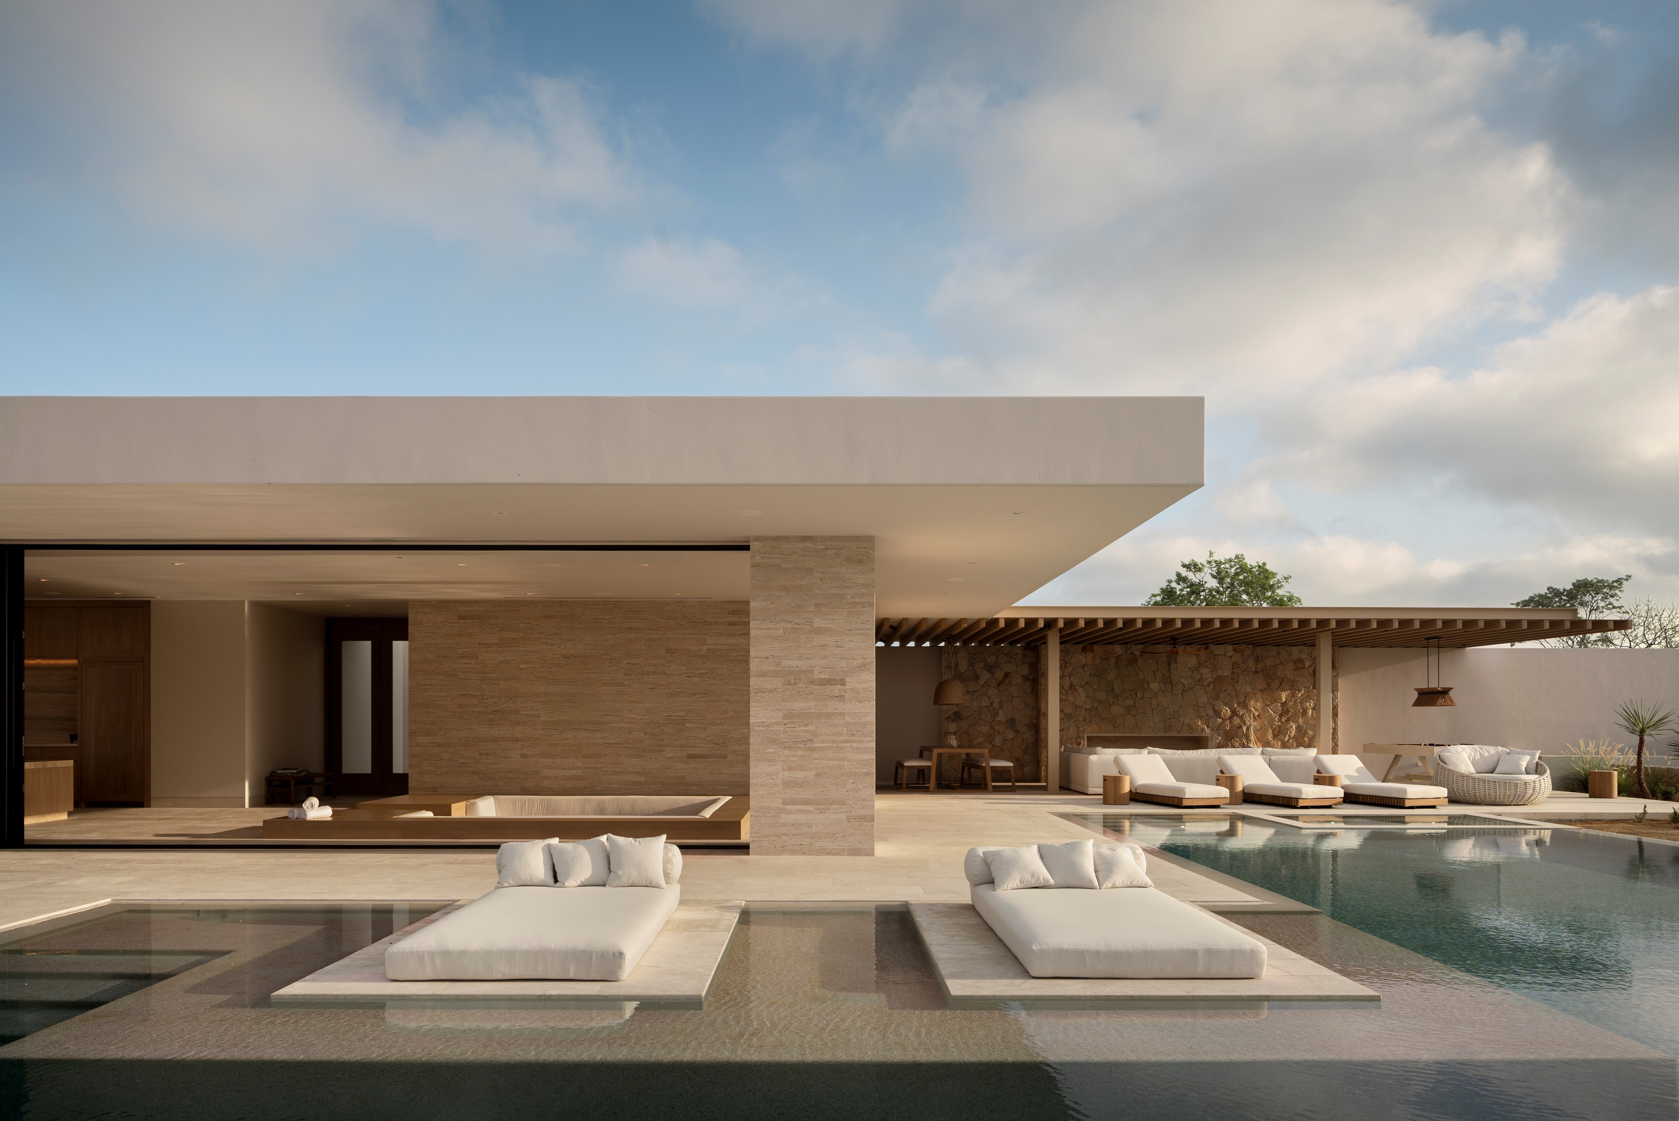
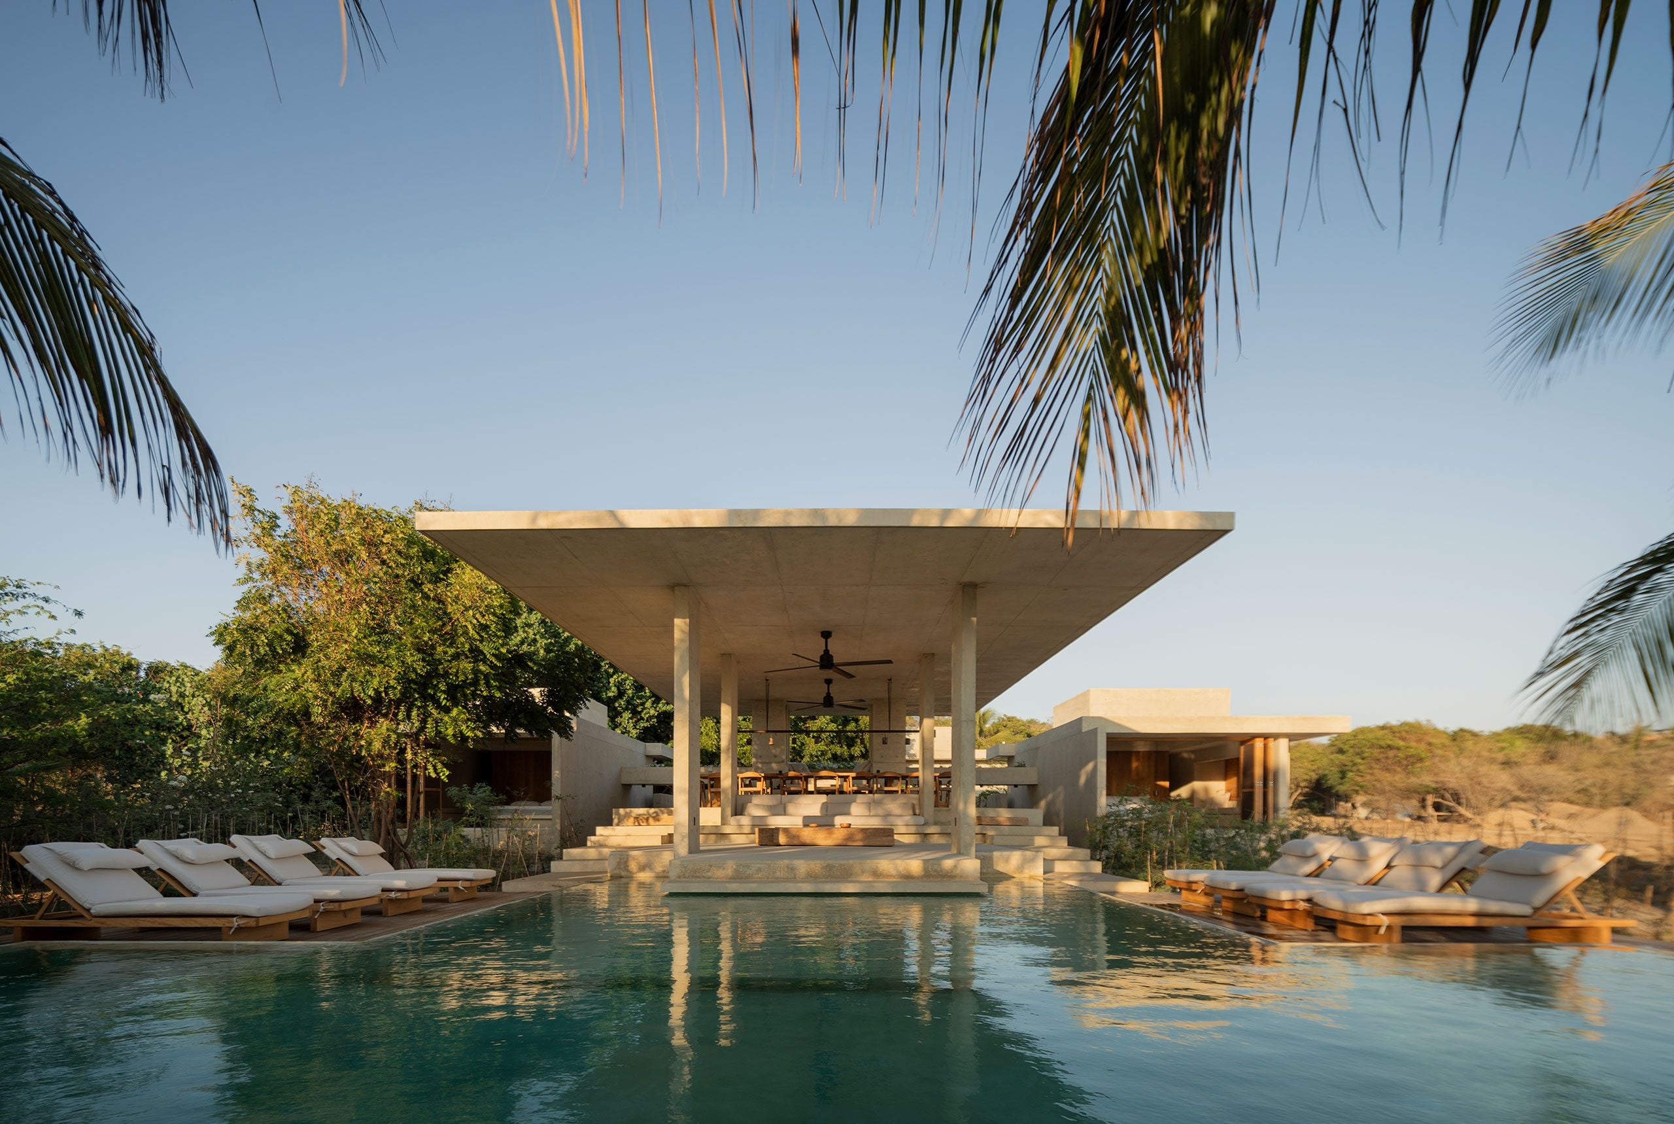
Poolside loungers under palms reflect fluid boundaries and palapa shade, fostering a lifestyle of radical openness to the Mexican coast's elements
The Symbiosis of Structure and Shelter
The defining feature of Casa Chachalaca is its embrace of the palapa roof, a massive, beautifully crafted canopy of woven palm fronds. This is not a stylistic choice; it is a climatic imperative. The palapa provides exceptional thermal insulation, shading the structure from the intense sun while allowing hot air to escape and cool breezes to filter through.
The entire structure relies on a robust local timber framework. This use of locally sourced wood and traditional building techniques not only lowers the embodied energy of the structure but also anchors the house visually and culturally to its immediate environment. The architectural integrity lies in its refusal to mask its function; the timber posts and beams are visible, honest, and integral to the aesthetic, creating a sense of sophisticated, structural transparency.

Terrace with fire pit and curved white walls fuses permeable timber structures with jungle immersion, celebrating tropical openness and climatic engagement
Beyond the Wall: The Open-Air Living Paradigm
Casa Chachalaca challenges the very definition of a 'wall'. Most of the main living spaces—including the common areas and terraces—are shielded not by solid concrete, but by layered systems of louvers, screens, and dense tropical foliage.
Engineered Transparency: The architecture prioritizes cross-ventilation. The building is oriented and designed to capture and maximize prevailing coastal breezes, effectively creating an 'outdoor' environment that remains comfortable. Bedrooms, while offering necessary enclosure, utilize large sliding glass doors, ensuring that even private moments are only a sheer curtain away from the jungle soundscape.
Layered Privacy: Privacy is achieved through distance and layering, not solid mass. The dense landscaping acts as the first privacy screen, followed by movable wooden screens and, finally, sheer fabrics. This approach allows the inhabitants to continuously modulate their exposure to the elements and neighbors, creating a responsive architecture that adapts to the moment-to-moment needs of coastal living.

Bedroom overlooking infinity pool and greenery eliminates walls through sliding doors, creating ritualistic exposure to Nayarit's natural rhythms
The Ritual of Tropical Detail
The design’s success is cemented by the details that underscore the commitment to the vernacular context. The contrast between the raw materiality and the refined execution is where the modern luxury emerges.
The simple concrete plinth elevates the timber structure, protecting it from ground moisture and creating a clear delineation between the wild earth and the domestic floor plan. Floors are often polished concrete or finished with simple, local tiles, minimizing maintenance while maximizing the connection to the cool earth beneath. The open kitchen and dining areas are designed as extensions of the surrounding terraces, emphasizing the social, communal, and often outdoors-focused ritual of tropical life.

Curved kitchen island with pendant light integrates local materials and views, prioritizing communal spaces in permeable, sustainable tropical design
Casa Chachalaca, by arqflores, serves as a powerful reminder that sustainable design in the tropics is fundamentally about simplicity and respect. By honoring the thermal performance of traditional forms (the palapa) and maximizing the structural elegance of local materials (timber), the house becomes a quiet, permeable sanctuary—a perfect, modern retreat that speaks the beautiful language of the Nayarit coast.

Bathroom with textured stone and wooden vanity layers screens for modulated privacy, embodying vernacular transparency in a responsive coastal sanctuary
PHOTO CREDIT: TreeMedia
Save this story. A free account keeps your reading list and the 07:00 email in one place.
CREATE FREE ACCOUNT →SIGN IN