A New Density Paradigm in Gangnam
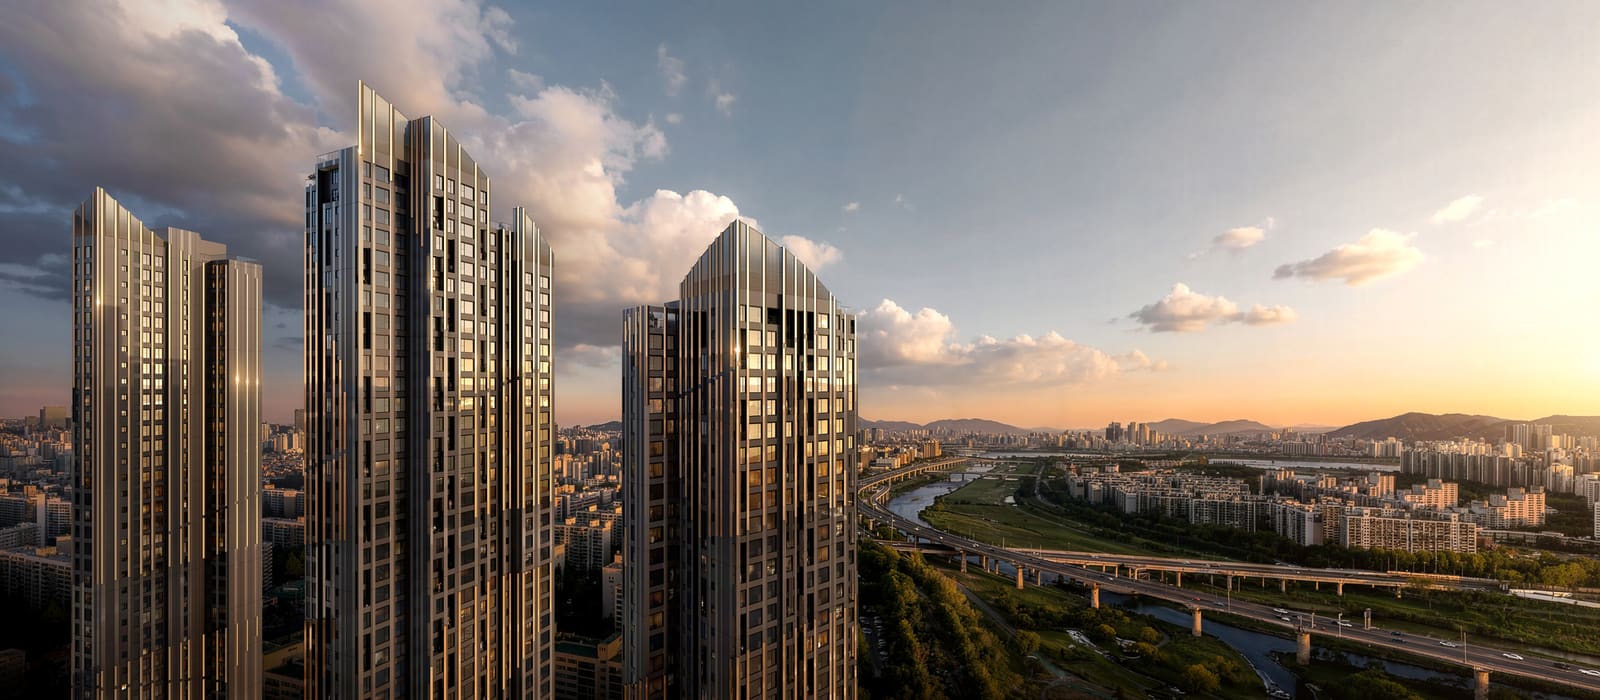
High-density housing in Asia's megacities often operates at a scale that blurs the line between architecture and urbanism. In Seoul's Gangnam-gu district, Studio Libeskind has designed a residential development that tests whether a singular architectural language can hold nearly a thousand dwelling units together as a legible whole. The Daechi Ssangyong 1 scheme replaces a five-building, 630-unit complex from an earlier generation with six new towers, the tallest rising to 49 storeys. Construction is scheduled to begin in 2027, with completion targeted for 2030.
The project, developed by Samsung C&T for the Daechi Ssangyong 1 Redevelopment Union, occupies approximately 233,400 square metres in Daechi-dong. Studio Libeskind collaborated with HJ Design Partners and Seoul-based SAMOO Architects & Engineers on the design, which proposes a choreography of massing, orientation, and landscape that extends beyond the typical vocabulary of luxury residential towers in the district.
Massing and Orientation
At World Archi Design, we've been tracking how architects navigate the tension between maximising density and preserving visual access to landscape. Here, the master plan orients all six towers to frame views toward Yangjae Stream, Tan Stream, and Daemo Mountain. This is not simply a marketing gesture; it reflects a spatial strategy in which the buildings function as viewing instruments, their placement calibrated to the surrounding topography.
The site plan integrates a 15,000-square-metre central plaza and a three-storey sky community, with an observation lounge positioned to overlook Yangjae Stream. Terraced green roofs extend the adjacent waterfront park into the development, blurring the boundary between public and private landscape. This approach recalls the sectional strategies employed by MVRDV in their Gwanggyo Power Centre, where landscape and architecture are woven through multiple levels rather than separated into distinct zones.
Facade as Compositional Device
Libeskind's design concept, which the studio describes as "Celestial," treats the six towers as a single architectural composition rather than discrete objects. The facades share a pattern that appears to rotate and ascend, shifting in character with light and viewing angle throughout the day. This is a formal move familiar from Libeskind's earlier work, notably the Royal Ontario Museum extension in Toronto, where crystalline geometries create dynamic visual effects through faceting and angular planes.
The envelope incorporates building-integrated photovoltaic panels, embedding energy generation into the facade system. While BIPV technology has become increasingly common in European residential projects, its application at this scale in Seoul represents a significant material commitment. The success of the system will depend on the orientation and tilt of the panels relative to solar exposure, a detail not fully disclosed in the current design documentation.
Interior Provision and Community Space
Each apartment features a ceiling height of 2.82 metres, a dimension chosen to maximise natural light penetration. This is notably higher than the standard 2.4 to 2.6 metres typical of mid-market housing in Seoul, and closer to the proportions found in luxury developments. According to the design team, community space averages approximately 13.2 square metres per household, a provision they characterise as high relative to other residential schemes in Gangnam.
The allocation of communal amenities in high-density housing has become a point of architectural debate in recent years. Projects such as Bjarke Ingels Group's VIA 57 West in New York and WOHA's SkyVille @ Dawson in Singapore have explored how shared facilities can function as social infrastructure rather than mere amenity add-ons. The Daechi scheme's three-storey sky community and observation lounge suggest a similar ambition, though the quality of these spaces will ultimately depend on their detailing, management, and accessibility to residents.
Precedent and Context
The project joins a wave of high-density residential and mixed-use redevelopment in Seoul. Foster + Partners proposed IOTA Seoul I, a mixed-use development near Seoul Station and Namsan, in mid-2025. UNS revealed SeoulOne, a multigenerational living master plan already under construction, in late 2025. Heatherwick Studio unveiled a transformation of the Daegyo Apartments in Yeouido in early 2026, reimagining four residential buildings from 1975.
These projects share a common condition: they are redevelopments, replacing aging housing stock with contemporary typologies that accommodate increased density while promising improved quality of life. This is adaptive reuse at urban scale, driven by demographic pressure, land value, and evolving expectations for residential amenity. The challenge is whether these new complexes can achieve the social cohesion and urban integration that their predecessors, for all their limitations, sometimes fostered.
Material and Tectonic Questions
Libeskind's work has often prioritised expressive form over tectonic clarity, a characteristic that has drawn both admiration and critique. The Daechi towers' rotating facade pattern raises questions about how the envelope is constructed and detailed. Is the pattern achieved through cladding modulation, structural expression, or applied ornament? The presence of BIPV panels suggests a layered facade system, but the relationship between energy performance, structural logic, and visual effect remains to be seen.
The use of terraced green roofs is another tectonic proposition worth examining. Green roofs in high-density developments often function more as visual amenity than ecological infrastructure, particularly when access is restricted or maintenance is inadequate. The success of this landscape strategy will depend on soil depth, plant selection, irrigation systems, and long-term stewardship, all of which are critical to preventing these spaces from becoming ornamental failures.
Looking Forward
The Daechi Ssangyong 1 development represents a significant investment in Seoul's ongoing densification. Whether it succeeds as architecture will depend on how well the formal ambitions translate into lived experience. Can a unified facade language across six towers create a sense of identity without monotony? Can the communal spaces foster genuine social interaction, or will they remain underutilised amenities? Can the integration of landscape, photovoltaic technology, and public space produce a model for sustainable high-density living, or will it remain a high-end exception?
As construction begins in 2027, these questions will move from the realm of speculation to the realm of performance. High-density housing at this scale is not just an architectural problem; it is a test of how design, policy, and market forces shape the future of urban life.
Photo: Rayus
Save this story. A free account keeps your reading list and the 07:00 email in one place.
CREATE FREE ACCOUNT →SIGN IN