The Vanishing In-Between
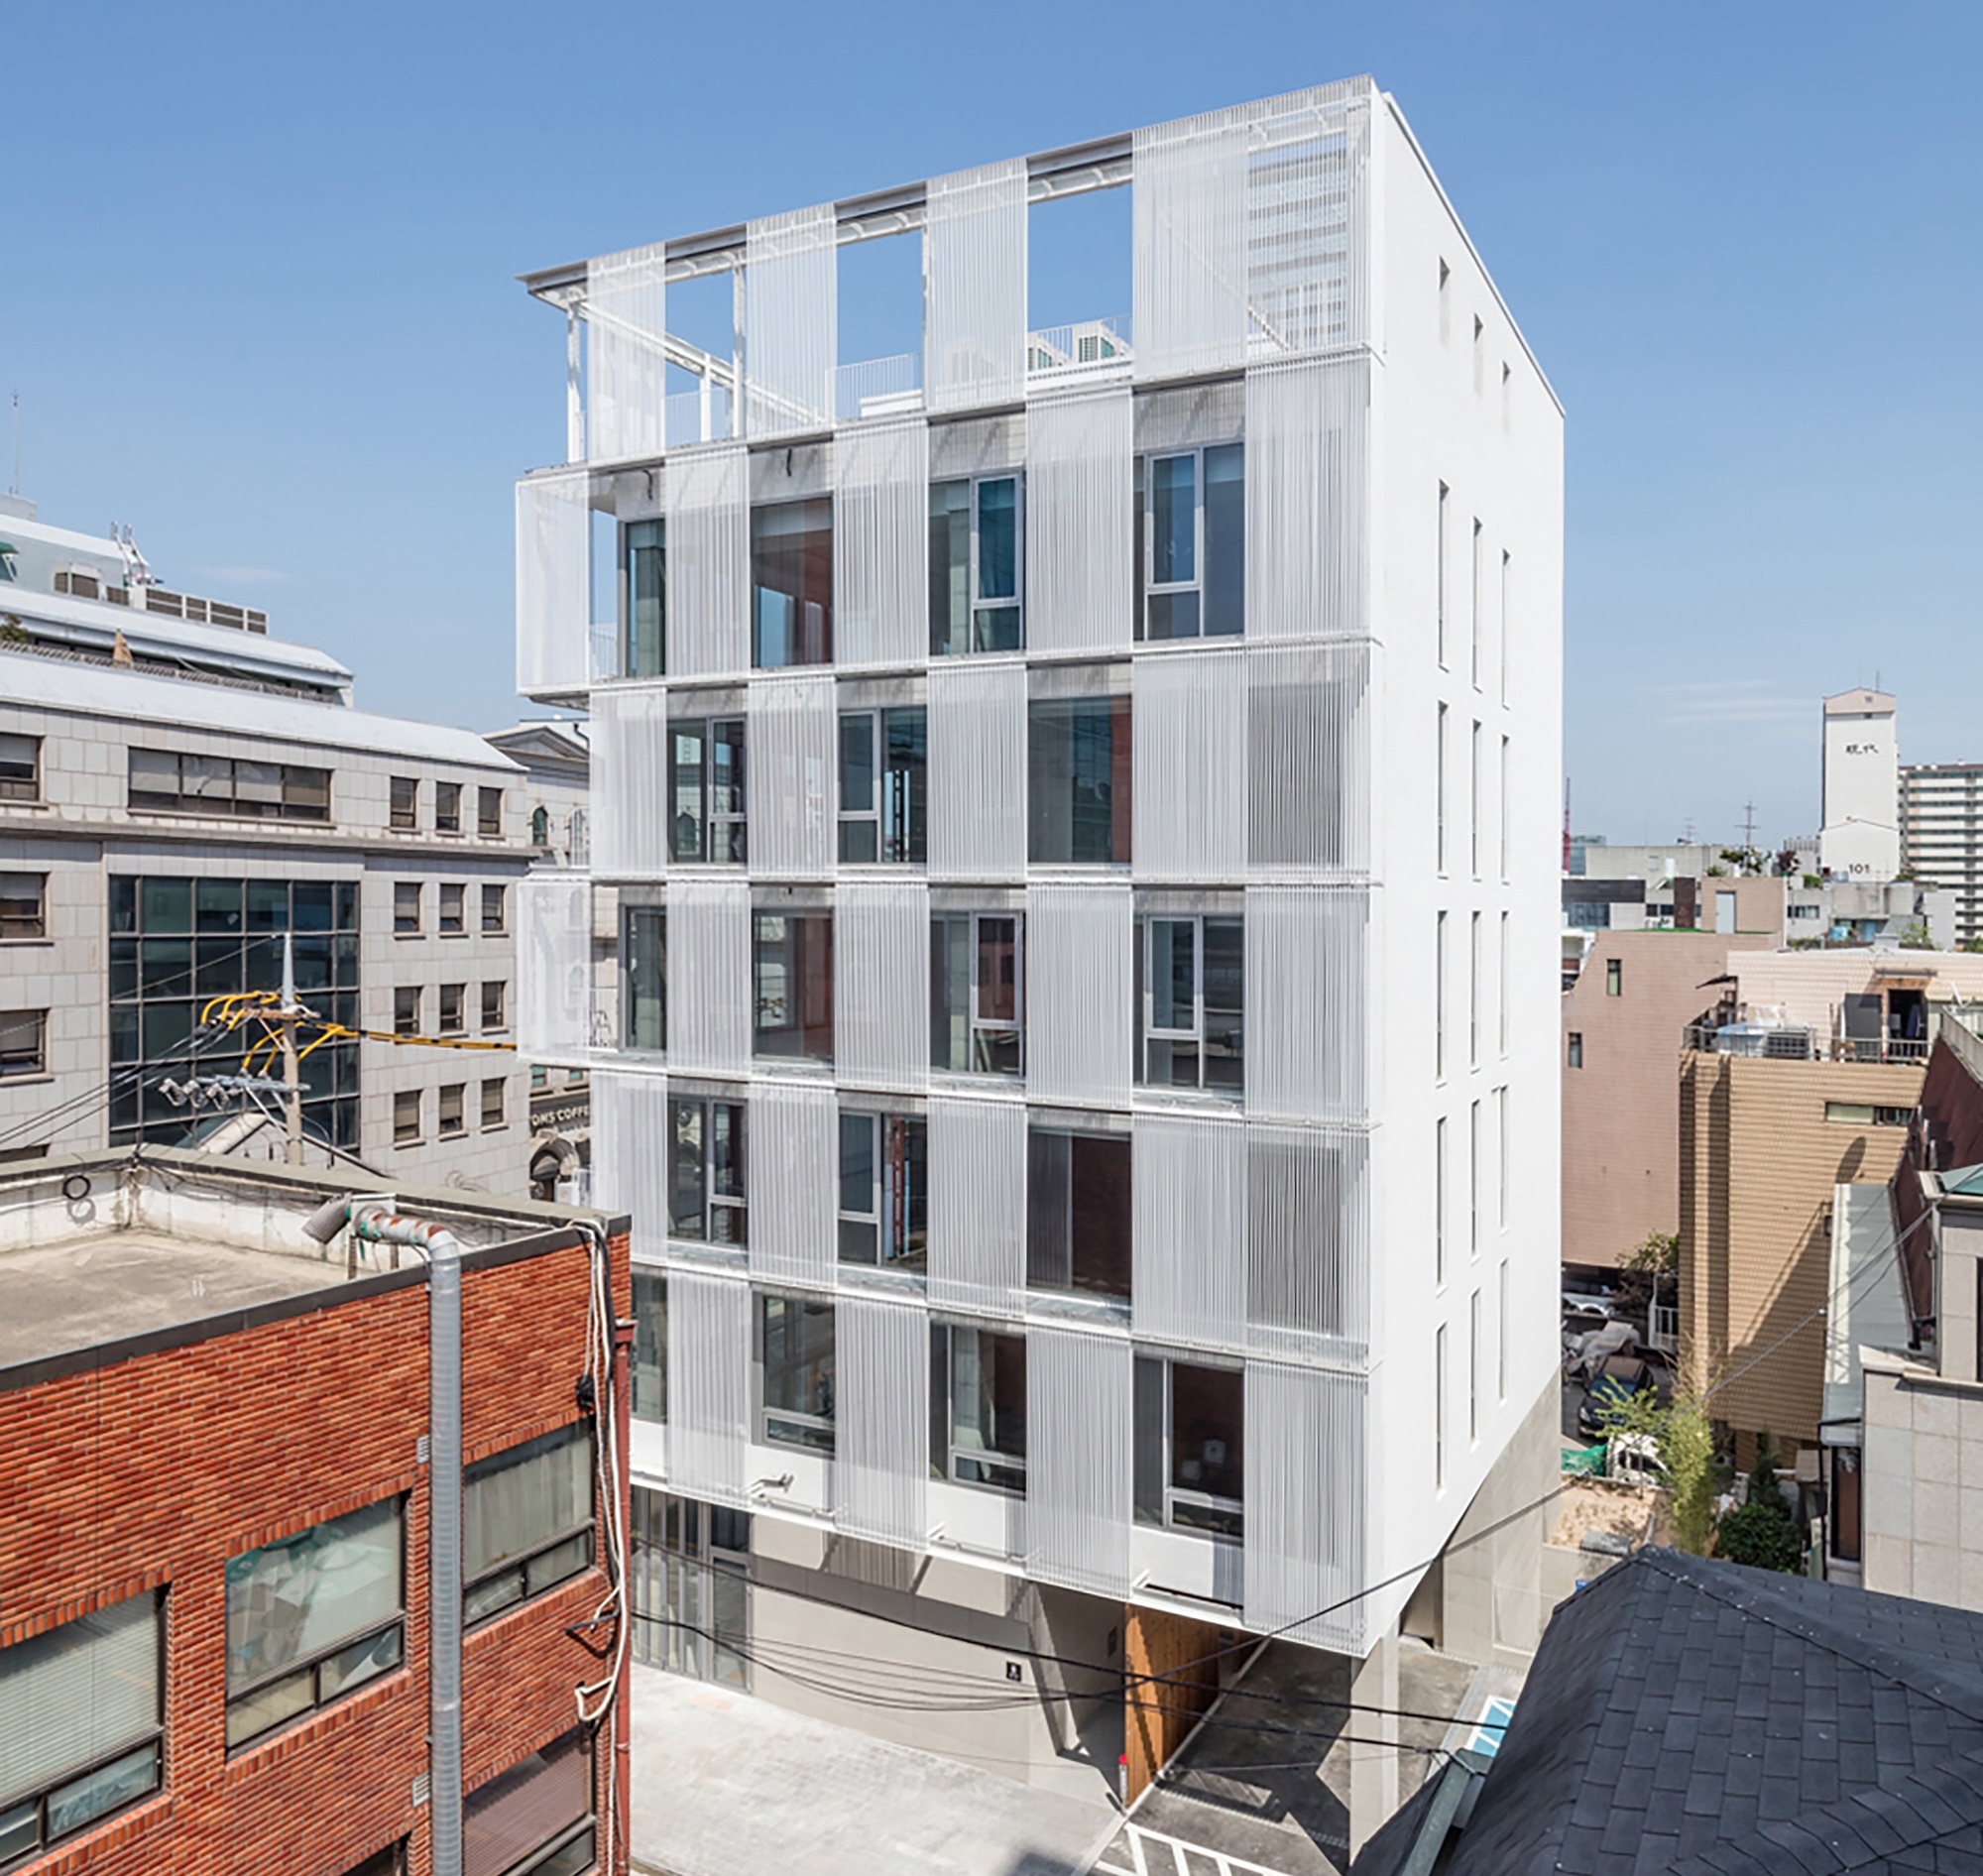
Across the projects we've covered this year, one question recurs: where does the building end and the city begin? In most contemporary urban contexts, that line is brutally clear—a lobby threshold, a security vestibule, a glass curtain wall that reflects the street back at itself. Yet traditional Korean architecture operated on a different premise. The maru—a raised timber deck beneath the eaves—was neither room nor sidewalk but a permeable zone where household and neighborhood could meet without formal invitation. Hyunjoon Yoo + Partners' Metal Curtain Building, completed in Seoul in 2023, attempts to resurrect that spatial ambiguity within the typology of the speculative office.
A Five-Story Envelope of Perforated Aluminum
The 2,658-square-meter project occupies a narrow urban lot in Seoul, its massing constrained by neighboring structures and setback regulations. Rather than treat the façade as a static plane, the design team—led by Hyunjoon Yoo and Jiyoung Jon, with structural engineering by SEUM and lighting design by newds—introduced a second skin: a continuous curtain of perforated aluminum panels suspended approximately one meter outboard of the glazed envelope. This interstitial zone, accessed from each floor, functions as a climate-moderated balcony, a light filter, and a visual buffer. The metal panels are not decorative appliqué but tectonic elements, anchored to a discrete steel subframe and detailed to allow for thermal expansion and acoustic dampening.
Massing and Spatial Strategy: The Threshold as Program
The building's parti is simple: a rectangular bar oriented north-south, with the primary façade facing west to maximize street presence. The metal curtain wraps all four elevations but reads most emphatically on the west, where perforations are calibrated to reduce solar gain while preserving outward views. Each office floor opens onto the interstitial deck via sliding glass doors, effectively doubling the usable perimeter and blurring the line between conditioned workspace and semi-outdoor terrace. This is not a balcony in the conventional sense—it is too narrow for furniture, too porous for weather protection—but rather a transitional zone that recalls the engawa of Japanese vernacular architecture or the maru of Korean hanok.
The design team's insistence on this liminal space stems from a critique of contemporary urbanism. In Seoul, as in most high-density Asian cities, the privatization of space has been near-total: ground floors are leased to franchises, upper floors to corporate tenants, and the public realm is reduced to sidewalks and parks. The metal curtain, by contrast, stages a softer boundary—one that invites lingering, chance encounter, and visual exchange with the street below.
Material Palette and Tectonic Expression
The perforated aluminum panels are finished in a matte anodized grey, a deliberate move away from the reflective glass and polished stone that dominate Seoul's commercial districts. The perforation pattern—circular apertures at 60% open area—was developed in collaboration with newds to balance daylighting, ventilation, and privacy. During the day, the façade reads as a textured scrim; at night, interior lighting transforms it into a lantern, with the perforations casting a dappled pattern onto the street.
Behind the metal curtain, the primary envelope is a conventional glazed curtain wall with low-e coating and thermally broken aluminum frames. The juxtaposition of the two skins creates a cavity that functions as a thermal chimney in summer and a solar buffer in winter—a passive strategy that reduces HVAC loads by an estimated 18%, according to mechanical engineer MINSUNG Engineering. The building's structure is a reinforced concrete frame with post-tensioned slabs, allowing for column-free office plates and flexible tenant fit-outs.
Precedent and Critique: The Double Skin in Context
The double-skin façade is not a new idea. We can trace its lineage through Jean Nouvel's Institut du Monde Arabe (1987), Herzog & de Meuron's Ricola Storage Building (1987), and Renzo Piano's Debis Tower (1997)—all of which used an outer layer to mediate climate and light. But where those projects emphasized technological performance, the Metal Curtain Building foregrounds social and perceptual effects. The interstitial space is not optimized for thermal efficiency but for human occupation—a subtle but critical distinction.
In the Korean context, the project can be read as a contemporary reinterpretation of the toenmaru, the open-air platform that mediated between the private quarters of the hanok and the courtyard. That spatial type was eroded by rapid urbanization in the 1970s and 1980s, when single-family compounds were replaced by high-rise apartments and commercial towers. By reintroducing a threshold zone at every floor, Hyunjoon Yoo + Partners suggests that the logic of the maru can survive in a vertical typology.
Adaptive Use and Urban Grain
The building's program is generic office space, leased to multiple tenants on flexible terms. But the metal curtain imposes a discipline on how that space is inhabited. Because the interstitial deck is visible from the street, tenants are less likely to treat the façade as a back-of-house zone. In practice, the deck has been used for informal meetings, phone calls, and smoke breaks—activities that would normally occur in a ground-floor plaza or rooftop terrace but are here distributed across the section. This vertical dispersal of semi-public space is a subtle but significant intervention in the building's social ecology.
The project also responds to its immediate urban context. The site is located in a mixed-use district where residential towers, low-rise commercial buildings, and remnants of hanok neighborhoods coexist. The metal curtain's transparency and lightness allow the building to assert a civic presence without overwhelming its neighbors. At night, the illuminated façade functions as a streetlight, contributing to pedestrian safety and visual continuity.
The Question of Scalability
Can a strategy developed for a 2,658-square-meter office building be scaled to larger typologies—residential towers, hotels, institutional complexes? The answer depends on whether the interstitial space is treated as a performance optimization or a spatial program. If the goal is simply to reduce energy consumption, there are more efficient solutions: triple glazing, dynamic shading, photovoltaic cladding. But if the goal is to reintroduce porosity into the urban fabric, the metal curtain offers a template. At World Archi Design, we've been tracking a parallel trend in Southeast Asian architecture—studios like WOHA, Sou Fujimoto, and Vo Trong Nghia are all experimenting with permeable envelopes that challenge the hermetic seal of the modern high-rise.
The risk, of course, is that the interstitial space becomes a maintenance liability or a security concern. Open-air decks require regular cleaning, drainage systems, and fire egress coordination. In jurisdictions with strict building codes, the cost and complexity of a double-skin façade can outweigh its social and environmental benefits. The Metal Curtain Building succeeds in part because its scale is modest and its program is flexible. A residential tower, by contrast, would require more prescriptive zoning of the threshold space—balconies for individual units, communal terraces on select floors—which could dilute the permeability that makes the strategy compelling.
Coda: The Threshold as Civic Infrastructure
What Hyunjoon Yoo + Partners have achieved is not a typological breakthrough but a recalibration of priorities. In an era when most commercial architecture is optimized for leasable square footage and energy codes, the Metal Curtain Building dedicates 15% of its envelope to a space that generates no rent and serves no code-mandated function. That act of restraint—or generosity, depending on how you frame it—is the project's most radical gesture. It suggests that the threshold between public and private is not a regulatory problem to be solved but a spatial condition to be designed.
Whether this approach will influence Seoul's broader development patterns remains to be seen. But in a city where the maru has been all but erased from collective memory, a perforated aluminum curtain is at least a reminder that architecture can still negotiate, rather than dictate, the boundary between self and other.
Save this story. A free account keeps your reading list and the 07:00 email in one place.
CREATE FREE ACCOUNT →SIGN IN