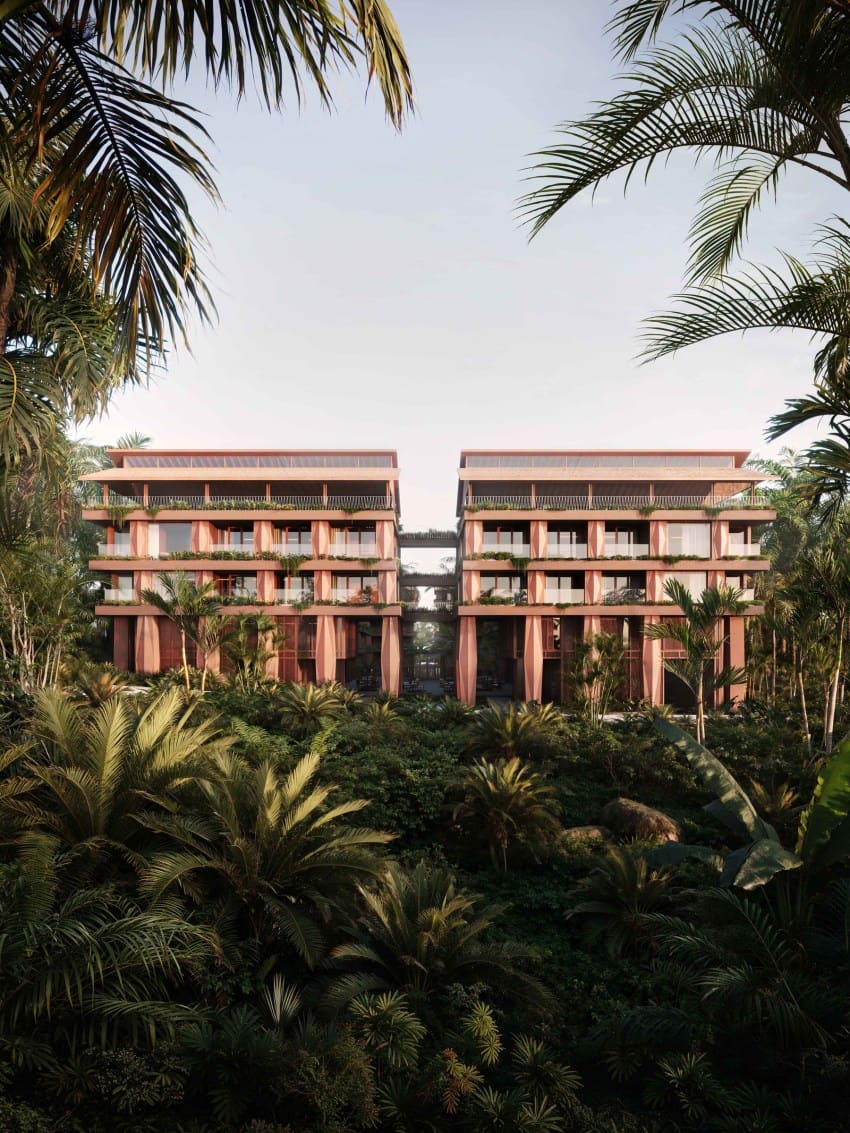
When Ritual Geometry Meets Resort Planning
The most compelling hospitality projects rarely announce themselves through volume alone. Instead, they negotiate the tension between program and place, between the demands of contemporary tourism infrastructure and the layered cultural landscapes they inhabit. In Jimbaran, where the southern peninsula of Bali rises into terraced hills above the coast, Arch(e)type has designed The Order, a mixed-use development that positions ceremonial spatial logic as its organizing principle.
We have tracked, across the projects featured in these pages, an evolving conversation between resort architecture and vernacular precedent. Too often, the dialogue defaults to surface: a pitched roof here, a carved screen there, decorative gestures that perform tradition without engaging its underlying structure. What distinguishes certain schemes is their willingness to work at the scale of planning itself, to ask how inherited spatial systems might inform contemporary massing, circulation, and site organization.
The Parti of the Axis
Arch(e)type's scheme arranges hotel and residential volumes around what the studio describes as a ceremonial axis. This is not merely a central spine or promenade, but a spatial device rooted in Balinese temple typology, where progression from outer to inner courts follows prescribed hierarchies of sacredness and access. The traditional tripartite division of space (nista, madya, utama) moves from profane to sacred, from public to restricted, and it is this gradient that the project seeks to adapt.
In translating this framework to a hospitality context, the design establishes zones of increasing intimacy. Entry sequences, communal amenities, and guest accommodations are calibrated along the axis, with threshold moments marking transitions between degrees of privacy and enclosure. The question, of course, is whether such a transposition remains legible, or whether the pressures of program and commercial viability flatten the hierarchy into mere aesthetic arrangement.
Massing and the Hillside Section
The Jimbaran site presents the familiar challenge of steeply sloped topography. Rather than terracing the hillside into a series of discrete platforms, a strategy that risks severing the project from its ground, The Order appears to cascade. Building volumes step down the contour, maintaining visual and pedestrian continuity while allowing each level to claim its own relationship to views and natural ventilation.
This sectional strategy recalls the work of studios like Kerry Hill Architects, whose Amandari resort in Ubud similarly exploited Bali's topography to create layered, village-like clusters. But where Amandari leaned into the pavilion as unit type, fragmenting the program into discrete structures, The Order consolidates functions within larger, more articulated masses. The result is a hybrid: neither the dispersed compound of traditional Balinese housing nor the monolithic slab of mid-century resort modernism, but something negotiating between.
Material and Tectonic Expression
Arch(e)type has established a regional practice characterized by restrained palettes and an attention to thermal performance. Across their portfolio, one sees recurring gestures: deep overhangs, perforated screens, stone cladding that weathers gracefully in humid climates. For The Order, the material strategy appears to emphasize local volcanic stone and timber, both abundant in the region and both carrying strong associations with Balinese construction traditions.
Yet the tectonic language is unmistakably contemporary. Screens are geometric rather than figurative, openings are calibrated for cross-ventilation rather than symbolic alignment, and structural expression favors clean spans over post-and-beam assemblies. This is adaptive work, not revivalist. The challenge lies in achieving a coherence between the ceremonial spatial logic that governs the plan and the contemporary tectonics that define the elevation. When these two registers diverge, the result can feel like a conflict between concept and execution.
Residences Within the Resort Fabric
The inclusion of residential units within a hotel complex is hardly novel, but it introduces specific programmatic tensions. Residents require a degree of autonomy and separation that hotel guests do not; they invest in long-term amenity access and community formation, while transient visitors prioritize flexibility and service density. The Order's axial organization offers one possible resolution: by structuring the site along a gradient of publicness, the design can assign residential units to the quieter, more inward zones, reserving the axis itself for shared spaces and hotel circulation.
This zoning strategy has precedents in Southeast Asian resort planning, notably in projects like Alila Villas Uluwatu by WOHA, where private villas occupy the site's periphery while central functions cluster near the arrival sequence. The success of such arrangements depends on how clearly the boundaries are drawn, and how gracefully residents and guests can coexist without eroding each other's experience.
Context and the Jimbaran Peninsula
Jimbaran has undergone rapid development over the past two decades, transitioning from a fishing village to a hospitality zone anchored by international luxury brands. The peninsula's appeal lies in its relative proximity to the airport, its coastal and hillside topography, and its distance from the congestion of Seminyak and Kuta. But this accessibility has brought pressure: overdevelopment, infrastructure strain, and a homogenization of architectural identity.
The Order enters this context as one more node in an expanding network of resorts and residential enclaves. Whether it contributes to or resists the broader pattern of development depends on how rigorously it engages its site and cultural precedents. A project that merely deploys ceremonial language as branding, as scenic backdrop for lifestyle marketing, will do little to advance the conversation. One that genuinely rethinks spatial hierarchy, that uses tradition as a generative framework rather than a stylistic veneer, has the potential to model a different trajectory.
Forward Prospects
As hospitality design in Indonesia continues to grapple with questions of identity and sustainability, projects like The Order will be measured not only by their aesthetic coherence but by their operational and environmental performance. Can a ceremonial axis structure a resort in ways that enhance guest experience and reduce energy loads? Can local materials and construction techniques be scaled to meet international hospitality standards without losing their specificity? And can a mixed-use development balance the competing demands of transient and permanent occupancy without compromising either?
Arch(e)type's proposal offers one set of answers. Whether those answers prove persuasive will depend on the resolution of details not yet visible: the quality of threshold spaces, the calibration of microclimate, the durability of materials, and the lived experience of moving through a building organized around ritual progression. At World Archi Design, we remain attentive to how these schemes evolve from concept to completion, and how they perform once occupied. The best architecture, after all, is not the one that photographs well at opening, but the one that deepens over time.
Save this story. A free account keeps your reading list and the 07:00 email in one place.
CREATE FREE ACCOUNT →SIGN IN