The Hidden Calculus of Choosing Home
When we select an apartment, we perform a strange act of simultaneous evaluation and imagination. We judge what exists - floor plans, ceiling heights, the angle of afternoon sun - while also attempting to envision what might be coaxed into being. Most buyers fixate on the former; Balaio Arquitetura's Santo Antonio project in São Paulo suggests the latter matters far more.
Across the residential work we've covered over the past year, a pattern emerges: the most compelling interventions happen where architects see not problems to solve, but latent spatial intelligence waiting to be activated. The 227-square-meter apartment completed in 2026 by Gabriela Russo and Gabriel Luqui exemplifies this approach, treating the existing envelope not as constraint but as raw material rich with unrealized potential.
Reading the Room, Literally
Balaio Arquitetura approached the São Paulo unit by cataloging what could not change - structural columns, exterior walls, the building's service core - and then mapping every negotiable element against the residents' patterns of living. This is standard practice, but the studio's execution reveals a deeper spatial literacy.
Rather than imposing a parti diagram onto the plan, the architects allowed the existing room dimensions to suggest their own logic. Where conventional renovations might bulldoze interior walls to create fashionable open plans, this project retains compartmentalization in strategic zones. The result feels less like a gut renovation and more like careful excavation, revealing the apartment's inherent spatial organization that previous layouts had obscured.
Natural light became the primary design agent. By studying solar paths and seasonal shifts, the team repositioned openings and circulation to ensure daylight penetrates deep into the plan. In dense urban São Paulo, where neighboring buildings crowd sightlines, this attention to photometric performance separates competent work from thoughtful intervention.
Material Restraint as Spatial Strategy
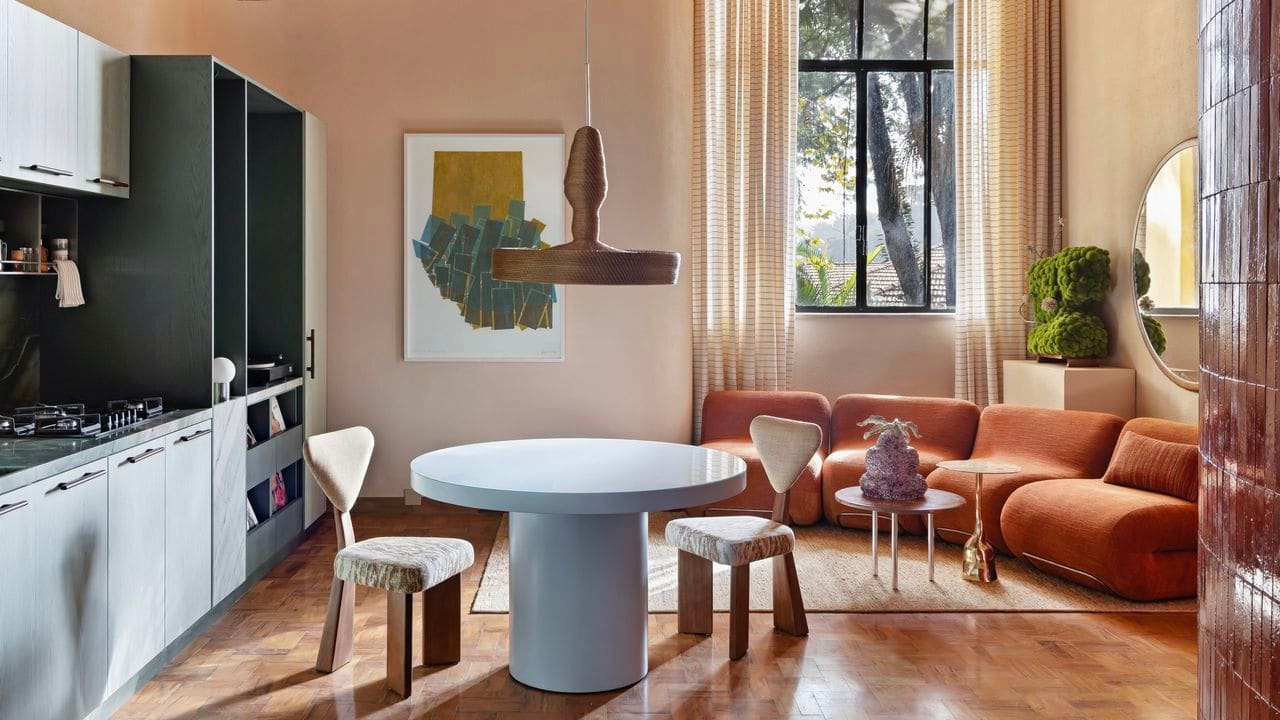
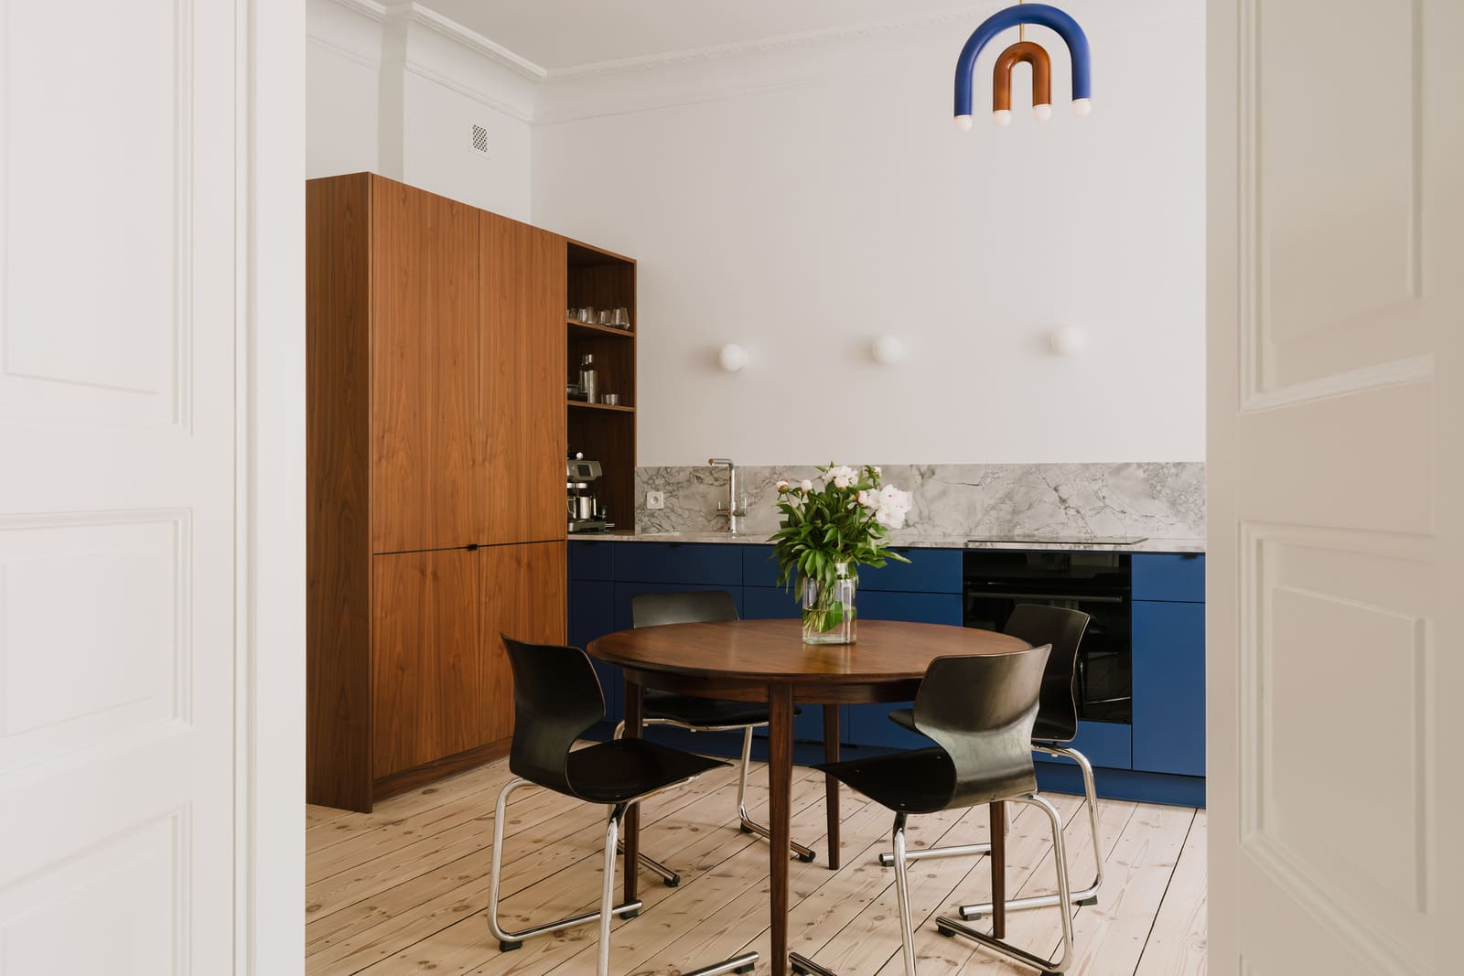
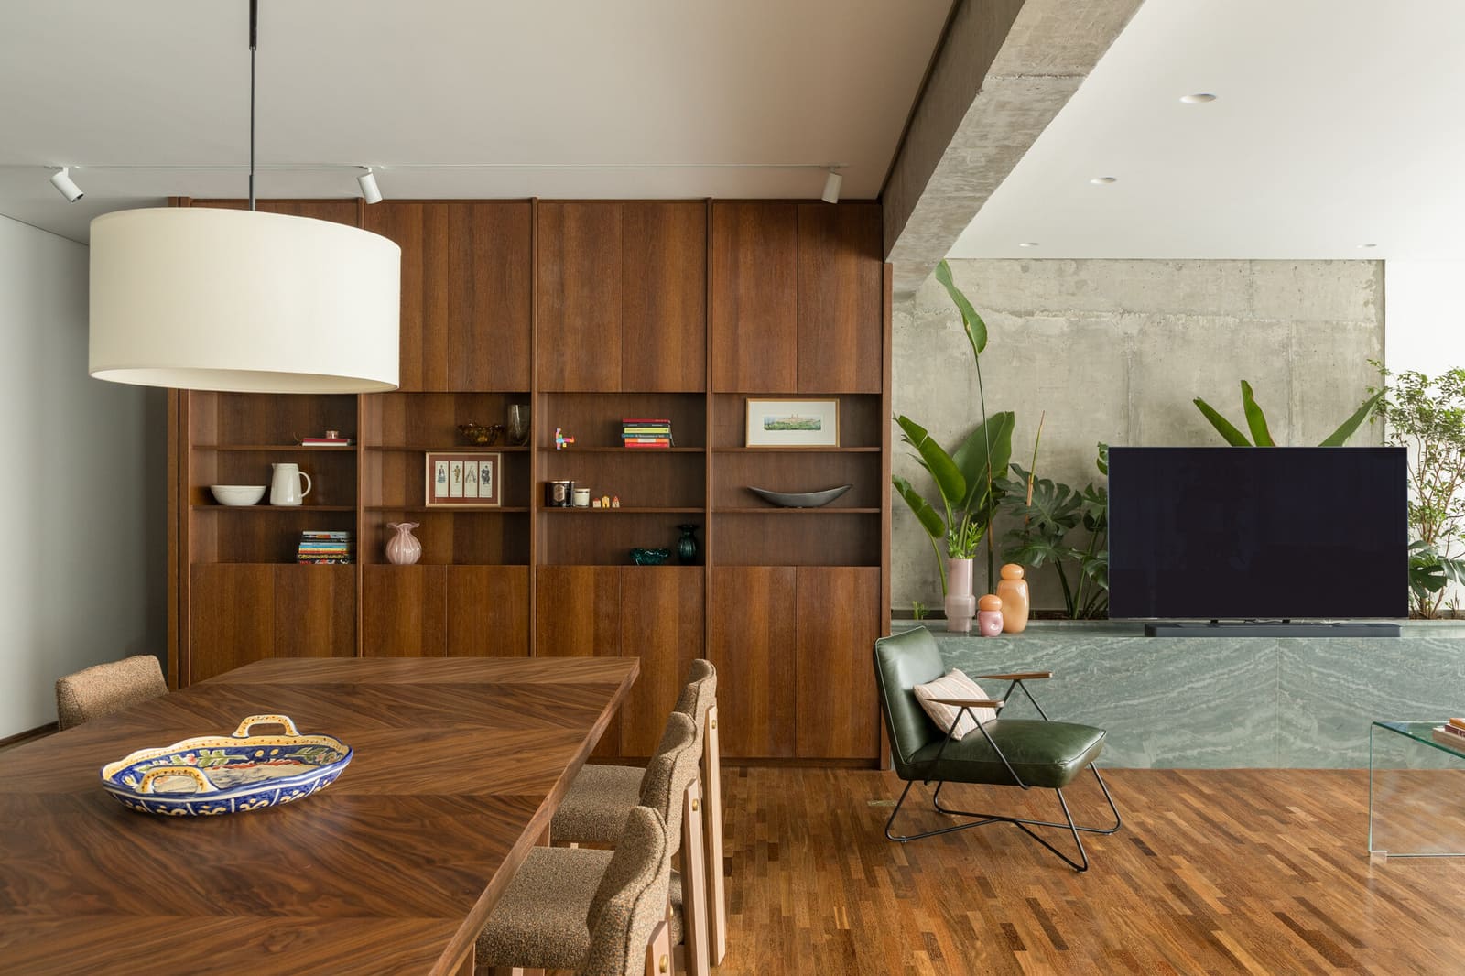
The material palette relies on REKA products and custom joinery by Val Andrade Móveis, but the real discipline lies in what the architects chose not to introduce. Surfaces remain predominantly neutral - pale timber, white walls, understated stone - allowing the apartment's proportions and light quality to register without competition.
This restraint recalls the work of studios like Fran Silvestre Arquitectos or John Pawson, where material minimalism amplifies spatial experience. But unlike those practices' often austere outcomes, Balaio Arquitetura's version retains warmth. The timber joinery introduces grain and texture; the stone selections carry subtle variation. It's minimalism in service of livability, not aesthetic dogma.
Coordination by Danilo Cirne and engineering by Imaliza ensured that the visible simplicity conceals considerable technical complexity. Concealed mechanical systems, integrated lighting, and flush-mounted fixtures all required precise detailing to maintain the visual calm. This is architecture that works hard to appear effortless - a quality that distinguishes mature practices from those still enamored with formal gesture.
The Tyranny of the Present Tense
Most apartment buyers evaluate properties in the present tense: Does this kitchen suit my needs today? Is this bedroom large enough right now? Balaio Arquitetura's project suggests a different temporal framework - one that privileges adaptability and future states over immediate fit.
The layout accommodates multiple furniture arrangements and functional reconfigurations without requiring structural modification. Rooms maintain enough dimensional generosity to shift roles as household needs evolve. This flexibility isn't accidental; it's encoded in the plan through careful attention to circulation, door swings, and the placement of fixed elements like plumbing cores.
In a city like São Paulo, where real estate markets fluctuate and multi-generational occupancy is common, this temporal intelligence has practical value. The apartment can absorb change - new residents, different work patterns, aging occupants - without demanding costly intervention. It's a form of sustainability rarely discussed in architectural discourse, which tends to favor energy metrics over adaptability.
Precedent and Context
The project sits within a lineage of Brazilian residential work that balances modernist spatial principles with domestic intimacy. One thinks of Paulo Mendes da Rocha's Casa Butantã, where structural clarity coexists with unexpected warmth, or Isay Weinfeld's apartments, which deploy material richness without sacrificing spatial legibility.
But Balaio Arquitetura's approach also diverges from these precedents. Where Mendes da Rocha often foregrounds structure as expressive element and Weinfeld layers material complexity, this project pursues a quieter synthesis. The architecture recedes, allowing daily life to occupy the foreground. It's an increasingly rare position in an era when residential work often doubles as portfolio branding.
What Renovation Really Means
The Santo Antonio apartment asks us to reconsider what we mean by renovation. If the term implies making something new again, then this project redefines "new" not as stylistic currency but as renewed capacity for inhabitation. The apartment's value doesn't lie in its adherence to contemporary aesthetic trends - which will date - but in its spatial intelligence, which will endure.
Balaio Arquitetura's intervention demonstrates that the most important architectural decisions often involve what to preserve, what to reveal, and what to leave alone. In a profession obsessed with authorship and signature moves, this project's restraint feels radical. The architects designed with enough clarity to organize daily life and enough humility to let that life unfold without architectural interference.
At World Archi Design, we've been tracking a shift in residential practice toward this kind of spatial modesty - work that prioritizes long-term adaptability over immediate visual impact. The Santo Antonio apartment exemplifies this trajectory, suggesting that the future of home design may lie not in dramatic gestures but in careful calibration of light, proportion, and possibility.
The apartment Balaio Arquitetura delivered isn't frozen in 2026. It's designed to absorb the next decade, the next residents, the next chapter. That temporal generosity, more than any material choice or formal move, defines its real achievement.
Credit: Leila Viegas
Save this story. A free account keeps your reading list and the 07:00 email in one place.
CREATE FREE ACCOUNT →SIGN IN