The Challenge of Scale and History
Adaptive reuse in residential contexts often confronts a basic arithmetic problem: how do you introduce the spatial expectations of contemporary living into footprints designed for entirely different lifestyles? In Poznań's Łazarz district, a neighborhood defined by its pre-war tenement fabric, LBWA studio recently completed a 68-square-meter apartment renovation that wrestles productively with this constraint. The project, finished in 2024, sits within a historic building where ceiling heights, window proportions, and structural rhythm all speak to an earlier era. Rather than attempt to erase that inheritance or stage a pastiche, the studio calibrates its interventions to work in conversation with what was already there.
We have covered numerous apartment renovations in Central European tenements over the past few years, and a pattern emerges: the most compelling work neither genuflects to the original fabric nor ignores it. LBWA's approach in this Poznań flat falls squarely into that middle ground, deploying color, material, and spatial reorganization to assert a contemporary identity without severing ties to the building's architectural DNA.
Spatial Reorganization and the Open Plan
The existing layout, typical of early twentieth-century residential construction, was a sequence of rooms strung along a corridor. LBWA dismantled much of this compartmentalization, opening the living, dining, and kitchen zones into a single, legible volume. This move is not novel in itself, but its execution here is careful. The studio retained certain structural walls and used freestanding joinery to suggest boundaries without reinstating the cellular quality of the original plan.
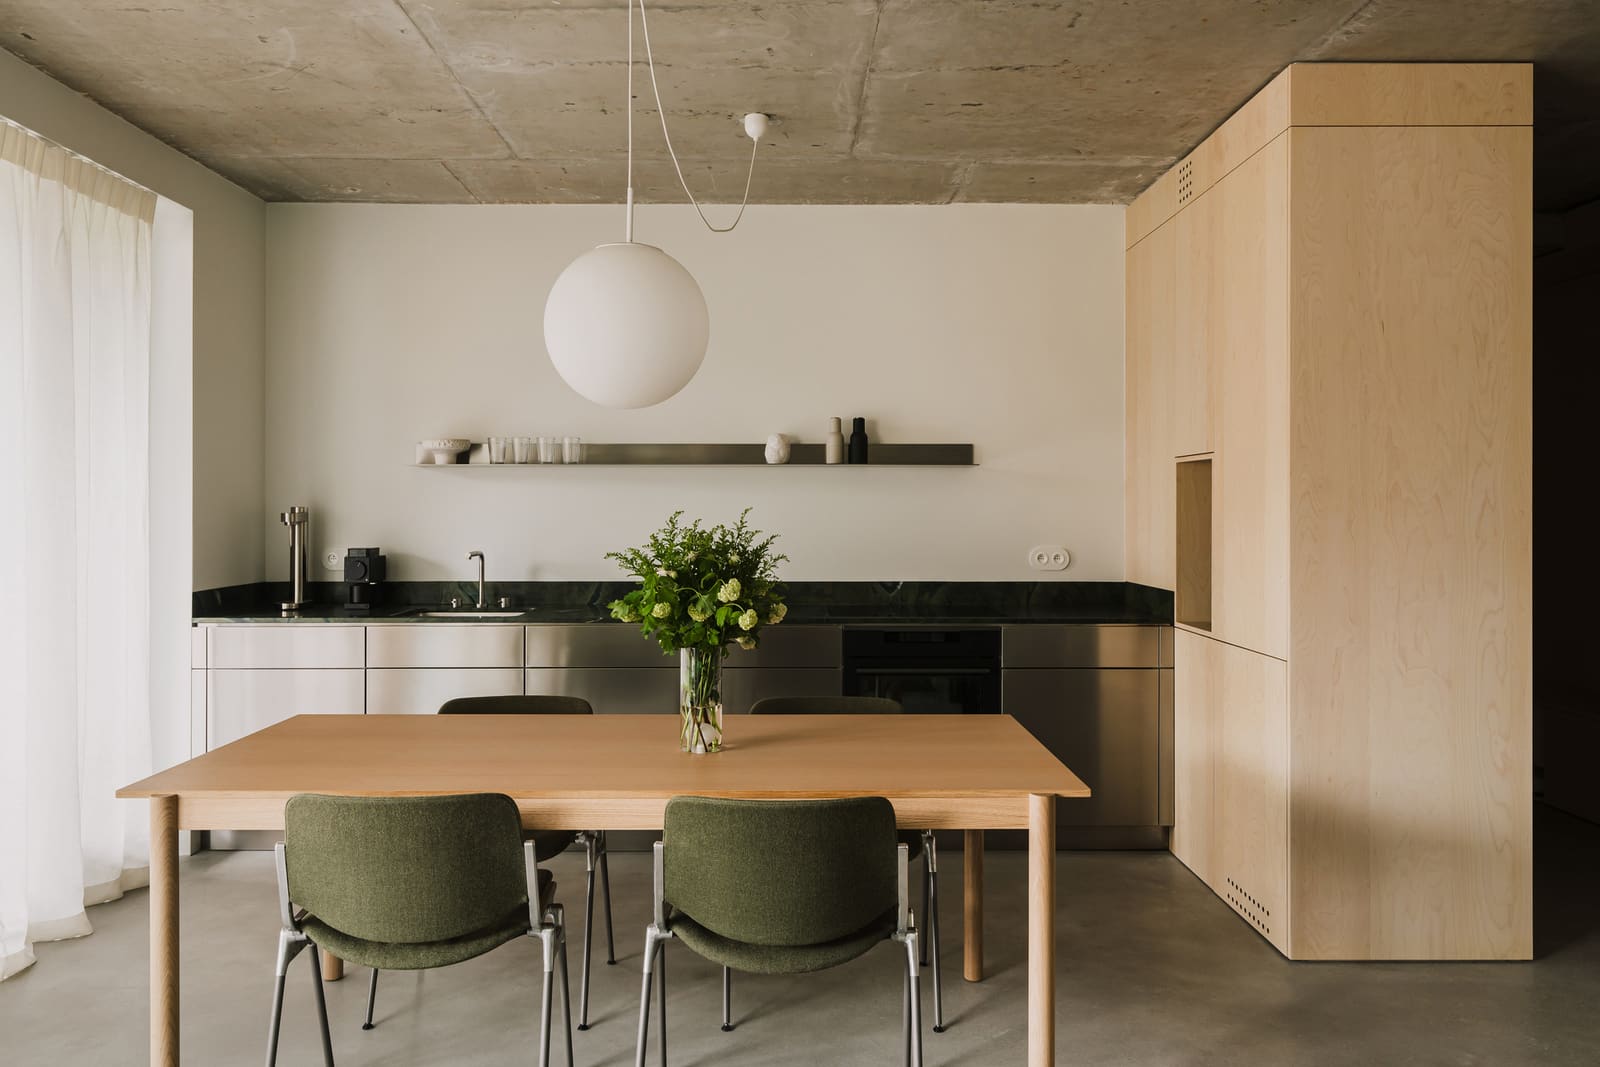
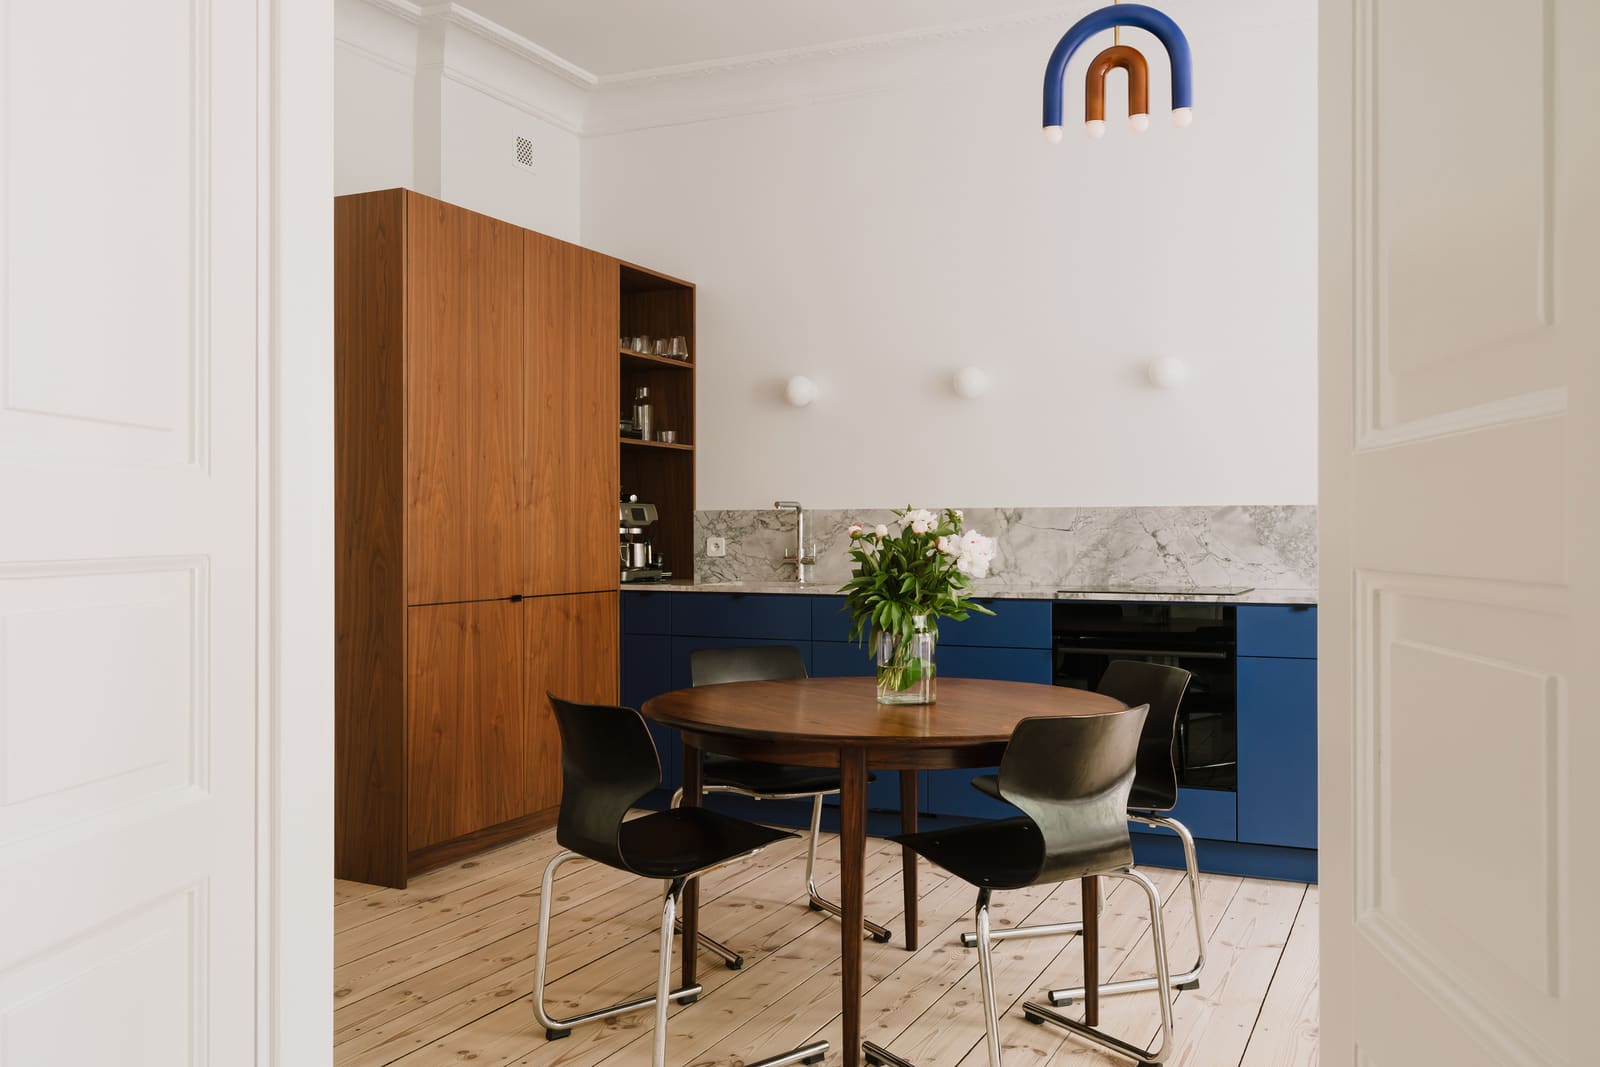
The kitchen, for instance, occupies one end of the open volume but is defined primarily by a shift in material palette and a low island rather than by enclosing walls. This strategy allows natural light from the street-facing windows to penetrate deeper into the apartment, a critical consideration given the narrow floor plates common to tenement typologies. The dining area sits at the threshold between kitchen and living zones, anchored by a custom-designed table that doubles as a workspace, an acknowledgment of how domestic programs have shifted in the past decade.
Material Palette and the Question of Contrast
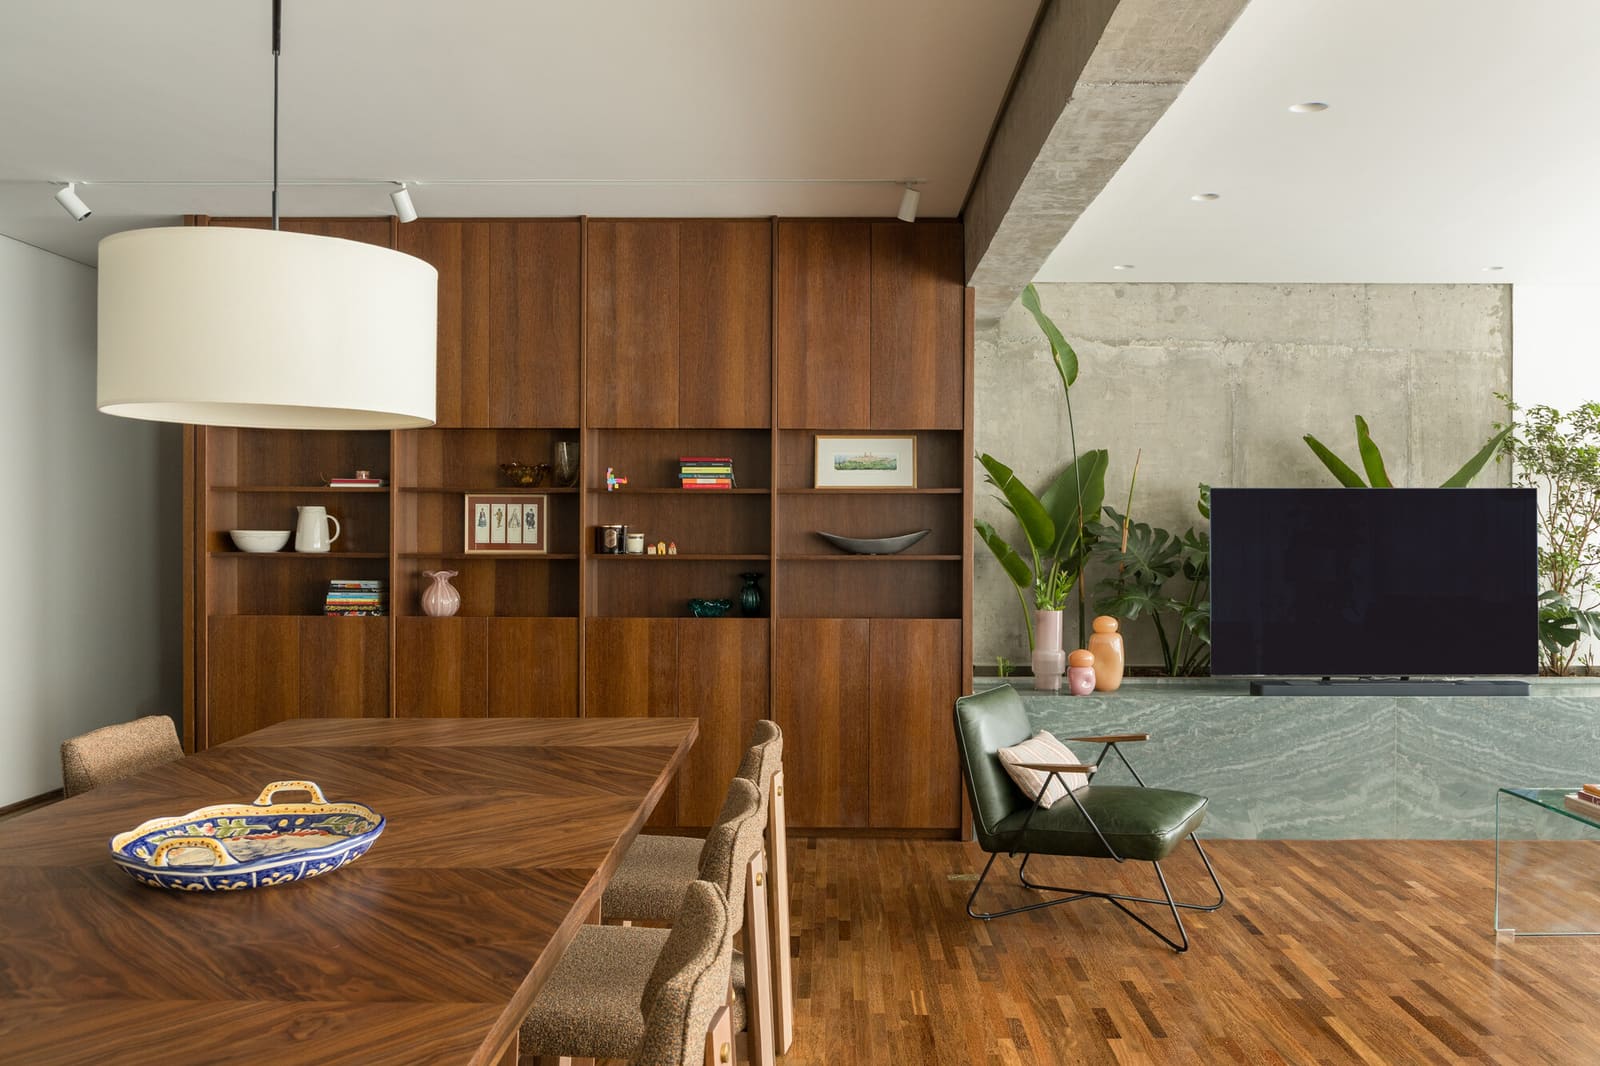
LBWA's material choices establish a clear hierarchy between old and new. Original timber flooring was refinished and retained, its warm, slightly irregular grain providing a textural baseline. Against this, the studio introduced crisp, painted joinery in muted tones: soft greens, terracotta, and a dusty blue that recurs in both cabinetry and accent walls. These hues are deliberate, invoking mid-century Scandinavian precedents without quoting them directly.
The joinery itself is flush-detailed and handleless, a tectonic language that contrasts sharply with the ornate cornicing and ceiling roses that survive in the main living space. This juxtaposition could read as jarring, but the studio calibrates the palette and detailing to ensure the new insertions recede slightly, allowing the historic elements to maintain their presence. It is a strategy we have seen employed effectively in projects by Studio KO in Paris and by David Chipperfield Architects in Berlin, where contemporary interventions are rendered in materials and colors that defer, visually, to the existing architecture.
Color as Spatial Device
Color in this project is not decorative but structural, used to delineate zones and modulate perception of scale. The soft green that wraps the kitchen cabinetry extends onto an adjacent wall, visually expanding the kitchen volume. In the bedroom, a terracotta tone on one wall creates a focal plane, drawing the eye and compressing the perceived depth of the room, which is otherwise quite narrow. The dusty blue appears in the bathroom, where it covers both wall and ceiling, a tactic that unifies the small space and mitigates the fragmentation that can occur when tile and paint meet at multiple planes.
This use of color as a zoning tool has roots in the work of Le Corbusier's polychrome architectural experiments and, more recently, in the domestic interiors of studios like Note Design Studio and Norm Architects, where hue is deployed to articulate spatial hierarchies in compact plans. LBWA's palette is less saturated than Le Corbusier's, more aligned with the muted, earth-derived tones that have come to define Northern European residential design in the 2020s.
Furnishing and the Negotiation of Density
At 68 square meters, the apartment operates at the lower end of viable one-bedroom typologies. LBWA addresses this through multifunctional furnishing and careful curation of objects. The dining table, as noted, serves dual purposes. In the living area, a low-slung sofa and minimal shelving keep sightlines open, preventing the space from feeling cluttered. Storage is embedded within the joinery, much of it concealed behind flush panels, a strategy that prioritizes visual calm over the expressive display of possessions.
This approach reflects a broader shift in residential design toward what might be termed edited domesticity, a mode that privileges restraint and flexibility over accumulation. It is a response, in part, to the spatial pressures of urban living but also to a cultural moment that values adaptability. The apartment can accommodate different configurations of use, work, and leisure without requiring significant rearrangement.
Precedent and Positioning
Contextualizing this project within the wider landscape of Polish residential design, LBWA's work sits comfortably alongside recent renovations by studios such as Paradowski Studio and mode:lina, both of which have explored the renovation of historic apartments in Warsaw and Poznań, respectively. All three practices share an interest in material honesty, restrained palettes, and the careful calibration of old and new. Where LBWA distinguishes itself is in the subtlety of its color application and the degree to which it allows the original architecture to remain legible.
Internationally, the project invites comparison with the apartment renovations of Atelier Barda in Montreal and Studio Oink in Rotterdam, where similar constraints, historic fabric, and compact footprints, have prompted analogous design strategies. What emerges across these geographies is a shared sensibility: contemporary residential design within historic structures need not be deferential to the point of invisibility, nor aggressive to the point of erasure. The most successful work occupies a middle register, where new and old coexist in productive tension.
Implications for Urban Tenement Housing
The Łazarz district, like many inner-city neighborhoods in Central European cities, is undergoing gradual densification and demographic shift. Young professionals and small households are moving into tenement buildings that were originally designed for larger, multigenerational families. This demographic transition necessitates spatial and programmatic recalibration. Projects like LBWA's Poznań apartment offer a template for how such recalibration might proceed: respecting the architectural character of the existing building stock while introducing the spatial and material qualities that contemporary residents expect.
This is not a question of style but of urbanism. Preserving the tenement fabric of cities like Poznań depends, in part, on ensuring that these buildings remain functionally viable. Renovation projects that successfully balance heritage and habitability contribute to that viability, offering an alternative to demolition or to preservation approaches that freeze buildings in an idealized past.
A Quiet Competence
LBWA's apartment in Poznań is not a manifesto project. It does not announce itself with dramatic gestures or novel formal inventions. Instead, it demonstrates a quiet competence, a fluency in the conventions of residential renovation within historic contexts. The studio understands when to intervene and when to step back, when to introduce contrast and when to harmonize. The result is a space that feels both rooted and contemporary, a small but articulate contribution to the ongoing conversation about how we inhabit, and adapt, the architectural inheritance of European cities.
Credit: Zasoby Studio
Save this story. A free account keeps your reading list and the 07:00 email in one place.
CREATE FREE ACCOUNT →SIGN IN