Project Info
Project Name: Tianfu Habitat Exhibition Hall
Location: Chengdu, China
Architects: China Southwest Architectural Design and Research Institute (CSWADI)
Nestled within the rolling terrain of Chengdu’s Tianfu New Area, the Tianfu Habitat Pavilion - designed by the China Southwest Architectural Design and Research Institute (CSWADI) - emerges as a living tapestry of architecture, nature, and culture. Created as one of the main exhibition venues for the 2024 Chengdu International Horticultural Exhibition, the pavilion is less a building than a landscape of interwoven circles, where Chengdu’s centuries-old traditions of gathering, performance, and contemplation find new form.
A Landscape That Breathes Culture
Rather than rising above its surroundings, the Tianfu Habitat Pavilion gently folds into the earth. Its series of circular roofs follow the slope of the land, creating a dialogue between built form and topography. The result is an architecture that invites discovery - spaces open and close rhythmically, courtyards merge into terraces, and visitors move through a continuous sequence of light, water, and greenery.
The circle, Chengdu’s timeless symbol of harmony and unity, serves as the pavilion’s guiding geometry. From communal dining tables to tea rituals and traditional courtyards, circular forms have long structured the social life of the city. Here, CSWADI reinterprets that geometry into three concentric zones - the Courtyard, the Lotus Pond, and the Bamboo Hills - each representing a layer of Chengdu’s cultural and natural identity.
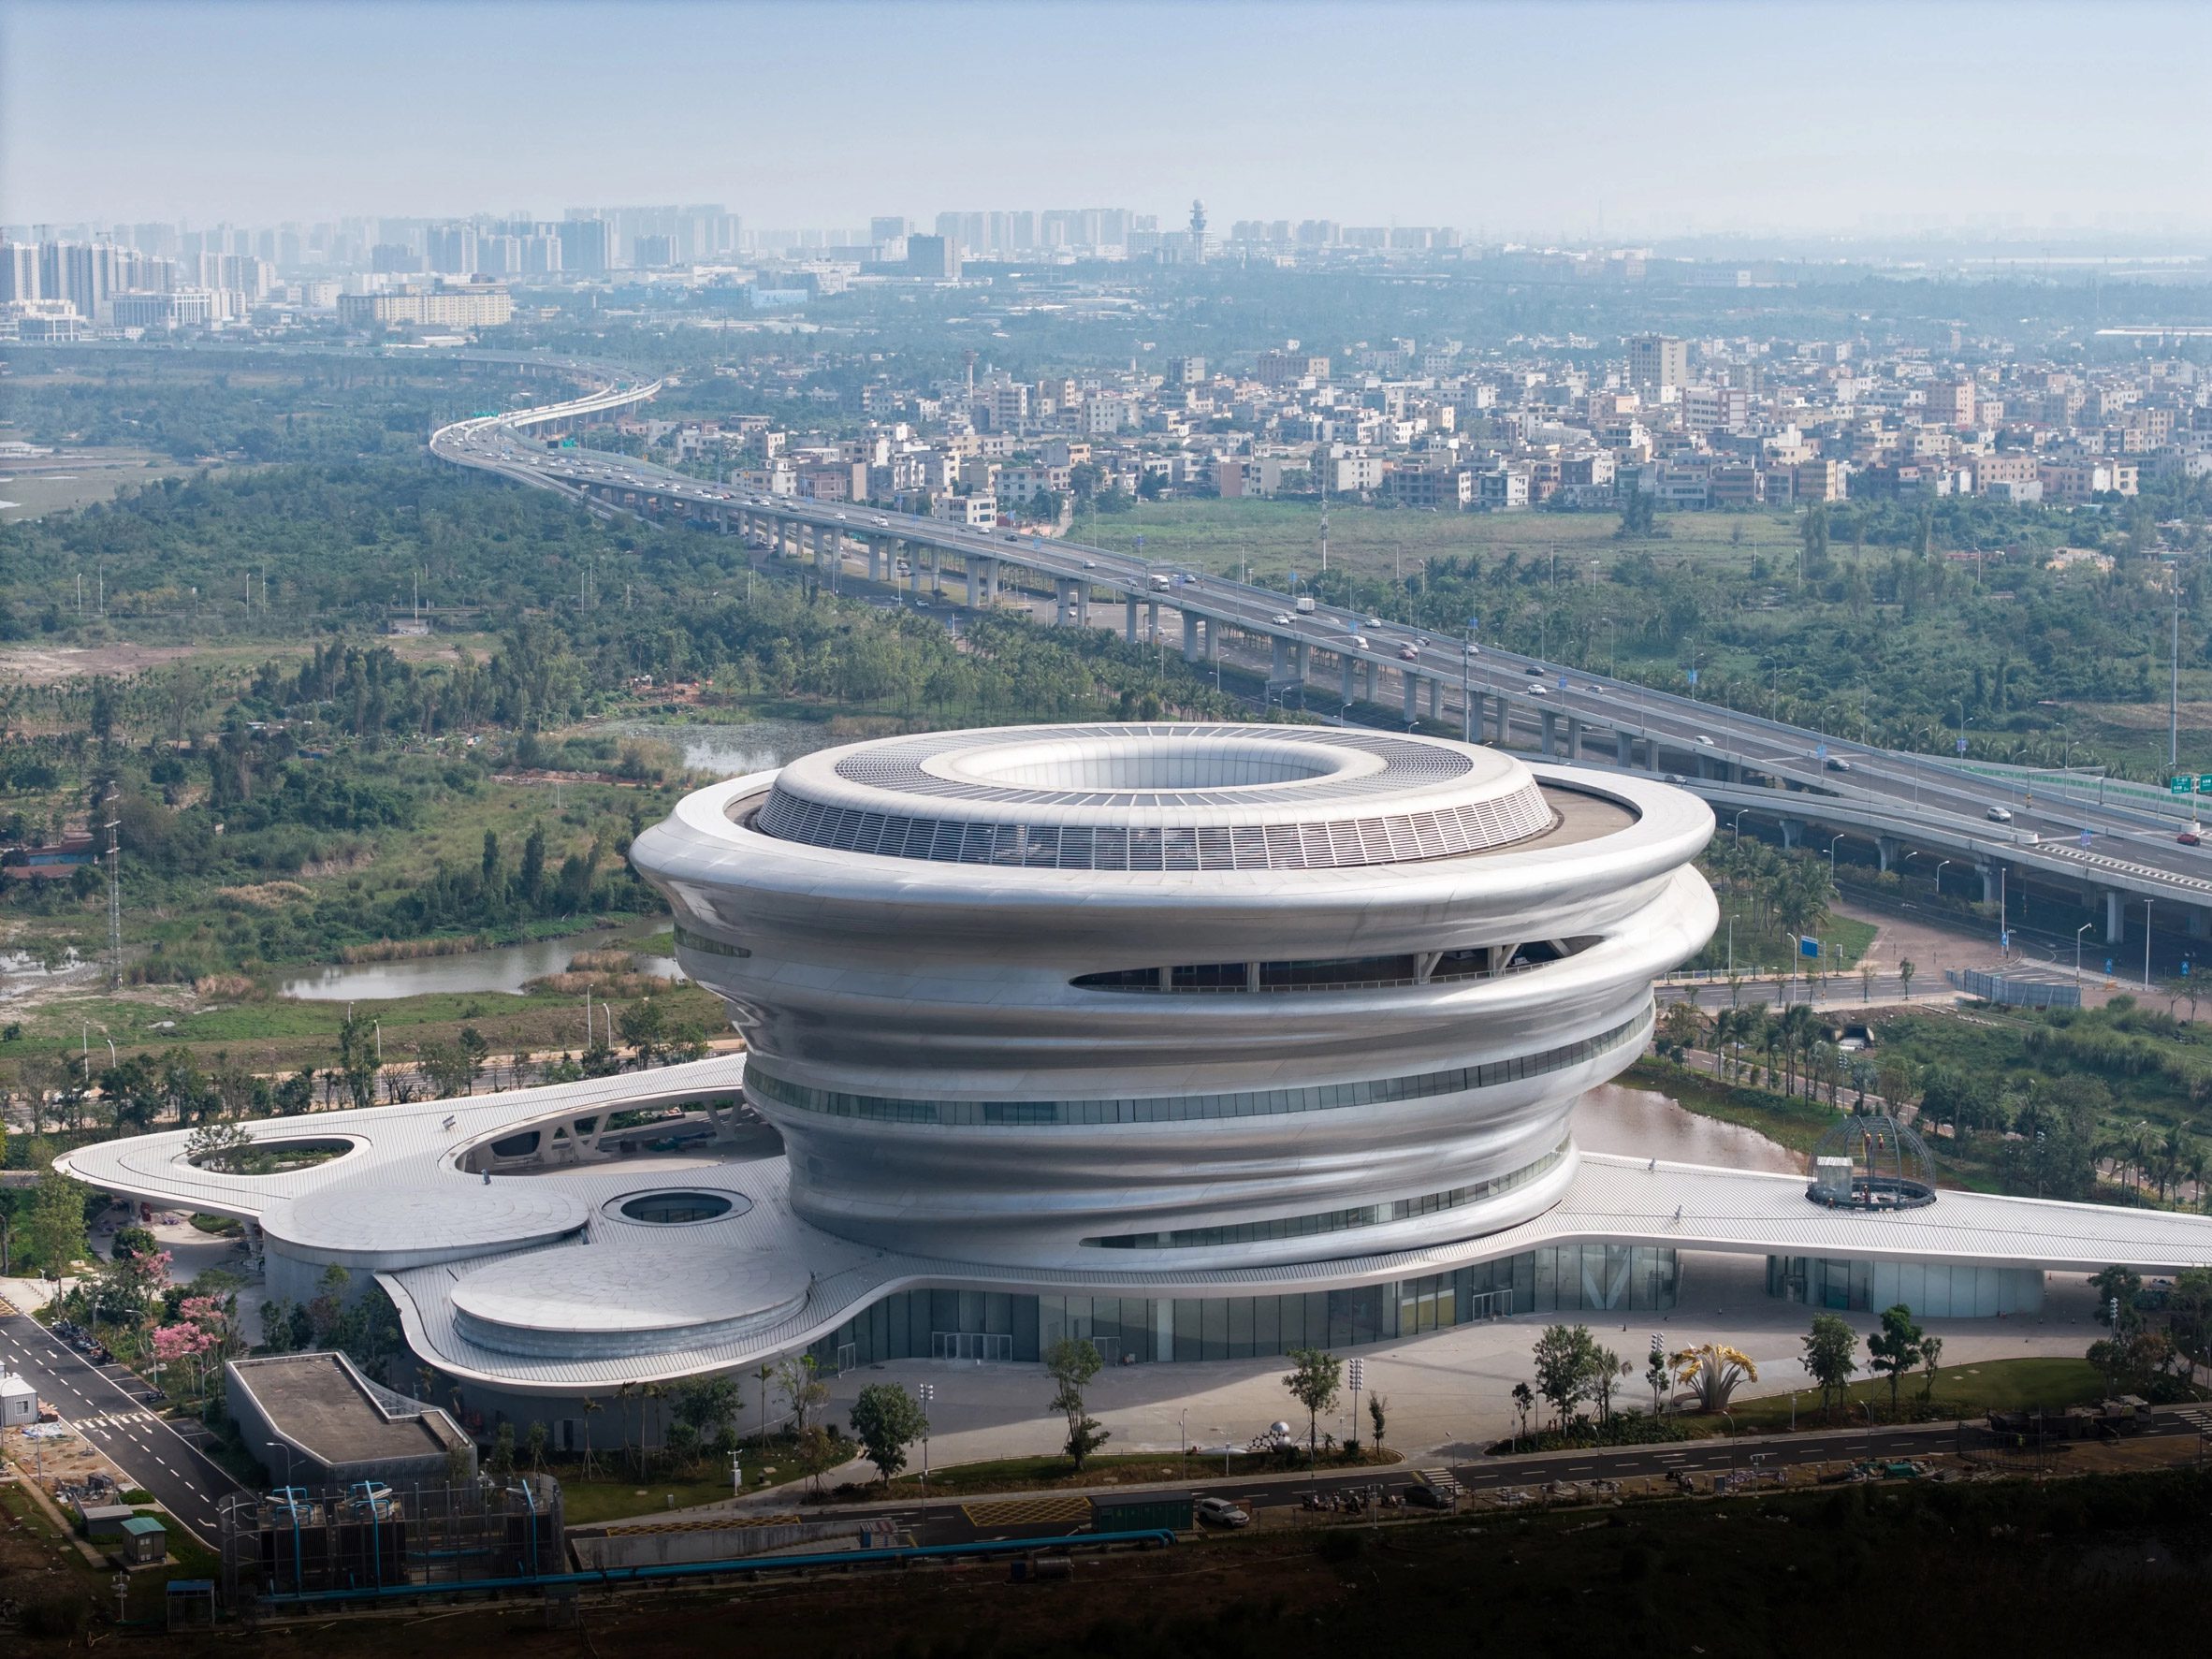
Low, circular rooftops rise gently from the terrain, blurring the line between architecture and land
Viewed from above, the pavilion’s overlapping rings echo the harmony and unity central to Sichuan culture
The Courtyard: A Stage for Everyday Ritual
At the heart of the pavilion lies the Courtyard, conceived as a modern reflection of Western Sichuan residential life. The design choreographs a sequence of experiences - viewing, listening, tasting, ascending - that blur the boundary between exhibition and performance.
A fan-shaped exhibition hall anchors this space, its ceiling clad in folded aluminum panels inspired by Sichuan bamboo weaving. Adjacent stands a dual-sided stage for Sichuan opera and storytelling, opening toward both interior and exterior audiences. Along its edge, a bamboo-framed tea house, modeled after Chengdu’s legendary Heming Teahouse, invites visitors to pause, sip tea, and watch the performances unfold.
A gently curving path winds upward, leading to a rooftop promenade that offers sweeping views across the horticultural park, an elevated moment of calm amid the city’s lush expanse.
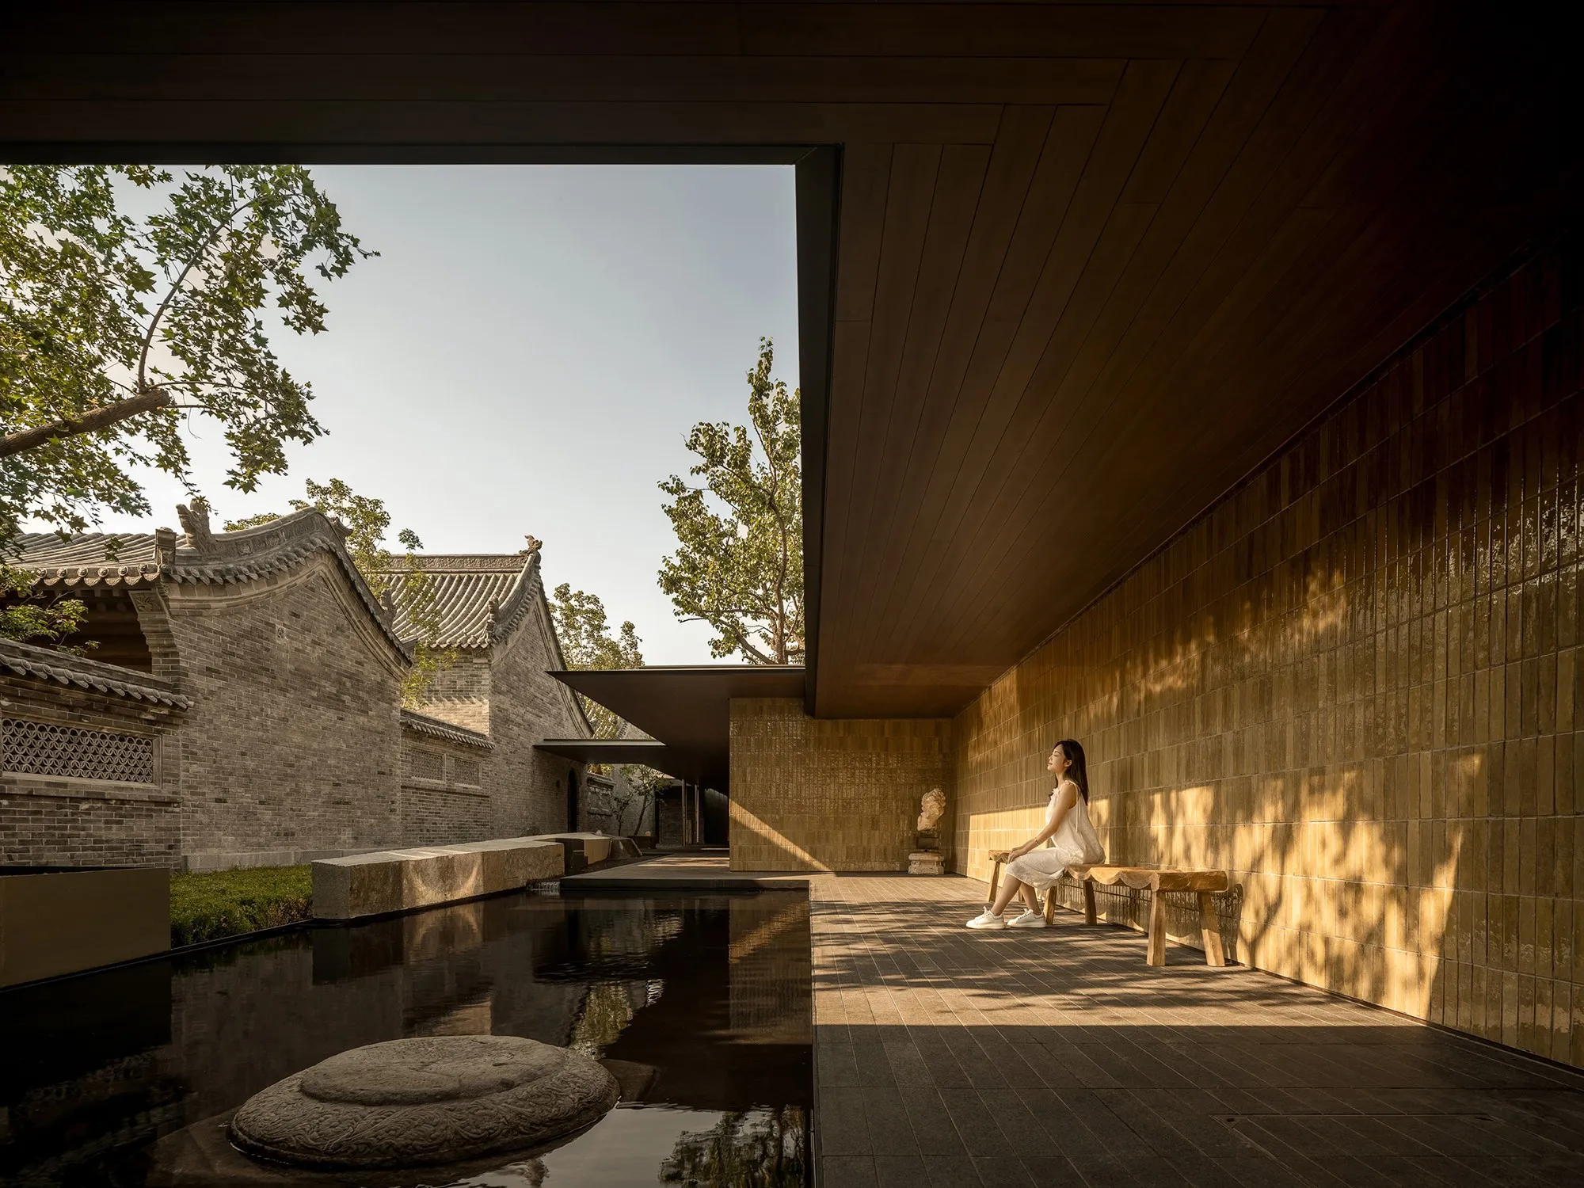
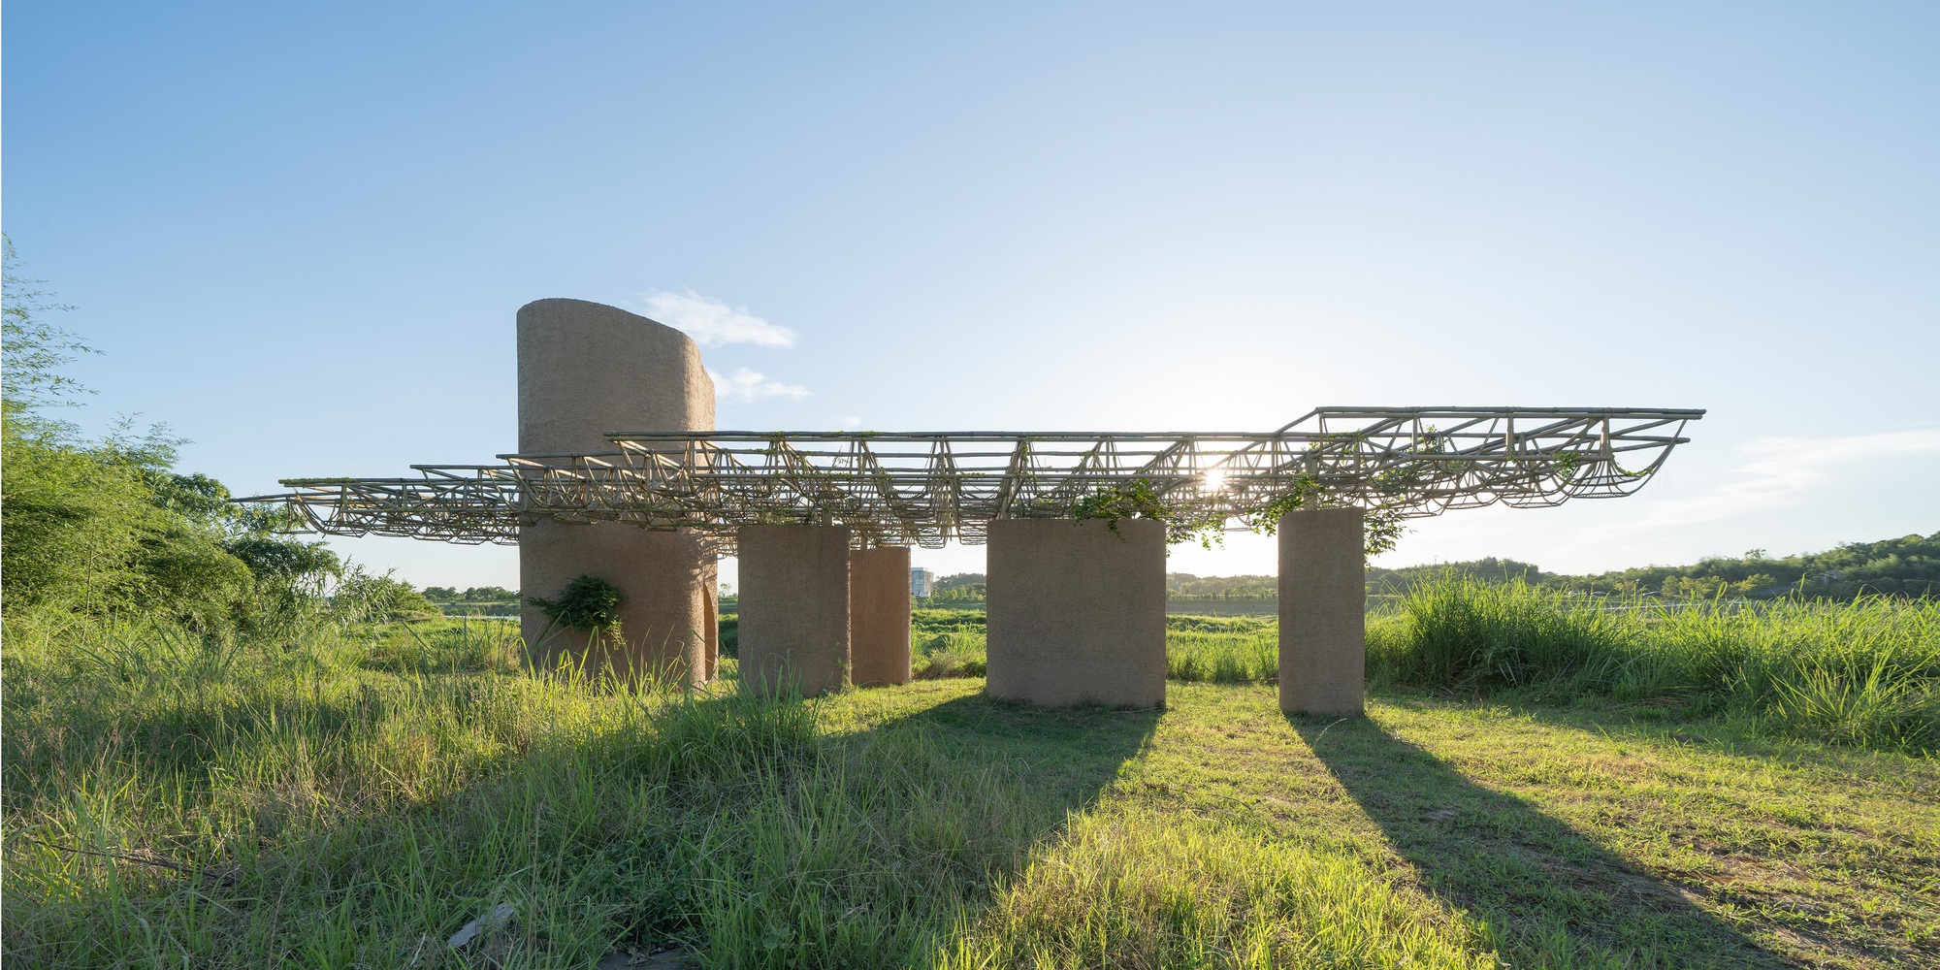
Bamboo-framed tea spaces invite quiet reflection - an homage to Chengdu’s Heming Teahouse heritage
The sloped roof doubles as a viewing path, transforming ascent into experience
The Lotus Pond: Reflections of Community and Nature
Moving outward, the Lotus Pond introduces water as both symbol and structure. Here, a slender walkway bridges the pond, framing ever-shifting reflections of sky, foliage, and architecture. Floating platforms shaped like stylized lotus leaves host communal dining tables for Chengdu’s most iconic ritual - hotpot - bringing the social essence of the city to the heart of the pavilion.
In this way, the pond becomes more than landscape, it is a mirror of Chengdu’s life philosophy, where nature, food, and friendship intertwine.
The bridge draws a graceful line through the landscape, framing mirrored circles of architecture and sky
Crossing the pond, visitors trace a quiet journey that mirrors the rhythm of Chengdu’s waterways
Bamboo Hills: A Retreat for the Future
Beyond the pond, the pavilion transitions into the Bamboo Hills, where architectural structures dissolve into the forested slope. Small inns and guest rooms open toward dense groves, offering tranquility and privacy.
Below, a meandering stream feeds outdoor pools and indoor hot springs, extending the architecture’s narrative into a year-round wellness destination. Once the exhibition ends, this area will transform into a cultural and ecological retreat, ensuring the pavilion’s legacy continues as a living part of Chengdu’s landscape.
A gentle slope leads visitors upward, transforming the rooftop into a public promenade
A Circle Without End
Through its interlocking geometry, the Tianfu Habitat Pavilion transforms an abstract cultural motif - the circle - into a tangible spatial experience. Each element embodies an aspect of Chengdu’s way of life: gathering, reflection, and renewal.
Neither monumental nor decorative, the pavilion stands as an architectural meditation on belonging - how people, nature, and history coexist in rhythm. As its circular rooftops rise softly above the earth, the Tianfu Habitat Pavilion becomes not just a building, but a living symbol of Chengdu itself: open, fluid, and forever in motion.
Photo Credit: Arch-Exist
Save this story. A free account keeps your reading list and the 07:00 email in one place.
CREATE FREE ACCOUNT →SIGN IN