The Hybrid Headquarters as Architectural Response
The typical office building operates within clearly demarcated zones: reception, open-plan floors, executive suites, mechanical spaces. Rarely does it accommodate storage at scale, and almost never does it integrate living quarters. Yet for CMM, a telecommunications and security firm in South Jakarta, those rigid distinctions no longer reflected operational reality. The company needed a single facility that could house administration, warehouse inventory, and private residential space without compromising any of those functions.
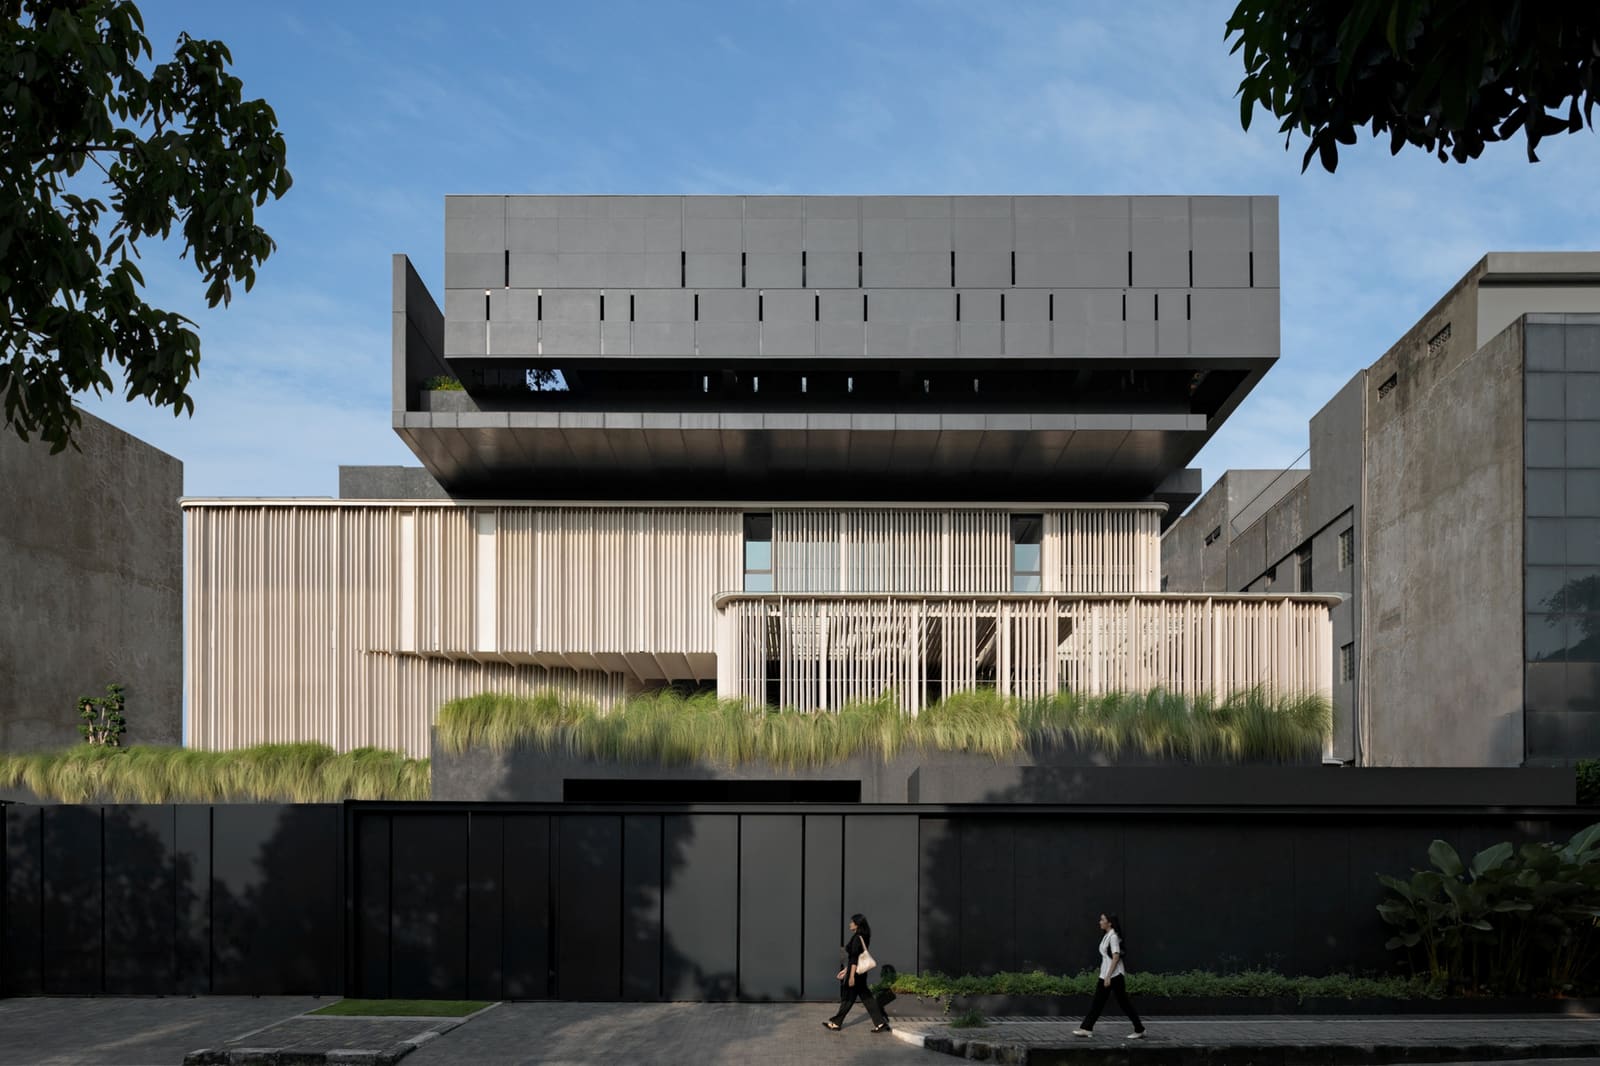
Gets Architects, led by Gerard Tambunan and a team including Griselda V. Chandra, M. Luthfi Dzulfikar, and Albert Simbolon, completed the 3,300-square-meter CMM (H)Office in 2020. The building synthesizes three programs that are typically separated by zoning, insurance constraints, and architectural convention. Rather than treating the office, warehouse, and penthouse as discrete volumes connected by circulation, the design integrates them into a cohesive whole. The result is a headquarters that behaves more like a live-work compound than a corporate tower.
Dissolving the Office Typology
At World Archi Design, we've observed a growing appetite among mid-sized firms for buildings that can adapt to shifting operational demands. CMM (H)Office exemplifies this trend, but it also raises questions about what happens when the boundaries between work, logistics, and domesticity collapse. The building's massing responds to the site constraints of Tebet, a dense urban district in South Jakarta, while its internal organization prioritizes fluidity over hierarchy.
The warehouse occupies a strategic position within the structure, allowing for direct access and efficient loading without disrupting the office floors. This proximity reduces the friction inherent in separating storage from administration, a common pain point in telecommunications companies that manage significant hardware inventory. The penthouse, meanwhile, sits at the top of the building, providing private quarters that are physically integrated yet programmatically distinct. This vertical stacking is not new, but the deliberate permeability between functions is less common. Employees can move between office and warehouse without navigating a separate building; the penthouse resident can descend directly into the workplace without leaving the envelope.
Nature as Operative Element
The design team describes the building as fostering a "resort-like atmosphere," a phrase that risks sounding like marketing speak but points to a genuine spatial strategy. Rather than treating greenery as ornamental, the architects have woven landscape elements into the workflow itself. Courtyards, terraces, and planted zones are positioned to engage directly with circulation paths and work areas, creating moments of respite that are integrated rather than incidental.
This approach recalls precedents in Southeast Asian modernism, particularly the work of Geoffrey Bawa in Sri Lanka, where architecture and landscape operate in continuous dialogue. Bawa's buildings dissolve the threshold between interior and exterior, using water, vegetation, and open-air courts to mediate between programmatic zones. CMM (H)Office employs a similar logic, albeit at a different scale and density. The building does not retreat into air-conditioned enclosure but instead calibrates its openness to the tropical climate, using natural ventilation and shading devices to modulate comfort.
The material palette reinforces this relationship. The architects specified products from Jotun for coatings, Toto and Kohler for fixtures, and Grohe for fittings, alongside local suppliers such as PT Jati Alam Persada and Astral Aluminium. The selection balances durability with a tactile quality that softens the industrial program. Timber elements from Pita Collections and tiles from Azure Tile introduce warmth, while Himalaya Glass and CEMPRO GRC panels provide structural transparency and texture.
Flexibility as Infrastructure
The hybrid model raises practical challenges. Mixing residential and commercial functions within a single structure complicates fire safety, acoustic separation, and regulatory approval. Warehousing demands robust floor loading and generous ceiling heights, which can conflict with the proportions suited to office or residential use. Yet the design manages these tensions through careful sectional planning. The warehouse is treated as a discrete zone with its own structural and environmental systems, while the office floors adopt a more flexible layout that can accommodate reconfiguration over time.
This flexibility extends to the way the building supports different modes of work. Open-plan areas facilitate collaboration, while smaller, enclosed spaces provide acoustic privacy for focused tasks. The inclusion of domestic quarters at the top allows for a live-in director or visiting executives, reducing the need for external accommodation and reinforcing the building's self-contained character. It is a spatial strategy that acknowledges the blurring of work and life, particularly in family-run or closely held firms where the distinction between corporate and personal is already porous.
Context and Precedent
Tebet is a mixed-use district characterized by mid-rise buildings, narrow streets, and limited green space. The site offered no sweeping views or natural landmarks, so the architects turned inward, organizing the building around internal voids and planted courts. This introverted strategy is common in dense urban contexts, but CMM (H)Office distinguishes itself through the quality of those internal spaces. Rather than serving as light wells alone, the courtyards function as social and environmental infrastructure, drawing air through the building and creating vertical sight lines that connect different levels.
The project also engages with the typology of the "office-warehouse," a building type that emerged in the mid-20th century to serve small manufacturers and distributors. These structures typically stacked office space above ground-floor warehousing, a pragmatic solution that maximized land use but often resulted in dull, utilitarian architecture. CMM (H)Office revisits this typology with greater spatial ambition, treating the warehouse not as a subordinate program but as an equal partner in the building's identity.
Performance and Atmosphere
The mechanical systems reflect the building's hybrid demands. Daikin units provide climate control, while Helvar and Nurco lighting fixtures support both task-oriented and ambient illumination. Kone elevators handle vertical circulation, and Dormakaba hardware secures access points. The coordination of these systems is essential in a building where different programs require different environmental standards. The warehouse needs robust ventilation and minimal humidity; the office demands consistent thermal comfort; the penthouse requires the acoustic and environmental qualities of a residence.
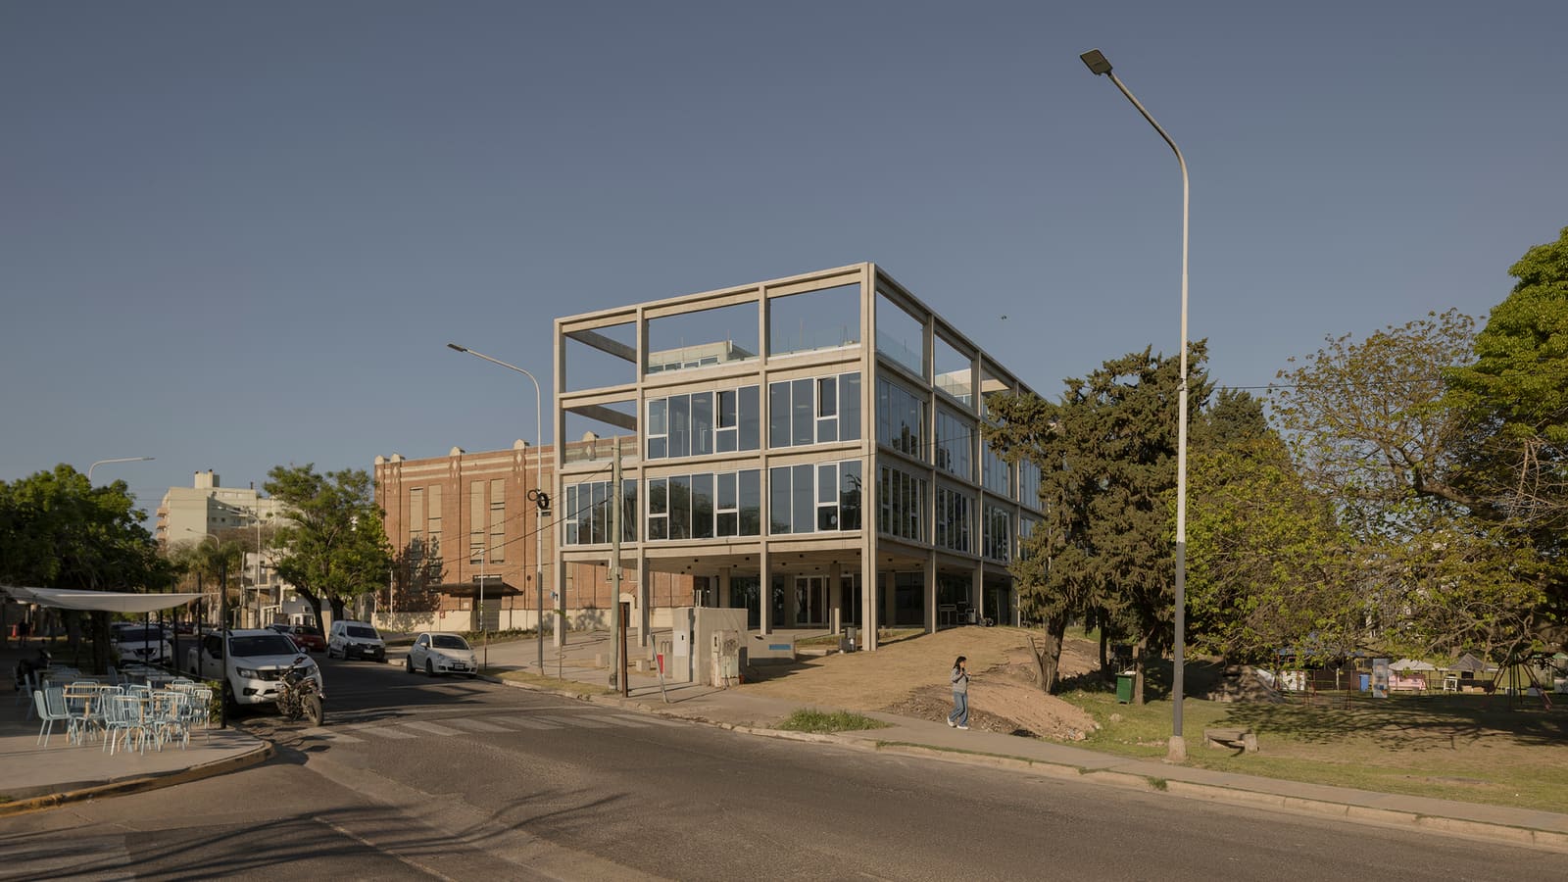
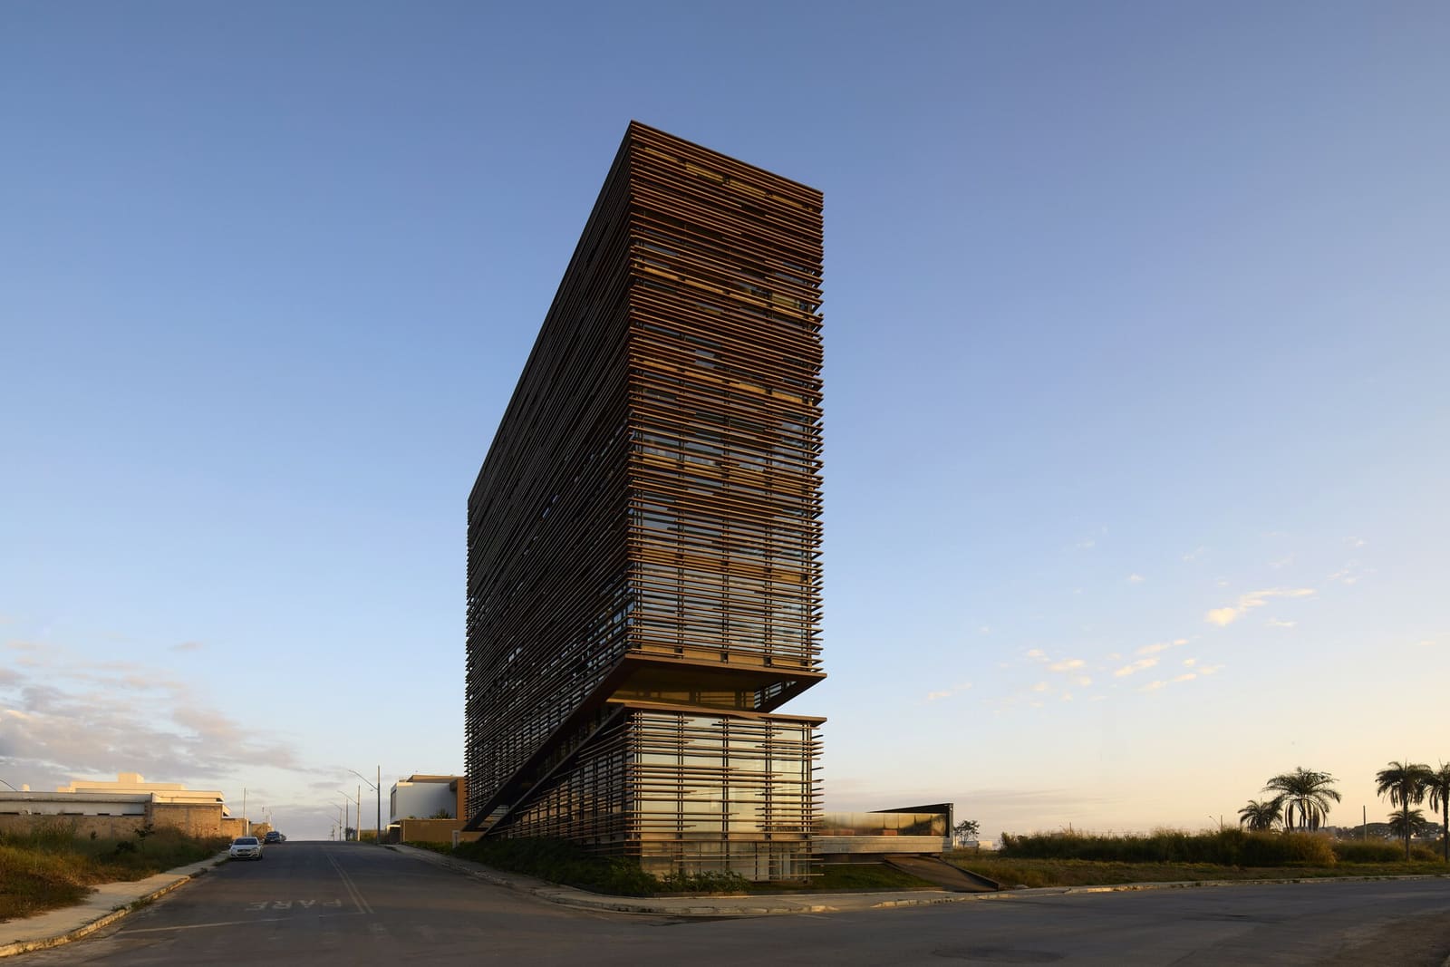
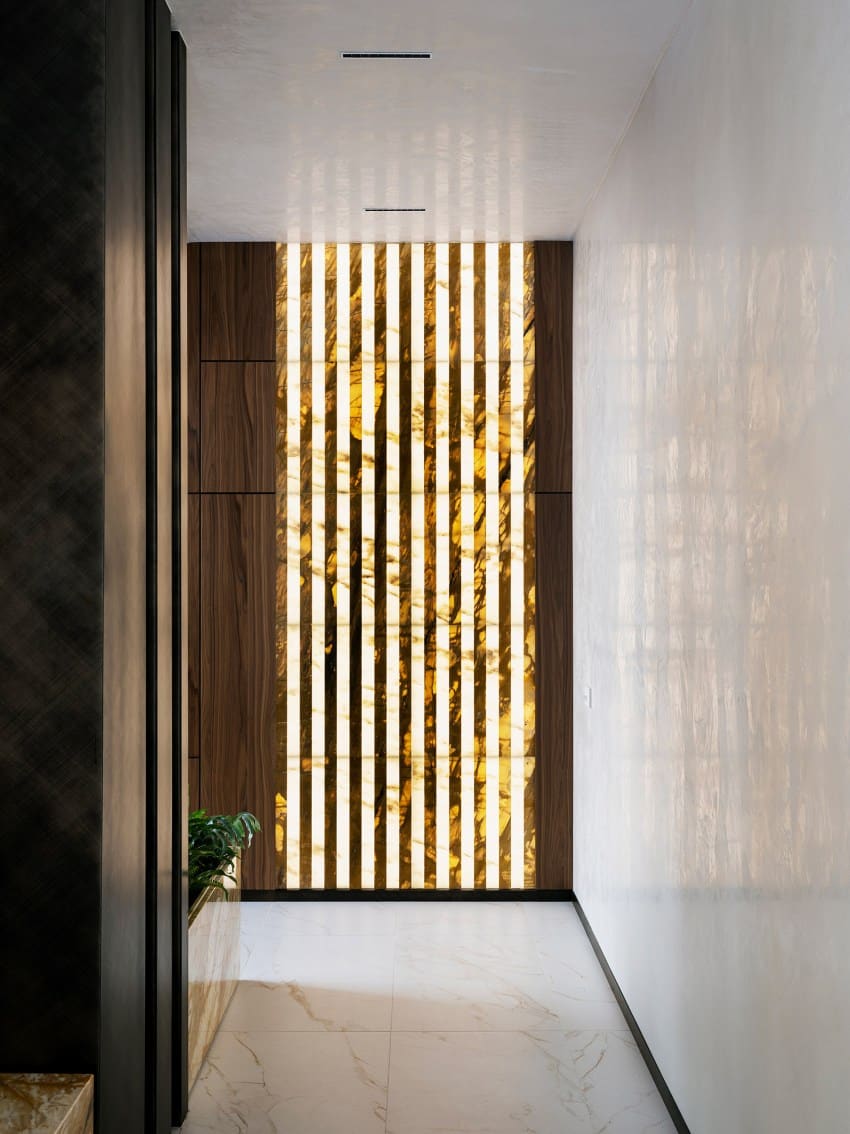

Photographs by Mario Wibowo capture the building's interplay of light, material, and greenery. The images reveal a structure that resists the sterile uniformity of the typical corporate office, instead offering a series of varied spatial experiences. Sunlight filters through perforated screens, casting dappled shadows on concrete and timber. Planted terraces introduce scale and texture, softening the building's geometry. The overall effect is one of controlled informality, a space that encourages both productivity and pause.
A Model for Mixed-Program Headquarters
CMM (H)Office suggests that the single-program office building may no longer be the most efficient or desirable model, particularly for mid-sized firms with diverse operational needs. By integrating warehouse, office, and residential functions, the design reduces the spatial and logistical overhead associated with maintaining separate facilities. It also creates opportunities for synergy: inventory can be accessed without leaving the building; executives can respond to issues without commuting; employees can work in an environment that prioritizes well-being alongside efficiency.
Whether this model can scale remains an open question. The building's success depends on the specific needs of CMM and the flexibility of Jakarta's regulatory environment. Larger firms with more complex supply chains or stricter zoning constraints may find the hybrid approach difficult to replicate. But for companies seeking a headquarters that reflects a more integrated way of working, CMM (H)Office offers a compelling precedent. It demonstrates that architecture can respond to operational complexity not by compartmentalizing programs but by weaving them together, creating a building that is at once warehouse, workplace, and home.
Save this story. A free account keeps your reading list and the 07:00 email in one place.
CREATE FREE ACCOUNT →SIGN IN