A Building at the Edge of Becoming
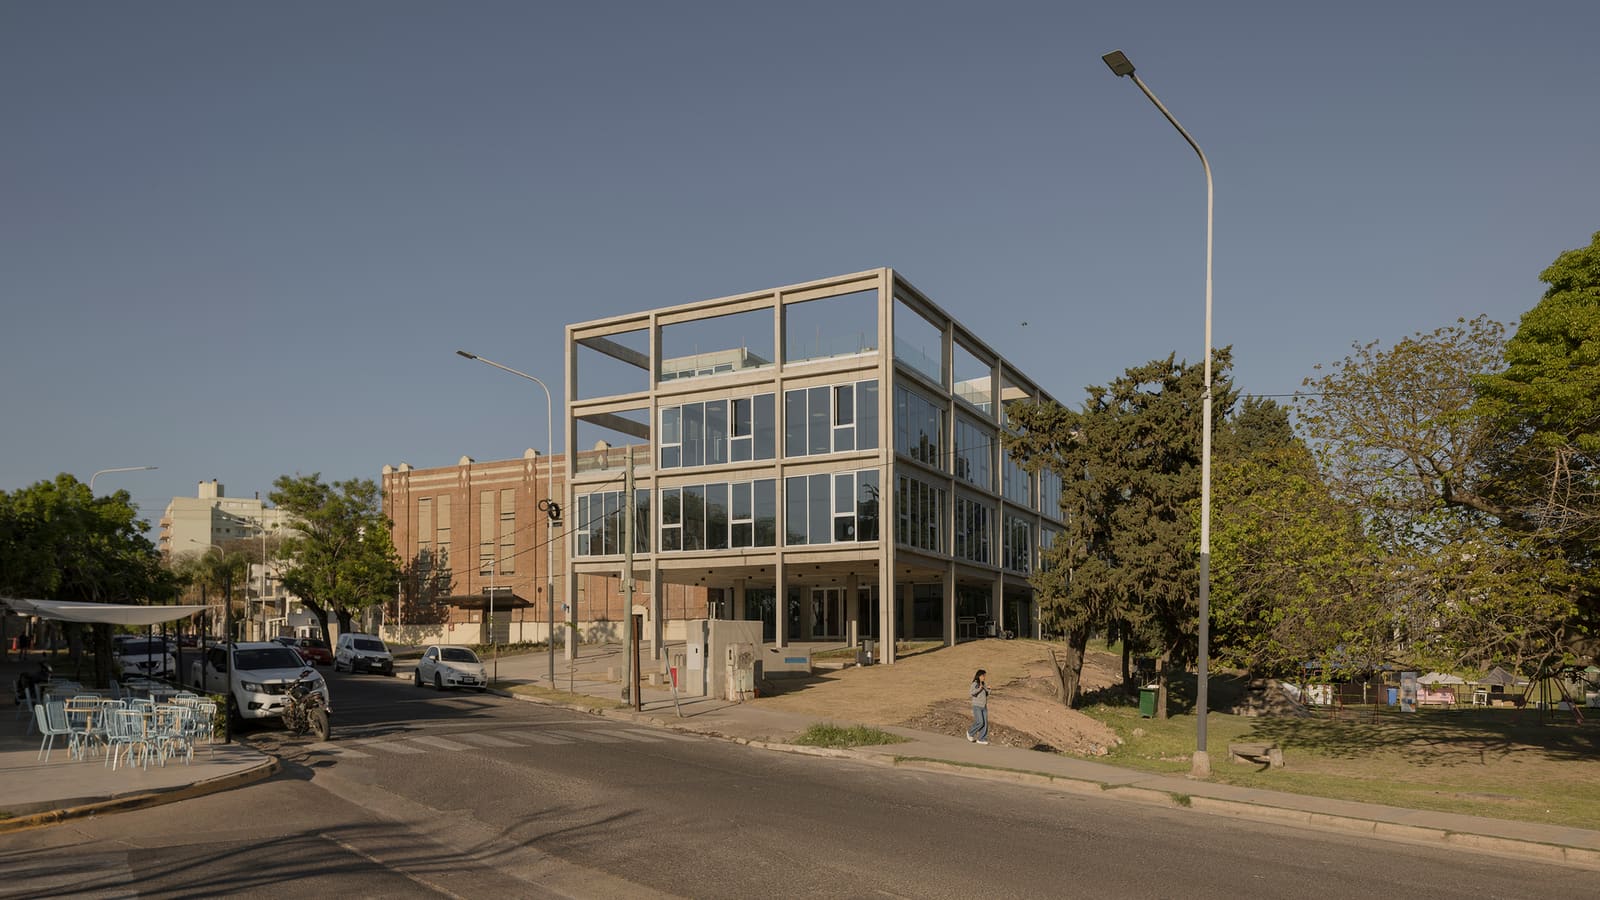
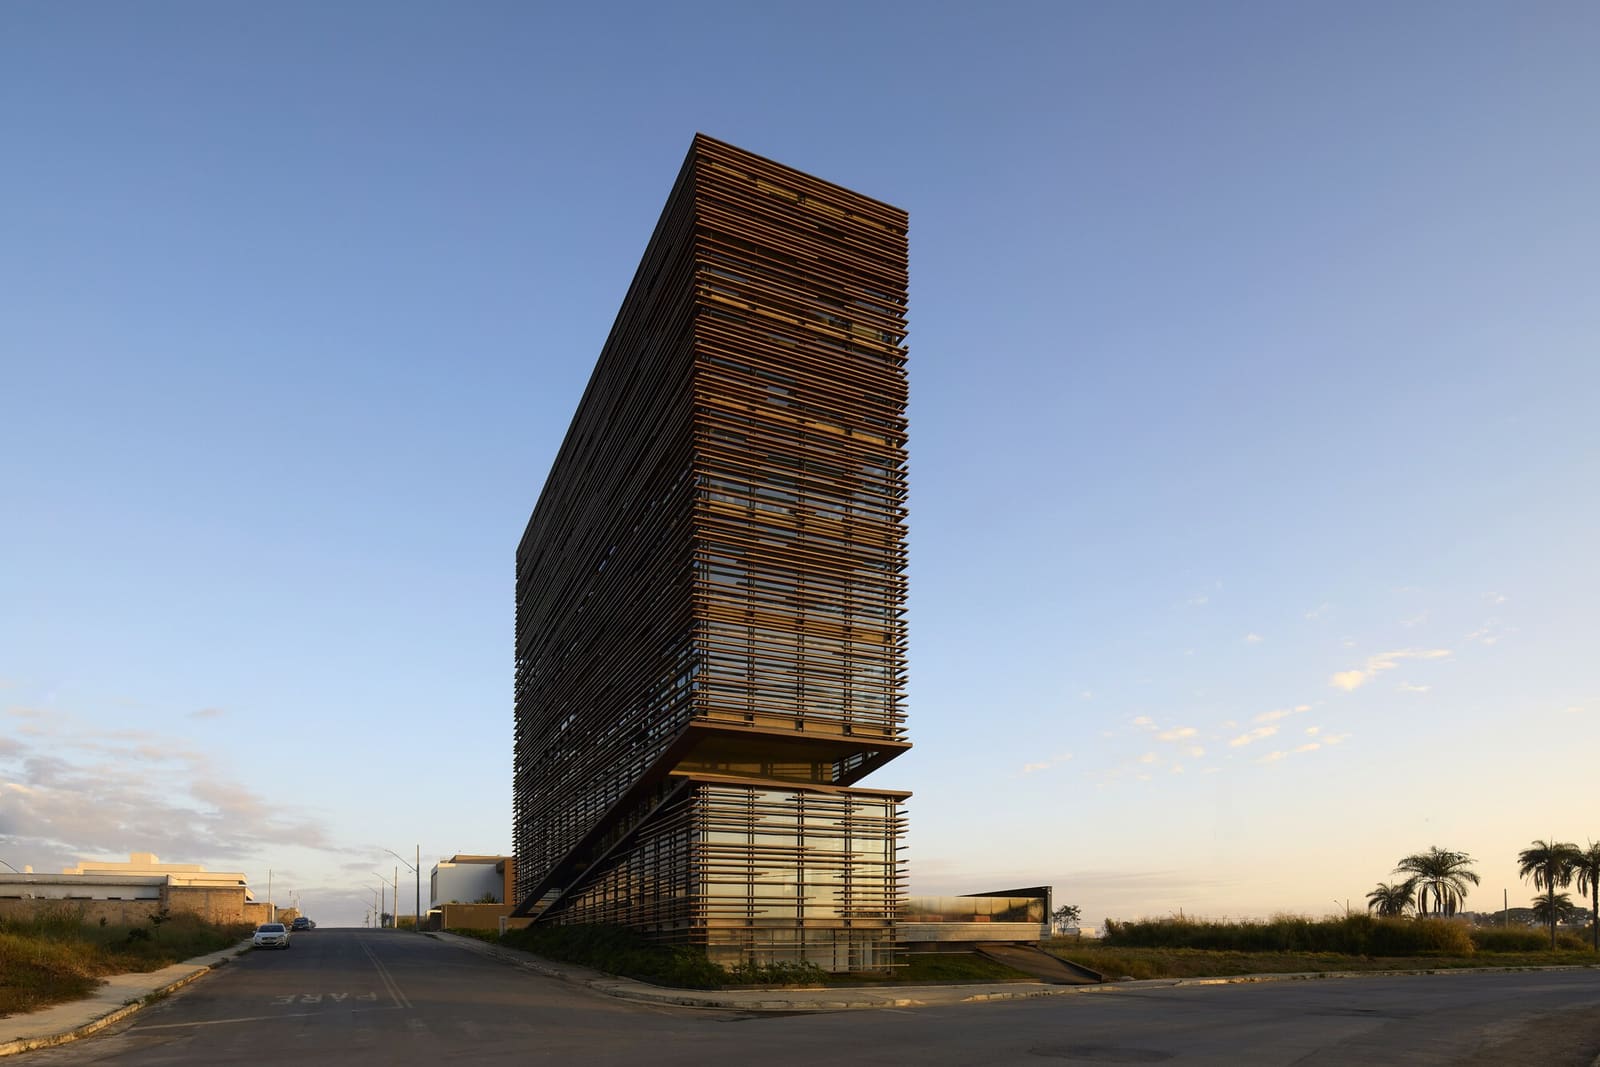
There's something revealing about architecture that arrives before the context fully materializes. In Lagoa da Prata, a city in Minas Gerais whose urban centre is only now coalescing, the Patrimonium headquarters occupies a corner lot where the built fabric meets open sky. Completed in 2024 by Gustavo Penna Arquiteto e Associados, the project is less about making a statement than about establishing a datum line, a vertical marker against which future development might measure itself.
The building houses roughly 200 employees across 1,884 square meters. Its massing is straightforward, even deliberate in its refusal of formal pyrotechnics. What emerges instead is a study in proportion and placement: how a structure engages the street, how it reads against the horizon, and how it participates in the slow, uneven process of urbanism in secondary cities.
Verticality as Urban Strategy
Penna's approach to the corner condition is instructive. Rather than deploying the typical gestures of commercial architecture - chamfered edges, double-height lobbies, curtain-wall grandeur - the design opts for a more calibrated verticality. The building rises with a clarity that suggests confidence without bravado, its façade organized to acknowledge both street frontages while maintaining a disciplined rhythm of openings.
This restraint is particularly legible in a context where many new buildings default to either mimicry of metropolitan models or a kind of generic modernism untethered from site. The Patrimonium headquarters, by contrast, seems attuned to the fact that Lagoa da Prata is not Belo Horizonte. The project recognizes that in emerging districts, architecture often functions as infrastructure - not just for the occupants, but for the civic imagination.
The lead design team, which included Norberto Bambozzi, Laura Penna, and Alice Leite Flores, among others, appears to have parsed the brief with an understanding that a headquarters building in this setting carries representational weight. It must signal stability and ambition, but it must also avoid the pitfall of appearing transactional or purely speculative.
Material Logic and Tectonic Clarity
We've been tracking a broader shift in Brazilian office design toward what might be called tectonic honesty - a move away from applied ornamentation and toward an architecture that foregrounds structure, material, and assembly. The Patrimonium building participates in this trajectory. Its envelope reads as a carefully calibrated system, one that balances thermal performance with daylight access, a perennial challenge in the region's climate.
The fenestration pattern suggests an interior organized around open-plan workspaces, with rhythmic apertures that modulate light and view without resorting to the visual monotony of uniform glazing. This kind of calibration - where the façade becomes an active mediator rather than a passive wrapper - echoes precedents in Latin American modernism, from the brise-soleil experiments of Lúcio Costa to the more recent work of studios like MMBB Arquitetos, who have explored how shading devices can structure both interior and exterior experience.
The choice of materials, while not exhaustively detailed in available documentation, appears to prioritize durability and ease of maintenance. In a city where construction expertise and supply chains may not match those of larger metros, such pragmatism is not a concession but a form of design intelligence.
The Corner as Civic Threshold
Corner sites have long been privileged in architectural discourse - they offer dual street frontages, opportunities for entry sequences, and the chance to anchor urban blocks. But in a district still taking shape, the corner also becomes a kind of hinge between present and future, between what is and what might be.
Penna's design acknowledges this temporal dimension. The building's presence is assertive enough to read as a landmark, yet open-ended enough to accommodate the gradual infill that will likely occur around it. This is architecture as patient urbanism, a stance that contrasts with the more aggressive place-making strategies common in speculative development.
The ground plane, in particular, merits attention. How the building meets the sidewalk, how it negotiates the transition from public to private, and how it frames views outward - these are the micro-decisions that determine whether a structure contributes to street life or turns inward. While we lack detailed site plans, the corner orientation and the building's relationship to the horizon suggest a design that engages rather than retreats.
Workplace Typology in Transition
Housing 200 employees in under 2,000 square meters implies a relatively efficient spatial organization, one that likely balances open workstations with meeting zones, circulation, and support functions. This density is consistent with contemporary workplace trends that prioritize flexibility and collaboration over private offices and hierarchical layouts.
Yet the building's formal clarity suggests that Penna's team resisted the temptation to fragment the program into a series of discrete volumes or to indulge in the kind of sculptural fragmentation that has become shorthand for "innovation" in corporate architecture. Instead, the project appears to trust that a coherent, well-proportioned envelope can accommodate programmatic complexity without broadcasting it.
This confidence in simplicity is increasingly rare. Across the projects we've covered this year, there's been a noticeable appetite for formal complexity - for buildings that announce their modernity through articulation, cantilevers, and material contrast. The Patrimonium headquarters offers a counterpoint: architecture that derives its presence not from novelty but from precision.
Urbanism in the Conditional Tense
What does it mean to design a headquarters building in a city centre that is "beginning to take shape"? The phrase itself carries an implicit uncertainty, a recognition that the urban context is provisional. Future development may either complement or contradict Penna's design. Adjacent lots may remain vacant or be filled with structures of wildly different character. The street network may evolve, pedestrian flows may shift, and the building's relationship to its surroundings may be rewritten over time.
This is the condition of much contemporary practice, particularly in rapidly urbanizing regions: architecture must be both responsive and anticipatory, grounded in present realities yet open to future transformations. The Patrimonium headquarters navigates this tension through a strategy of formal restraint and material durability, qualities that allow it to age into its context rather than against it.
In this sense, the project aligns with a longer tradition in Minas Gerais - one that values permanence over fashion, substance over spectacle. It's an ethos that runs from the colonial towns of Ouro Preto and Tiradentes, with their robust masonry and enduring urbanism, through the mid-century modernism of Oscar Niemeyer's Pampulha complex, to contemporary practices that seek to balance innovation with continuity.
A Horizon Line
The notion that the building "meets the horizon" is more than poetic license. In a flat or gently rolling landscape, vertical structures become orientation devices, markers that organize perception and movement. The Patrimonium headquarters, rising against the open sky, functions as such a marker - a point of reference for a district still assembling itself, a signal that this corner, at least, has been claimed and defined.
Whether the building will ultimately be seen as a prototype or an anomaly depends on what follows. If Lagoa da Prata's urban centre continues to develop with similar attention to scale, materiality, and civic presence, Penna's design will read as the first chapter in a coherent urban narrative. If not, it may stand as a solitary reminder of what might have been.
Either way, the project offers a lesson in architectural patience: the understanding that buildings in emerging contexts must do more than satisfy a brief - they must also hold space, both literally and metaphorically, for the city that is yet to come.
Save this story. A free account keeps your reading list and the 07:00 email in one place.
CREATE FREE ACCOUNT →SIGN IN