Project Info
Project Name: Vinhuset (at Äng)
Architects: Norm Architects
Location: Halland, Sweden

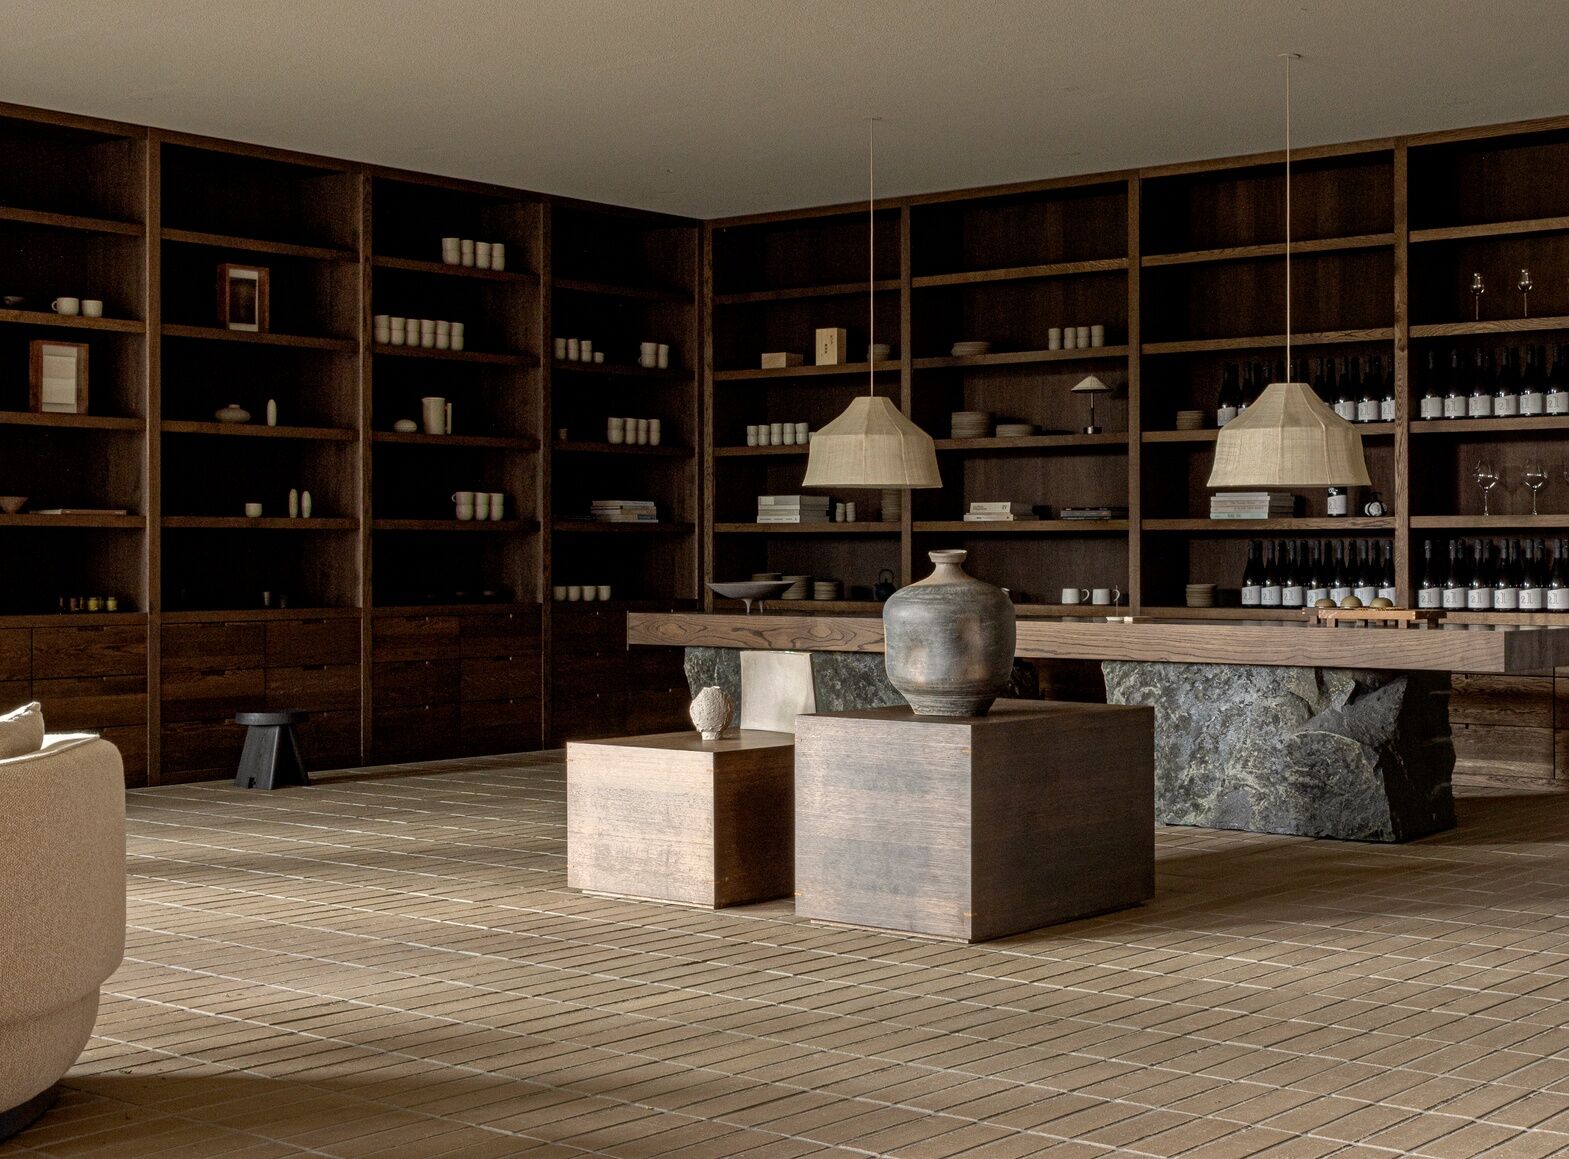
Raw stone islands anchor the refined oak joinery
In the pastoral expanse of Halland, Sweden, the wind moves through the tall grass with a hypnotic rhythm. It is a landscape of subtle shifts, and it is here that Norm Architects has placed Vinhuset, a structure that attempts to capture this stillness without interrupting it. Serving as the entrance and wine house for the Michelin-starred Restaurang Äng, the project acts as a "Crystalline Threshold." It is an architecture of subtraction, where the walls have been removed to let the landscape flood in.

Continuous brick flooring seamlessly guides the transition inward
The design typology borrows heavily from the archetypal greenhouse. However, Norm Architects has refined this agricultural utility into an object of quiet luxury. The structure is defined by a delicate black steel skeleton that supports a floating roof plane. Unlike a traditional building that offers shelter from the elements, Vinhuset offers immersion in them. The glass facade is not treated as a barrier but as a lens. It frames the rolling meadows and the nearby lake, turning the view into a living, moving tableau that changes with the passing clouds.

Low-slung furniture preserves the uninterrupted horizon line
The transition from the wild outdoors to the curated interior is seamless, orchestrated by the continuity of the floor. Kolumba brick, a handmade Danish brick known for its slender profile and earthy texture, runs from the external terrace directly into the main hall. This material choice grounds the ethereal glass structure. It provides a tactile, "heavy" counterpoint to the lightness of the facade, reminding the guest that despite the visual openness, they are standing on solid, crafted ground.

Curved organic forms soften the rigid architectural grid
Inside, the atmosphere is defined by "Soft Minimalism." Norm Architects are masters of engaging the senses through texture rather than color. The harshness of the steel and glass is softened by the introduction of organic elements. Natural oak counters and canvas panels add acoustic dampening and visual warmth. The furniture is low-slung and sparse, ensuring that nothing competes with the horizon line. The light here is the protagonist; as the sun dips low in the Nordic sky, the shadows of the steel frame lengthen across the brick floor, turning the building into a giant sundial.

A quiet sensory vacuum focusing attention on texture
The program of Vinhuset is centered on the appreciation of terroir. It is a space designed for the tasting of wine, and the architecture mirrors the complexity of the liquid. Just as wine is a product of the soil and the climate, the building is inextricably linked to its site. The architects have created a "sensory vacuum"—a space so quiet and visually uncluttered that the senses of smell and taste are heightened.

The glass facade acts as a lens for nature
Connecting the glass house to the main restaurant is a subterranean passage, a journey from the light into the earth. This juxtaposition reinforces the ethereal quality of Vinhuset. It stands as a fleeting moment of brightness before the descent into the cellar.

A floating roof plane shelters the open landscape
Vinhuset is a testament to the power of restraint. In a world that often shouts for attention, Norm Architects has built a whisper. It is a project that acknowledges that sometimes, the best thing an architect can do is to build a frame and let nature paint the picture. It is crystalline agrarianism at its most poetic—a fragile shelter for the robust enjoyment of life.

Dark joinery creates a tactile, grounding counterpoint
PHOTO CREDIT: Jonas Bjerre-Poulsen, Karl Tranberg Knudsen
Save this story. A free account keeps your reading list and the 07:00 email in one place.
CREATE FREE ACCOUNT →SIGN IN