Project Info
Project Name: Ravine House
Location: Skurusundet, Sweden
Architects: Kolman Boye Architects
Tucked into the rugged landscape just northwest of the Skurusundet strait near Stockholm, a new residence demonstrates how architectural precision can unlock the potential of even the most challenging sites. The steep ravine lot - flanked by cliffs on both sides and marked by limited road access - posed significant hurdles for any new construction. Yet, through careful integration and inventive use of materials, the project transforms these constraints into defining features of a striking contemporary home.
A Landscape of History and Transition
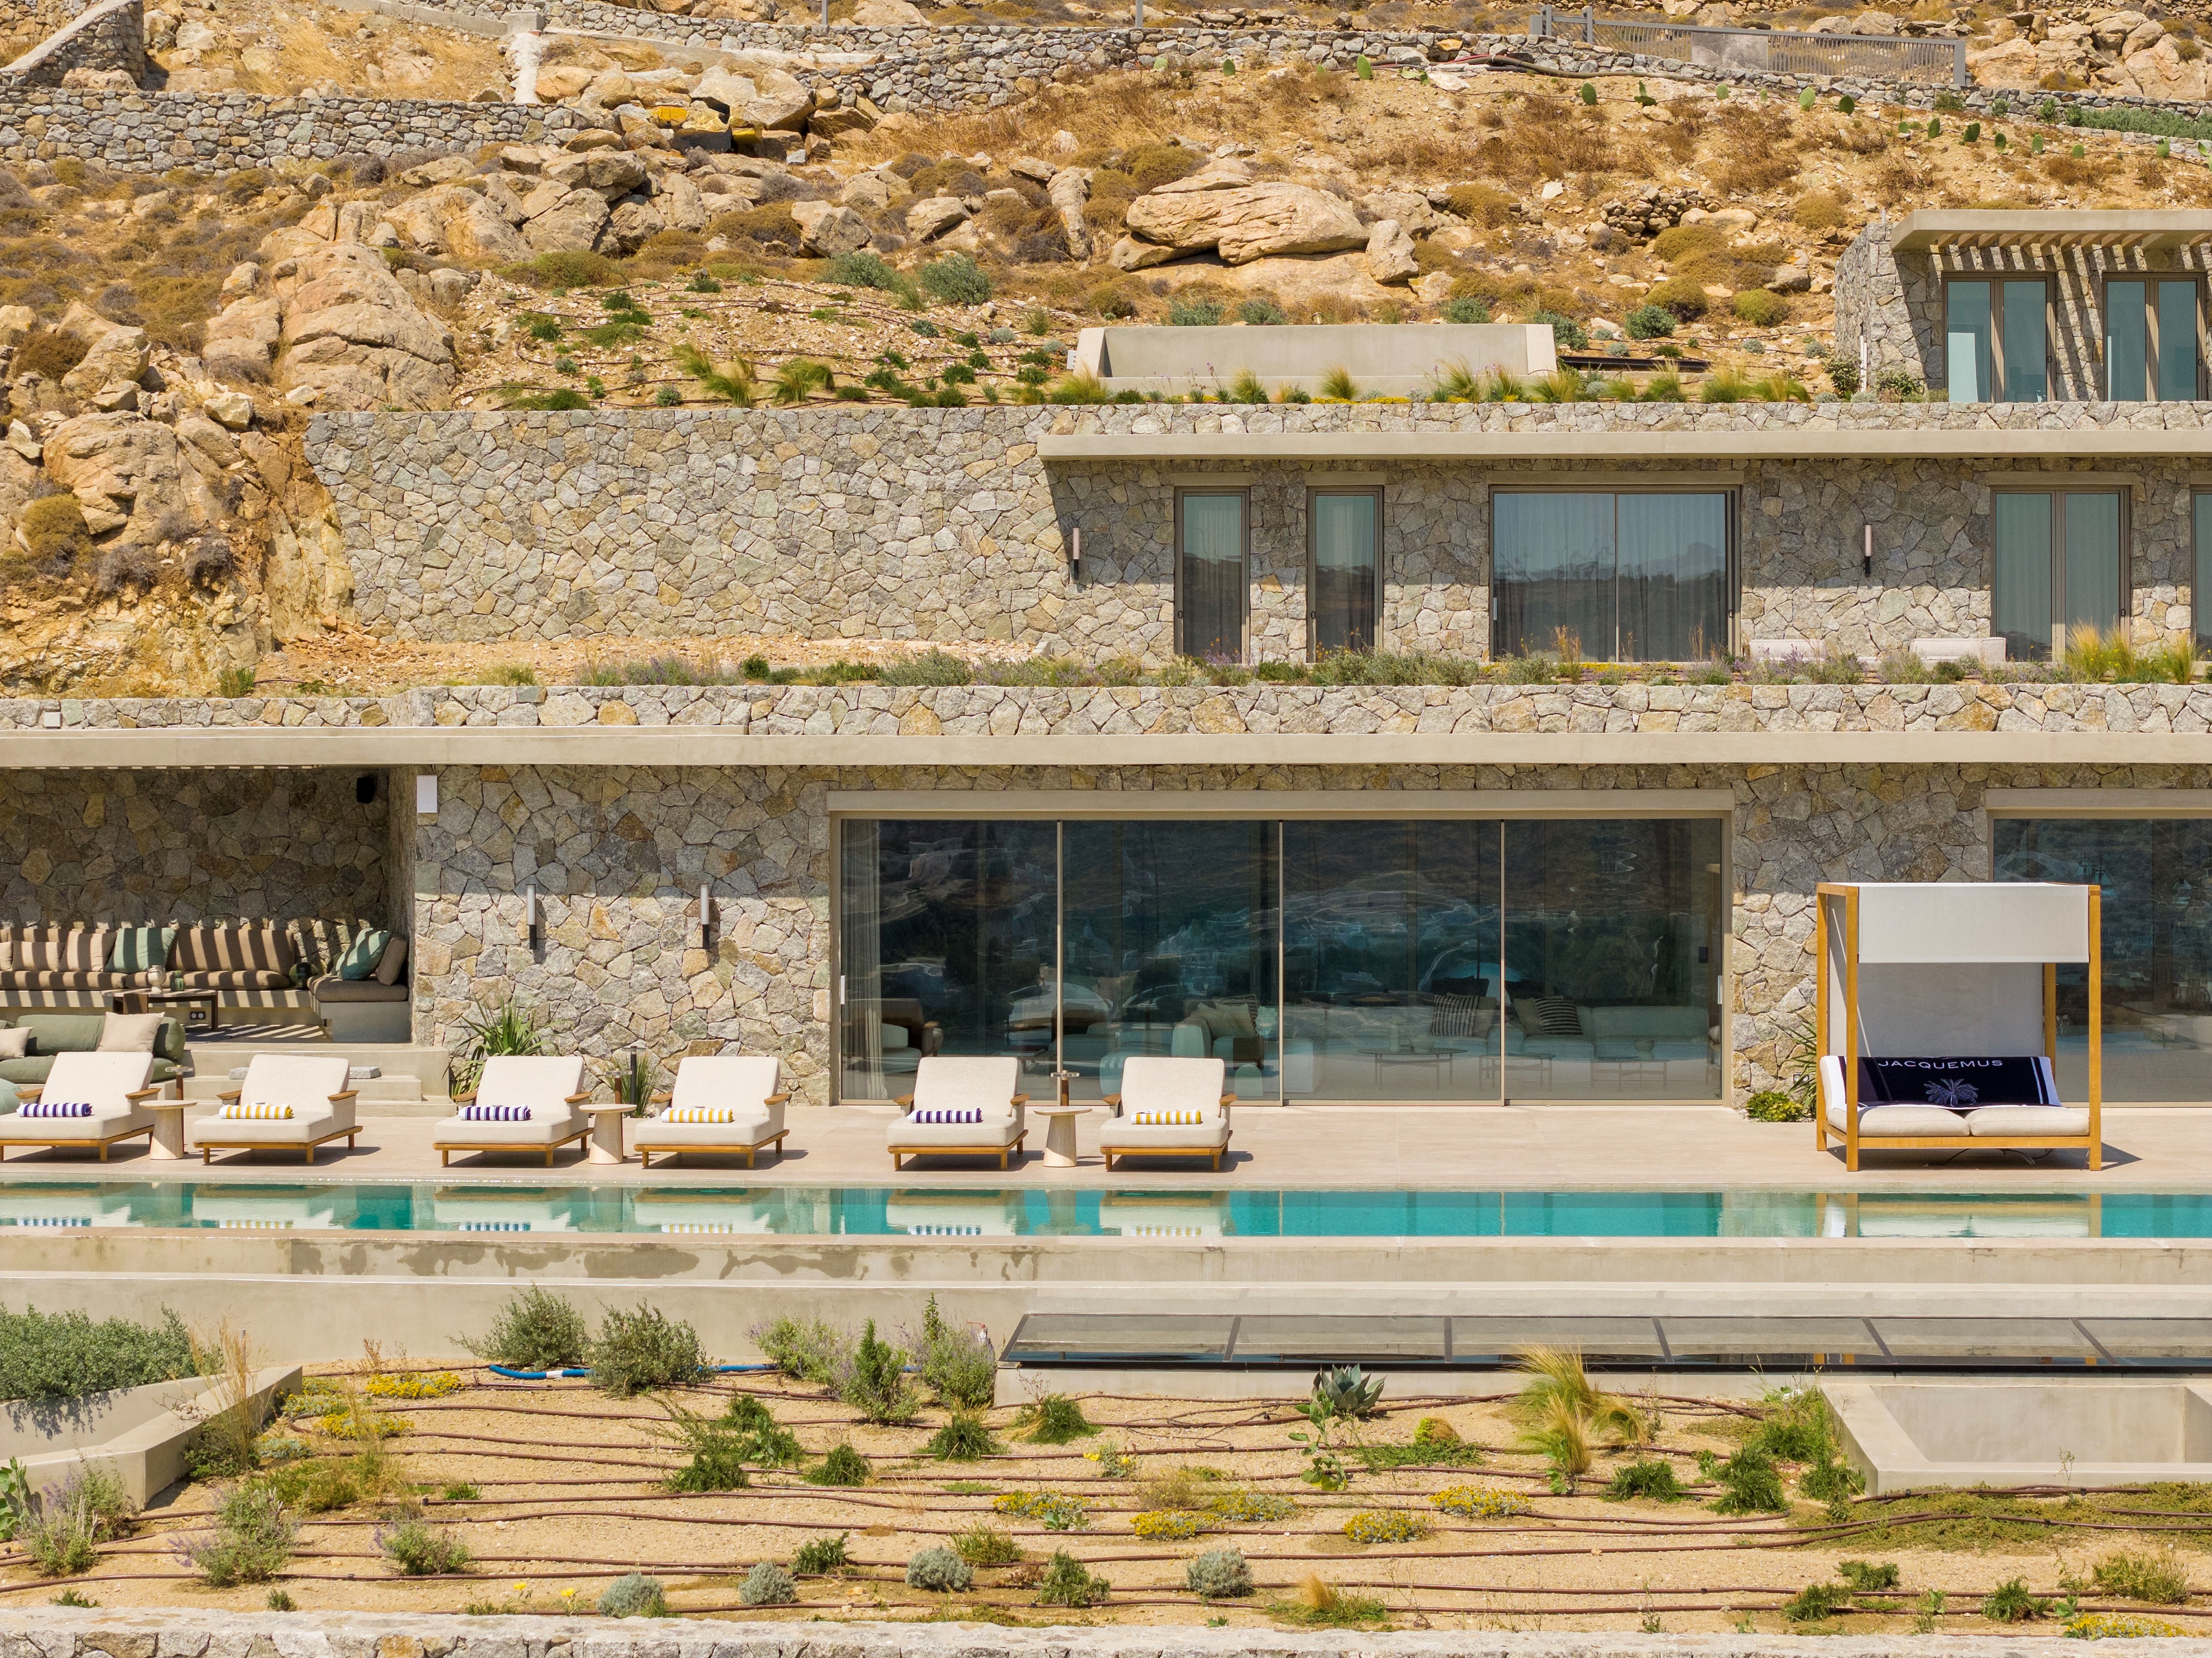
The site is layered with traces of the past. Once part of a modest summer retreat culture, the area was dotted with simple red cottages that offered subsidized stays for city dwellers seeking respite. Over time, most of these seasonal cabins have been replaced by permanent residences. Evidence of the site’s former life remains in the terraced stone walls that descend through the ravine, culminating in a granite-framed fish pond - a subtle reminder of its history of occupation and adaptation.
Terraced stone walls and a granite pond recall the site’s layered history of summer retreats
Compact Form, Bold Gesture
The new house adopts a strict three-story design with a compact footprint that minimizes disruption to the terrain. By partially embedding the structure into the cliffside, the architects achieved the necessary height for an additional story while softening the home’s visual impact. This gesture not only preserves the character of the ravine but also anchors the home as part of the landscape. The façade’s rhythmic timber cladding, divided into precise vertical and horizontal elements, creates a sharp contrast to the rugged topography, resulting in a dialogue between order and wilderness.
A compact three-story home embedded into the steep cliffside, minimizing footprint while maximizing views
The timber façade plays with rhythm and precision, standing in dialogue with the wild terrain
A Vertical Journey Through Space
At the heart of the house is a central timber stair, binding the three floors together while defining circulation. The lowest level contains utility spaces and opens onto the terraced garden. The middle floor, serving as the main entry, accommodates wardrobes and bedrooms. Rising to the top, the fully glazed living level becomes the centerpiece: an open-plan kitchen and lounge oriented toward the Stockholm port inlet. Here, sweeping views over water and city unfold, transforming the upper floor into a light-filled observatory. Each level maintains direct access to the terraced rock garden, creating a seamless relationship between interior life and outdoor experience.
A central timber stair ties the house together, guiding movement vertically through all three levels
Light floods the interior, shifting across carefully detailed pine surfaces
An open-plan kitchen and lounge blur the line between home and horizon
Material Innovation: From Knotty to Refined
Sustainability and craft drive the project’s material palette. Rather than relying solely on conventional finishes, the design team embraced a process of “upgrading” raw pinewood. Knotty pine, typically overlooked for exposed use, was selectively cut, glued, and refined into knotless pine with subtle, graceful textures. While the knotty pieces found purpose in hidden structural elements, the flawless timber surfaces became part of the home’s visible identity. This process not only elevated an accessible material but also underscored the project’s ethos of resourceful innovation.
Knotty pine reimagined: refined through cut-and-glue processes into flawless, graceful finishes
A Home Shaped by Site and Story
What might once have been an unbuildable ravine is now a home that captures both resilience and refinement. By embedding itself into the cliffs, the residence minimizes its footprint while maximizing views. By upgrading humble pine, it turns the ordinary into the exceptional. And by honoring the terraced traces of the past, it preserves the memory of a landscape once defined by modest summer retreats.
The Ravine House stands as a meditation on building within limits - geographic, material, and historical - transforming obstacles into opportunities for architecture that is at once rooted, efficient, and strikingly contemporary.
Photo Credit: Johan Dehlin
Save this story. A free account keeps your reading list and the 07:00 email in one place.
CREATE FREE ACCOUNT →SIGN IN