Project Info
Project Name: Desert House
Location: California, United States
Architects: Robert Stone Design

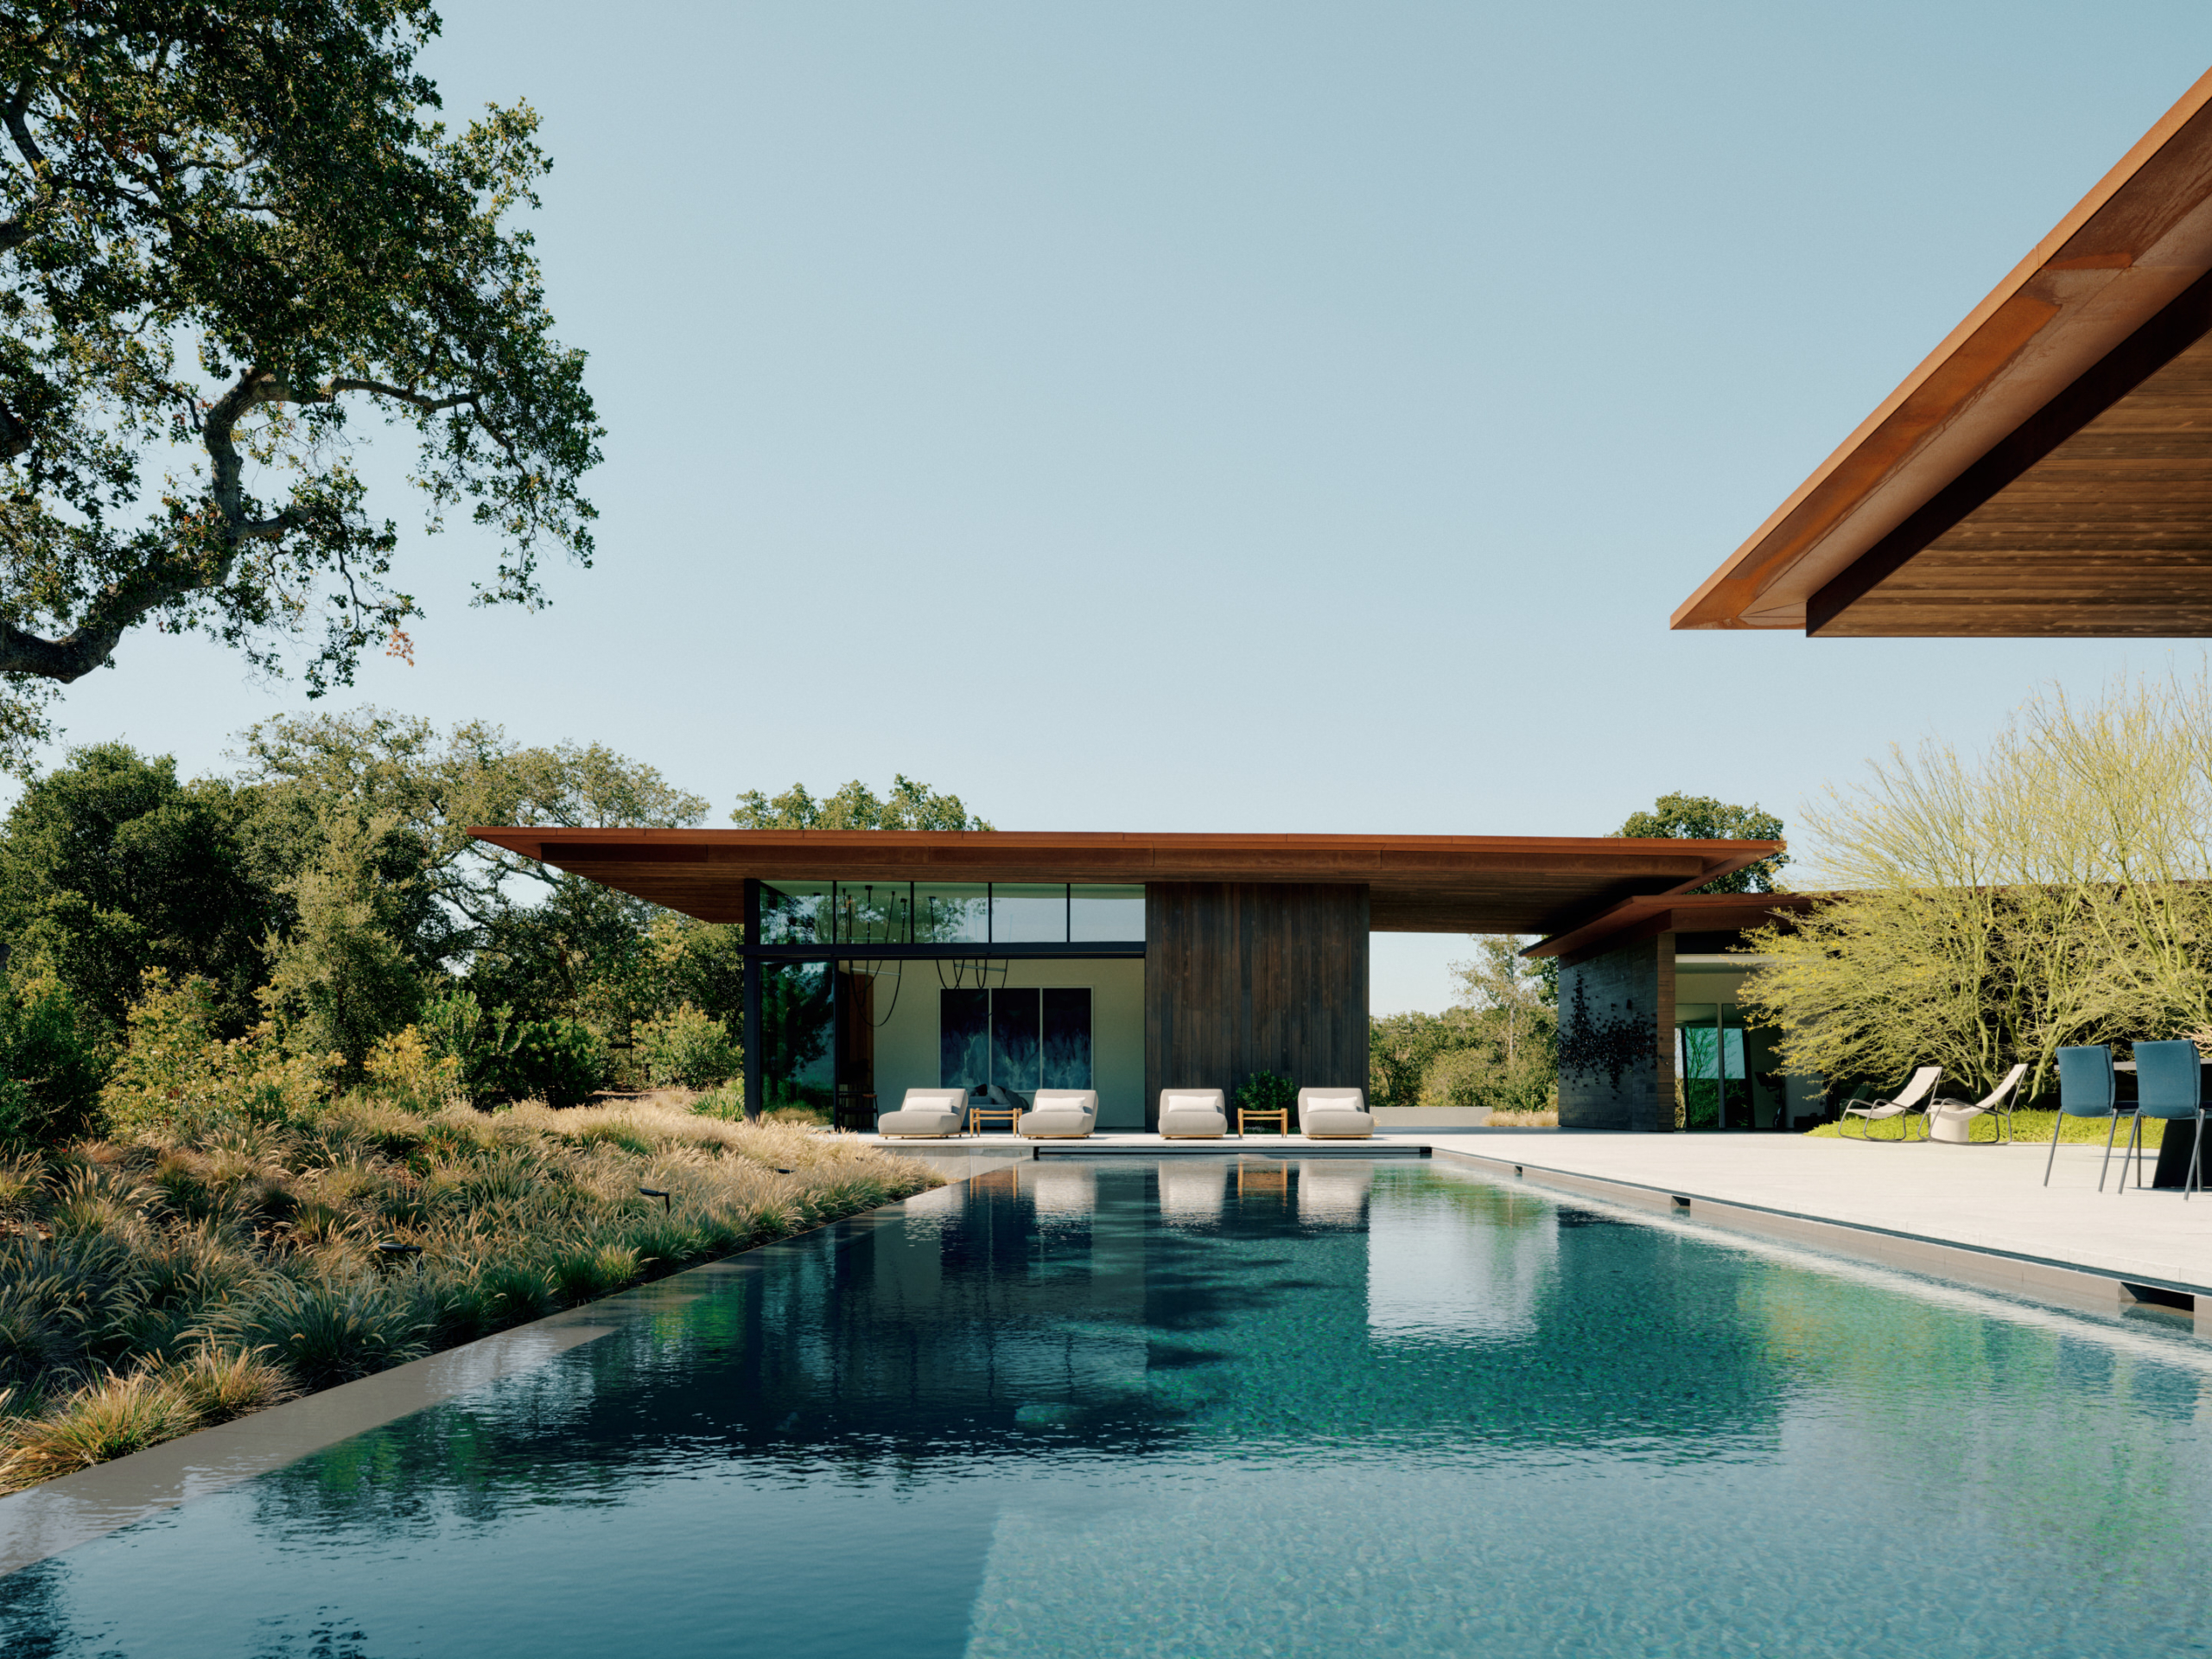
Monumental roof plane shelters water reflection and native desert plantings
Set within the rugged vastness of Southern California, Desert House by Robert Stone Design appears almost geological. It rests low on the sandy ground, expanding outward with broad sheltering planes that echo the distant mountain ridges. The design captures an elemental stillness. It feels sculpted by wind and sun rather than built through conventional architectural gesture. The home stands as a study in how contemporary desert living can be both poetic and composed.

Low-profile form with angled roofline recedes into desert landscape vista
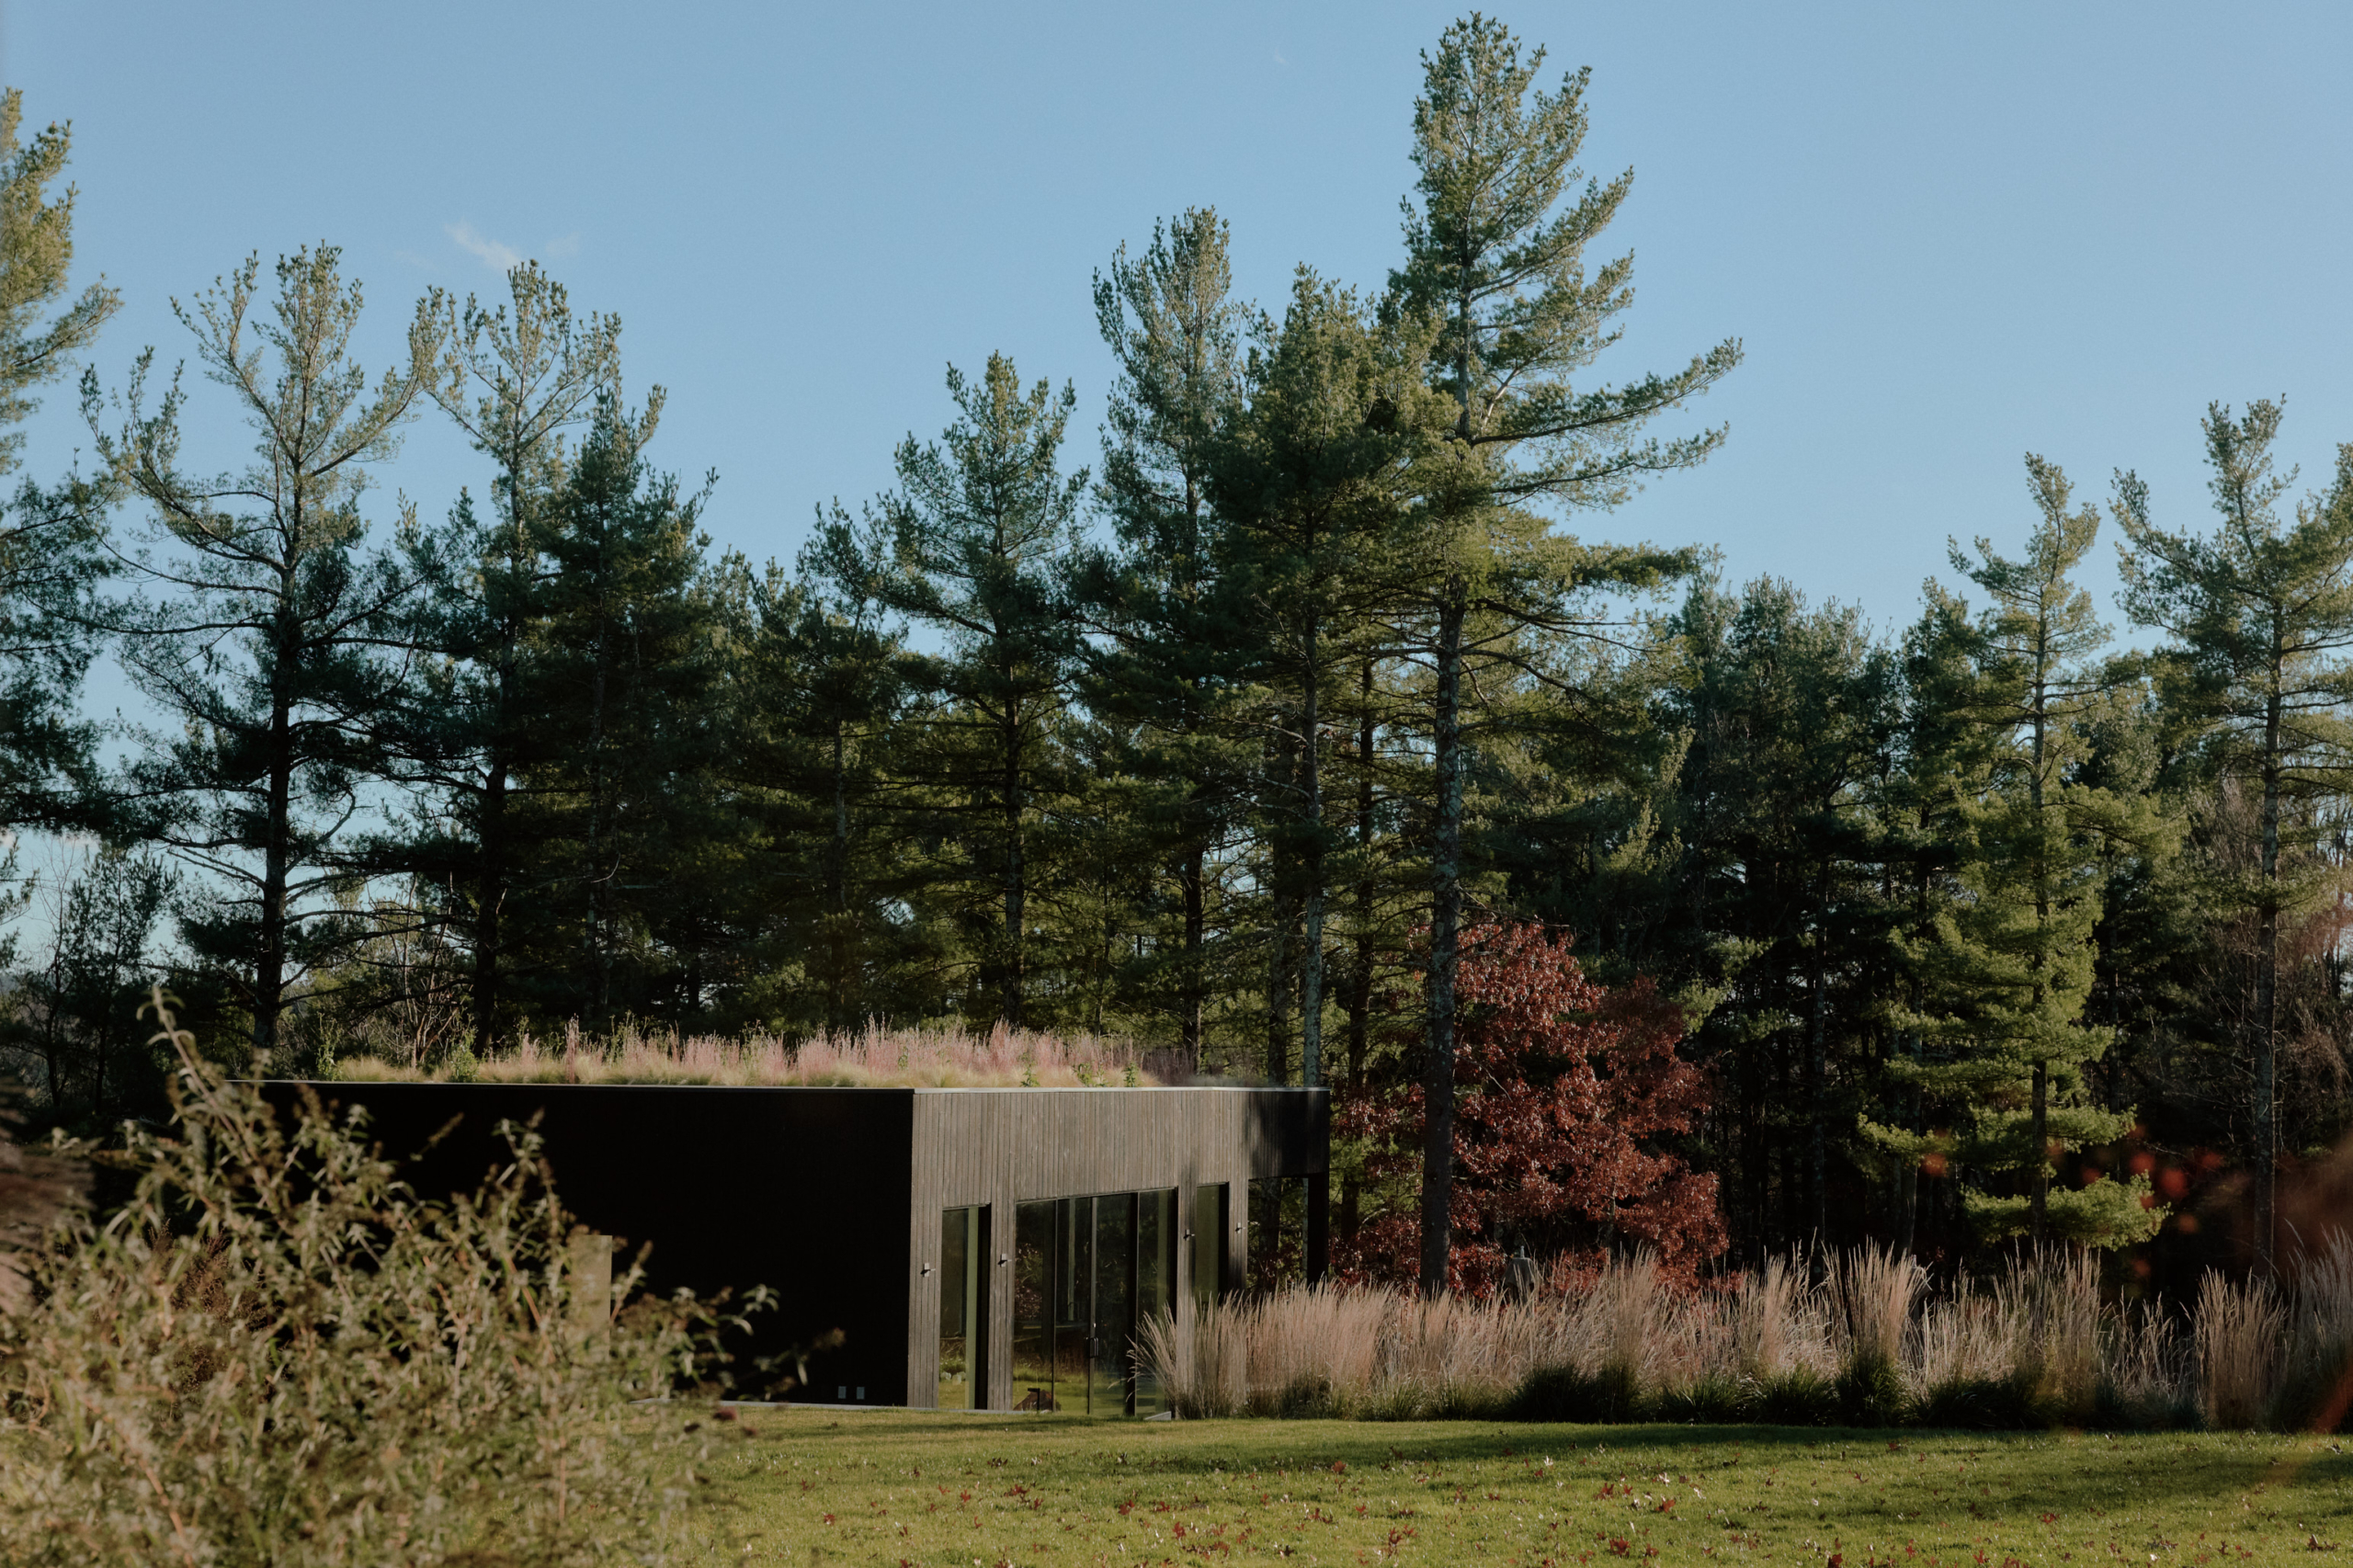
The exterior is defined by its monumental roof structure that slopes symmetrically toward the earth. This bold form functions as both shelter and landscape extension. The rooflines frame panoramic desert views and cast deep shadows that moderate the desert heat. Seen from afar, the home resembles a fragment of terrain lifted gently from the ground. It blends as much as it asserts itself.
Robert Stone approaches the desert with an understanding of its extremes. Intense sunlight, long horizons and dramatic temperature shifts shape the home’s material selection. Concrete, glass and light toned metal are combined to withstand the climate while reflecting the purity of the surroundings. At certain hours of the day, the surfaces absorb a warm glow that mirrors the dunes and distant rocky slopes.

Perforated brick screen filters mountain light across exterior courtyard and pool
Approaching the house, a straight path cuts through native planting. The vegetation is sparse and arranged in low clusters that keep sightlines unobstructed. The landscape design reflects the natural ecology of the region. No lush greenery is imposed. Instead, the exterior garden supports hardy species that thrive in drought and respond beautifully to shifting light.
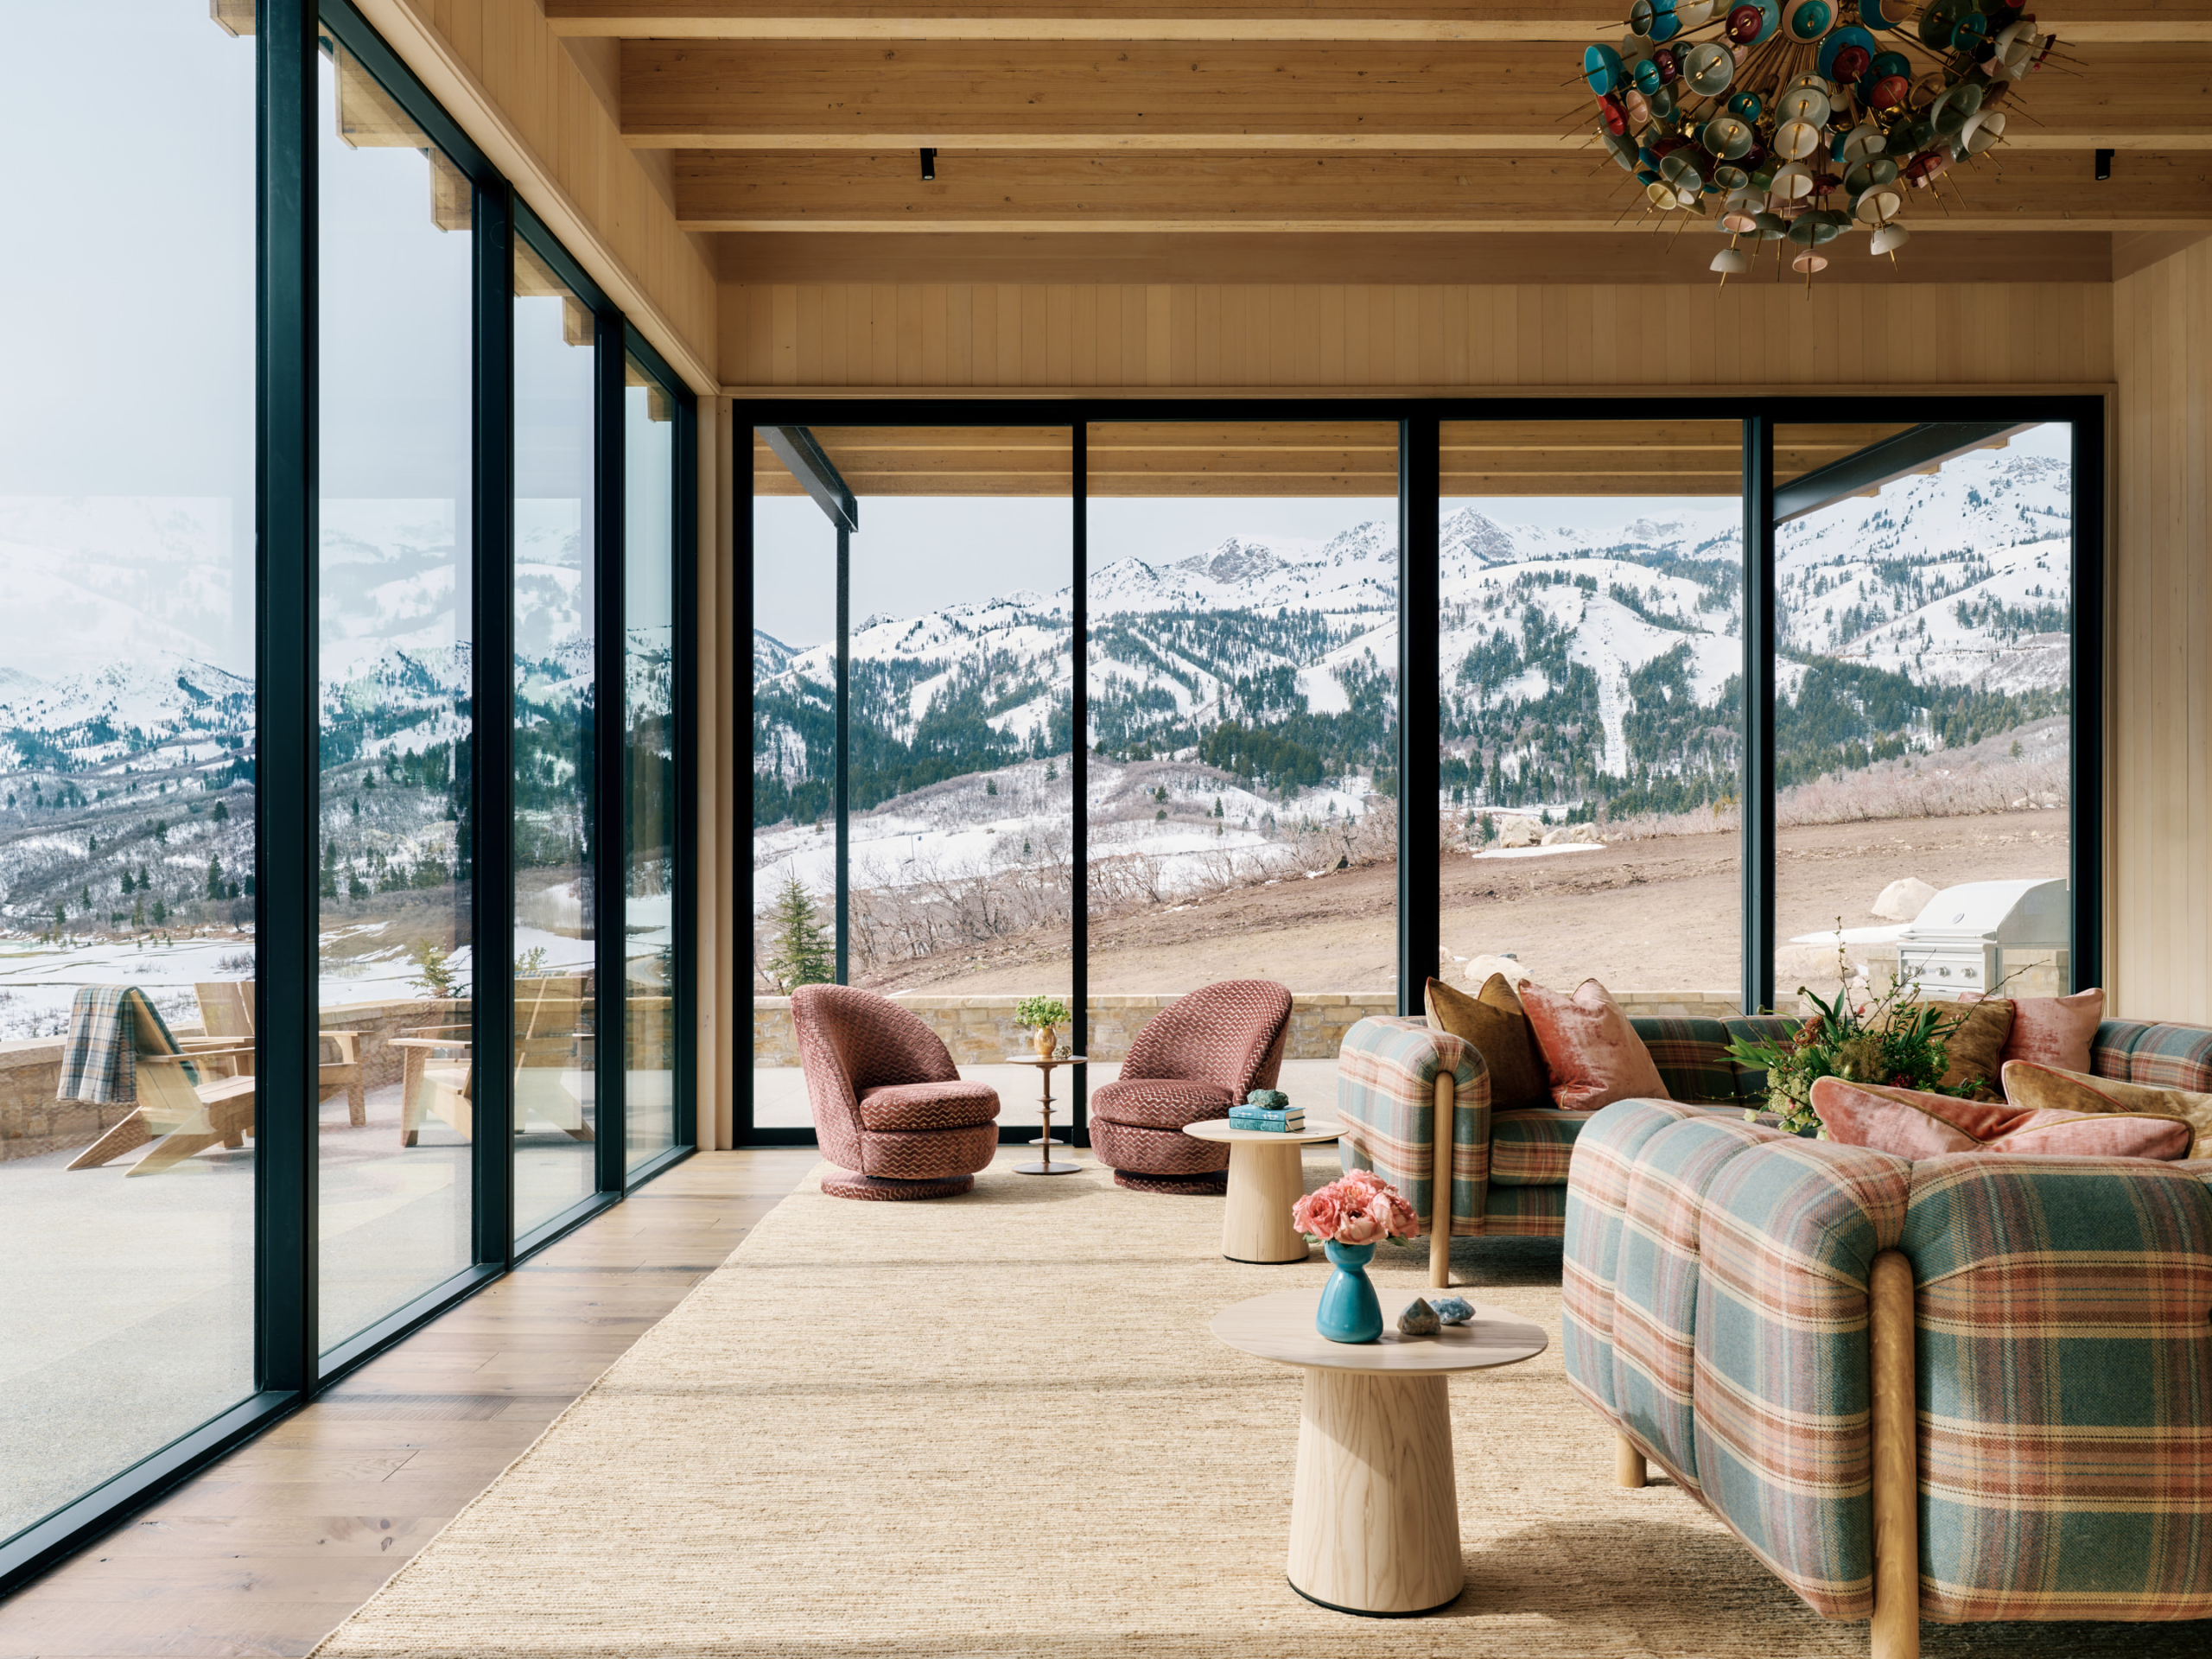
Inside, the home is surprisingly open and calm. Large panes of glass dissolve the boundaries between interior living and the desert beyond. From the living room, the mountains rise quietly in the distance, their silhouettes changing with every hour. The interior palette is minimalist. Soft neutral tones, tactile finishes and simple built-in furniture create a visual quietness that balances the drama of the exterior form.

Interior living space opens to patterned screen wall, fireplace and distant peaks
Spatially, Desert House unfolds as a sequence of long, horizontal views. Rooms are positioned to align with sunrise and sunset. Mornings fill the kitchen with bright, honey coloured light while evenings turn the living area into a warm retreat. The home’s geometry creates shaded exterior terraces where residents can sit in comfort even under harsh midday sun. These shaded spaces extend daily activities outdoors and strengthen the home’s dialogue with climate.
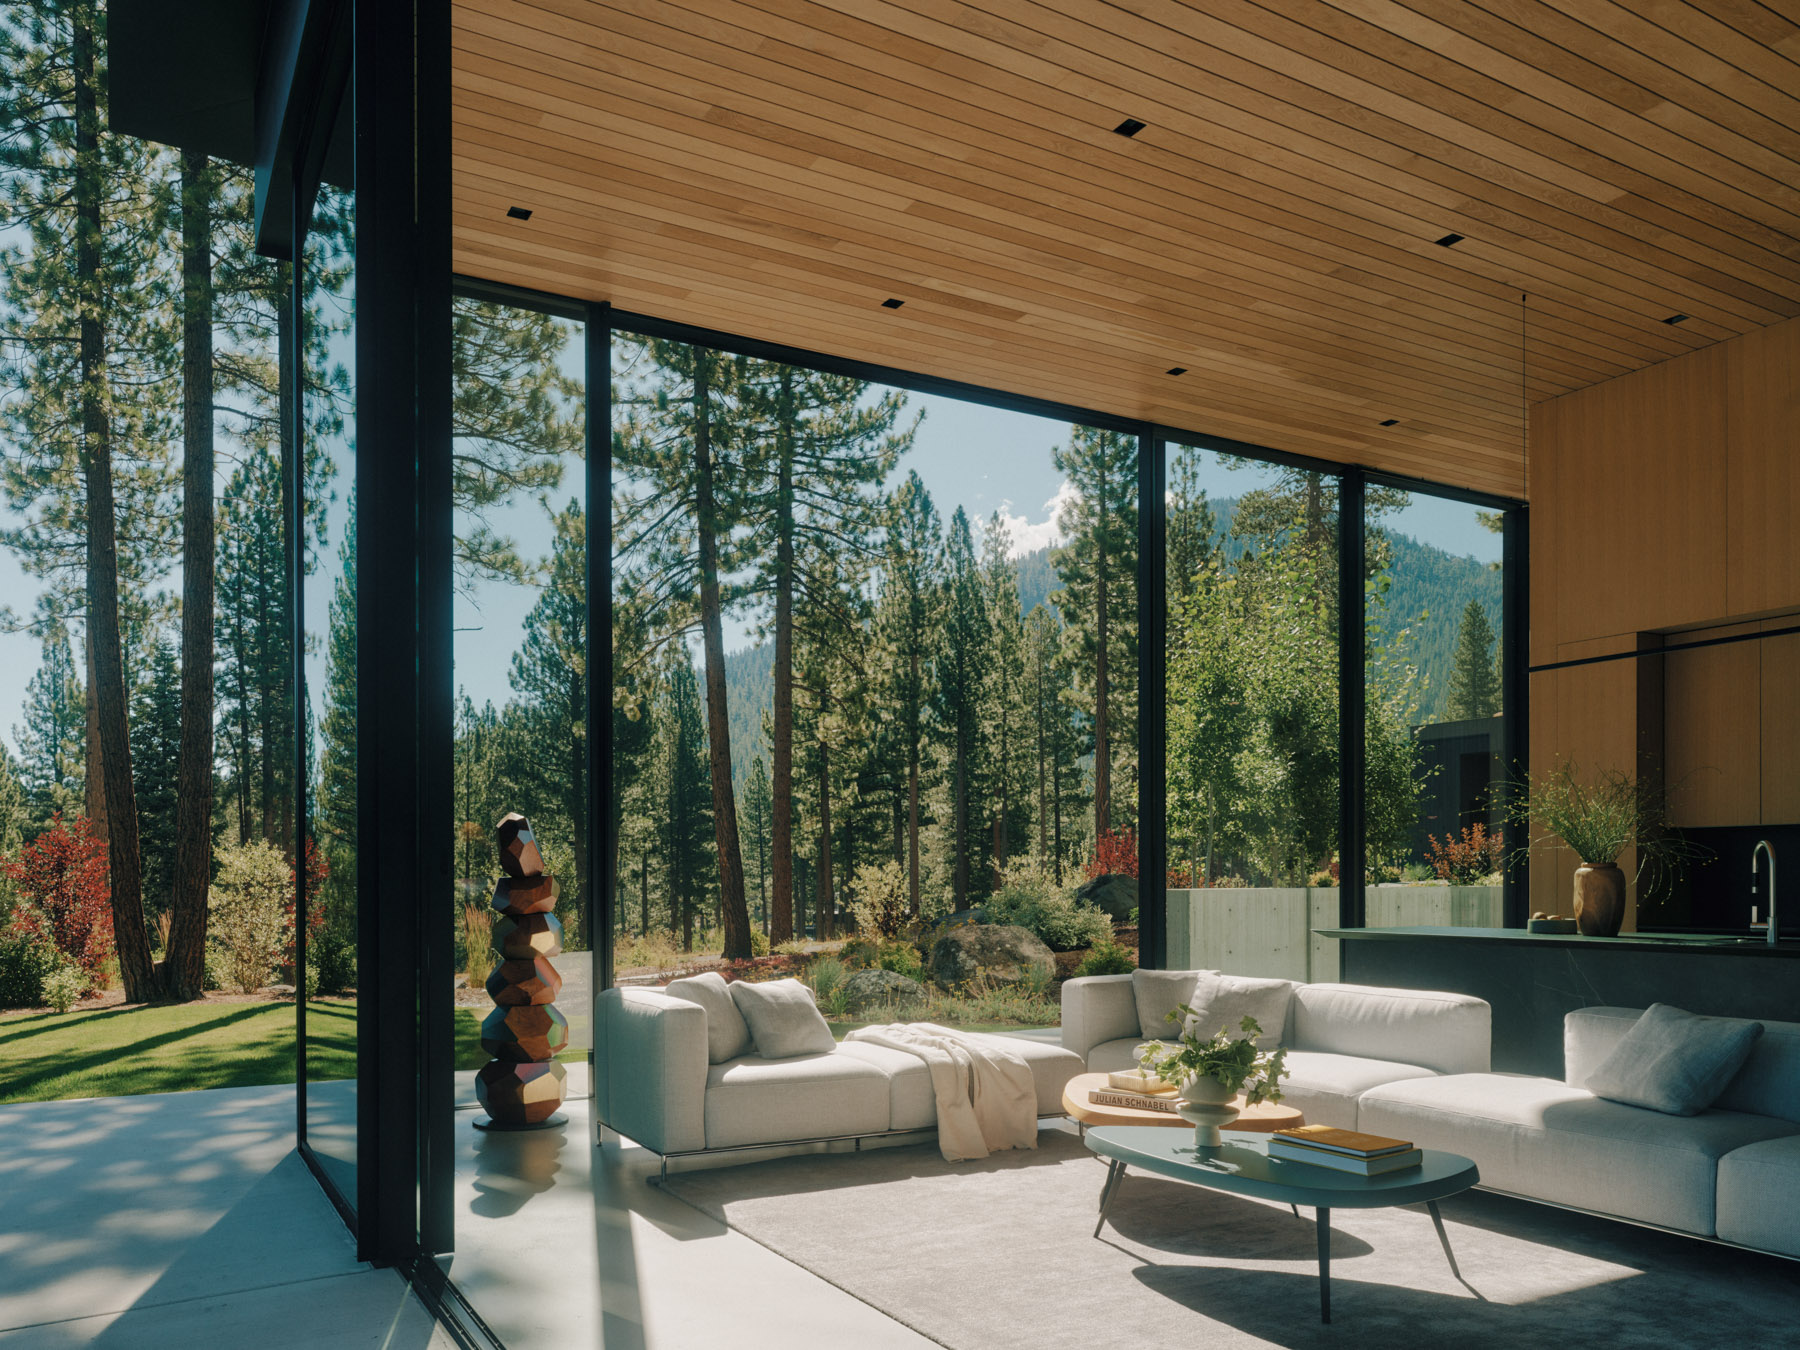
Master bedroom frames palm grove through floor-to-ceiling glass and roof overhang

The architectural language is not one of ornament but of reduction. Every element is purposeful. The symmetry of the roofline gives the home a sense of ritual and order. The wide central opening at the front façade acts like a gateway that leads to the main living volume. The continuous flooring throughout interior and exterior areas strengthens the impression of a dwelling composed as a single sculptural gesture.
Sustainability is embedded in the very logic of the home. The exaggerated roof overhangs reduce solar gain. The building’s orientation maximizes natural ventilation. Material durability minimizes long term environmental impact. Indigenous plants and efficient irrigation ensure responsible water use. Although the design feels expressive and artistic, it is grounded firmly in the realities of desert living.

Minimalist interior with perforated screen wall creating dappled light and shadow play
At sunset, Desert House becomes its most theatrical. The angled roof catches the last rays of the day and casts long shadows across the sand. Its silhouette stands in perfect contrast to the softening sky. The home feels both solitary and deeply at peace with its environment. Robert Stone Design has created a residence that functions as architecture and landform, shelter and sculpture.
Desert House presents a vision of domestic life shaped by open space, radical climate and the quiet majesty of the desert. It is a place where simplicity becomes a form of luxury and where the horizon becomes a daily companion.
PHOTO CREDIT: Lance Gerber
Save this story. A free account keeps your reading list and the 07:00 email in one place.
CREATE FREE ACCOUNT →SIGN IN