The Landlocked Site as Design Catalyst
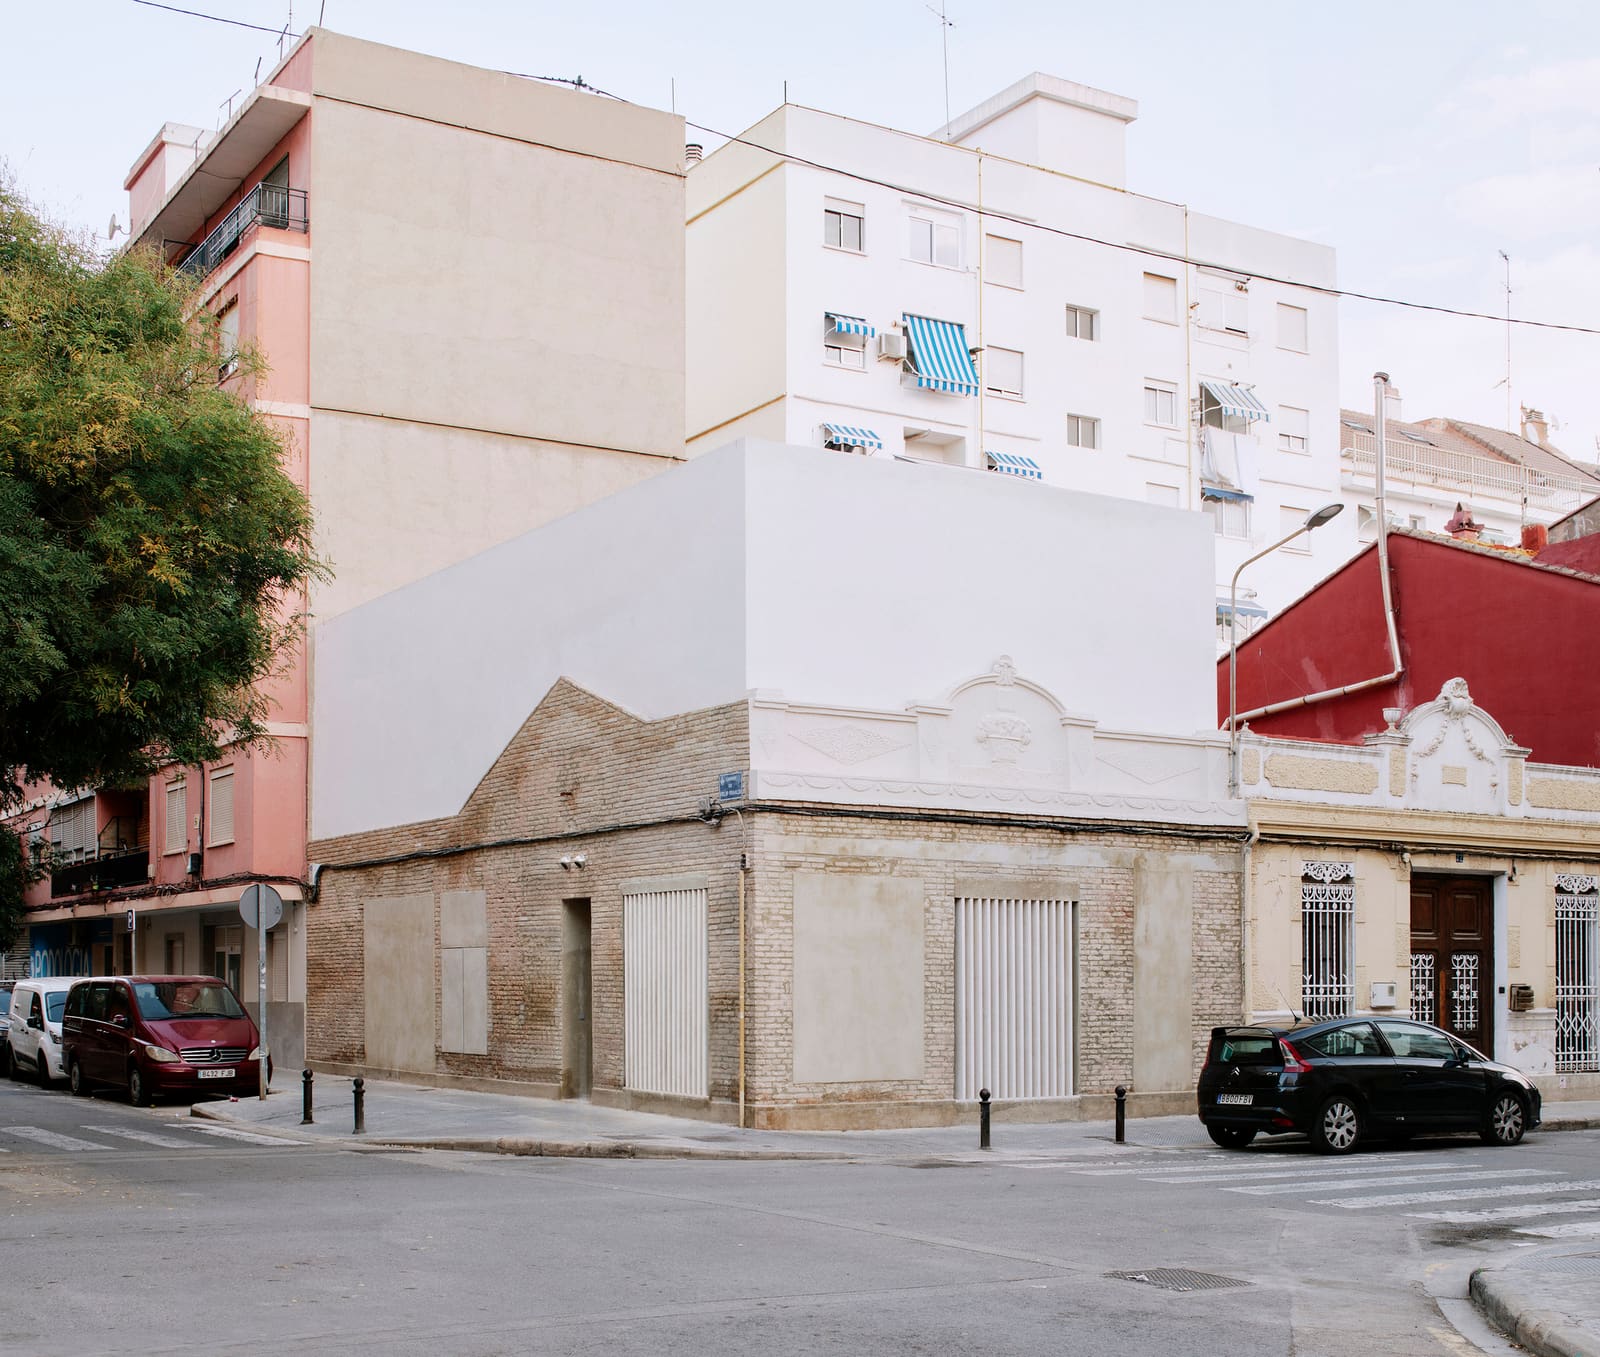
Most residential briefs assume a privileged relationship with the street, a view worth framing, or at least one unencumbered facade. Zebulun Arquitetura's Paquetá House extension, completed in 2024, began with none of those luxuries. Hemmed in by four adjacent parcels across a 2,906-square-foot site, the existing dwelling had no direct visual connection to the public realm. Rather than treat this as a deficit, the Rio de Janeiro-based studio used it as the conceptual driver for a 538-square-foot addition that privileges interior environmental performance over outward gesture.
We have long observed that the most compelling residential work often emerges not from heroic sites but from constraint. When a plot offers no borrowed landscape and no ready-made compositional anchor, architects must generate spatial quality from within: through section, through material, through the calibration of daylight and cross-ventilation. Paquetá House is a quiet case study in that discipline.
Massing and the Courtyard Typology
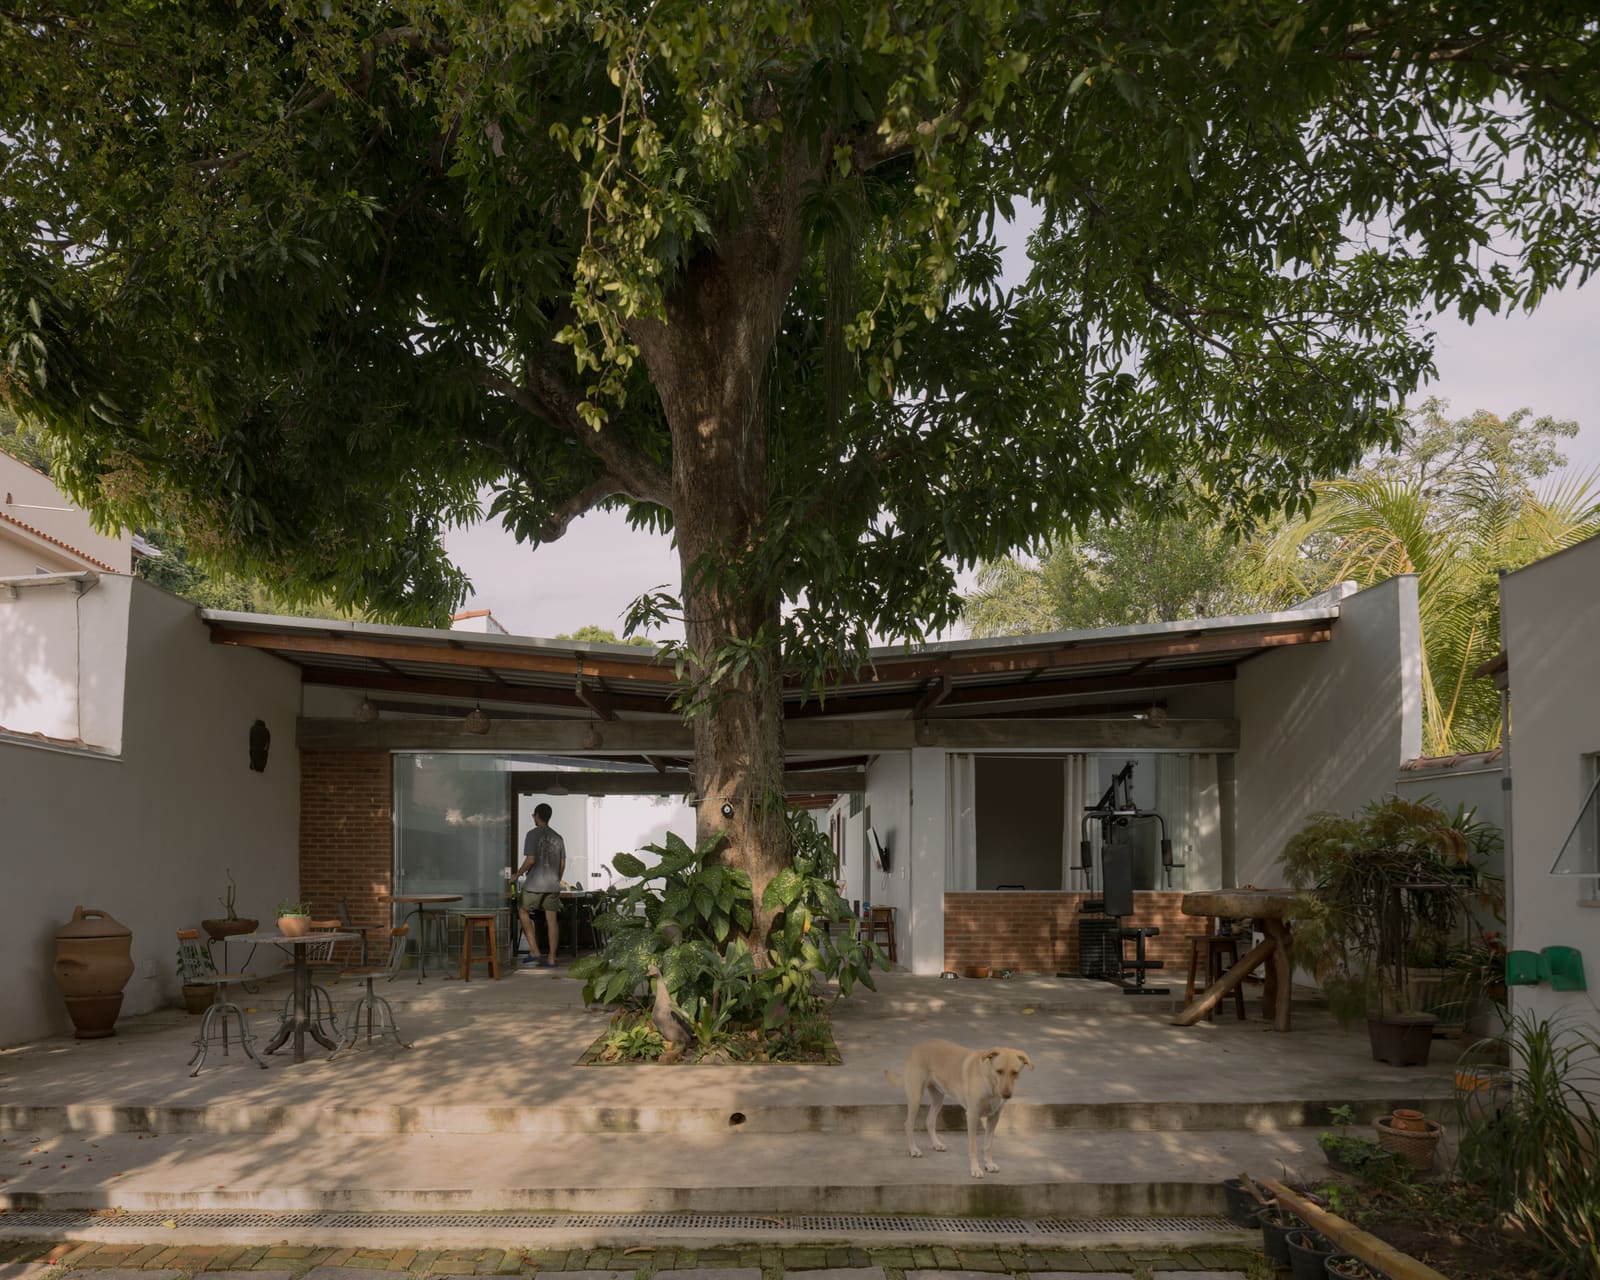
The extension adopts a courtyard logic, wrapping new program around pockets of exterior space that serve as lungs for the enlarged footprint. By fragmenting the addition into discrete volumes rather than a single monolithic block, Zebulun Arquitetura ensures that every room claims access to natural light and air, even those deep within the plan. The strategy recalls the traditional Brazilian sobrado, where internal patios mitigate tropical heat and humidity, but here the typology is distilled to essentials: no ornament, no vestigial colonnades, only the functional armature of walls, glazing, and sky.
Structural engineer Josemar Rocha worked closely with the architects to minimize column intrusion in the courtyards, allowing the voids to read as continuous rather than residual. The result is a sequence of outdoor rooms that feel deliberate, not leftover, each calibrated to a specific programmatic need: a breakfast terrace shaded by the eave of the new volume, a service yard screened from sight but open to breeze, a contemplative nook scaled for one person and a chair.
Material Restraint and Tactile Warmth
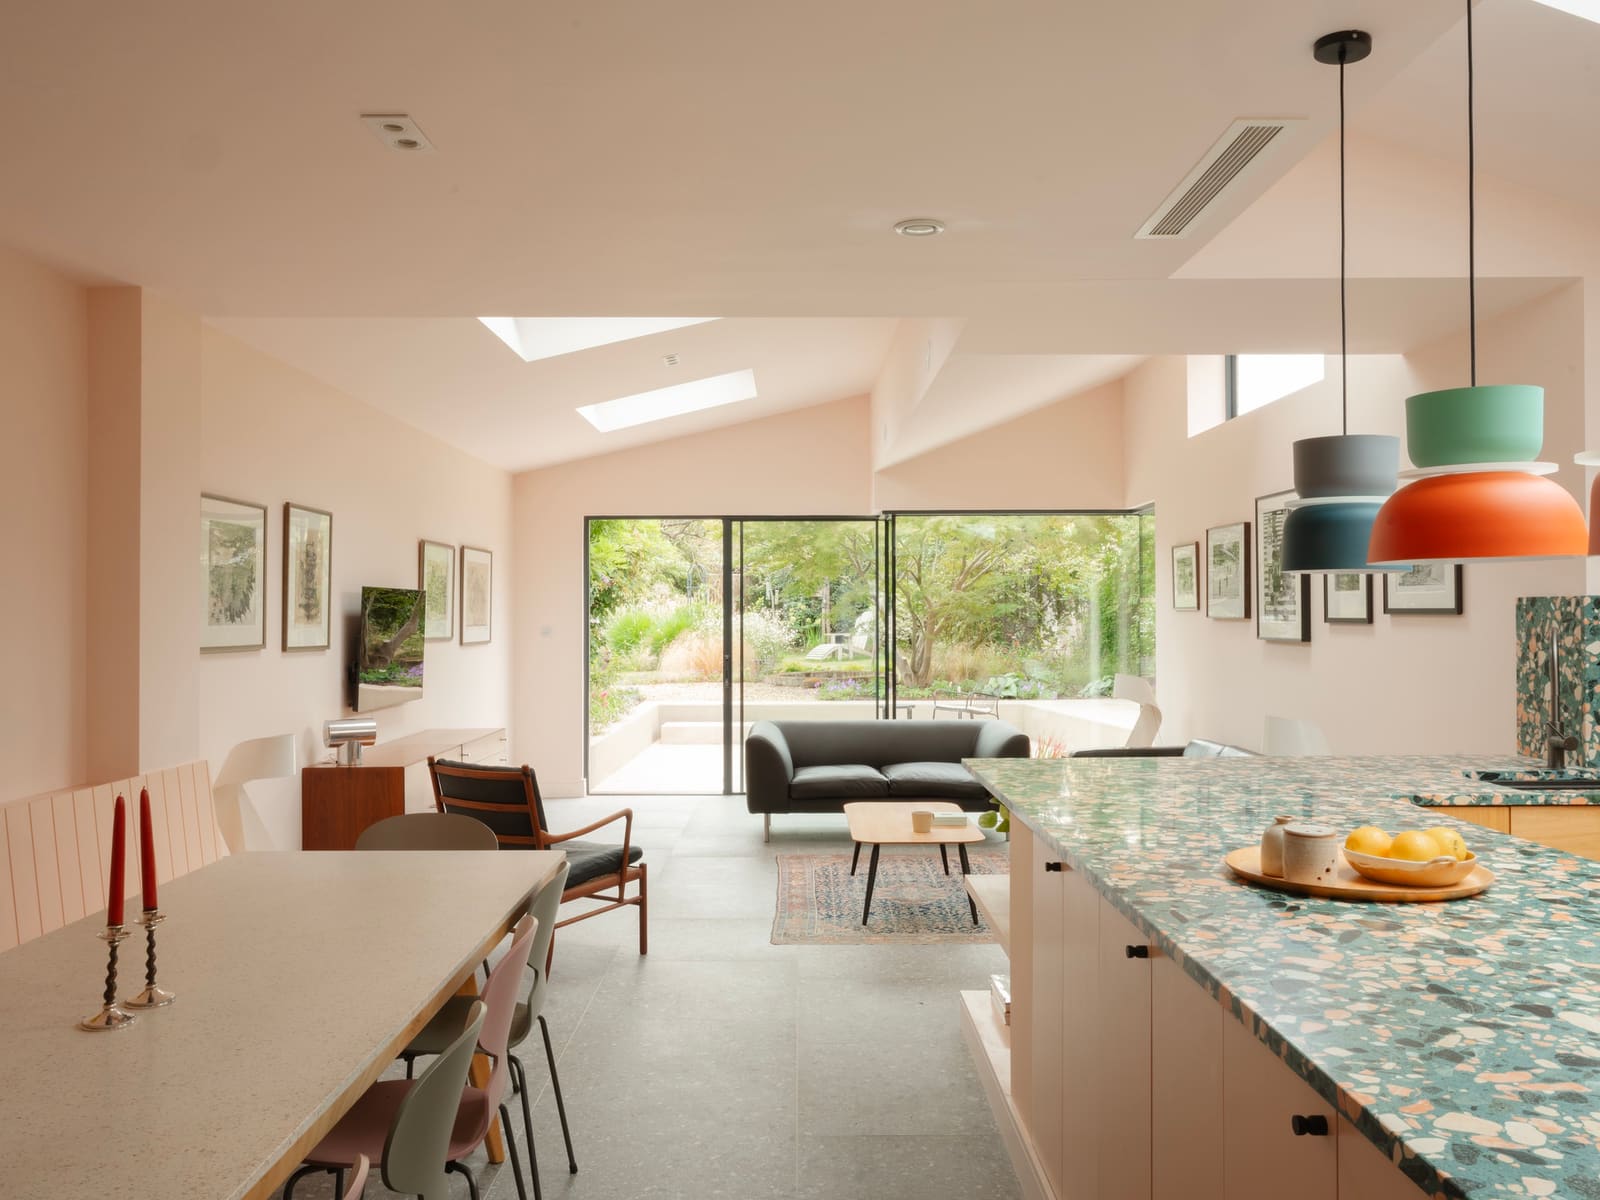
The material palette is limited but textured. Exterior walls are rendered in a pale, sand-toned plaster that diffuses harsh sunlight without glare. Glazing by Ruan Ferreira Marques employs slim steel frames, their profiles kept minimal to maximize transparency where the interior engages the courtyards. Inside, marble work by Marmoraria GT introduces thermal mass and a cool, tactile counterpoint to the warmth of timber joinery. The stone is left honed rather than polished, a finish that reads as matte under Brazilian sun and avoids the slickness of speculative residential interiors.
This restraint is not asceticism. The house feels generous precisely because each material is deployed with intention. Marble thresholds mark transitions between zones; timber screens modulate privacy without solid partition; plaster softens acoustic reverberation in double-height spaces. Together, the palette creates a sensory richness that does not depend on variety for its own sake.
Section as the Primary Organizing Device
In plan, the addition appears modest, almost reticent. It is in section that the ambition becomes legible. Zebulun Arquitetura varies ceiling heights across the new rooms, compressing entry sequences to amplify the release into taller living spaces. A double-height volume at the heart of the extension draws hot air upward, where high-level operable windows exhaust it passively. The architects worked with builder Silvio de Oliveira to detail these openings so they could be operated from ground level, a small but critical gesture that ensures the environmental strategy remains usable rather than theoretical.
The manipulation of section also allows the addition to negotiate the slight grade change across the site. Rather than flatten the terrain or introduce steps everywhere, the design steps down incrementally, following the natural topography. Floors shift by a half-level in places, creating subtle spatial hierarchies and avoiding the monotony of a single datum.
Precedent and Context
Paquetá House sits within a lineage of Brazilian modernism that prioritizes climatic responsiveness over formal display. One thinks of Lina Bo Bardi's Casa de Vidro, where transparency and greenery collapse the boundary between interior and exterior, or Paulo Mendes da Rocha's early houses, which use section and structure to choreograph light and shadow. Zebulun Arquitetura does not mimic those precedents, but the intellectual inheritance is clear: an understanding that in a tropical climate, comfort is achieved not through mechanical systems alone but through the architecture itself.
The project also engages a more local tradition. Paquetá, a small island in Guanabara Bay, retains a slower, more intimate scale than mainland Rio. Its streets are narrow, its lots small, its buildings modest. The extension respects that grain. It does not shout. It does not attempt to dominate its context. Instead, it recedes into the fabric, legible only to those who pause and look closely.
Living with the Design
The success of any residential project ultimately rests on daily inhabitation, not photographic documentation. Paquetá House was conceived to accommodate a growing family, and the program reflects that pragmatism: additional bedrooms, expanded storage, a more generous kitchen. But the architects refused to treat the brief as purely functional. Each new room is oriented to capture morning or afternoon light; each window is sized and positioned to frame a specific view, even if that view is only the courtyard ten feet away.
The house also anticipates change. Walls between certain rooms are non-structural, allowing future reconfiguration as the family's needs evolve. The courtyards can be planted, paved, or left open, depending on preference. This flexibility is woven into the design quietly, without proclamation, but it ensures the architecture can adapt rather than constrain.
A Modest Contribution to a Larger Conversation
At 538 square feet, the Paquetá House extension is small by most measures. Yet it offers lessons that scale. In cities where land is scarce and sites are increasingly landlocked by infill development, the ability to generate spatial quality from within becomes essential. Zebulun Arquitetura demonstrates that such quality does not require heroic formal gestures or expensive materials. It requires rigor: an understanding of light, air, structure, and human comfort; a willingness to work with constraint rather than against it; and a belief that even the most modest project deserves thoughtful design.
We have featured numerous Brazilian projects over the years, and the best among them share this ethos. They do not rely on spectacle. They do not need a dramatic site to justify their existence. They are, instead, patient exercises in making everyday life incrementally better. Paquetá House belongs to that tradition.
Save this story. A free account keeps your reading list and the 07:00 email in one place.
CREATE FREE ACCOUNT →SIGN IN