The Pol as Blueprint
The traditional pol houses of Ahmedabad have long fascinated architects for reasons that extend beyond their ornamental wooden facades. These gated residential clusters, developed over centuries in response to the region's arid climate and tight-knit social fabric, prioritize communal courtyards over individual dwelling size and employ passive cooling strategies that remain relevant in contemporary practice. Studio Saransh and Iksoi Studio looked to this vernacular typology not as a stylistic reference but as a spatial and climatic framework when designing a four-story home for a family of six on a compact urban plot.
The resulting 585-square-meter residence operates on a principle that runs counter to much contemporary housing: it deliberately shrinks private bedrooms to expand shared living areas. Each of the four floors is organized around a central sculptural staircase, with peripheral courtyards extending the ground-floor living spaces outdoors. The architects describe the brief as calling for adaptability across generations, anticipating that different branches of the family might eventually occupy separate floors while maintaining visual and circulatory connections throughout the house.
Massing and Materiality
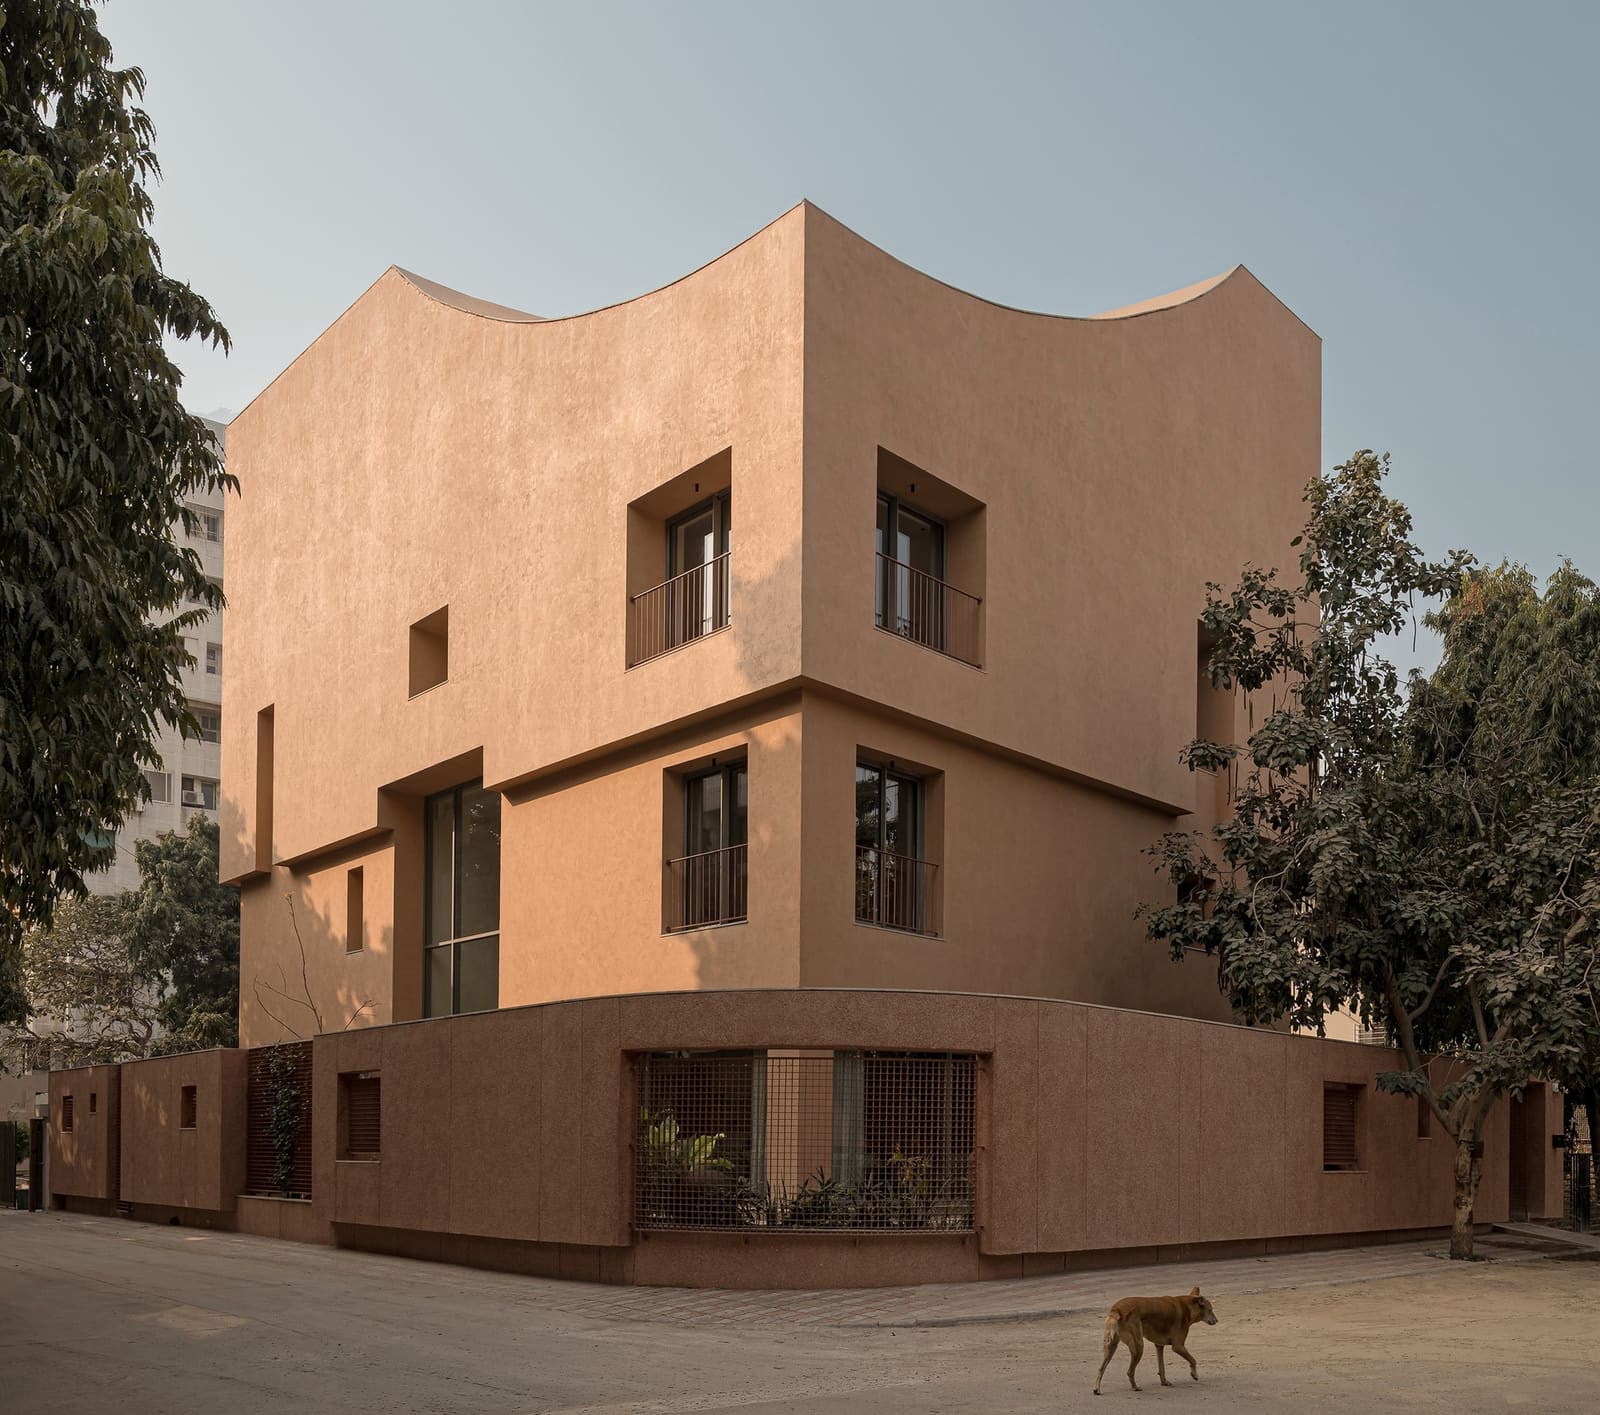

From the street, the house presents itself as a monolithic volume clad in earthy plaster with selective stone detailing. The upper levels are defined by gently curving rooflines, a formal gesture that emerged from practical concerns rather than aesthetic preference. Ahmedabad's climate generates significant dust accumulation on flat surfaces; by curving the roofs, the architects reduced both structural load and horizontal planes that would require frequent maintenance.
The curves also serve to soften what would otherwise be a rigidly stacked composition. Where many urban infill projects rely on sharp geometries to assert their presence, this house achieves monumentality through a continuous, carved quality. The material palette reinforces this idea: muted matte finishes and continuous stone flooring blur the boundaries between rooms, while locally sourced teak furniture introduces warmth and textural contrast. The intention, as articulated by the design team, was to create a sense of the house as a single excavated volume rather than a series of discrete boxes.
Circulation as Social Infrastructure
At the heart of the plan is a sculptural staircase that organizes movement between floors. Unlike conventional residential stairs that prioritize efficiency, this one is designed to encourage interaction. Each discontinuous flight opens directly onto a shared living space, a strategy borrowed from the circulation patterns of pol houses, where semi-public zones mediate between fully private rooms and communal courtyards.
Above the staircase, an asymmetrical void shaped like a heart draws daylight into the center of the house. The geometry, according to the architects, emerged organically through iterative design rather than from a predetermined concept. As the stair wrapped around the central void, its changing profile naturally resulted in the heart-like form when viewed from below. This void functions as both a light well and a visual connector, allowing family members on different floors to maintain a sense of shared occupancy.
The staircase culminates in a partially enclosed roof terrace on the top floor, providing an additional communal zone that benefits from prevailing breezes. In Ahmedabad's hot climate, such outdoor spaces are essential for thermal comfort during cooler hours.
Redefining the Bedroom
The first and second floors each contain clusters of two bedrooms arranged around a shared living space. These bedrooms are intentionally compact, containing only the functions necessary for rest. By treating private rooms as purely utilitarian, the architects reallocated floor area to generous communal zones on each level. This inversion of typical residential hierarchies reflects both the client's multi-generational living arrangement and a broader critique of the bedroom-centric layouts that dominate contemporary housing.
The strategy has precedent in vernacular Indian architecture, where individual sleeping quarters are often minimal and most daily activities occur in shared courtyards or verandas. In the context of an urban infill site, where horizontal expansion is impossible, the architects achieved a similar spatial generosity by stacking communal zones vertically and connecting them through the central stairwell.
Passive Cooling and Climatic Response
The house employs several passive strategies to mitigate Ahmedabad's intense heat. Double-layered cavity walls reduce thermal transmission, while deep-set windows and limited openings in the external facade minimize direct solar gain. The peripheral courtyards and internal voids create pressure differentials that drive natural ventilation, drawing hot air upward and out through the roof terrace.
A high boundary wall encloses the ground floor, maintaining privacy from the street while buffering noise. This wall also allows the ground-floor living spaces to open fully onto the courtyards without compromising security, a strategy that recalls the gated entries of traditional pol clusters.
The combination of these strategies reduces the house's reliance on mechanical cooling, a significant consideration in a region where summer temperatures regularly exceed 40 degrees Celsius. The architects' approach demonstrates that climatic responsiveness need not manifest as overt vernacular pastiche; instead, it can inform spatial organization and material assembly in ways that remain legible within a contemporary architectural language.
Precedent and Context
The project invites comparison with other recent Indian residential work that engages vernacular typologies critically rather than nostalgically. SpaceDNA's split-level house in Mumbai similarly uses a central staircase to organize vertical circulation and social interaction, while Spacefiction's courtyard house employs perforated brickwork to mediate between interior privacy and urban context. Meister Varma Architects' residence in Tamil Nadu, built from salvaged stone, demonstrates a related commitment to material restraint and climatic adaptation.
What distinguishes this Ahmedabad house is its explicit prioritization of shared space over individual retreat, a choice that reflects both the client's specific needs and a broader argument about how multi-generational families might inhabit dense urban sites. As Indian cities continue to densify, the pol typology offers a spatial model that balances privacy with collective life, a balance that remains difficult to achieve in typical apartment towers or detached suburban houses.
The Heart as Spatial Device
The asymmetrical heart-shaped void at the center of the house functions as more than a formal gesture. It organizes daylight distribution, structures vertical circulation, and creates visual connections that reinforce the social intentions of the plan. By placing this void at the core rather than along the perimeter, the architects ensured that even compact bedrooms receive indirect natural light while communal spaces remain visually linked across multiple levels.
This spatial device also reflects a broader shift in how architects are approaching residential programs. Rather than treating the house as a collection of autonomous rooms served by neutral circulation, projects like this one use stairs, voids, and courtyards as active social infrastructure. The result is a dwelling that accommodates both togetherness and solitude without rigidly separating the two.
Toward a New Domestic Typology
The house in Ahmedabad suggests a path forward for urban residential architecture in South Asia, where multi-generational living remains common but where traditional courtyard typologies are increasingly difficult to realize on constrained urban sites. By stacking communal zones vertically and using a central void to maintain visual and environmental connections, the architects demonstrate that the spatial and social logic of the pol can be adapted to contemporary building forms.
The project also raises questions about how much private space individuals actually need. If bedrooms are reduced to their essential functions, does the liberated floor area genuinely enhance collective life, or does it simply shift discomfort from one spatial condition to another? The answer likely depends on cultural context and family structure, but the question itself is worth asking as housing costs rise and urban densities increase across the Global South.
At World Archi Design, we have been tracking the resurgence of interest in courtyard typologies and passive cooling strategies among South Asian practices. What distinguishes the most successful examples is their refusal to treat vernacular precedent as a stylistic toolkit. Instead, they extract underlying principles about light, air, and social organization, then test those principles against contemporary programs and construction methods. This house in Ahmedabad exemplifies that approach, demonstrating that tradition can inform innovation without devolving into pastiche.
Save this story. A free account keeps your reading list and the 07:00 email in one place.
CREATE FREE ACCOUNT →SIGN IN