Project Info
Project Name: Plateau Project
Architect: Rama Architects
Location: Plateau, Garigal Country (above Pittwater), Australia
Builder: Inhabit Group
Landscape Architect: Spirit Level
Engineer: Webb Australia
Nestled high on the Garigal country plateau above Pittwater, the Plateau Project by Rama Architects is more than a home - it’s a poetic dialogue between land, light, and material. Perched above an ancient forest of thousand-year-old Angophora trees, the house balances bold geometries and rugged natural landscape, creating an experience of both protective enclosure and expansive outlooks.
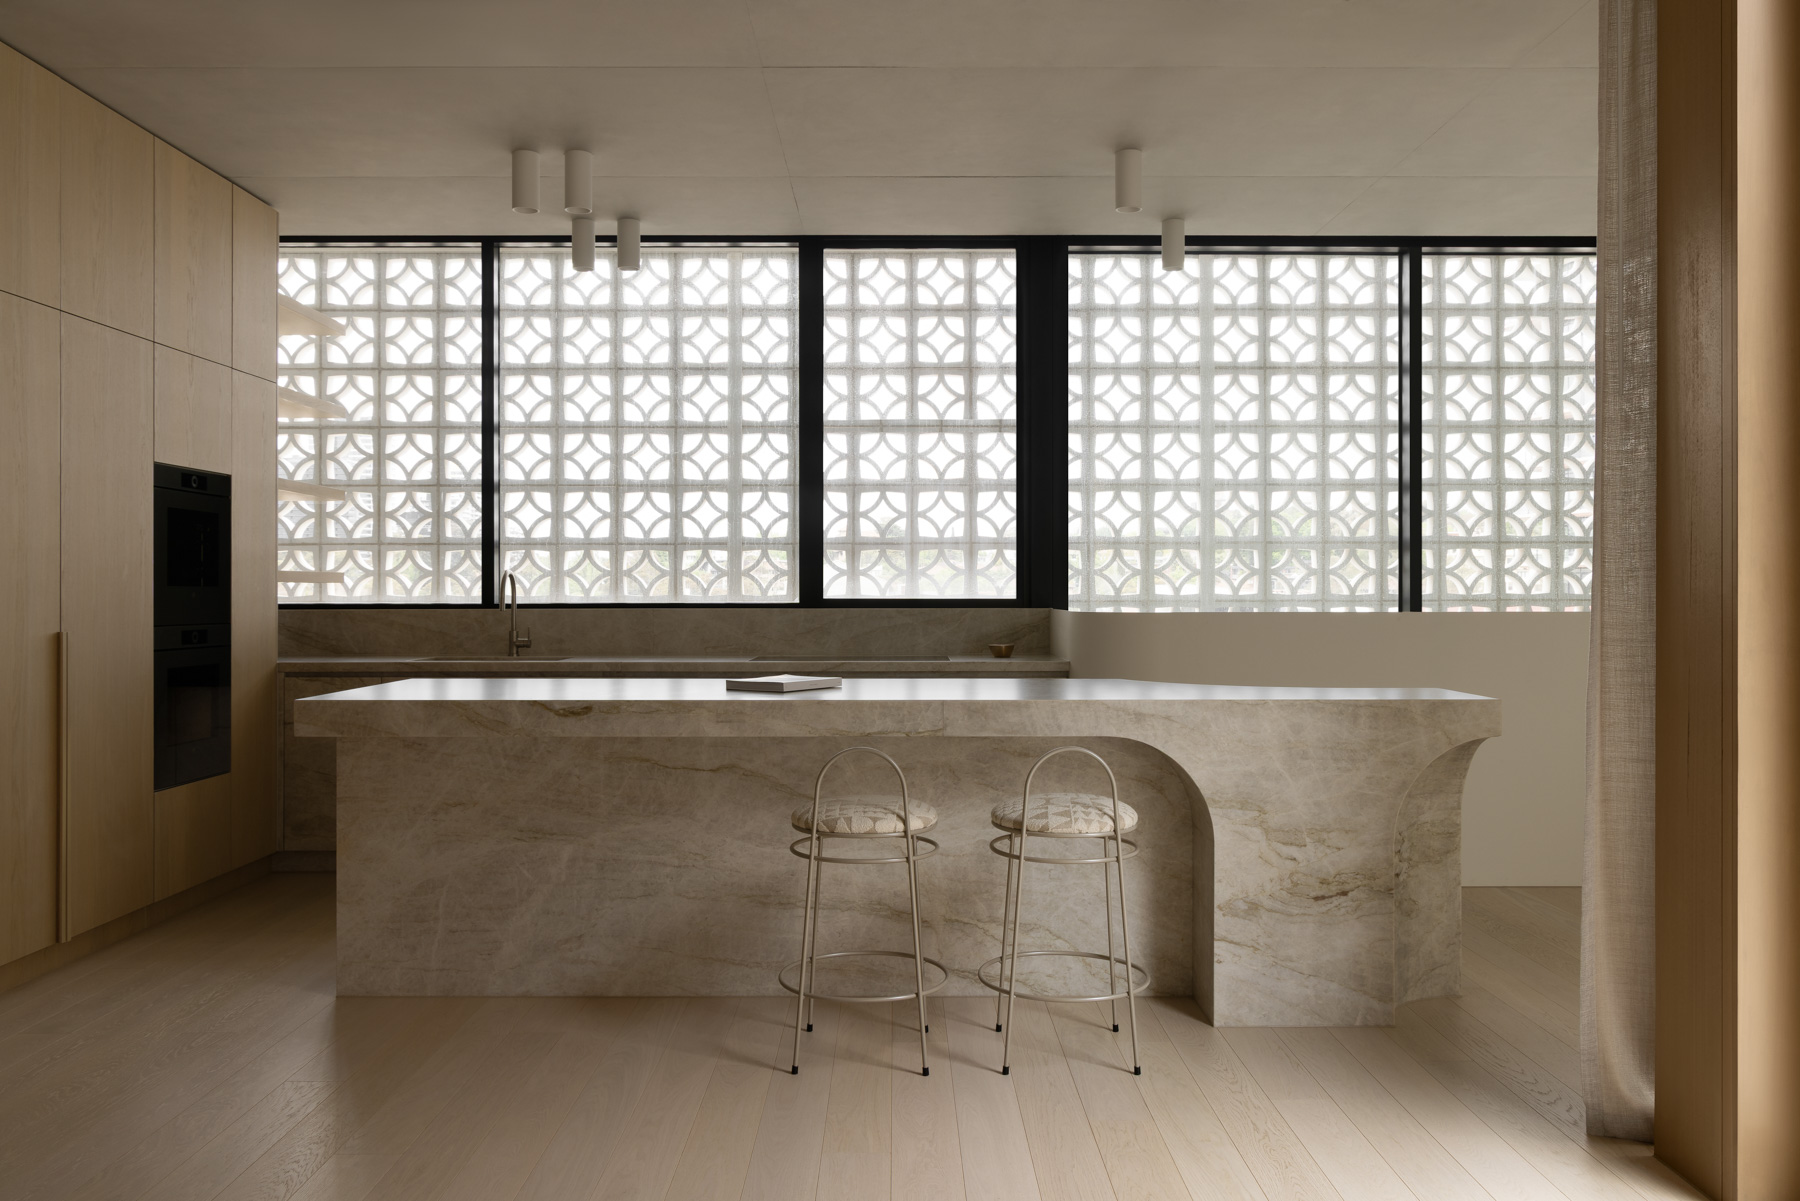
A custom aerated concrete island with scalloped detailing anchors the open-plan living area, blending raw material with refined design
Materiality & Environment: Rooted in Place
Rama Architects have responded with clarity to the environmental conditions: bushfire risk (it lies in a “BAL-FZ flame zone”) dictates many of the choices, and the architecture meets this with non-combustible materials, bushfire shutters, steel frames and windows.
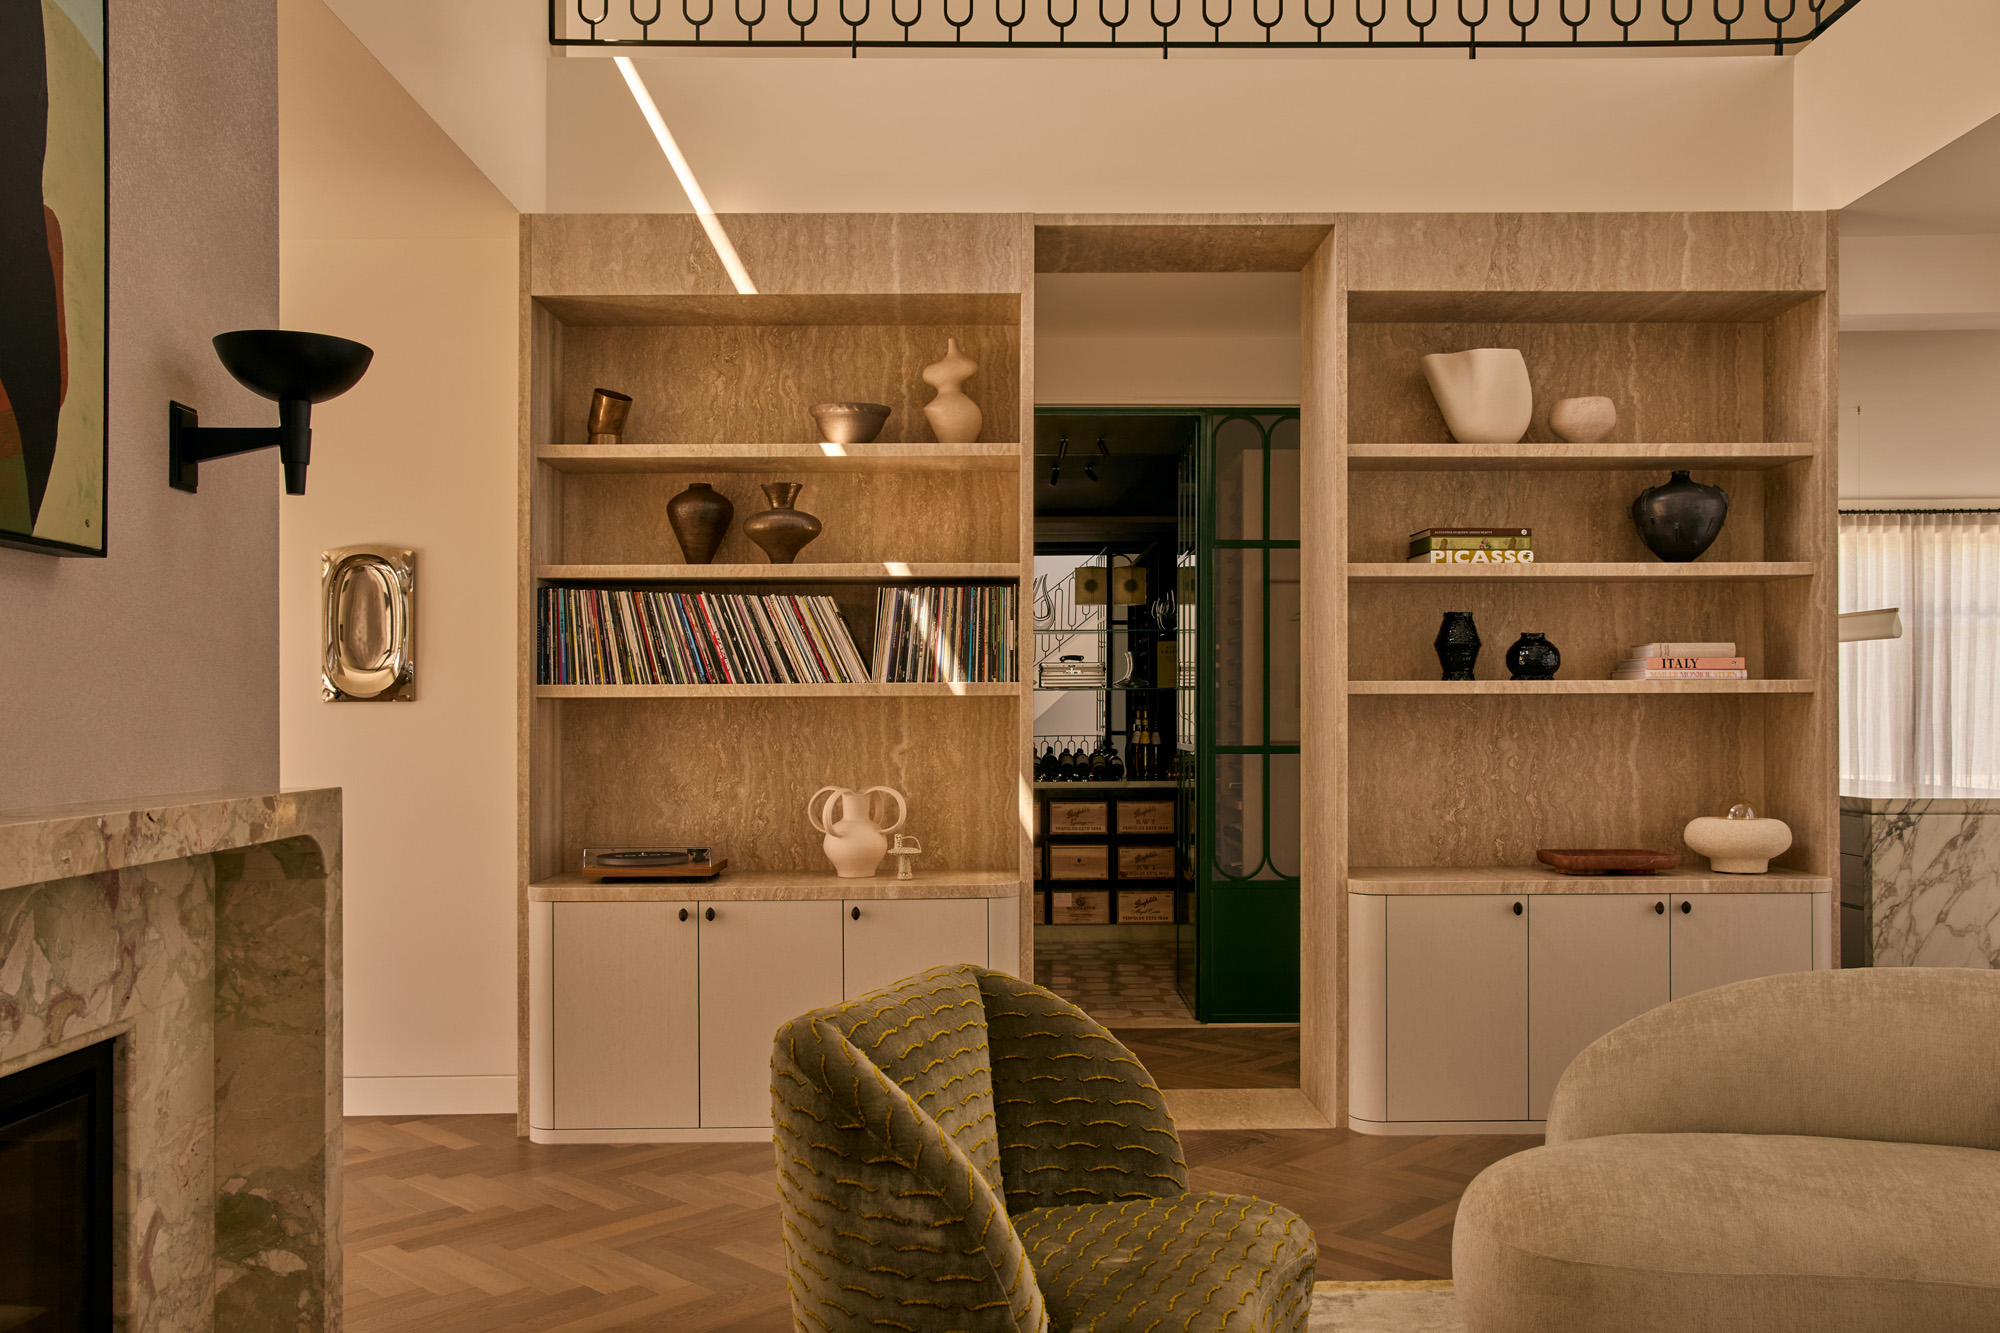
The palette is restrained yet richly tactile: raw and curated concrete; aerated concrete elements used bespoke in unexpected places (from bathrooms to furniture); vein-cut travertine benchtops; scalloped concrete detailing; microcement floor surfaces. These choices both reference and contrast the ruggedness of the bush landscape.
A monumental concrete dining table serves as the heart of the space, contrasting with natural rattan chairs for a balance of sturdy and soft textures
Form, Volume & Spatial Experience
From arrival, one moves along a “wandering wall” - a curved, protective gesture that builds anticipation. The internal spaces alternate between compression and release: moments of confinement or shelter lead to soaring volumes, exposed rafters, and raked ceilings that open up views to bushland and the water beyond.
The geometry plays with opposing forces: solid vs soft; angular vs flowing; boundary and transparency. Light is choreographed - filtered through foliage, reflected off smooth surfaces, modulated by texture and material transitions. The contrast of shadows and light, of open sky and protective shell, gives the home its subtle drama.
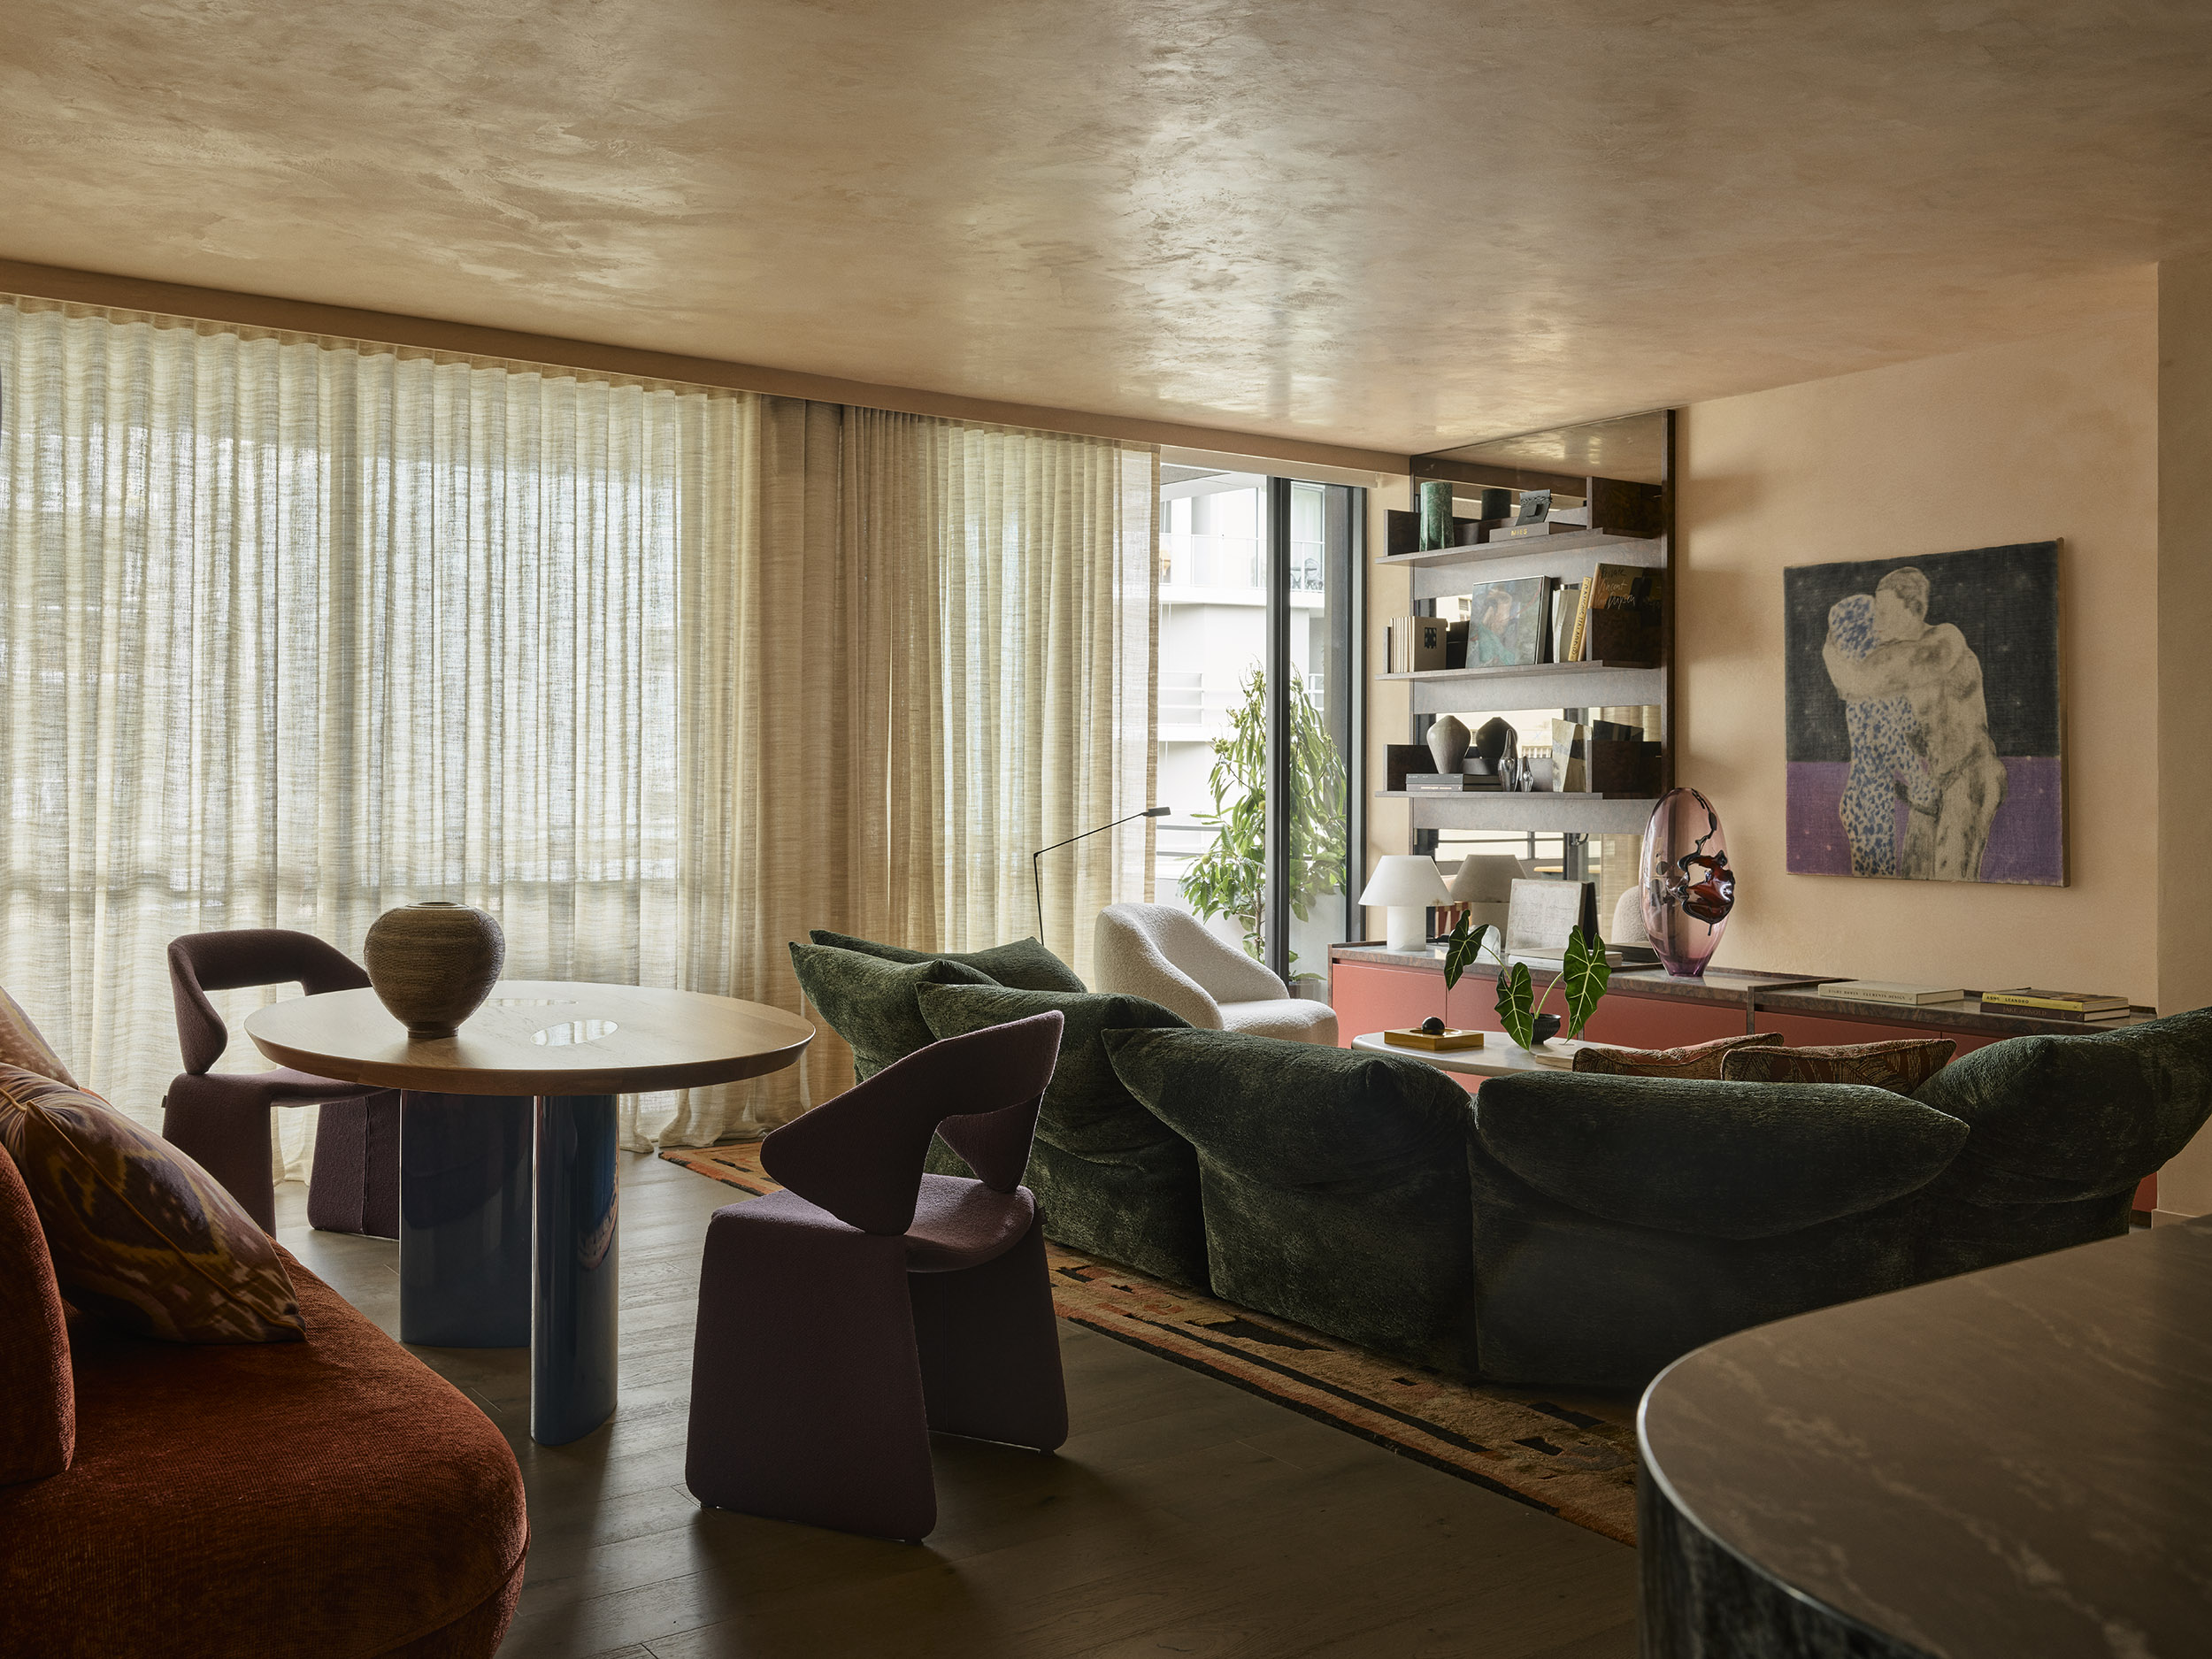
Soaring ceilings and expansive windows flood the living area with natural light, blurring the lines between indoor comfort and the sweeping bushland views
Context, Sustainability & Risk
The house doesn’t sit upon its site as an alien object but integrates: perched above the treetops, sensitively oriented. The use of bushfire-hardened materials is not an afterthought but central: BAL-FZ is an extreme risk classification, so the design responds with shutters, steel, concrete - elements that can resist fire, protect occupants, and reduce maintenance risk.
The choice of materials also has a thermal logic. Concrete, microcement, steel - they carry heat slowly, have high thermal mass; in cold nights, they retain warmth; during hotter days, they dampen swings in temperature. The passive benefits are intertwined with aesthetic ones: texture, colour, grounding.
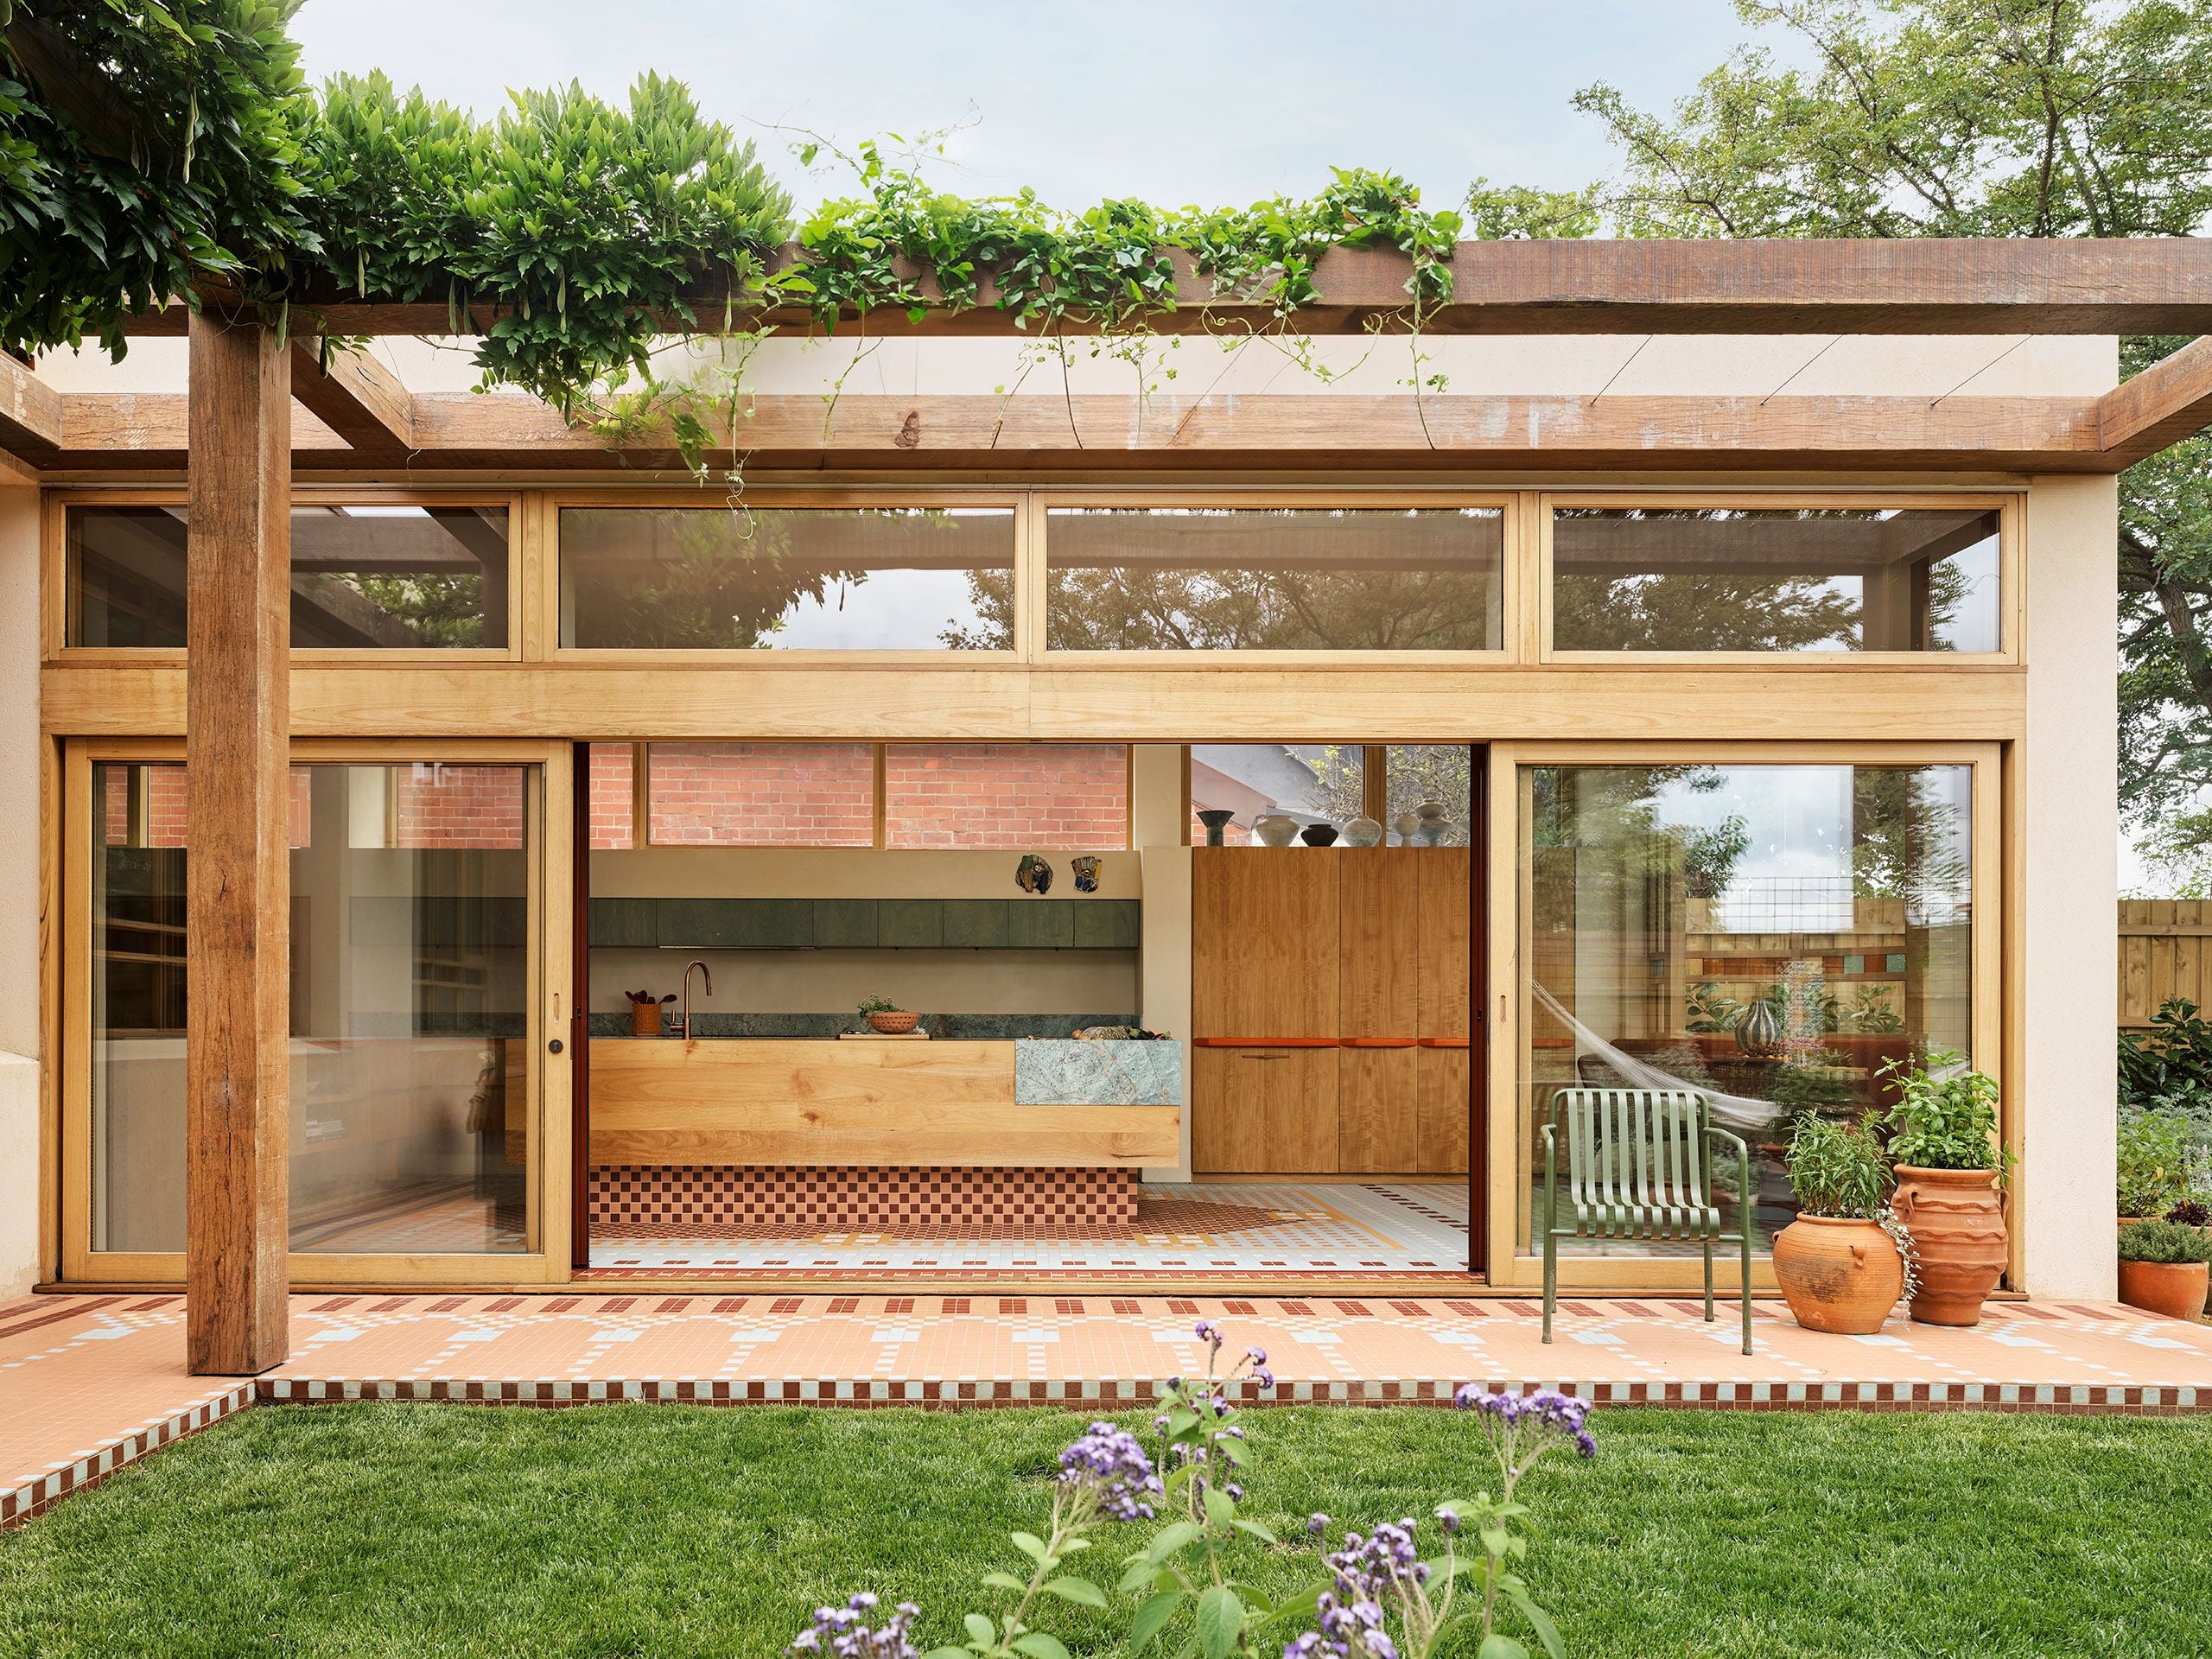
The serene outdoor space features robust concrete walls and tranquil pool, creating a private oasis amidst the resilient native landscape
Aesthetic Tensions & Unity
Plateau Project thrives in juxtaposition: the house is both monumental in volume - soaring ceilings, structural clarity - and intimate through detailing: the dining table custom-cast in aerated concrete; kitchen and nook benchtops in travertine; the scalloped patterns in concrete giving softness to edges. These contrasts prevent the house from feeling austere or monolithic. They also root it in craftsmanship.
Views are reward: the architecture positions you to see the bush, the water, the sky; and the geometry frames those views - raked ceiling lines, expansive windows, carefully oriented openings. It’s a home that holds outward vistas while maintaining inward comfort.
A compressed, bunker-like corridor leads through the home, offering moments of enclosed protection before opening to vast vistas, reflecting the journey through the landscape
Reflection: Living with Nature, Responding to Climate
As climate change intensifies bushfire risk, extreme heat, and demands for sustainable living, projects like Plateau point the way forward. They show how architecture in sensitive landscapes must do more than look good - it must anticipate, protect, integrate, and endure.
Here, the house is not a monument, but a participant: of place, risk, material, light. The Angophoras, the forest, the view - they are not backdrop, but part of the experience. And the home gives back: by respecting scale, by using robust materials, by shaping spatial sequences that respond to sensibilities tied to nature.
Dramatic interplay of light and shadow highlights the textured concrete walls of the bathroom, creating a sense of natural warmth and calm
Plateau Project by Rama Architects is a masterclass in how architecture might negotiate the line between bold and humble, protective and expansive. It is a home that is sculpted by its environmental constraints as much as by the design ambitions. For those of us interested in how contemporary living can be rooted in place without nostalgia, this project stands as an example: American in ambition, Australian in sensitivity, global in its conversation.
Photo credits: The Local Project
Save this story. A free account keeps your reading list and the 07:00 email in one place.
CREATE FREE ACCOUNT →SIGN IN