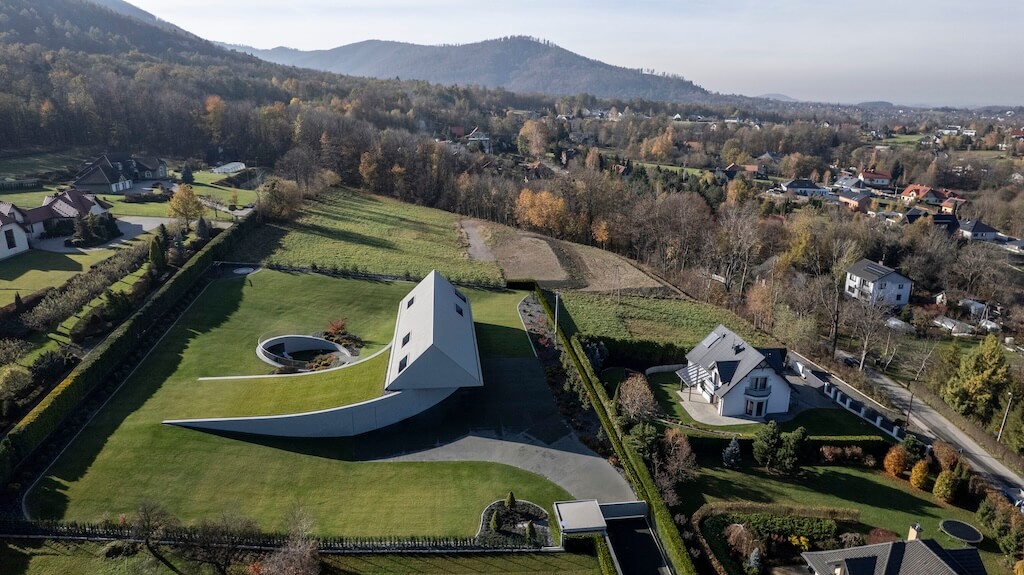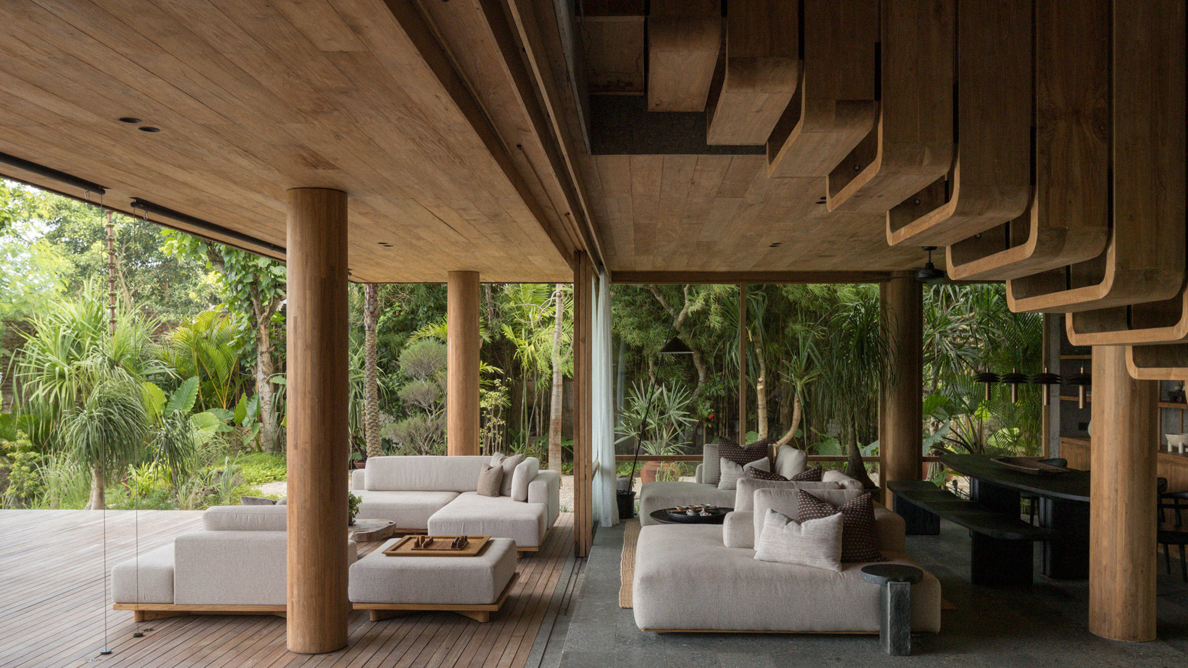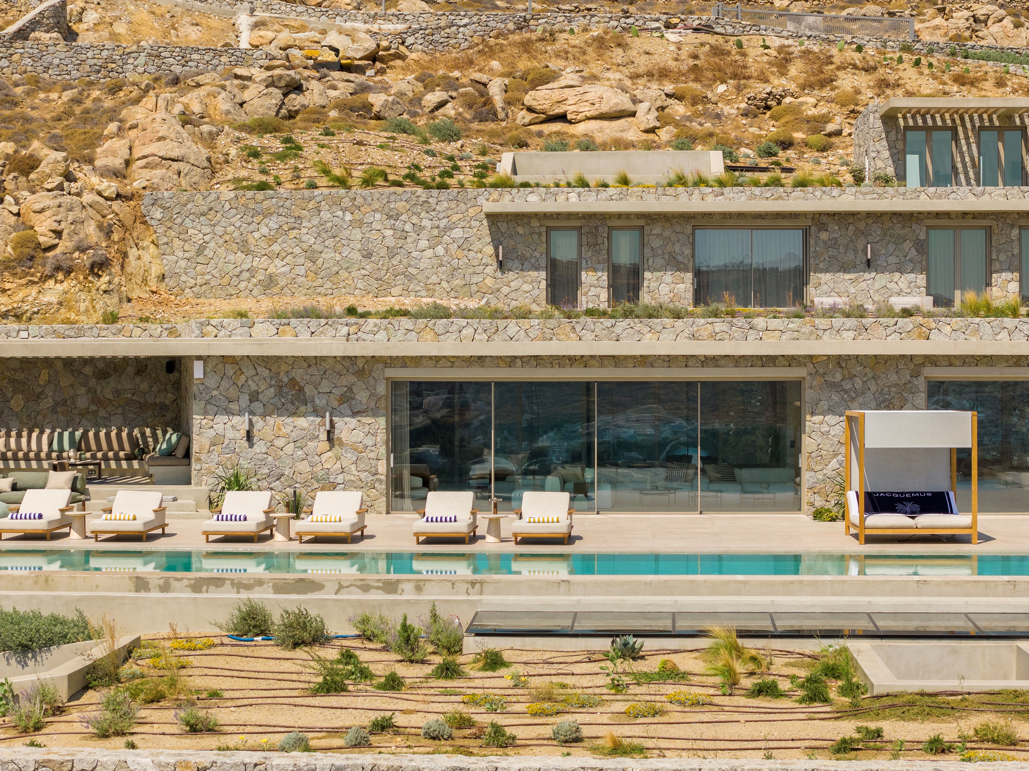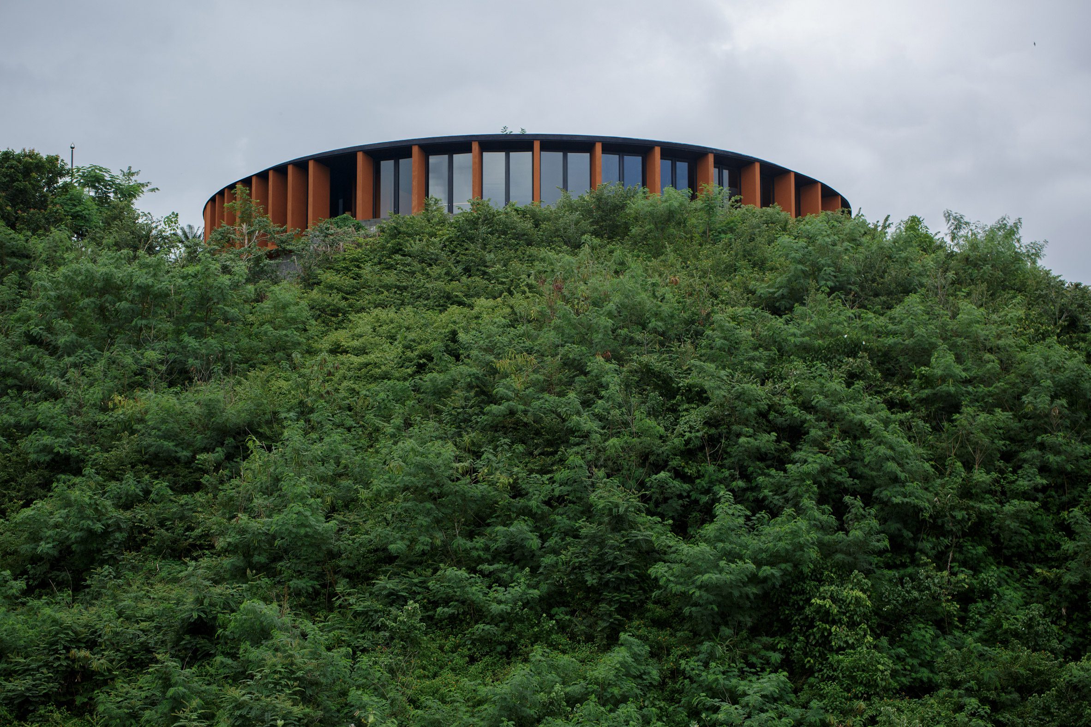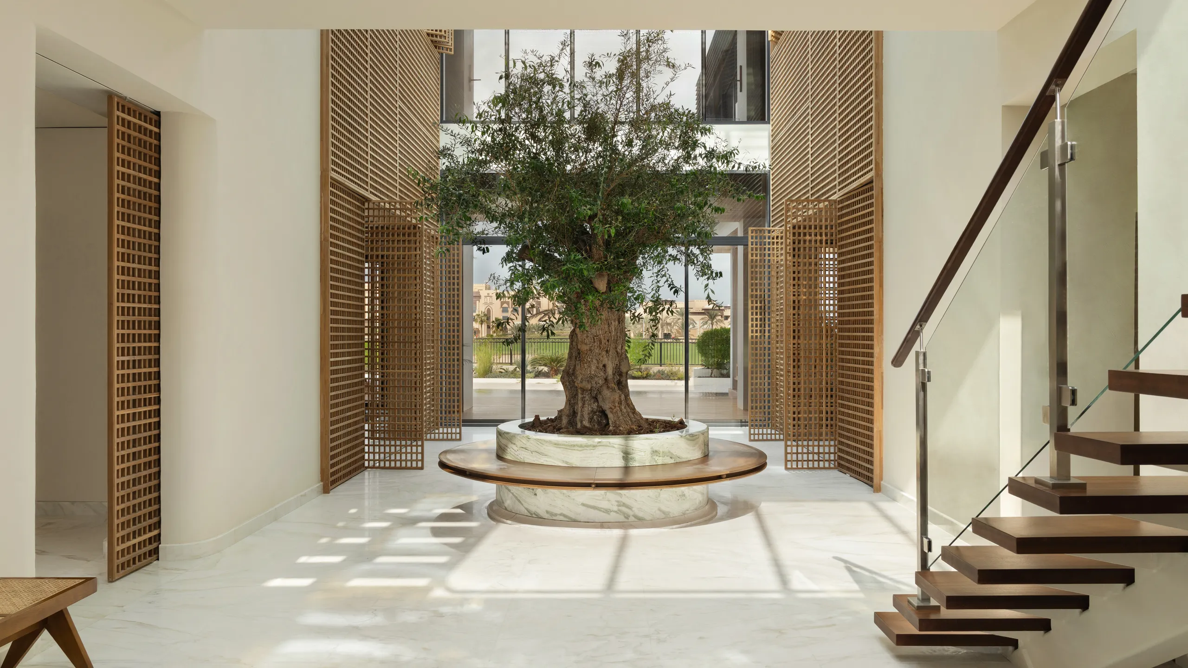
In residential architecture, design is often defined as much by what is absent as by what is built. Negative space - the intentional use of voids, gaps, and spatial pauses - plays a crucial role in shaping how we experience a home. Rather than filling every surface with walls, furniture, or decorative elements, architects use emptiness as a design tool to create calm, clarity, and spatial hierarchy. When carefully orchestrated, negative space becomes an active element that guides light, frames views, and amplifies the presence of materials and form.
Understanding Negative Space in Architecture
In visual arts, negative space refers to the empty areas surrounding the subject. In architecture, this concept translates into voids within or around built form: courtyards, double-height volumes, circulation zones, minimalist interiors, and transitional spaces between indoors and outdoors.
Negative space serves several purposes in residential design:
+ Enhancing spatial perception by making rooms feel larger
+ Creating visual contrast that highlights architectural elements
+ Allowing natural light and airflow to circulate freely
+ Establishing moments of pause and contemplation within the home
This approach is particularly powerful in houses where emotional atmosphere matters as much as functional layout.

A double-height interior uses minimal elements and generous open space to highlight light, proportion, and spatial clarity
Photo Credit: Tatjana Plitt
Courtyards as the Spatial Heart
One of the most direct expressions of negative space is the courtyard house, where an open void organizes the surrounding rooms.
In the Happy House in Kuwait by Alhumaidhi Architects, a central semi-open courtyard forms the core of the residence. The exterior façade appears relatively closed to shield the home from noise and heat, but once inside, the courtyard introduces light and openness into every major space. The architects arranged L- and U-shaped volumes around this void, creating a sequence of compressed corridors and expansive living areas that unfold around the open center.
Here, negative space becomes both an environmental strategy and a spatial narrative: the courtyard cools the house while also creating a sense of interior sanctuary.

The home’s interior opens to a shaded internal courtyard that introduces light and airflow
Photo Credit: Nelson Garrido
A similar strategy appears in the Teen Vaults House in Ahmedabad by Vaissnavi Shukl. The home is organized around a quiet courtyard planted with frangipani trees, allowing natural light and breezes to reach deep into the brick and concrete structure. The void acts as a visual anchor connecting the living room, kitchen, and library beneath a series of vaulted roofs.
Rather than occupying the center with built mass, the architects preserve it as a living landscape, turning emptiness into the emotional heart of the home.

A planted courtyard unfolds beside the living space, drawing light, greenery, and fresh air into the home
Photo Credit: Ishita Sitwala
Vertical Voids and Spatial Expansion
Negative space is not only horizontal. Many contemporary homes use vertical voids - double-height living rooms, stair halls, or light wells - to create spatial openness within compact footprints.
The Atrium House in Greece, designed by point27 Architects, is arranged in an L-shaped plan that wraps around a central open atrium and pool terrace. This void acts as the spatial and environmental core of the house, bringing Mediterranean sunlight deep into the interior while organizing the relationship between living spaces and outdoor areas. The simple geometric volumes emphasize the presence of the empty center, allowing light, shadow, and landscape to shape the atmosphere of the home.
In this project, the atrium is not simply an outdoor space but the negative space that structures the entire architecture, demonstrating how contemporary houses use voids to connect interior life with climate and landscape.

The atrium functions as an outdoor living room, connecting interior spaces with sky, landscape, and natural ventilation
Photo Credit: Mariana Bisti
Architecture Framed by Landscape
Another powerful use of negative space appears in houses designed to frame natural surroundings.
The SoLo House in British Columbia by Perkins&Will sits on a forested knoll overlooking the Soo Valley. The home is composed of minimal geometric volumes surrounding open terraces and expansive glazing, allowing the surrounding mountains and forest to dominate the visual experience.
Here, negative space operates at multiple scales: the open landscape around the house, the terrace voids carved into the building mass, and the uncluttered interior spaces that allow the environment to become the true focal point.

Minimal architectural volumes frame expansive views of the Soo Valley, allowing landscape to dominate the spatial experience
Photo Credit: Andrew Latreille
The Psychological Power of Spatial Breathing Room
Contemporary residential design increasingly recognizes the emotional value of emptiness. Negative space offers visual calm in an era when many interiors are overwhelmed by information and objects.
Architectural voids slow down movement through a house. A courtyard framed by walls, a double-height living room filled with daylight, or a terrace overlooking trees can create moments of pause within daily routines.
These spatial pauses allow architecture to engage the senses - light shifts across surfaces, breezes move through rooms, and shadows define geometry.
In this way, negative space becomes an experiential medium rather than simply leftover area.
Designing with Absence
Designing with negative space requires restraint. Every void must have intention, whether to frame a tree, introduce daylight, guide circulation, or connect rooms visually.
Recent residential projects demonstrate that the most memorable homes are often those where the void becomes the organizing principle. Courtyards structure domestic life, vertical openings unify multiple levels, and empty terraces extend the interior toward landscape.
Ultimately, negative space reminds us that architecture is not only about constructing form, but also about shaping the spaces in between the quiet intervals where light, air, and life unfold.
Save this story. A free account keeps your reading list and the 07:00 email in one place.
CREATE FREE ACCOUNT →SIGN IN