Project Info
Project Name: Yaw House
Location: Beskid Mountains, Poland
Architects: Robert Konieczny, KWK Promes
Interior Design: WIDAWSCY studio architektury
Structural Engineer: Kornel Szyndler Proeco
Lighting: Robert Konieczny, KWK Promes
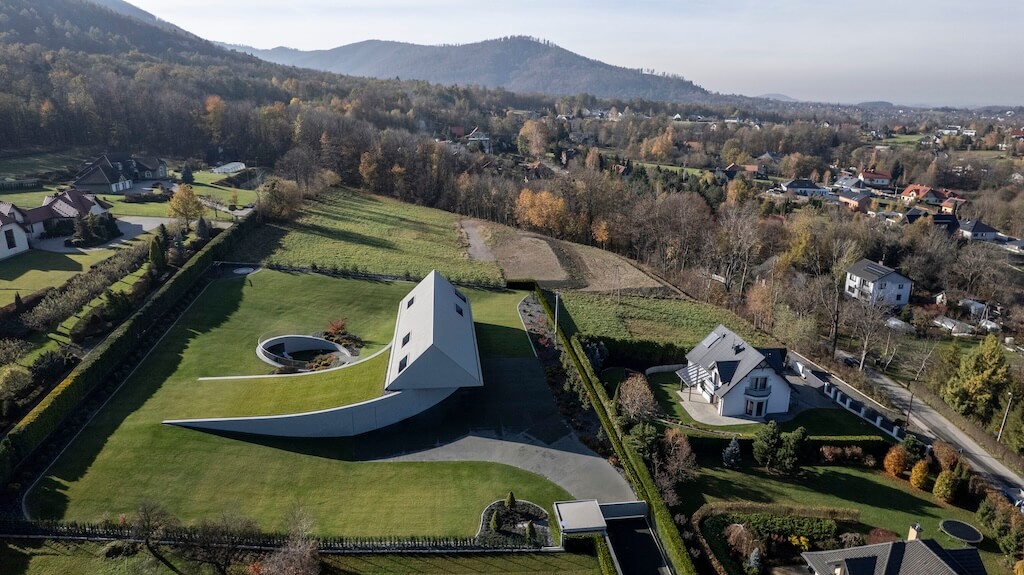
In the Beskid Mountains of southern Poland, architecture does not dominate the landscape at Yaw House, it negotiates with it. Designed by Robert Konieczny and the team at KWK Promes, the residence transforms a steep, challenging site into an opportunity for movement, adaptation, and deeply contextual design. Rather than flattening the terrain or forcing a rigid structure onto the hillside, the architects allowed the land itself to dictate the geometry of the home.


The project takes its name from the aviation term “yaw”, describing rotation around a vertical axis. That single conceptual move became the defining architectural gesture of the house. Beginning with a familiar gabled form inspired by the surrounding vernacular architecture, the structure subtly rotates toward the south, opening itself to sunlight, panoramic views, and the contours of the mountain slope.
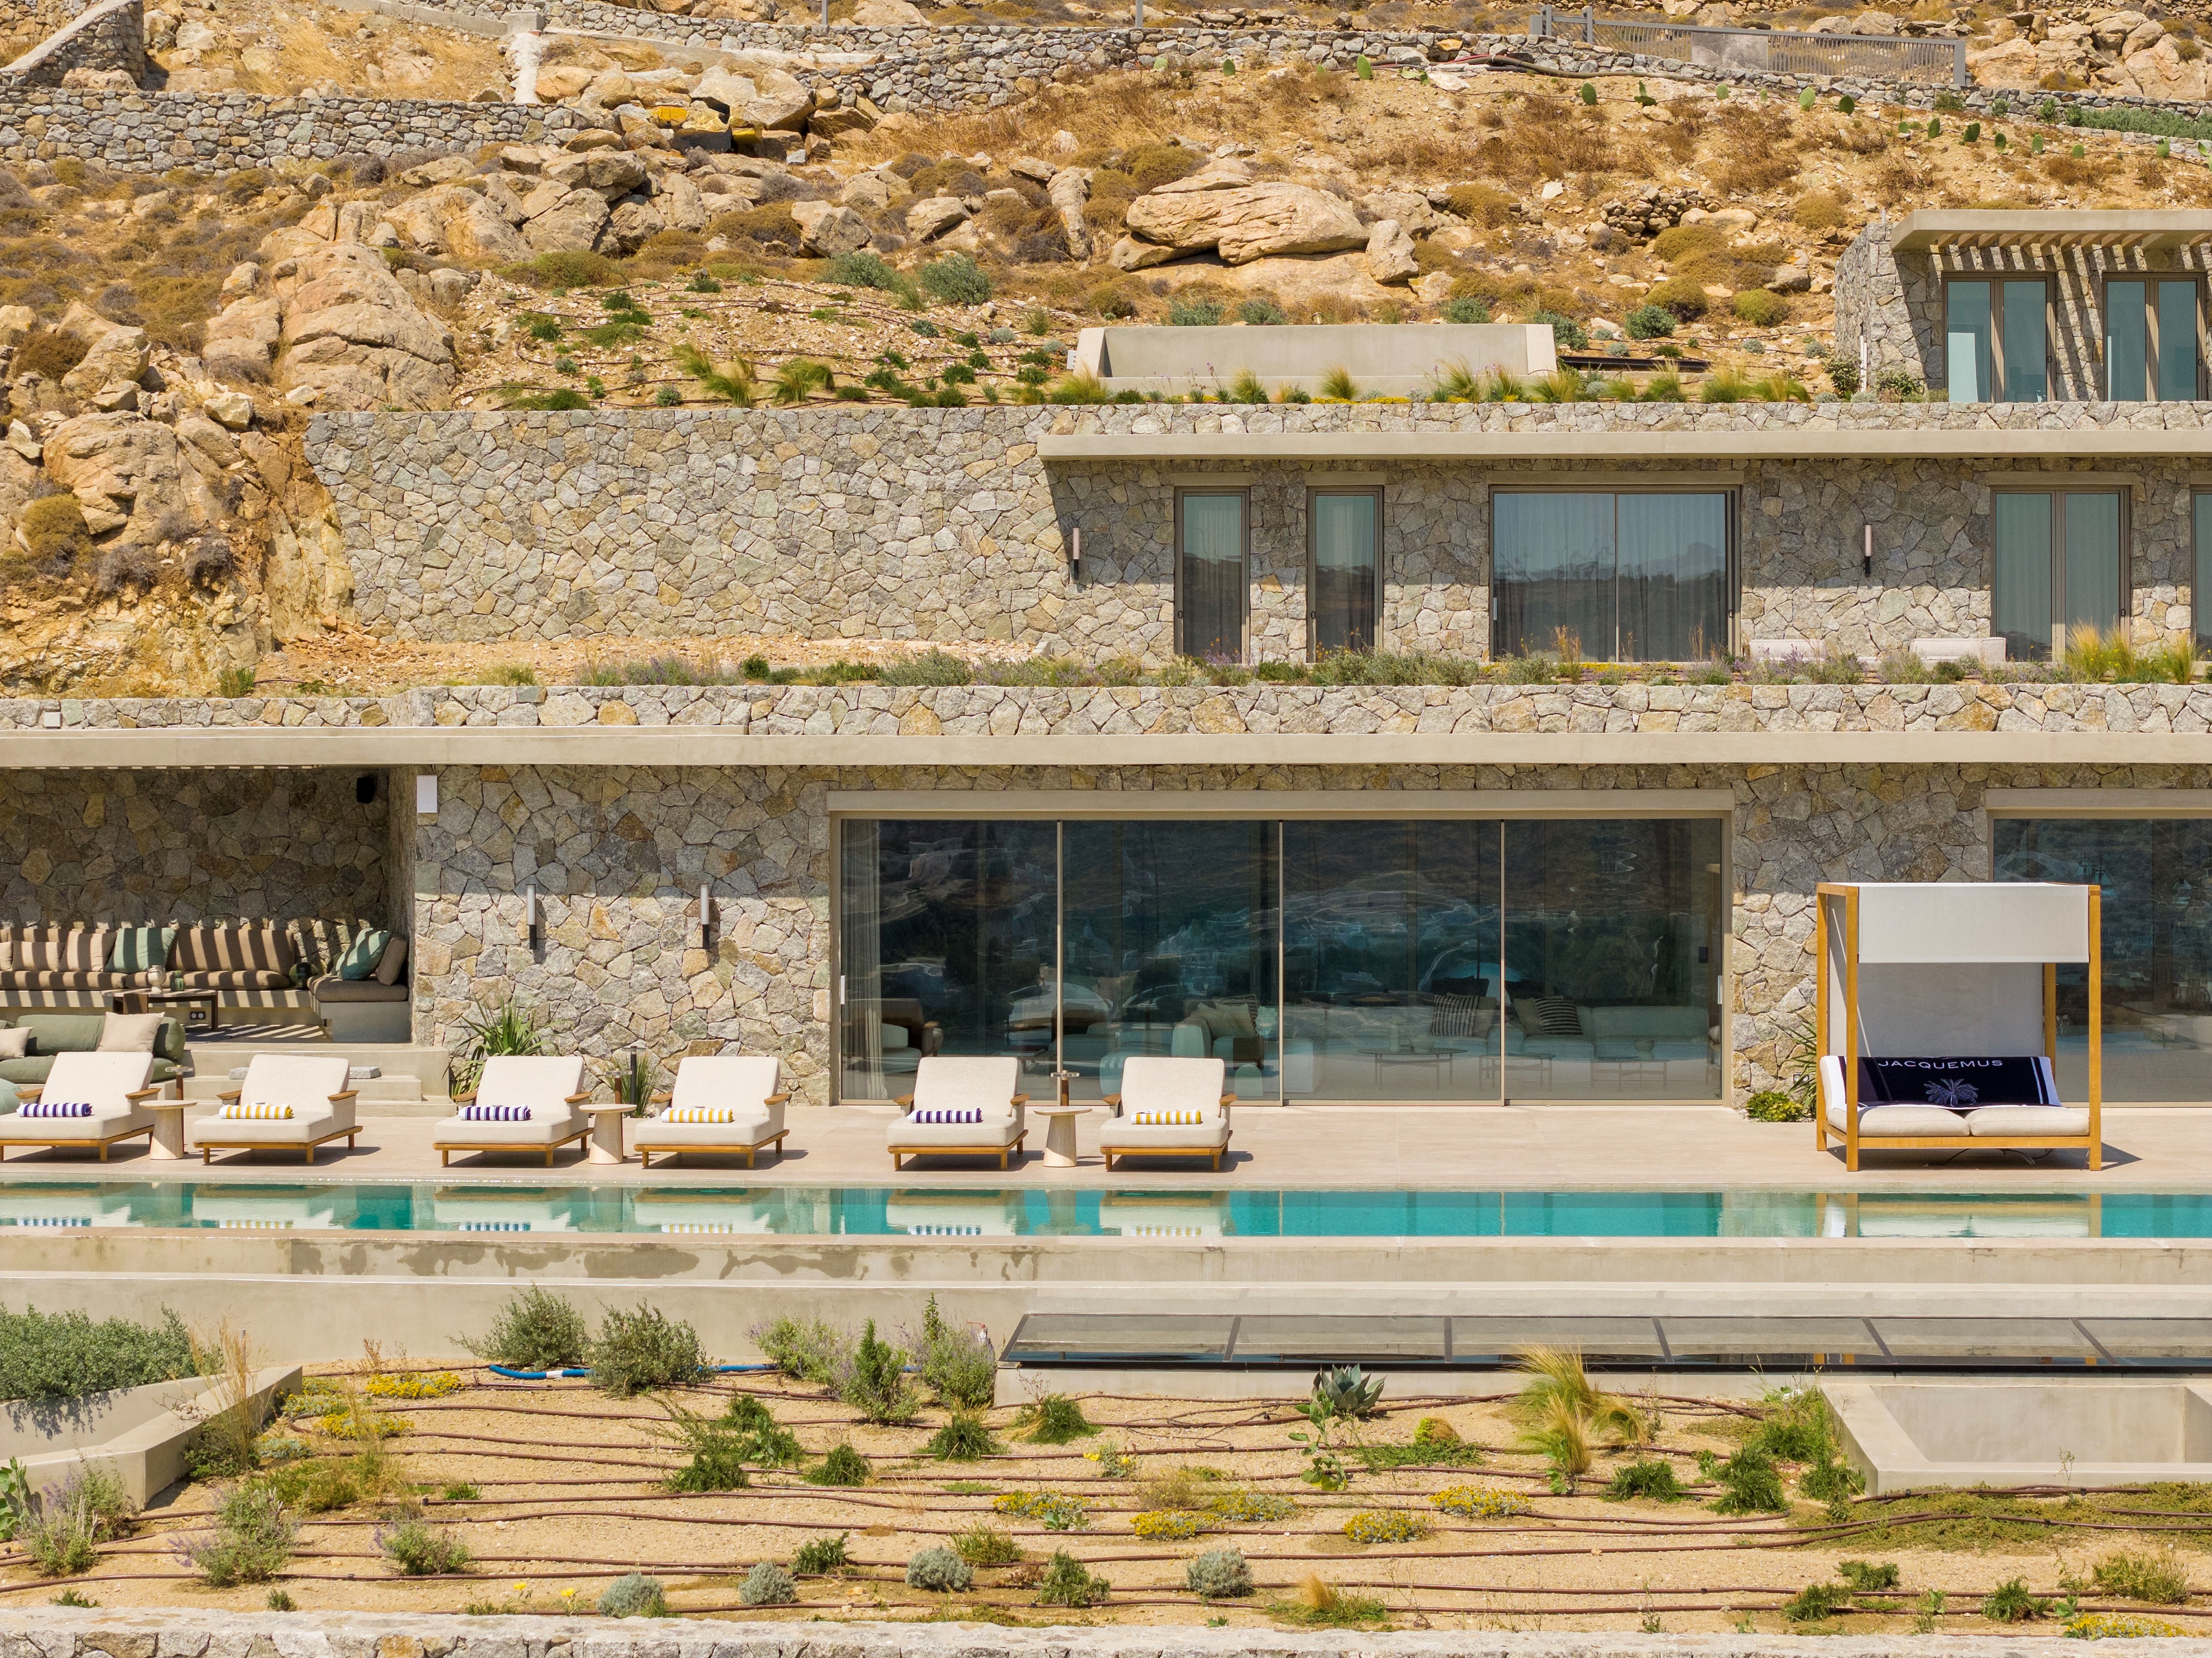
This rotation does more than create a striking visual identity. It organizes the house spatially and functionally. The front portion accommodates technical spaces and a garage linked to the owner’s passion for off-road vehicles, while the garden-facing side unfolds into expansive living spaces immersed in greenery and natural light. Upstairs, private bedrooms overlook the surrounding mountain landscape in relative seclusion.


What makes Yaw House particularly compelling is its responsiveness - not only to the site, but to life itself. During construction, one of the residents required intensive rehabilitation, prompting the unexpected addition of a swimming pool. Integrating such a significant feature into a house already under construction posed a major design challenge, yet the architects absorbed it seamlessly into the project. The circular pool ultimately became the emotional and physical center of the home, connecting recreation, wellness, and communal living.

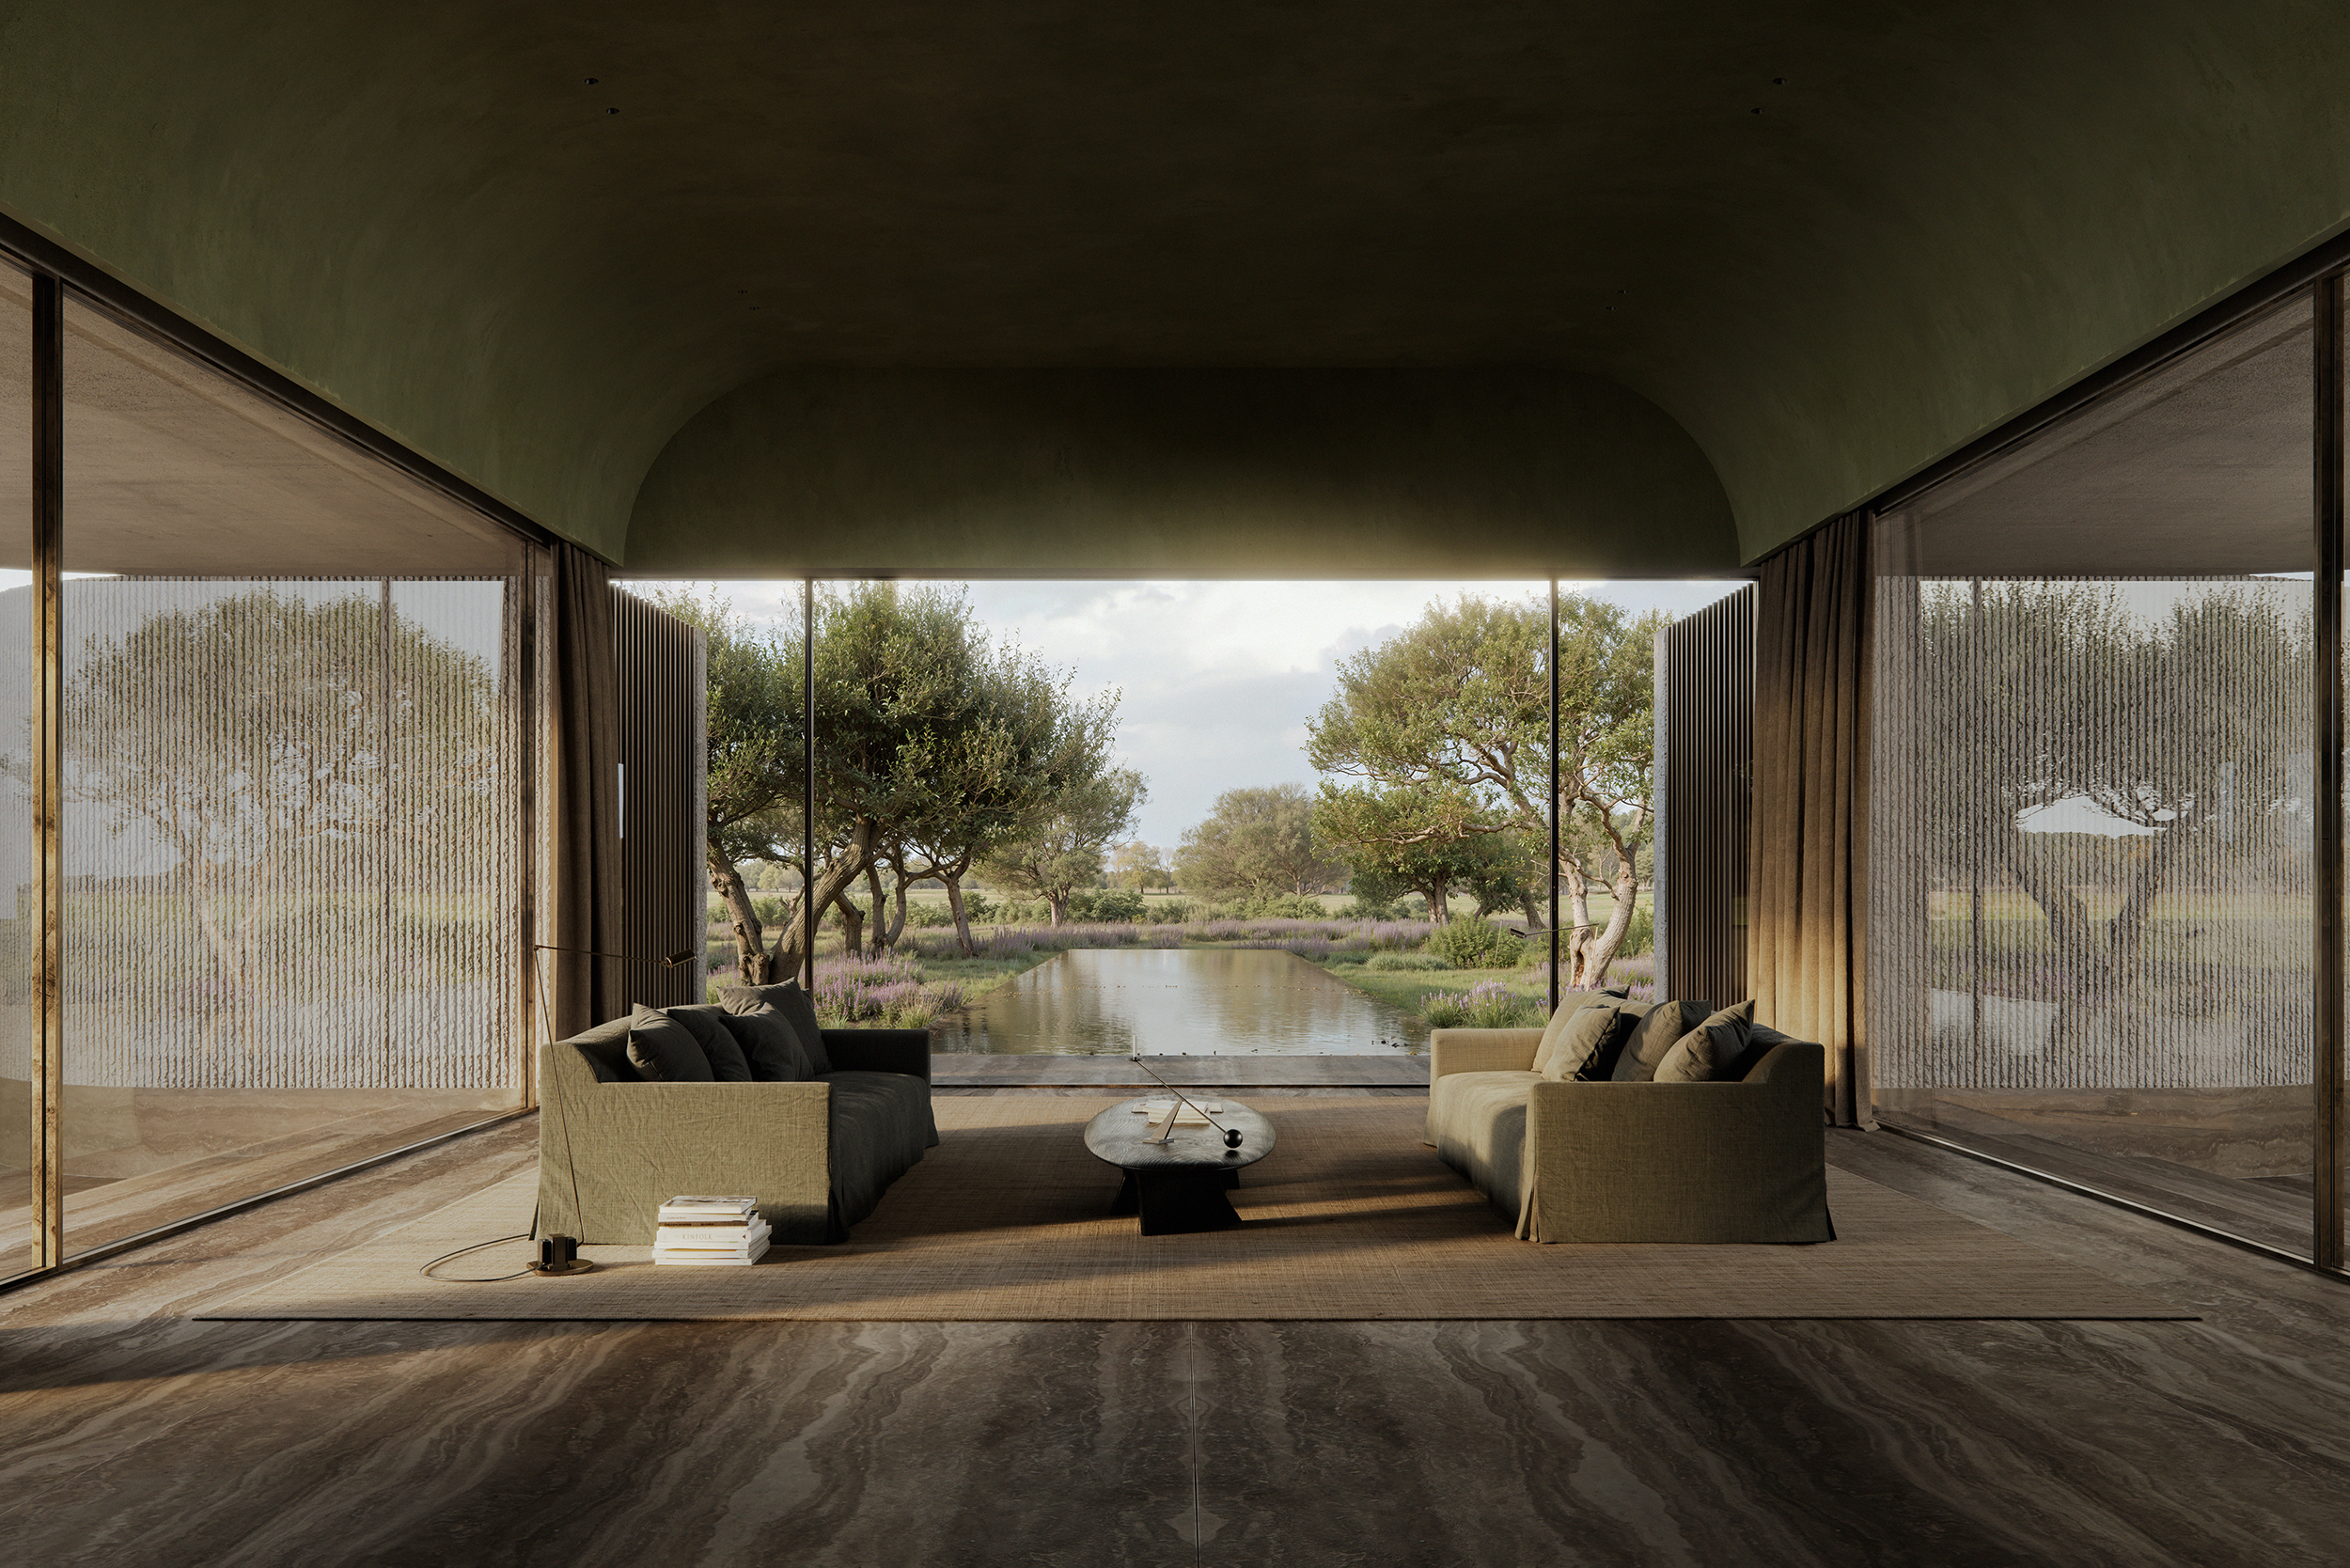
Materially, the house embraces restraint and durability. Concrete, glass, wood, and metal are used to create an architecture that feels both grounded and fluid. Extensive glazing captures southern light while UV-filtering systems help regulate heat gain, ensuring comfort without compromising transparency. The roofline itself appears to dissolve into the hillside, reinforcing the idea that the building belongs to the terrain rather than merely occupying it.


Landscape design was approached with equal sensitivity. KWK Promes originally envisioned wild meadow vegetation flowing naturally around the building, softening the architecture and allowing nature to reclaim parts of the site. Yet practical realities again shaped the final outcome. Because vipers inhabit the surrounding area, the residents requested trimmed vegetation for safety reasons - a small but telling example of how the project consistently prioritizes lived experience over rigid aesthetic ideals.
Completed in 2025 after a design process spanning from 2018 to 2019, Yaw House joins a growing body of work by KWK Promes that explores architecture as an adaptive system rather than a fixed object. The studio, internationally recognized for projects that respond dynamically to context and movement, continues here to blur the boundaries between house, landscape, and human need.
More than a mountain residence, Yaw House is an argument for architecture that listens first. Its form emerges not from spectacle, but from negotiation with sunlight, topography, rehabilitation, ecology, and everyday rituals. In a landscape defined by slopes and shifting conditions, the house does not resist change. It turns with it.
PHOTO CREDIT: Jakub Certowicz
Save this story. A free account keeps your reading list and the 07:00 email in one place.
CREATE FREE ACCOUNT →SIGN IN