Project info
Project name: Di Frenna Arquitectos Atelier
Architects: Di Frenna Arquitecto
Location: Colima, Mexico

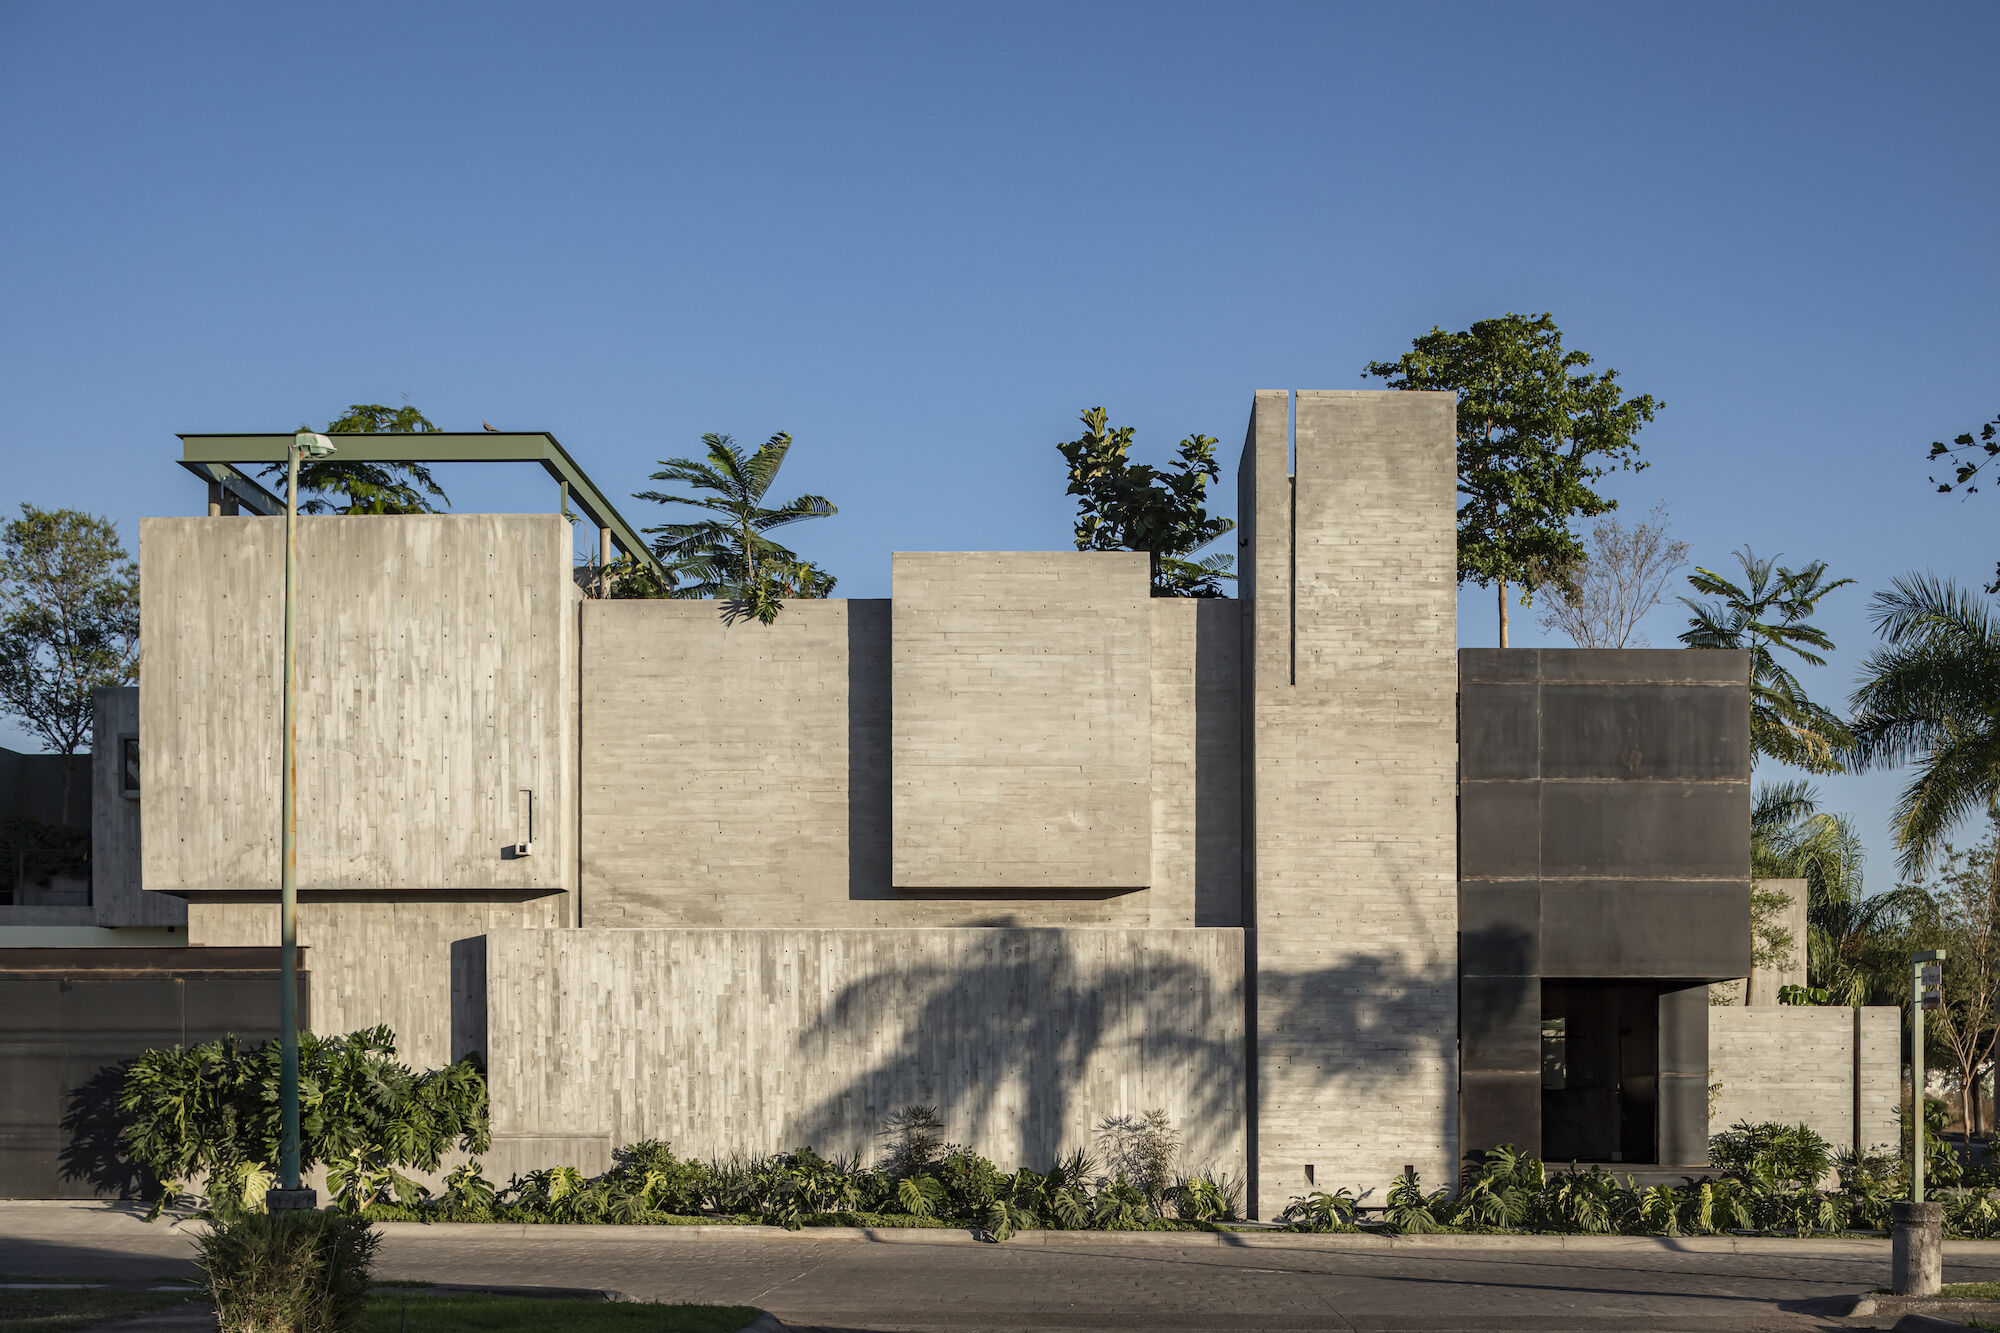
Stacked concrete volumes at dusk root the studio in Colima's landscape, celebrating material depth against polished minimalism
Some studios express their philosophy through manifestos. Di Frenna Arquitectos decided to build theirs through brick, concrete, and sunlight. Their atelier in Colima, Mexico, moves between work and experiment, creating a space that thinks through materials and evolves with time. It is a building that prefers sincerity to polish, where small imperfections become the foundation of its beauty.
From the outside, the studio feels both grounded and open. Brick walls carry the warmth of the earth, while concrete planes lend calm strength. The architects did not hide the traces of construction; instead, they allowed the process to remain visible. Every mark, every uneven surface, tells the story of human hands at work. This openness to imperfection turns the building into an honest reflection of how architecture is made.

Corridor with green frames and plants filters light through imperfect materials, embracing natural integration in an evolving architectural experiment
Inside, light becomes the main material. The studio unfolds around a central courtyard filled with plants and filtered daylight. Workspaces flow toward the garden, and the line between inside and outside dissolves gently. The sound of rustling leaves and shifting shadows replaces the sterile quiet of conventional offices. Here, work and nature breathe together.
Di Frenna Arquitectos treat the atelier as a place for exploration. It is both a studio and a school, where ideas are tested through making. Brick connects the building to the traditions of Colima, while concrete defines its structural rhythm. Plants climb and soften the architecture, creating a dialogue between structure and life.

Balcony desks with garden views turn light and air into design tools, creating a humane atelier that evolves with time and surroundings
This project represents a clear stance against the pursuit of perfection in contemporary design. In a time dominated by digital precision and surface minimalism, Di Frenna Arquitectos turn toward material depth and human imperfection. Their studio embraces irregularity, warmth, and texture. It values the act of building as a process of learning rather than control.
Natural ventilation moves gently through the rooms, and deep overhangs protect the workspace from the strong Mexican sun. The design shows that sustainability can grow from simplicity and intelligent orientation rather than advanced technology. The building breathes with its surroundings, responding to temperature, humidity, and time.

Hallway with stone bench and boulder invites quiet reflection, using raw elements to dissolve boundaries between architecture and environment
What makes this project stand out is its transparency. The atelier does not hide behind closed doors; it invites others to witness how architecture is conceived and built. Students, collaborators, and visitors can observe how drawings turn into walls, how sunlight tests the design. This visibility transforms the building into a tool for learning, not through theory but through experience.
There is also quiet critique in this approach. The atelier challenges the image of the modern creative office as a polished, isolated box. Instead, it offers another vision of work — one rooted in touch, weather, and the rhythm of the day. The scent of wet brick after rain, the sound of footsteps on concrete, the slow play of sunlight through leaves: all of these sensations become part of its architectural language.

A courtyard integrates raw concrete, steel, and greenery to create a serene interplay between structure and nature under the Mexican sun
The layout of the studio balances order and openness. The courtyard serves as a heart that connects every space, while working areas surround it like parts of a living organism. Light defines boundaries more than walls, and air defines space more than partitions. Architecture becomes less about form and more about atmosphere.
Ultimately, the Di Frenna Arquitectos Atelier is both a building and a declaration. It shows that architecture can grow from patience, craft, and respect for the local environment. Light is treated as substance, not decoration. Materials are not polished to hide their nature but celebrated for their raw character. In Colima, this studio stands as a daily act of reflection. It reminds us that real architecture listens before it speaks, and that the most meaningful spaces are often those built with care, humility, and an open dialogue with their surroundings.
PHOTO CREDIT: Onnis Luque
Save this story. A free account keeps your reading list and the 07:00 email in one place.
CREATE FREE ACCOUNT →SIGN IN