Project Info
Project Name: Babel
Location: Tulum, Quintana Roo, Mexico
Architects: V Taller

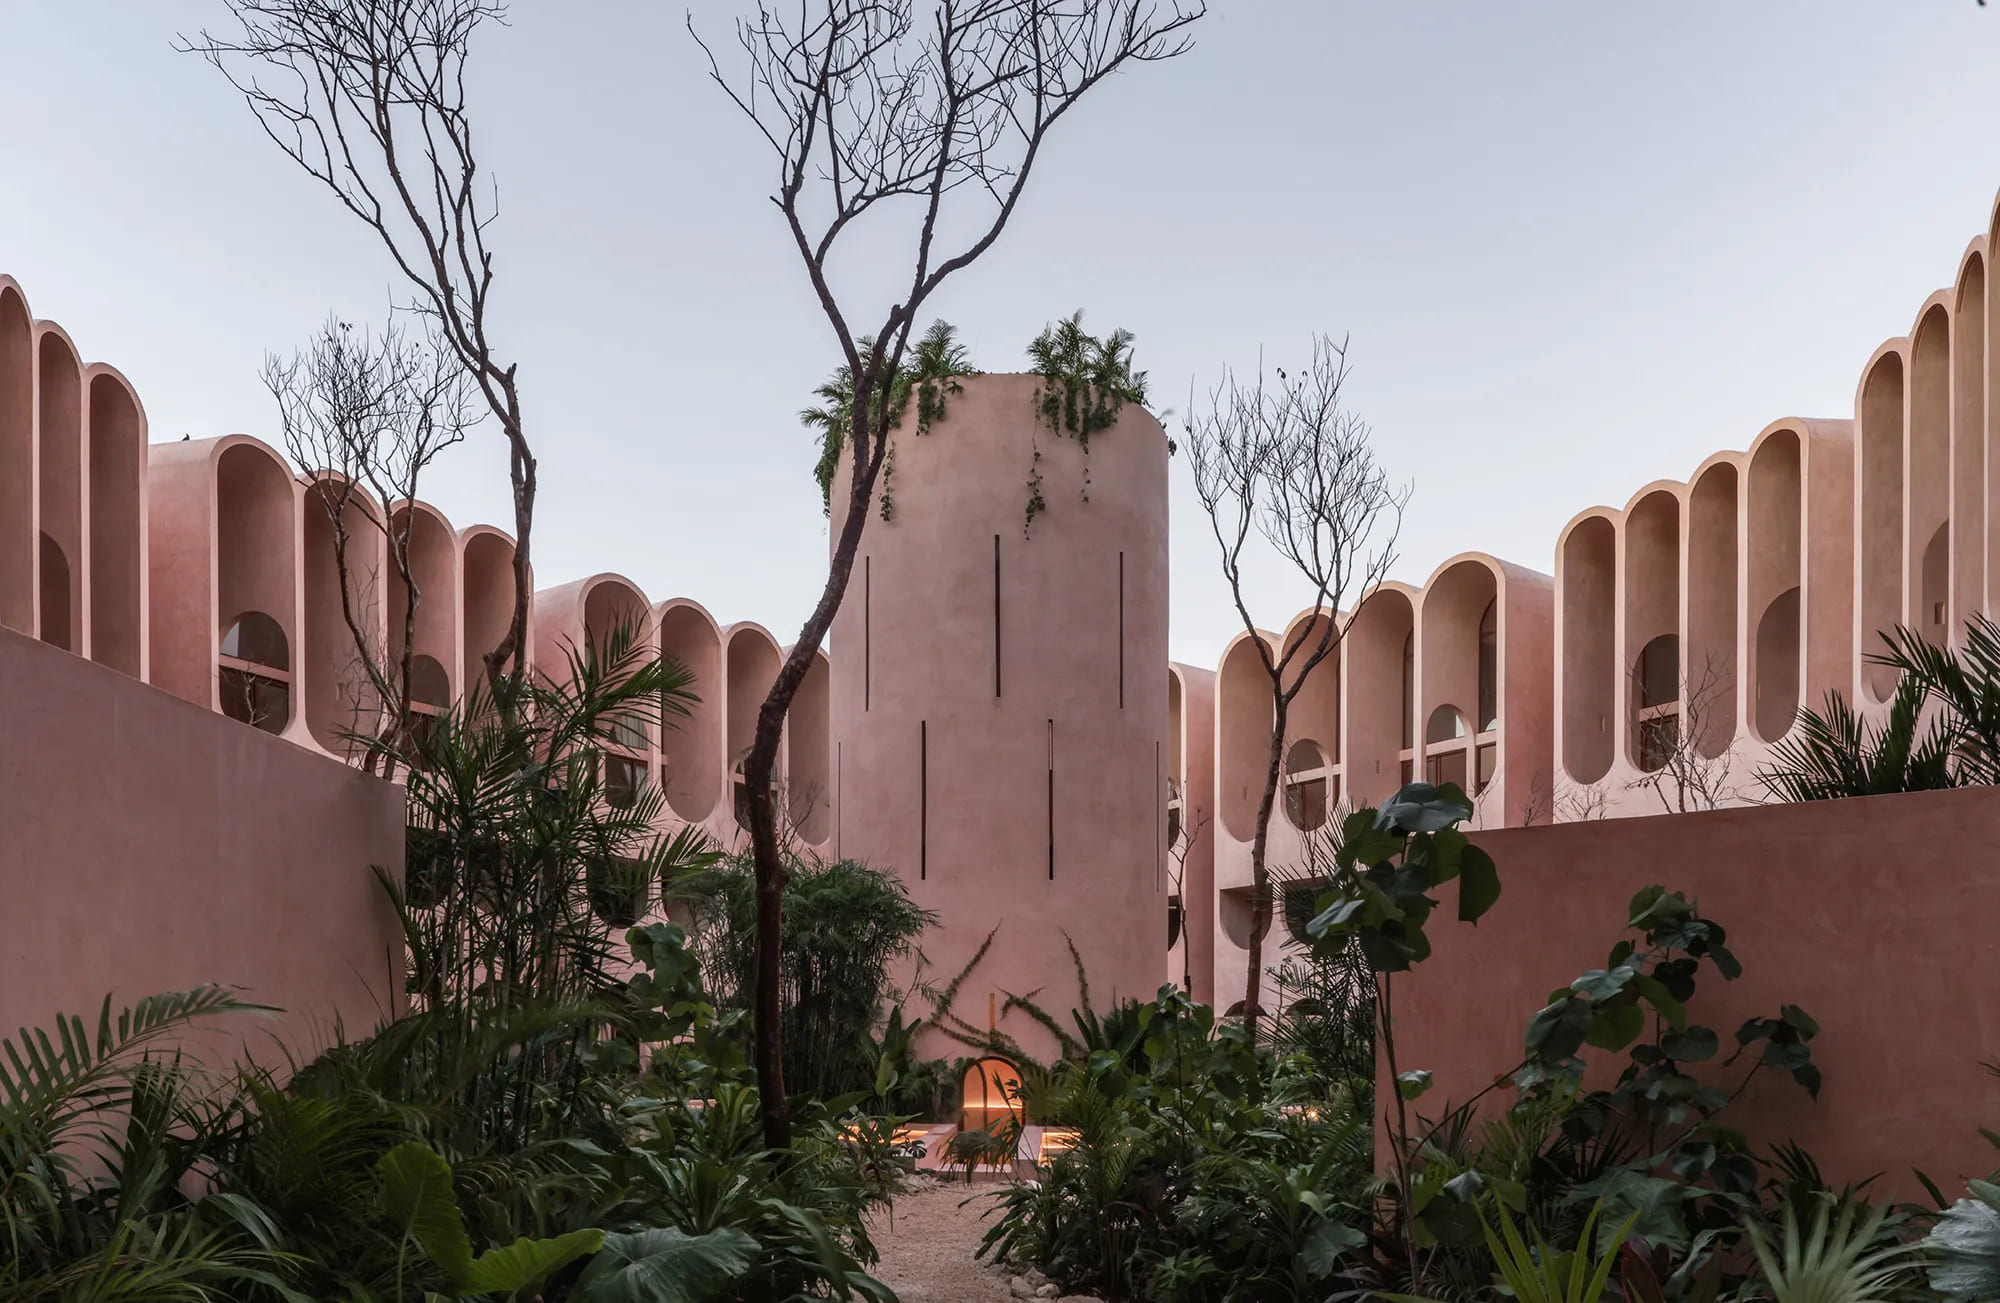
Arched colonnade rhythmically defines circulation through layered landscape and pink plaster
Babel by V Taller stands as a contemporary response to the rapid urban transformation of Tulum, Quintana Roo. Situated within a city shaped by tourism, ecological sensitivity, and cultural heritage, the project explores how architecture can mediate between private living, shared amenities, and the public realm. Rather than isolating functions into separate structures, Babel proposes a hybrid model that encourages interaction while respecting the rhythms of tropical life.

Radial plan organizes residential units around central communal courtyard from above
The project is conceived as a vertical village. Residential units and hospitality spaces are stacked and interwoven, creating a spatial narrative that unfolds gradually as one moves upward. This organization allows the building to operate as more than a place to stay or live. It becomes a micro city where circulation, pause, and encounter are carefully choreographed.

Circular openings frame views while introducing natural ventilation and filtered light
Climate plays a defining role in the architectural language. The massing is porous, allowing air, light, and vegetation to penetrate deep into the structure. Open corridors, terraces, and semi outdoor spaces reduce reliance on mechanical systems while enhancing sensory connection to the environment. In this way, Babel aligns with passive design strategies that are particularly suited to Tulum’s warm and humid climate.

Triangular skylight draws light and vegetation into contemplative bathing chamber below
Materiality reinforces this relationship with place. Raw concrete, local stone, and natural finishes give the building a tactile and grounded presence. These materials are not treated as neutral surfaces, but as active participants in shaping light and shadow throughout the day. As the sun shifts, the architecture reveals different layers of depth, texture, and enclosure.

Sculptural curves frame courtyard tree, connecting vertical levels through circular void
One of the most distinctive aspects of Babel is its emphasis on shared spaces. Communal terraces, circulation platforms, and transitional zones blur the line between private and collective life. These areas encourage spontaneous interaction among residents and guests, fostering a sense of community that is often absent in conventional hospitality or residential developments.

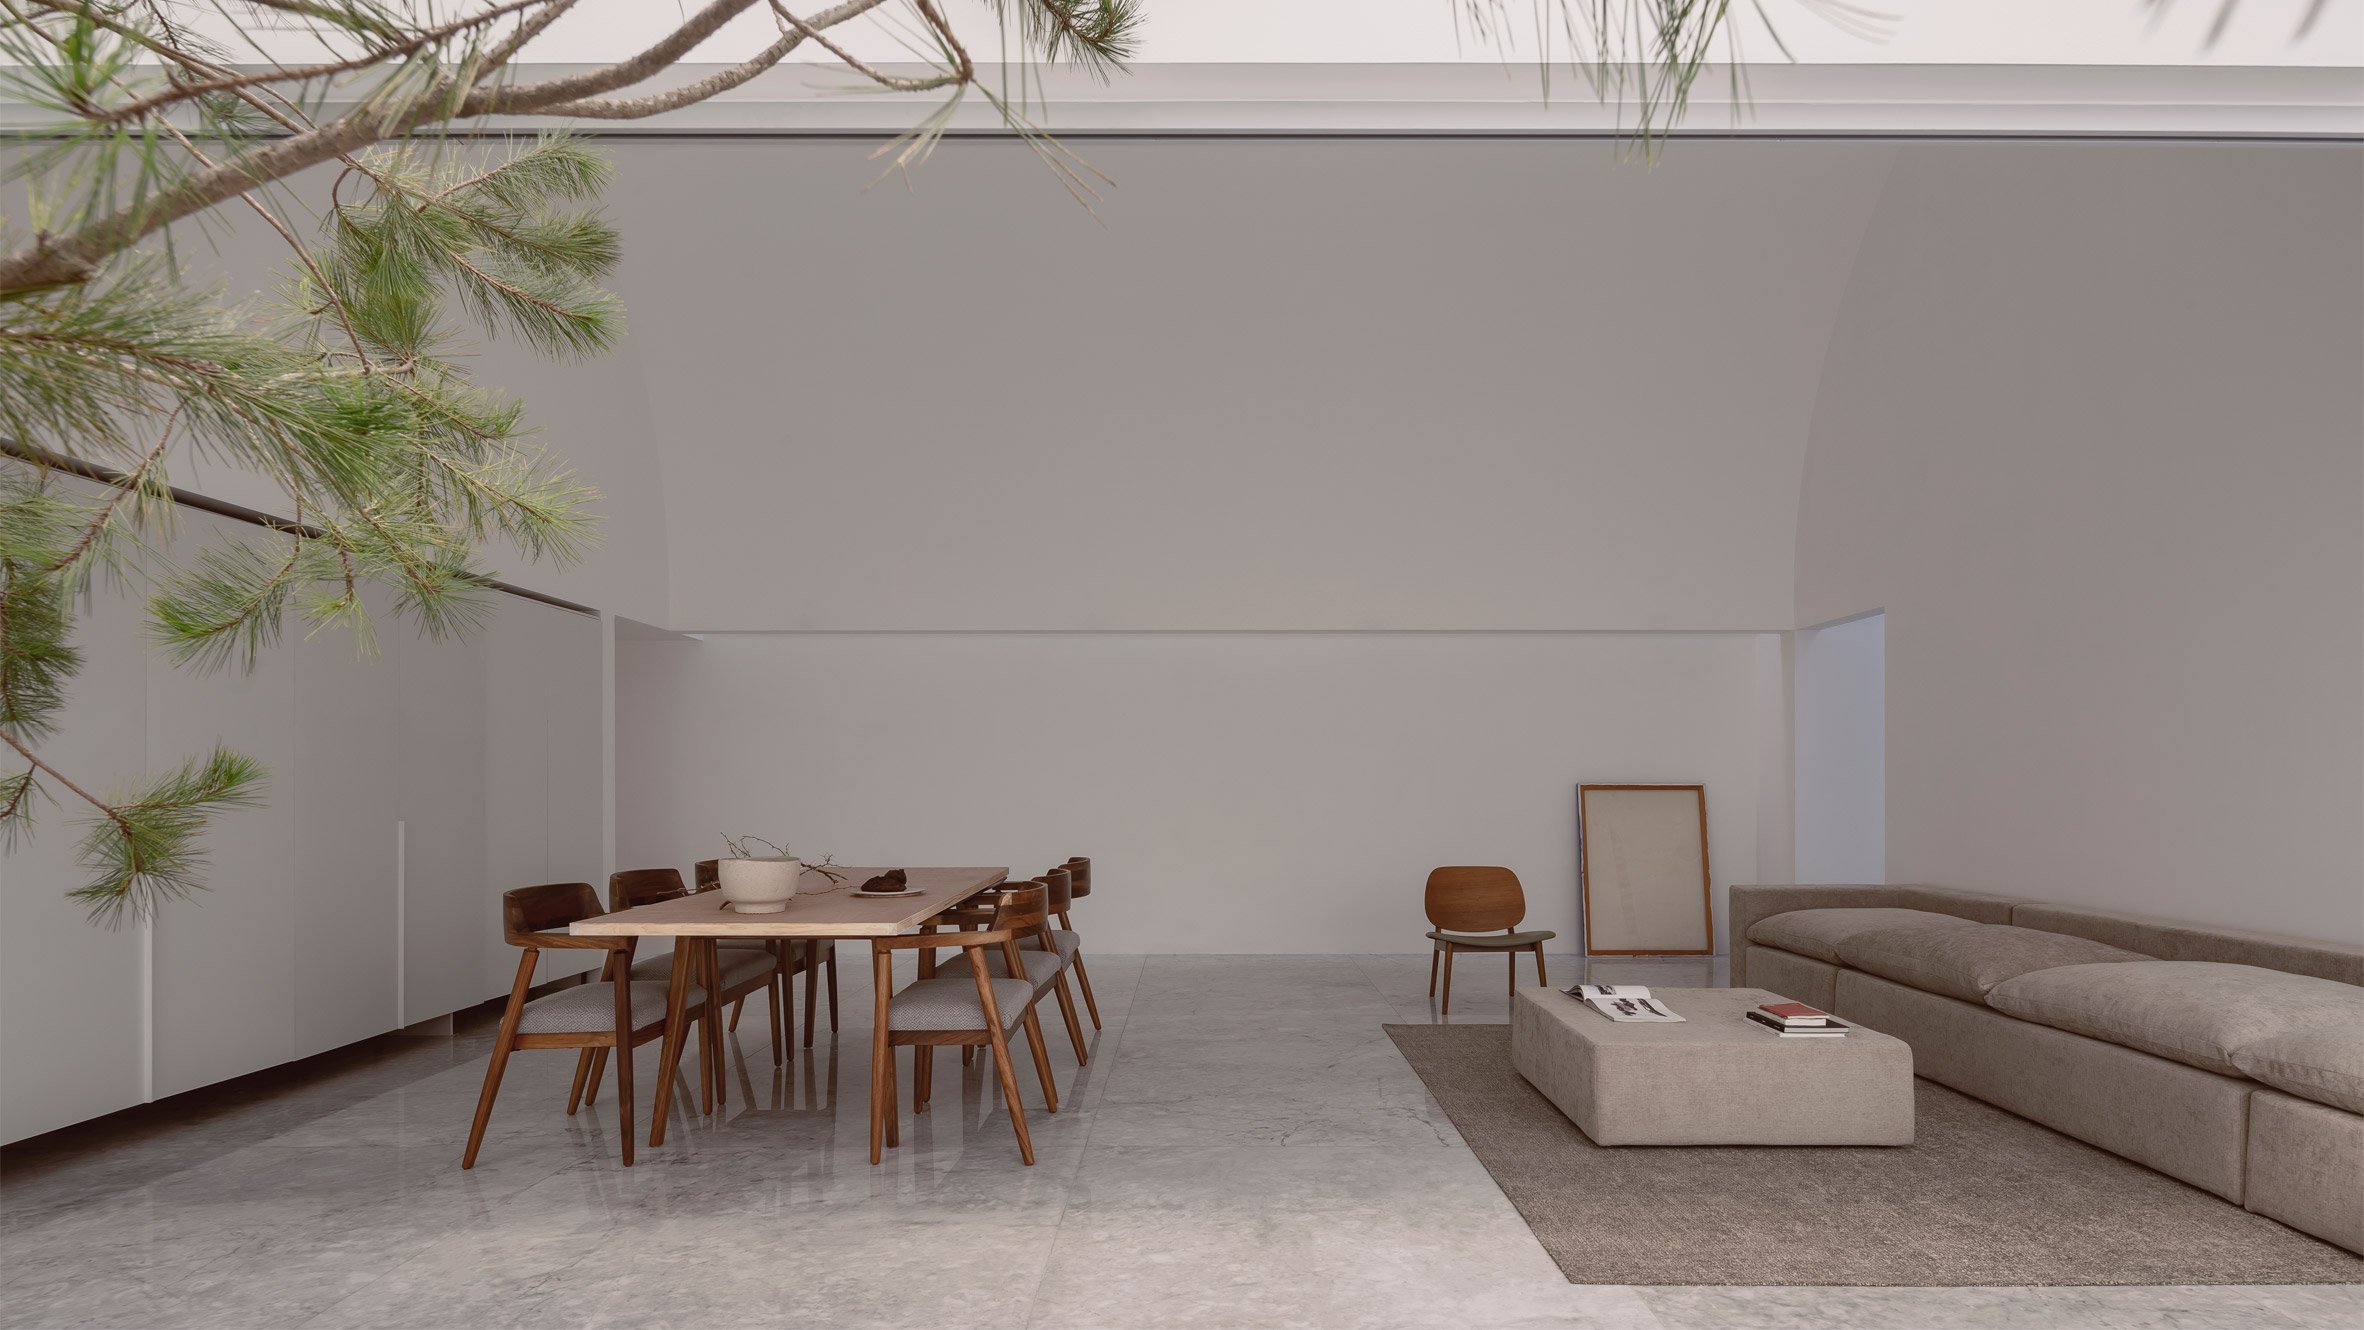
Vaulted living space balances soft light with curated objects and timber
The vertical circulation system is designed as an experiential journey rather than a purely functional element. Staircases, walkways, and voids create visual connections across levels, allowing occupants to perceive the building as a continuous spatial organism. This approach challenges the notion of vertical density as something anonymous or isolating.

Warm plaster walls create intimate atmosphere through layered textiles and furnishings
Babel also responds to the cultural context of Tulum, where architecture often seeks harmony with nature rather than dominance over it. Vegetation is integrated throughout the building, softening the geometry and reinforcing the idea of architecture as an extension of the landscape. The presence of greenery contributes to thermal comfort while enhancing the emotional quality of the spaces.

Bedroom integrates plaster sink within vaulted space, merging function with form
From an urban perspective, the project engages the street with openness rather than enclosure. Ground level areas are designed to connect with the surrounding neighborhood, inviting movement and visual permeability. This gesture positions Babel as part of the city’s social fabric, rather than a self contained enclave.
PHOTO CREDIT: AlberStudio, Conie Suárez, Daniel Villanueva
Save this story. A free account keeps your reading list and the 07:00 email in one place.
CREATE FREE ACCOUNT →SIGN IN