The House as Organizing Principle
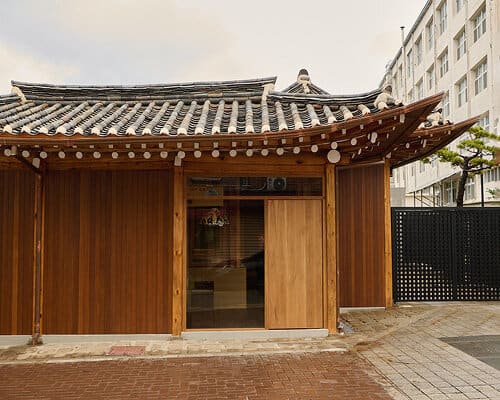
At World Archi Design, we have watched adaptive reuse projects toggle between two extremes: either they erase the historic fabric to accommodate new programs, or they freeze the building in nostalgic preservation, rendering it lifeless. The most compelling interventions occupy a third territory, one where old and new coexist without pretending to merge. Urban Sophistication's Seoul flagship, housed within a century-old hanok in Bukchon Hanok Village, demonstrates this tension with unusual clarity.
Designed by co-founders Elad and Neta Yam in collaboration with PUMP and built by Kisae Studio, the 140-square-meter project takes the domestic sequence of a traditional Korean residence as its organizing principle. Rather than imposing a conventional retail plan onto the historic structure, the design follows the existing circulation, proportions, and spatial hierarchy of the hanok itself. The result is a retail environment that moves through increasingly intimate rooms, culminating in a bedroom, with seating integrated throughout and no conventional checkout counter in sight.
This approach reflects a broader shift in how we think about program. Where mid-century adaptive reuse often privileged flexibility and the erasure of previous uses, contemporary practice increasingly recognizes that the memory embedded in a building's bones, its fenestration patterns, its circulation logic, can become the strongest conceptual anchor for a new life.
Research Before Design
According to Elad and Neta Yam, the renovation process began not with sketches but with archival research. They pulled original drawings, studied the historical structure, and examined what lies beneath the visible fabric, much of the early work consisting of stripping back layers to understand the building's tectonic logic. They mapped where concrete footings sit under timber columns, documented height differences across the floor plane, and traced the relationship between the roof structure and the interior volumes.
This methodology echoes the work of practices such as Flores & Prats in Barcelona or Sergison Bates in Switzerland, where understanding the existing building becomes the first act of design. The hanok's timber structure, exposed rafters, traditional roof profile, inner courtyard, and original circulation all remained intact, forming the datum against which new interventions would be measured.
The internal courtyard, central to the typology of the hanok, continues to function as the primary source of natural light. Many street-facing openings were closed off to reinforce the inward-looking character of the traditional Korean residence and to strengthen the relationship between interior spaces and the garden. This move privileges the courtyard over the street, a reversal of typical retail logic that prioritizes visibility and transparency toward public space.
A Clear Line Between Layers
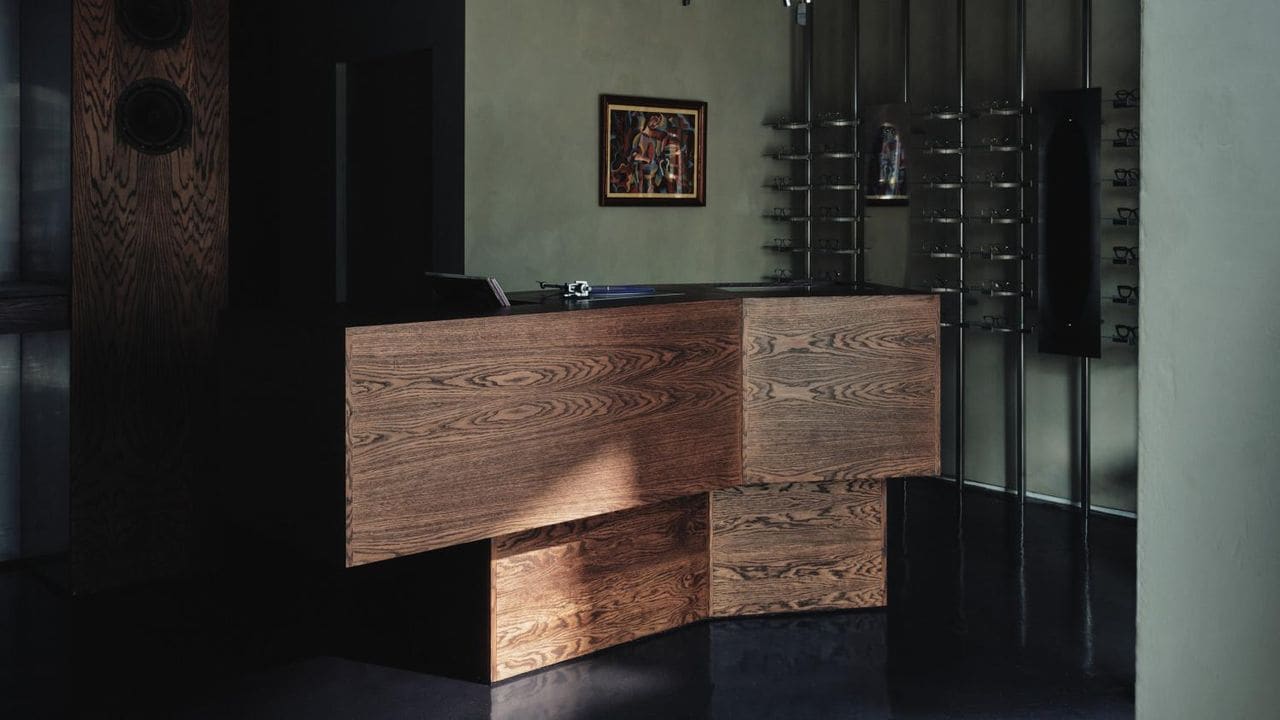
One of the project's most disciplined gestures is its refusal to disguise where the historic fabric ends and the contemporary intervention begins. Rather than attempting a seamless blend, the design maintains a legible distinction between old and new. This is not a matter of aesthetic preference but of intellectual rigor. The timber structure, roof profile, and original proportions read as exactly what they are. The new retail elements, custom oak joinery, benches, lounge chairs, mirrors, lighting, bed, and bedding, all designed specifically for the project, occupy a distinct material and formal register.
Elad and Neta Yam describe this as a deliberate decision. They did not try to disguise the brand inside the hanok, nor the hanok inside the brand. The historic bones remain legible, and the Urban Sophistication elements read as a clear, contemporary layer. This approach aligns with the Venice Charter's principle of distinguishability, where new work must be identifiable as such, but it also serves a spatial function. By keeping the line between old and new visible, both the building and the retail experience are allowed to hold their own.
This strategy can be traced through precedents such as Carlo Scarpa's interventions at Castelvecchio in Verona, where new insertions are unmistakably modern yet deeply respectful of the existing fabric, or David Chipperfield's Neues Museum in Berlin, where reconstructed elements are rendered in a material language that acknowledges their newness. In each case, the clarity of the intervention strengthens rather than weakens the reading of the original.
Furnishing as Architecture
Nearly every piece of furniture in the Seoul flagship was custom designed for the space. This is not incidental. In a project where the architecture is a given, the furnishings become the primary means of shaping experience. The benches, lounge chairs, mirrors, and lighting are not simply decorative objects but spatial devices that organize movement, frame views, and modulate intimacy.
The absence of a traditional checkout counter is particularly significant. By eliminating the transactional focal point that typically anchors retail interiors, the design shifts emphasis toward dwell time and atmosphere. This aligns with a broader trend we have been tracking across hospitality and retail projects, from Aesop's store-as-salon typology to the showroom-residence hybrids of Valextra or The Row, where the spatial experience takes precedence over the point of sale.
The sequence of rooms mirrors the progression through a traditional home. Visitors move from more public zones near the entrance through intermediate spaces to the most private area, a bedroom at the rear. This choreography is familiar from residential architecture but unusual in retail, where circulation is typically organized to maximize product exposure and minimize dead-ends. Here, the dead-end is the destination.
Materiality and Craft
The material palette is restrained. Timber dominates, both in the preserved hanok structure and in the new oak joinery. A perforated metal gate at the site perimeter incorporates Urban Sophistication's logo, one of the few moments where branding becomes architecturally explicit. Inside, a stained-glass pendant light introduces a decorative element, a rare gesture in an otherwise austere interior.
The new oak volumes follow the proportions of the original house, a subtle but critical move. Rather than introducing a contrasting scale or geometry, the custom joinery respects the existing rhythm of the space. This creates a kind of visual rhyme between old and new, even as the materials and details remain distinct. Selected historic tiles were preserved, another instance of selective retention that acknowledges the building's history without fetishizing it.
This selective preservation raises questions about authenticity and value. What makes a building worth saving? Is it the totality of the structure, or can certain elements be privileged over others? The hanok project suggests that adaptive reuse is as much about editing as it is about conservation. Not everything can or should be kept, and the act of choosing what to preserve is itself a form of design.
Positioning Within Bukchon
Bukchon Hanok Village occupies a charged position in Seoul's urban fabric. Located between Gyeongbokgung and Changdeokgung palaces, the neighborhood is one of the few remaining concentrations of traditional Korean houses in the city. It has become a major tourist destination, which brings both visibility and pressure. The question of how to inhabit these structures without turning them into museum pieces or theme-park attractions is ongoing.
Urban Sophistication's intervention offers one possible answer. By introducing a contemporary retail program that respects the spatial and material logic of the hanok, the project demonstrates that these buildings can continue to evolve without losing their character. The design does not attempt to reconstruct the house as it once was, nor does it treat it as a neutral shell. Instead, it positions preservation and adaptation as parallel architectural layers, each legible and each necessary.
This dual reading is what makes the project compelling. It refuses the false choice between preservation and innovation, instead proposing that both can coexist if the relationship between them is clearly articulated. The hanok remains a hanok. The retail interior remains a retail interior. The tension between the two is not resolved but held in productive balance.
Implications for Adaptive Reuse
The Seoul flagship suggests a model for adaptive reuse that is neither deferential nor aggressive. It does not subordinate the new program to the old architecture, nor does it impose contemporary aesthetics at the expense of historical legibility. Instead, it treats the existing building as a collaborator, a set of spatial constraints and opportunities that shape the final outcome.
This approach has broader relevance. As cities grapple with aging building stock and the environmental cost of demolition, adaptive reuse is increasingly understood not as a niche practice but as a mainstream necessity. Projects like this one demonstrate that adaptive reuse can be rigorous, contemporary, and commercially viable without resorting to pastiche or erasure.
The hanok's domestic sequence, its courtyard-centered plan, its timber structure, all of these elements inform the retail experience in ways that a purpose-built store could not replicate. The architecture brings depth, texture, and memory. The retail program brings activity, economic viability, and a reason for the building to remain in use. Neither is complete without the other.
In an era when much commercial architecture defaults to generic flexibility, the specificity of this project is refreshing. It could only exist in this building, in this neighborhood, with this program. That particularity is not a limitation but a strength. It suggests that the most compelling architecture emerges not from blank slates but from careful negotiation with what already exists.
Photo: Dor Edrie
Save this story. A free account keeps your reading list and the 07:00 email in one place.
CREATE FREE ACCOUNT →SIGN IN