Project Info
Project Name: Fractal Facade House
Architects: Donaldson + Partners
Location: California, USA

Curved seating and stone fireplace frame the city skyline
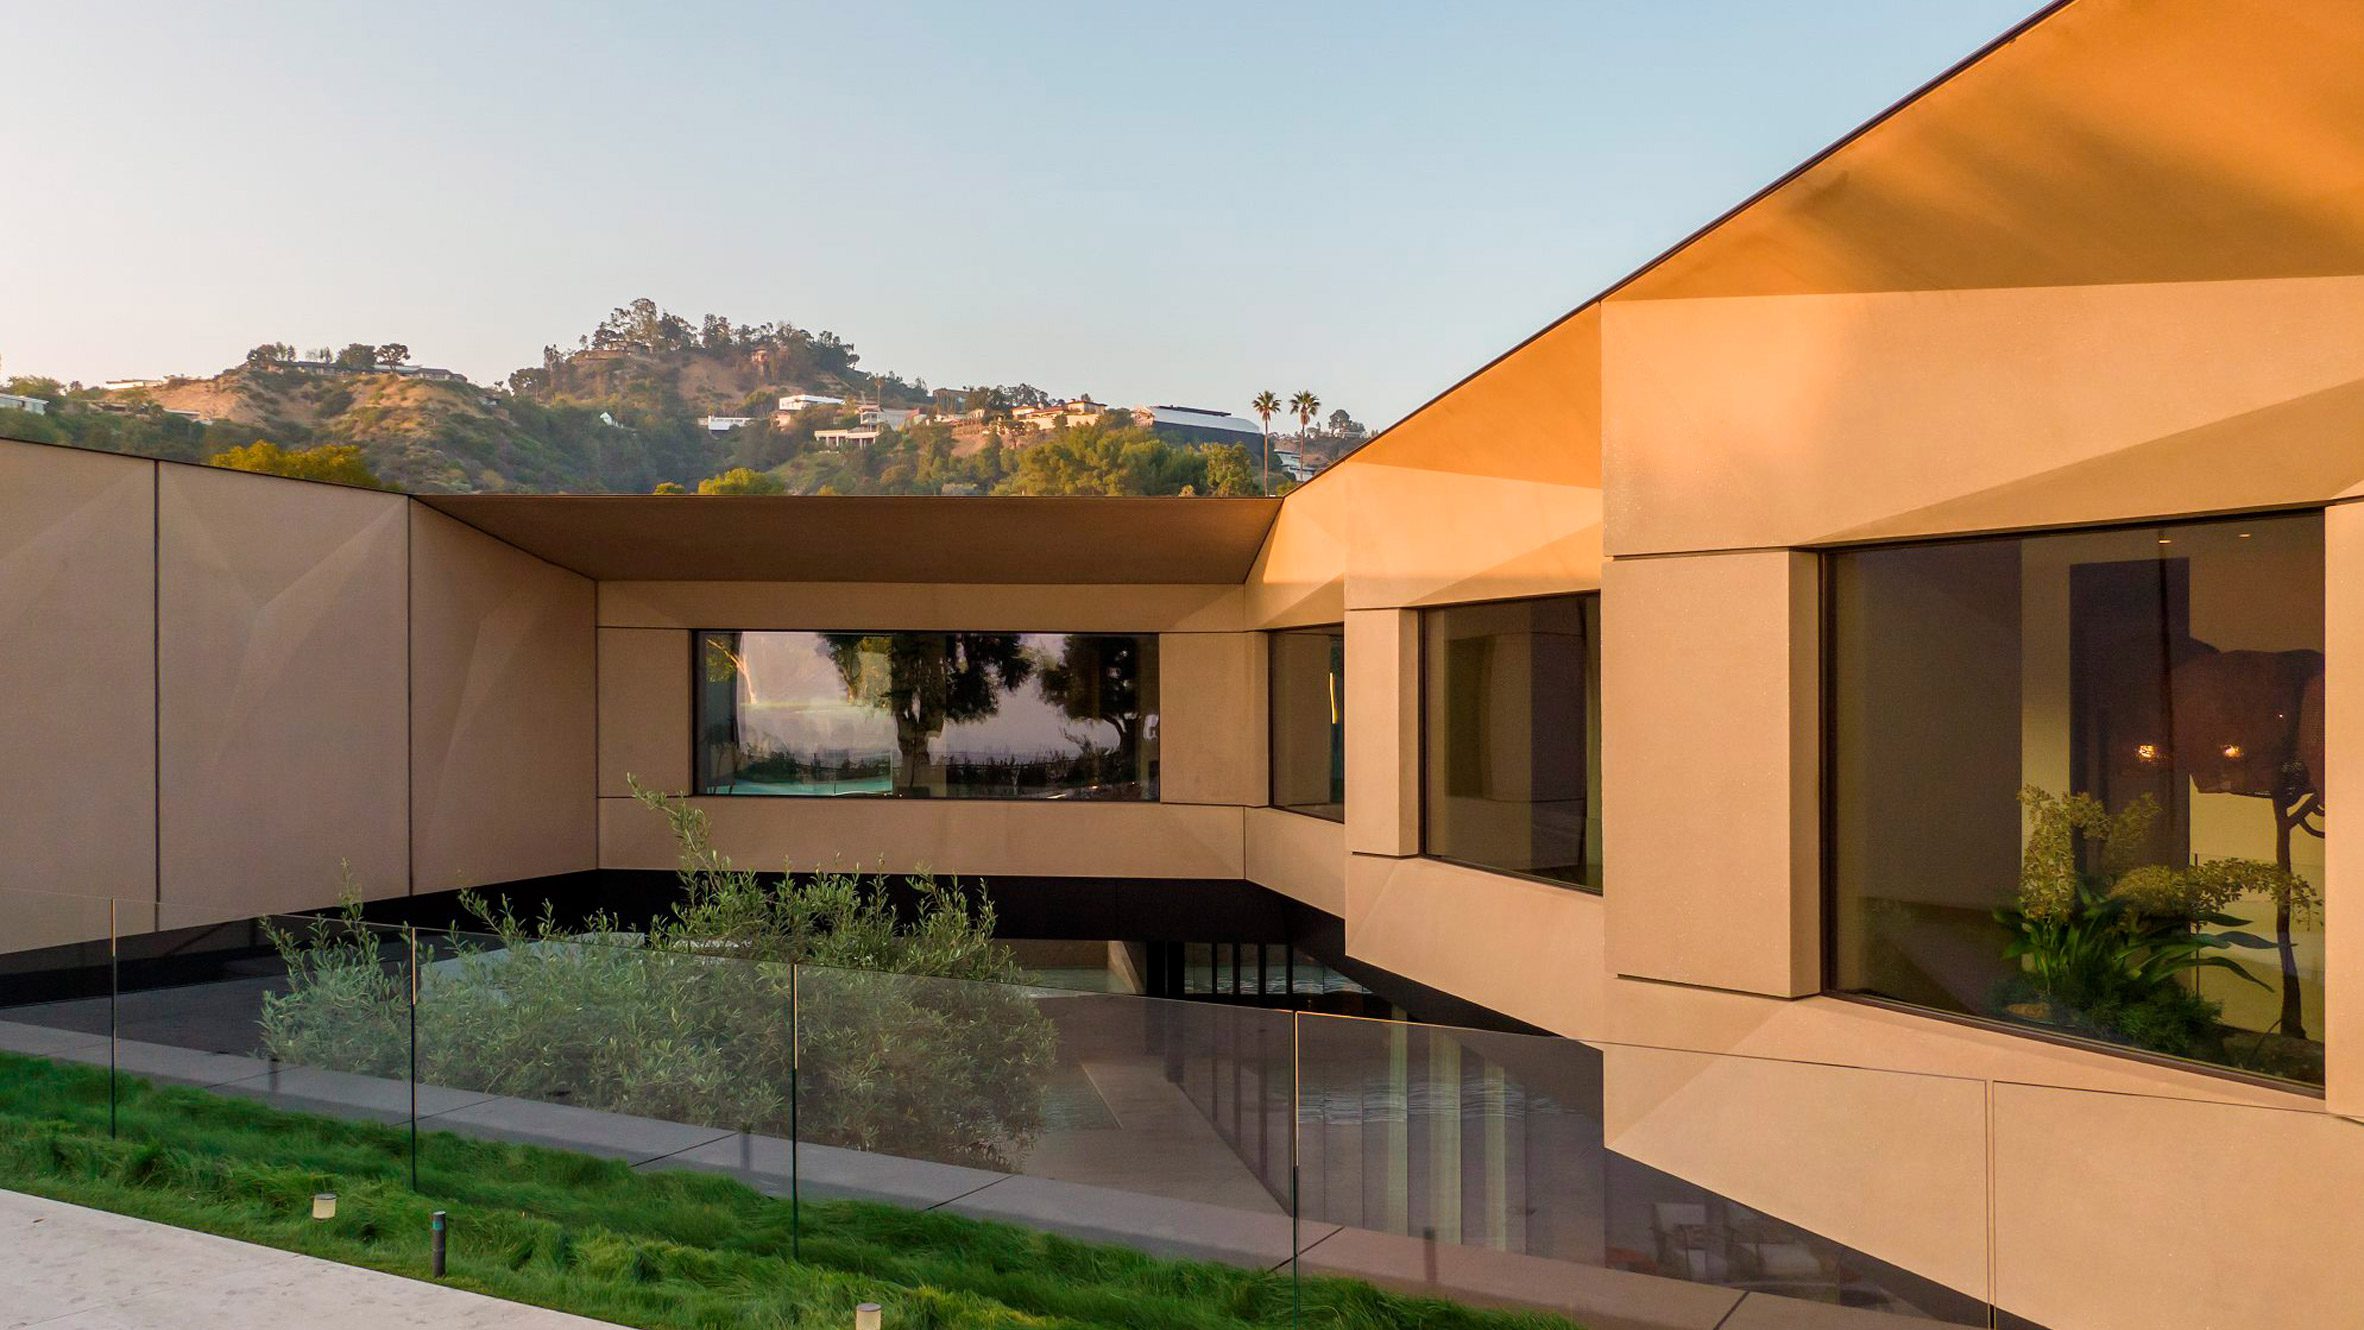
In the diverse architectural ecosystem of California, where the legacy of Mid-Century Modernism often dictates a rigid adherence to straight lines and flat planes, Donaldson + Partners has introduced a radical disruption. The Fractal Facade House is not merely a dwelling; it is a manifestation of "Digital Organicism." By leveraging advanced computational design and digital fabrication, the studio has created a structure that feels less like it was built and more like it was grown from a mathematical seed.

Sculptural chandelier anchors dining beneath stone kitchen beyond
The defining characteristic of the project is its exoskeleton. Moving away from the traditional solid wall, the architects conceived the facade as a complex, three-dimensional filter. Composed of Glass Fiber Reinforced Concrete (GFRC), the skin features a recursive, fractal pattern that wraps the building in a continuous, lace-like embrace. This is not ornamentation for the sake of aesthetics; it is a high-performance shade screen. The varied apertures are calibrated to respond to the specific solar angles of the site, allowing diffuse light to penetrate deep into the home while blocking the harsh heat of the midday sun.

Modular sofa dissolves into sheer curtains and urban views
The interaction between this "intelligent skin" and the sun creates a kinetic interior experience. As the day progresses, the shadows cast by the facade stretch, warp, and dance across the polished concrete floors. The architecture becomes a timekeeping device, painting the white interior walls with a transient layer of geometric art. It creates an atmosphere that is simultaneously futuristic and deeply connected to the primal cycle of day and night.

Minimal bedroom balances floating shelf and pooled morning light
Structurally, the house rejects the grid. Donaldson + Partners favored circular and ovoid geometries that promote a fluid circulation path. The living spaces dissolve into one another without the interruption of sharp corners. Curved glass sliding doors retract fully, erasing the boundary between the futuristic interior and the organic landscape outside. The white purity of the GFRC is juxtaposed against the vivid greens of the garden, creating a visual vibration that amplifies the presence of both nature and the man-made object.

Deep teal walls and circular art create moody lounge
The fabrication process itself is a central part of the narrative. The project bridges the gap between the digital screen and the construction site. The complex molds required for the facade panels were CNC-milled directly from the architect’s digital models, ensuring a level of precision that manual construction could never achieve. This "File-to-Factory" approach allows for a complexity of form that retains a surprising lightness. The house appears to float, a cloud of white geometry hovering over the terrain.

Bold painting activates timber wall beside sculptural leather sofa
Donaldson + Partners have crafted a residence that looks forward rather than backward. The Fractal Facade House challenges our perception of what a wall should be. It suggests that in the age of algorithms, architecture can be as complex and beautiful as the code that generates it. It is a sanctuary of light, guarded by a shell of pure mathematics.

Concrete stair and steel rail rise through glass-walled atrium
PHOTO CREDIT: Fernando Guerra
Save this story. A free account keeps your reading list and the 07:00 email in one place.
CREATE FREE ACCOUNT →SIGN IN