The False Binary Between Tradition and Progress
Mud has a marketing problem. Across much of South Asia, earth construction is still coded as poverty architecture, something to be replaced as soon as corrugated metal or concrete block becomes affordable. Yet in Bardiya, Nepal, a 4,250-square-foot ecolodge designed by Building Bureau challenges that narrative head-on. The Tiger Track Ecolodge sits in the Khata Corridor, a fragile buffer zone between Bardiya National Park and India's Katarniaghat Wildlife Sanctuary, where human settlements and tiger habitat overlap. Here, architecture becomes a tool not just for shelter but for conservation finance and cultural continuity.
The lodge was conceived as a revenue generator for two critical initiatives: a Single Women's Wildlife Victim Fund, which supports families affected by wildlife conflict, and the Community-Based Anti-Poaching Unit. The unit's Rapid Response Team is based on-site, turning the building into operational infrastructure for biodiversity protection. Tourism dollars flow directly into safeguarding the landscape that makes tourism possible. It is a closed loop, and the architecture is the hinge.
Tharu Vernacular as Structural Logic
Lead architects Tyler Survant and Anna Leshnick, working with structural engineer Arun Rimal and contractor Sustainable Future Nepal, began by studying the indigenous Tharu settlements that dot the region. Traditional Tharu houses are low-slung, with thick mud-plastered walls and simple gable roofs, designed to stay cool in the dry season and shed monsoon rain efficiently. Rather than fetishize these forms, Building Bureau extracted their tectonic principles: thermal mass, minimal fenestration on sun-facing elevations, natural ventilation through cross-breeze planning, and a material palette sourced almost entirely within walking distance.
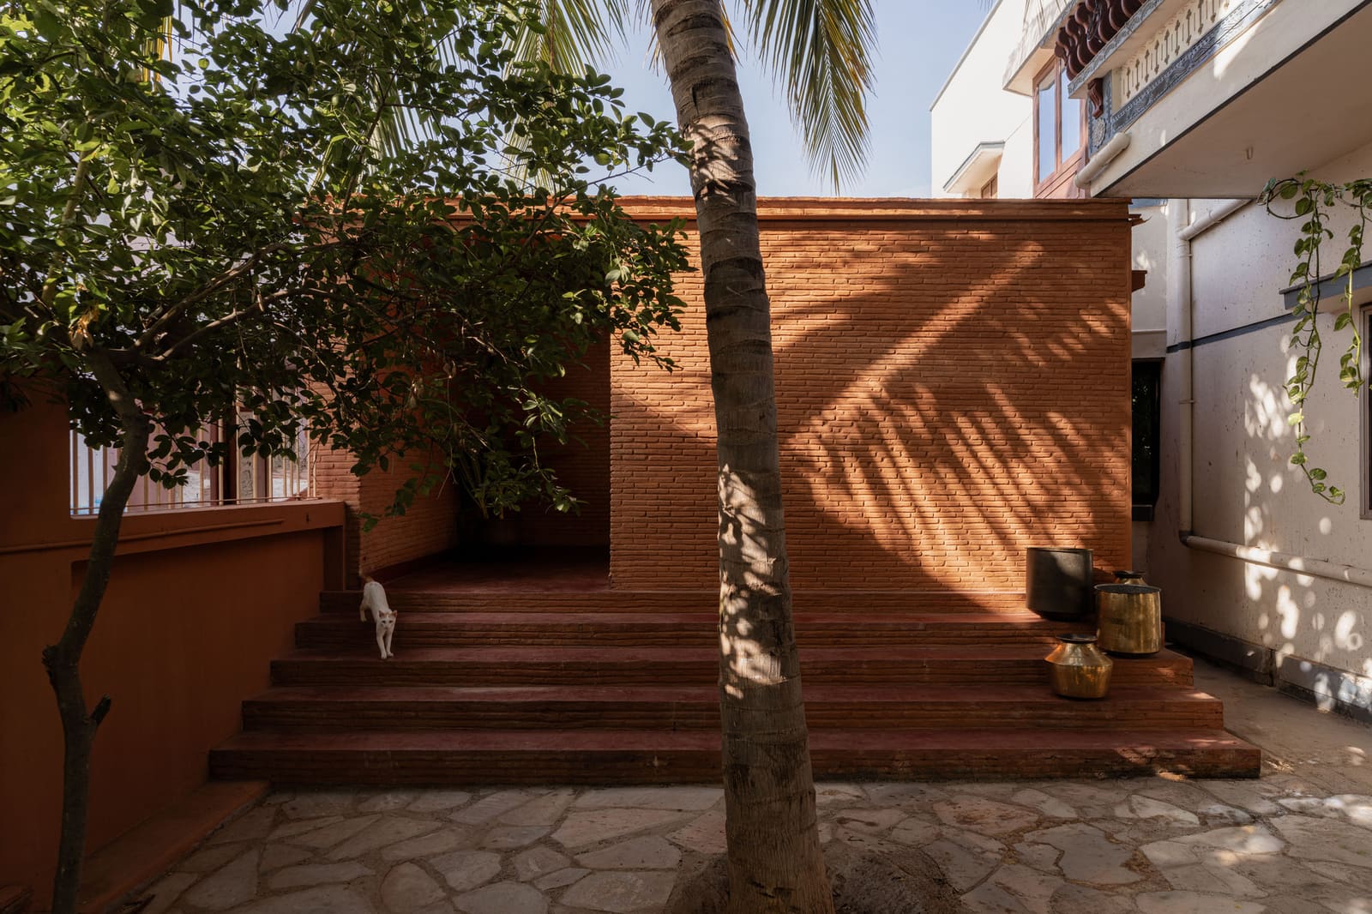
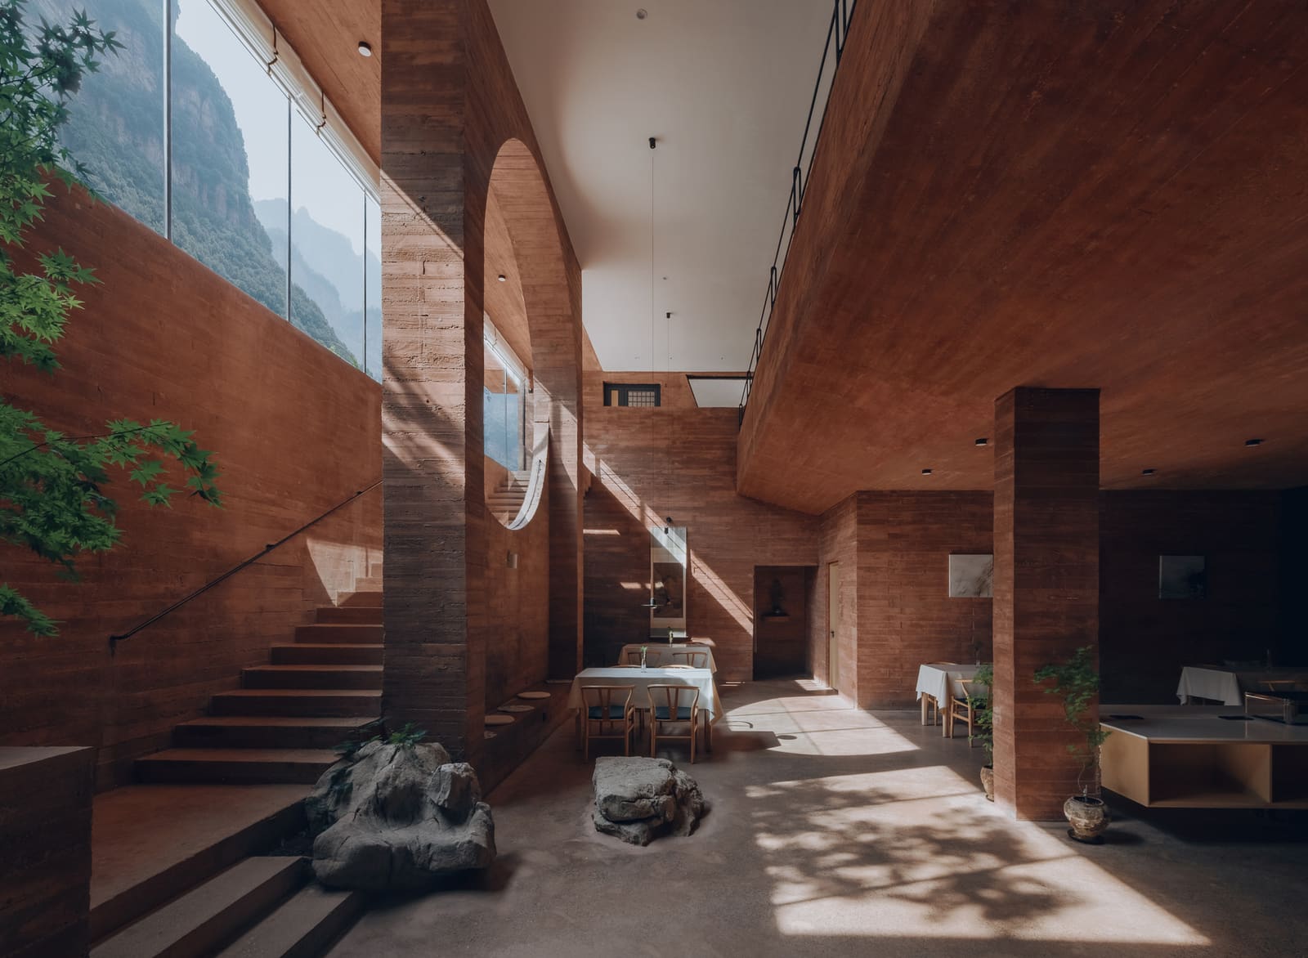
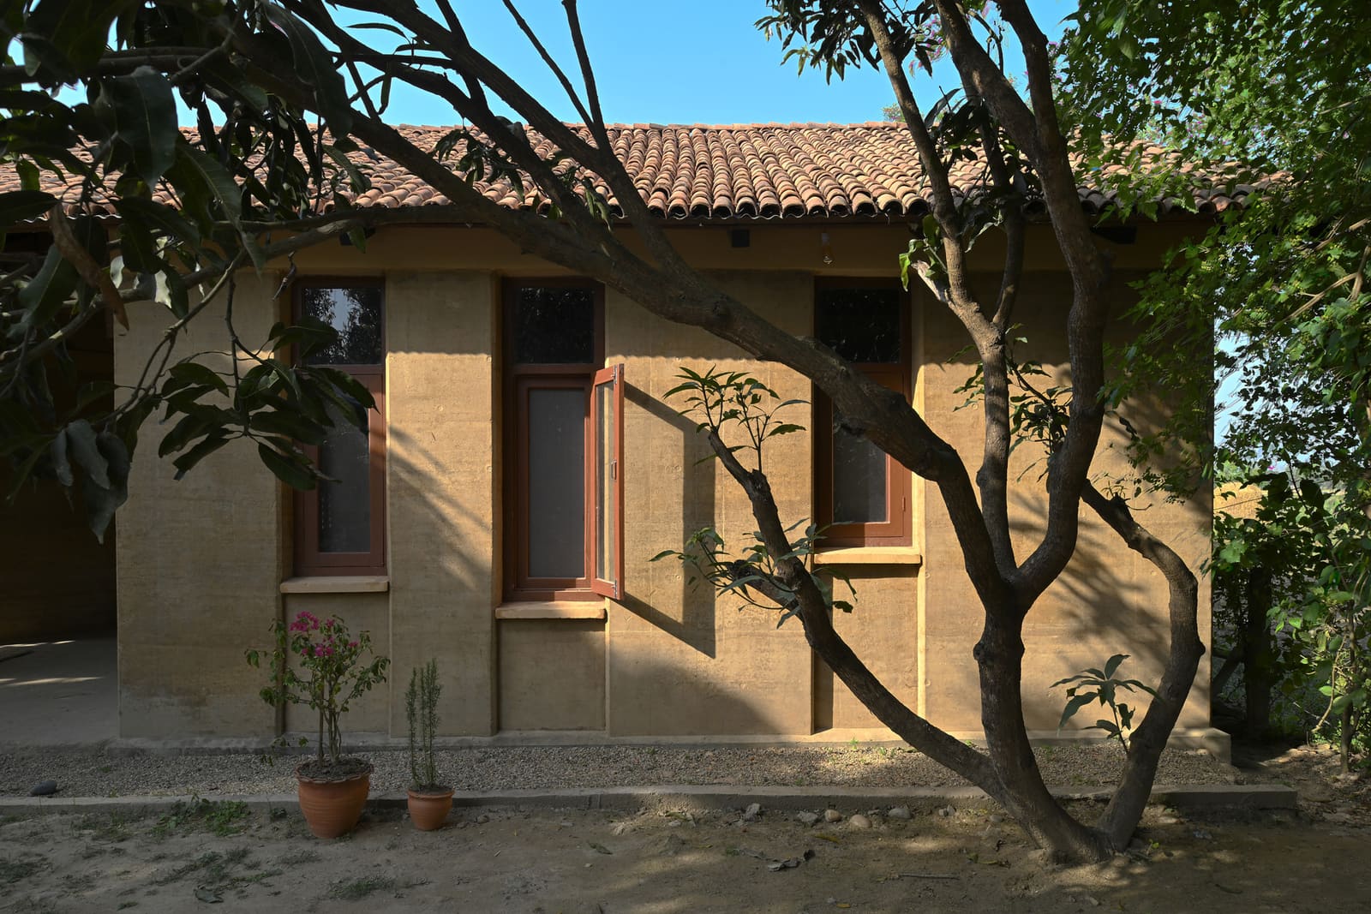
The lodge reinterprets these strategies through a contemporary lens. Rammed earth walls, stabilized with minimal cement to meet seismic codes, form the primary structure. The walls are thick, 18 inches in some sections, providing thermal inertia that moderates interior temperatures without mechanical cooling. Gable roofs are retained but detailed with exposed timber trusses and extended eaves that shade walls and create generous verandas. The roofline reads as vernacular from a distance but reveals precision joinery and engineered connections up close.
Material Honesty and the Politics of Permanence
One of the project's most radical gestures is its refusal to disguise the earthen walls. In many recent "eco" projects across Nepal and India, mud is used structurally but then covered with cement render or paint to signal modernity. Here, the exterior walls are finished with a traditional mud plaster mixed with rice husk and cow dung, left exposed to weather and age. The interior walls are lime-washed, which provides a breathable, antimicrobial surface that can be reapplied seasonally by local labor.
This material honesty is not aesthetic posturing. It is a calculated argument about durability and maintenance. Cement-based finishes crack in seismic events and require skilled labor to repair. Mud plaster, by contrast, can be patched by anyone with a trowel and a bucket. It democratizes upkeep and keeps maintenance budgets within the reach of the community that will ultimately steward the building.
The choice also speaks to a broader tension in conservation architecture: the desire to build "sustainably" while meeting the aspirations of communities who associate development with concrete and steel. Building Bureau navigates this by making the earth walls feel intentional and refined, not expedient. The detailing is crisp. Window surrounds are recessed and painted in contrasting ochre. Door frames are teak, sourced from plantation timber. The result is a building that feels deliberate, not provisional.
Spatial Planning for Coexistence
The lodge is organized as a loose cluster of volumes rather than a single mass, a strategy that reduces the building's visual footprint and allows natural ventilation to flow between structures. Guest cabins are separated from the main communal pavilion, which houses a dining area, library, and the Rapid Response Team's operations room. This separation creates acoustic privacy while maintaining sightlines across the compound, a subtle nod to the vigilance required in a landscape where elephants and leopards move through human settlements after dark.
Fenestration is carefully calibrated. On the south and west elevations, openings are minimal and set high to limit heat gain. On the north and east, larger openings with operable timber shutters frame views of the forest edge and encourage cross-ventilation. The pavilion's central space is double-height, with a clerestory that exhausts hot air while drawing cooler air from ground-level openings. It is passive climate control, achieved through section rather than systems.
Precedents and Departures
Tiger Track Ecolodge invites comparison with other recent earth-construction projects in South Asia, particularly the work of Studio Naqshbandi in Kashmir and Hunnarshala Foundation in Gujarat, both of whom have championed rammed earth and compressed earth block in seismically active regions. What distinguishes Building Bureau's approach is the integration of conservation programming into the architectural brief. The building is not just a demonstration of technique; it is a financial instrument.
This positions the project within a longer lineage of architecture as activism, traceable to the work of Laurie Baker in Kerala or Anna Heringer's METI Handmade School in Bangladesh. Like those precedents, Tiger Track Ecolodge uses material choice as a form of cultural and economic resistance, pushing back against the assumption that "development" must be imported and carbon-intensive.
Yet the project also departs from some of the more purist earth-construction advocacy. The walls include cement stabilization to meet Nepal's seismic building code, a pragmatic compromise that some vernacular revivalists would reject. The timber framing uses engineered connections rather than traditional joinery. These are concessions to safety and longevity, and they reflect a mature understanding that tradition is not a fixed state but a process of adaptation.
The Broader Implications
At World Archi Design, we have been tracking the resurgence of earth construction in regions where it was never fully abandoned, only stigmatized. Projects like Tiger Track Ecolodge are significant not because they solve every problem but because they reframe the terms of the conversation. They demonstrate that vernacular materials can meet contemporary performance standards, that local labor can execute sophisticated details, and that the carbon cost of construction is a design variable, not an externality.
The lodge also models a funding structure that could be replicated. Wildlife tourism is a volatile industry, vulnerable to pandemics and geopolitical disruption, but in places where biodiversity is both an asset and a threat, architecture that directly funds mitigation efforts has a logic beyond aesthetics. The building becomes infrastructure for coexistence, not just accommodation.
What Comes Next
The project was completed in 2026, and early reports suggest strong occupancy and positive feedback from both guests and the Rapid Response Team. The real test will be how the building performs over a decade, how the mud plaster weathers, whether the community continues to maintain it with the same care, and whether the revenue model proves resilient.
There is also the question of scalability. Rammed earth is labor-intensive, and while that creates local employment, it also limits the speed and scale at which such projects can be built. For the model to spread, it will need to prove not just environmental or cultural value but economic viability at a pace that meets demand.
Still, Tiger Track Ecolodge offers something rare: a building that takes its context seriously, not as backdrop but as collaborator. It listens to the landscape, to the people who inhabit it, and to the animals whose presence makes it both dangerous and precious. That is architecture worth watching.
Save this story. A free account keeps your reading list and the 07:00 email in one place.
CREATE FREE ACCOUNT →SIGN IN