A Question of Defaults
We have become accustomed to a particular definition of comfort: sealed envelopes, refrigerated air, the hum of compressors. Across the projects we've covered this year, mechanical conditioning has asserted itself as the baseline, the invisible infrastructure that makes contemporary space habitable. But what if that reflex is not inevitable? What if thermal design could be architectural rather than purely technical, civic rather than merely functional?
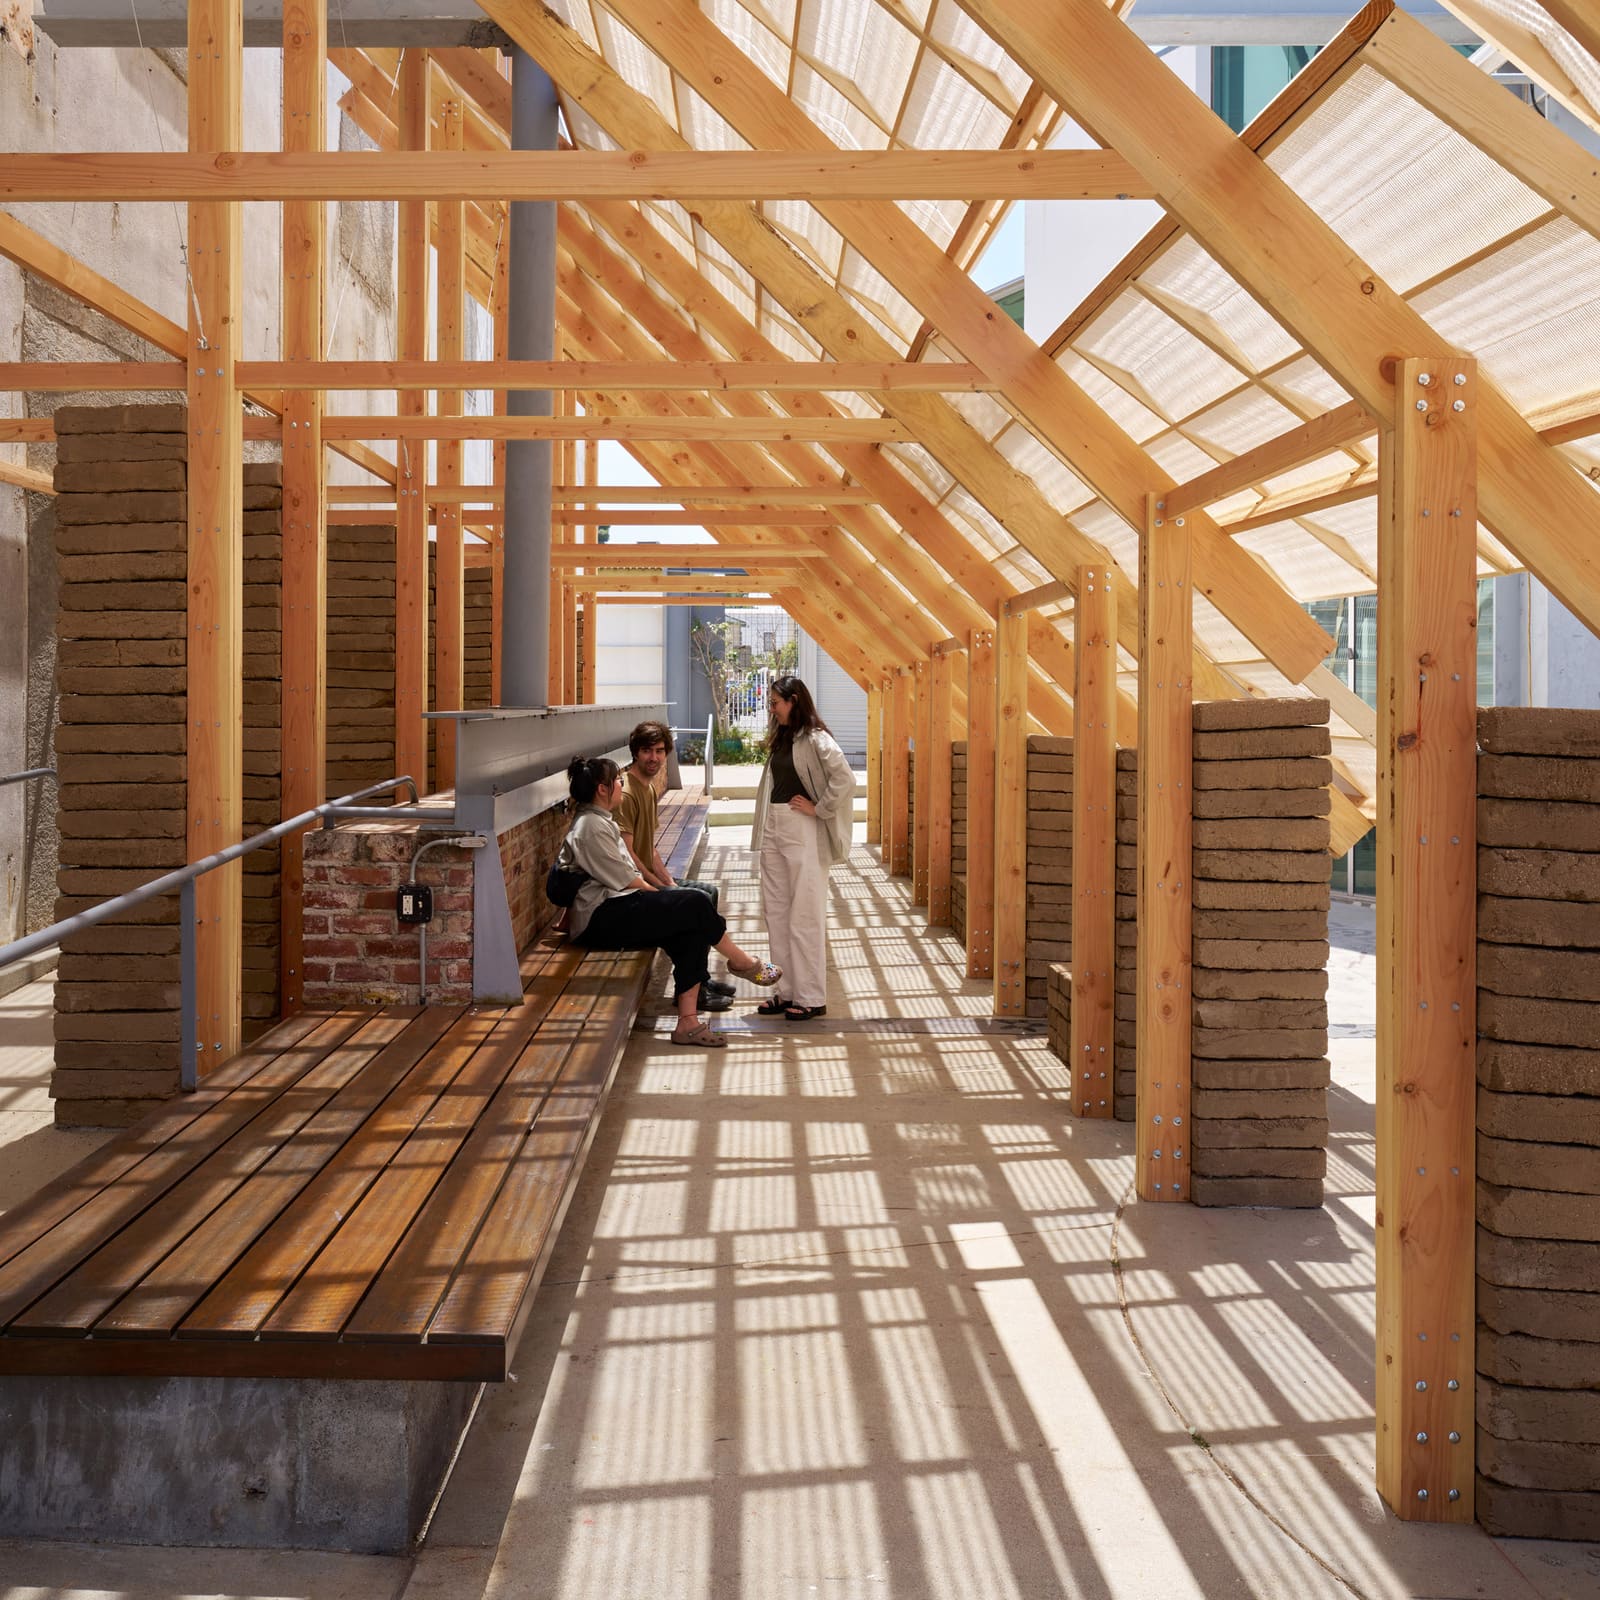
Liz Gálvez's recent intervention at the courtyard shared by Materials & Applications and Craft Contemporary in Los Angeles proposes exactly that reframing. Earthen Comforts: Airing Earth is a shade pavilion built from wooden posts, stacked earthen blocks, and a woven canopy of white cord. It occupies one edge of a concrete courtyard, a modest insertion that nonetheless interrogates the assumptions embedded in how we condition space.
According to Gálvez, the installation challenges design culture's privileging of mechanical systems, often deployed at significant ecological expense. By re-centering thermal strategies around mass, shade, and airflow, the pavilion positions environmental control as a spatial and collective act, one entangled with debates on climate adaptation and material practice.
Tectonic Assembly and Thermal Mass
The structural logic is straightforward: a post-and-beam frame of timber supports a layered canopy overhead. Against the wooden columns, earthen blocks are stacked in vertical columns, part anchor and part seating element. The blocks provide thermal mass, their density absorbing and moderating heat throughout the day. In the lower courses, visitors can sit directly on the stacks, bringing the body into contact with cool, heavy material.
This is not a novel technique. Earthen construction has long exploited the thermal lag of dense, hygroscopic materials. What Gálvez and her team at Office eg, alongside the (Im)material Matters Lab at UC Berkeley, have done is re-imagine these principles within a contemporary urban courtyard, a typology more often treated as leftover space than as a site for thermal experimentation.
The wooden frame itself is minimal, its joinery exposed. Consultation on the wood assemblies came from Paul Mayencourt at Berkeley Wood Lab, ensuring that the structure could support the canopy's tension while remaining legible. The result is a tectonic clarity: posts, blocks, and woven plane read as discrete systems, each contributing to the pavilion's thermal performance.
Woven Shade and Variable Density
Above, the canopy is woven from cord in interlocking panels. The rope varies in width across different sections, modulating the density of shade. In some areas, the weave is tight, casting deeper shadow; elsewhere, it loosens, allowing dappled light to pass through. This variability creates microclimates within the pavilion's footprint, zones of differing luminosity and airflow.
A slim gap runs through the canopy, an intentional break that admits breeze and shifts the perception of enclosure. One panel rests slightly ajar, propped against an industrial steel beam that traverses the courtyard. The gesture is subtle but consequential: it acknowledges the found conditions of the site, the existing infrastructure that frames the intervention.
Woven canopies have precedent in vernacular architecture across arid and subtropical climates, from palm-thatch structures in the Pacific to tensioned fabric in North Africa. Gálvez's application here is less about direct quotation than about adapting the principle of layered, breathable shade to an urban context where mechanical cooling is otherwise assumed.
Thermal consultation was provided by Salmaan Craig, who worked with the team to model how airflow, mass, and shade would interact over the course of a day. The goal was not to eliminate heat but to expand the range of thermal conditions that might be perceived as comfortable, or even joyful.
Collective Participation and Climate Adaptation
The pavilion's title, Earthen Comforts: Airing Earth, signals a dual focus: the materiality of earth and the movement of air. Both are framed as sources of comfort, not in opposition to but as alternatives to refrigerated conditioning. The project builds on Gálvez's ongoing research into how woven textiles, earthen materials, and timber frames can be combined to explore thermal control under climate change.
This is the latest in a series of summer commissions co-organized by Materials & Applications and Craft Contemporary since 2021. The format invites experimental architecture into the courtyard, each project transforming the space for a season. In 2025, Departamento del Distrito installed a pavilion of fans powered by photovoltaic panels; the year before, Figure created an installation resembling a construction site. The commissions function as both public amenity and research platform, testing ideas that might not find traction in conventional practice.
What distinguishes Gálvez's approach is the explicit framing of thermal design as civic infrastructure. The pavilion is open, accessible, and legible in its operation. Visitors can observe how shade, mass, and breeze interact, how the weave modulates light, how the earthen blocks remain cool to the touch even as the concrete courtyard heats. The experience is pedagogical without being didactic, a demonstration embedded in use.
Precedent and Forward Trajectory
Gálvez's work here echoes earlier experiments in passive cooling and adaptive comfort. One thinks of Glenn Murcutt's corrugated pavilions in Australia, which manipulate airflow and solar gain through precise fenestration and orientation. Or the earthen vaults of Hassan Fathy, which used mass and geometry to maintain interior comfort in the Egyptian desert. More recently, projects like the KlimaKover pavilion have explored low-energy cooling strategies for outdoor relief.
The difference is contextual and scalar. Earthen Comforts operates in an urban courtyard, a space defined by hard surfaces and reflected heat. It does not attempt to create a hermetic environment but rather to carve out differentiated microclimates within an otherwise uniform field. The intervention is temporary, yet its implications are durable: it asks what urban space might look like if thermal design were treated as architecture, not afterthought.
At World Archi Design, we have been tracking a shift in how architects approach environmental control, moving away from total climate separation toward selective modulation and adaptive strategies. Gálvez's pavilion is a clear articulation of that trajectory, one that centers material intelligence and spatial differentiation over mechanical brute force.
The Ecological and Experiential Argument
The ecological case is straightforward. Mechanical cooling is energy-intensive, often reliant on fossil fuels, and contributes to urban heat island effects through waste heat rejection. Passive strategies, by contrast, operate with minimal or no operational energy, relying instead on material properties and spatial configuration. The embodied energy of earthen blocks is low; the cord canopy is reversible and reusable.
But the argument here is not purely environmental. Gálvez positions the pavilion as an exploration of joy and collective participation, expanding thermal design beyond survivability. This is a critical distinction. Much of the discourse around climate adaptation focuses on mitigation and resilience, terms that imply endurance rather than pleasure. Earthen Comforts proposes that comfort in a warming world need not be defensive, that shade and mass and breeze can be sources of delight.
The project's team includes Ian Chu, Theint Lei, and Lincoln Ruiz-Truong from Office eg and the (Im)material Matters Lab. The collaboration reflects Gálvez's dual practice as architect and academic, bridging built work and research. The lab at UC Berkeley functions as a testing ground for ideas that then materialize in installations like this one.
A Civic Act in a Concrete Courtyard
Ultimately, Earthen Comforts is less about the novelty of its materials than about the reframing of their use. Earthen blocks, woven canopies, and timber frames are ancient technologies. What Gálvez offers is a re-imagination of their role in contemporary urban space, a demonstration that thermal design can be legible, participatory, and architecturally expressive.
The pavilion will remain in place for the summer, a seasonal infrastructure that responds to Los Angeles's intensifying heat. Its presence is both pragmatic and speculative, a prototype for how public space might be conditioned without defaulting to mechanical systems. As temperatures rise and energy grids strain, the question it poses becomes more urgent: what if comfort were not a matter of sealing and cooling, but of shading, massing, and opening to the air?
Photo: Eric Staudenmeir
Save this story. A free account keeps your reading list and the 07:00 email in one place.
CREATE FREE ACCOUNT →SIGN IN