Reinterpreting the Radial Hospital
Not every project begins with a clean slate, and not every project should. When PARK and Carlo Ratti Associati set out to redesign ASST Spedali Civili di Brescia, one of Italy's largest public hospitals, they inherited a site shaped by early twentieth-century hygiene logic: a hexagonal core with radial arms, laid out by engineer Angelo Bordoni in an era when pavilion-style hospitals separated departments into discrete blocks to control infection and allow incremental expansion.
Rather than demolishing that geometry, the winning competition entry reads it as precedent. The hexagon reappears as the organising principle for a new Main Hospital with three interconnected wings, and the radial structure becomes the armature for what the design team calls the CareRing: a continuous, kilometre-long loop that holds the project's most ambitious claim. Below ground, it consolidates service infrastructure; above, it unfolds as publicly accessible landscape. The proposition is that operational efficiency and therapeutic environment need not occupy separate territories.
The collaboration brings together Politecnica Building for Humans, Openfabric, Dotdotdot, Eckersley O'Callaghan, and Studio Mattioli, a roster that signals the project's technical and spatial complexity. At 60,500 square metres and more than 745 beds, the scale alone places this among significant European healthcare commissions. But the ambition extends beyond programme: this is an argument that the hospital can function as urban commons, not merely institutional enclave.
The CareRing as Dual System
The CareRing is the project's defining tectonic move. Its lower level gathers logistics typically hidden or dispersed across a hospital campus: deliveries, waste handling, mechanical systems, and staff circulation. By consolidating these flows into a subterranean loop, the design frees the ground plane for a different function entirely.
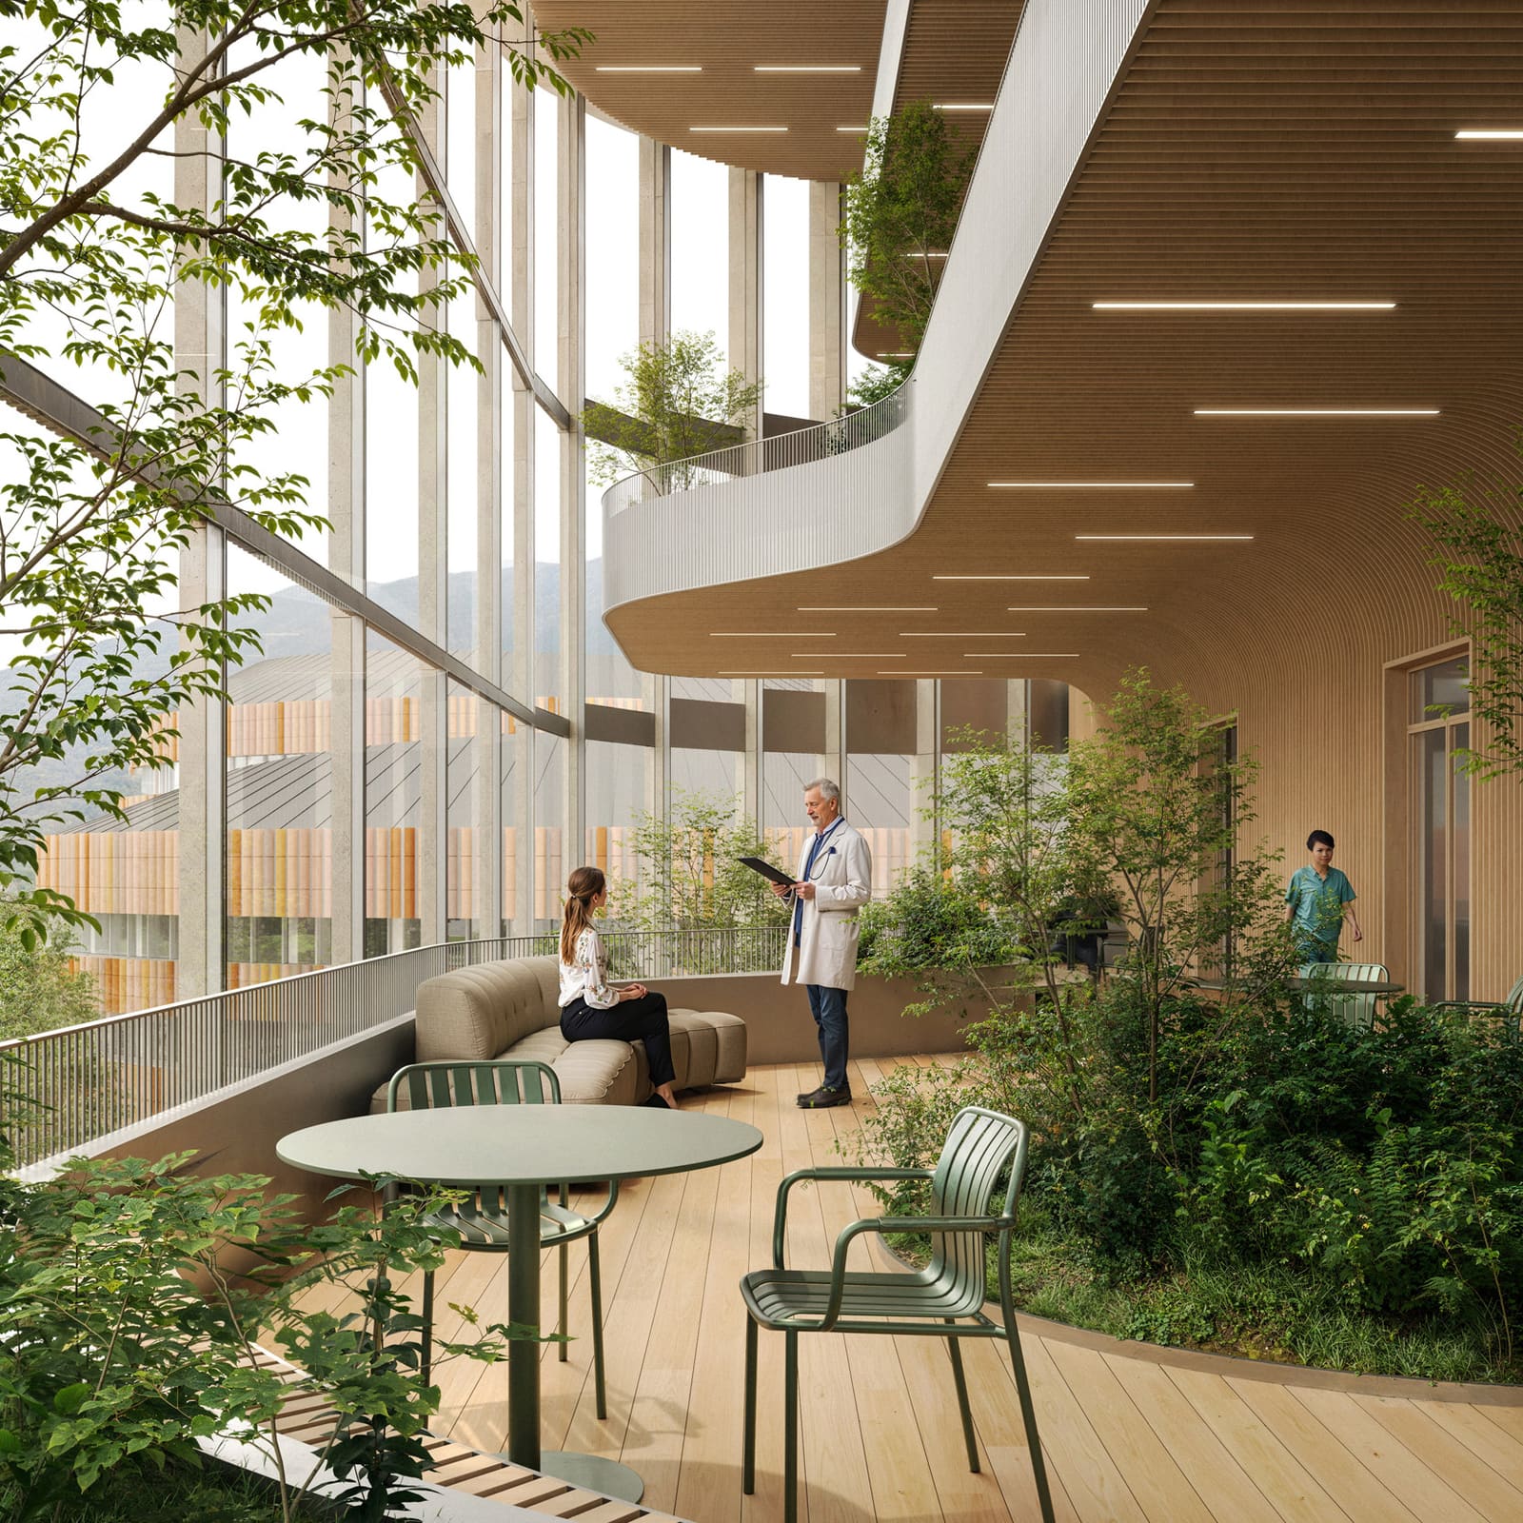
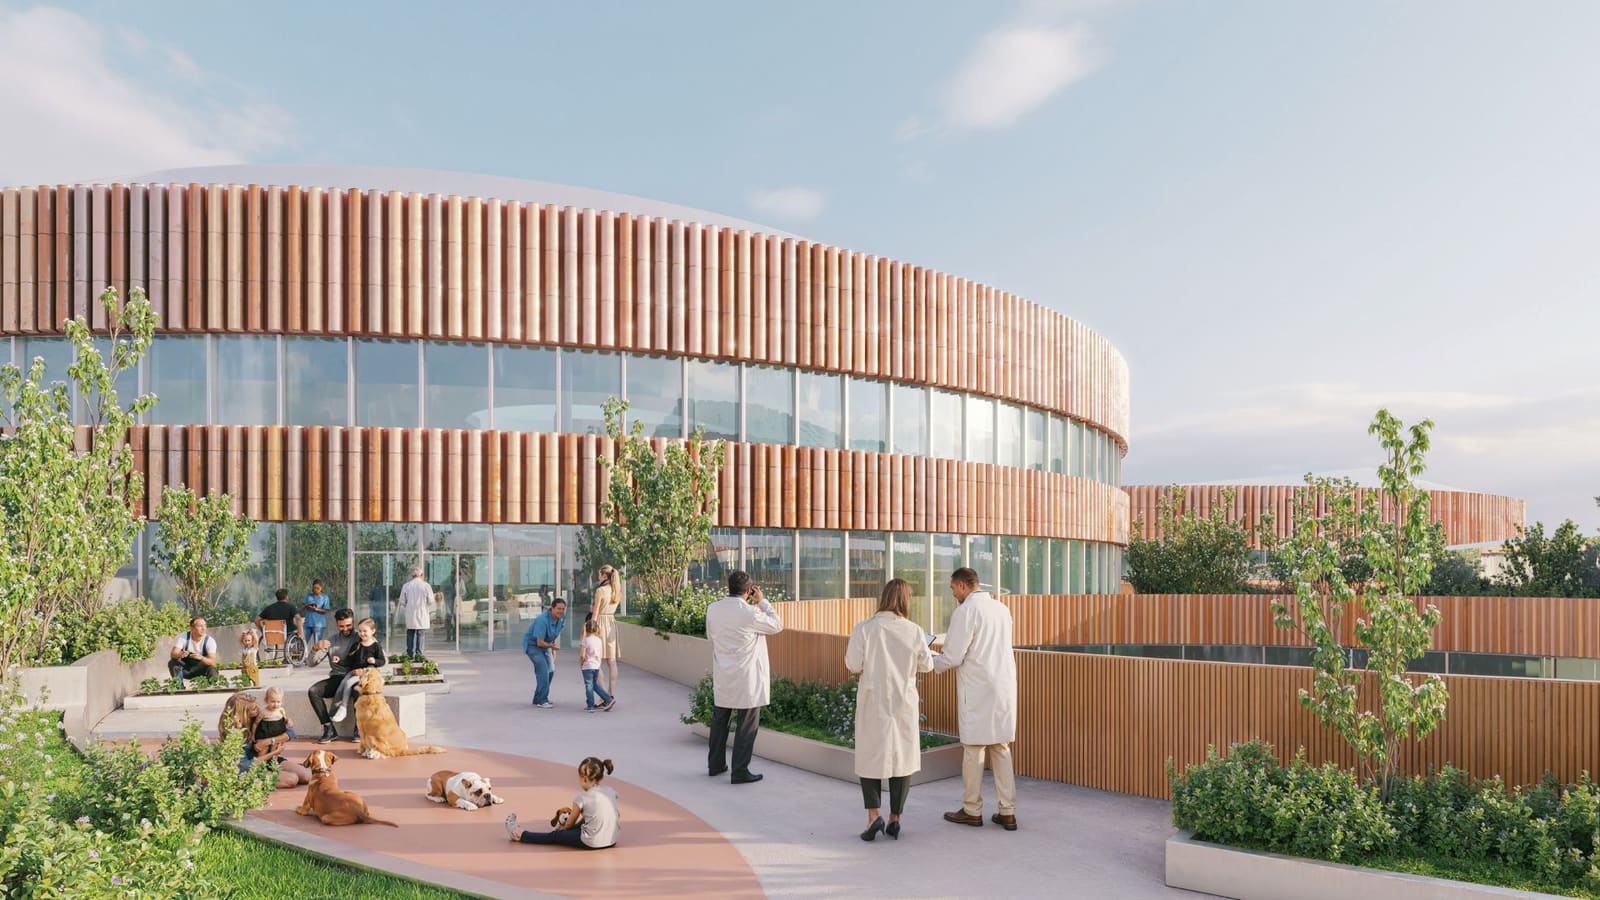
Above grade, the same ring becomes a sequence of tree-lined squares, therapeutic gardens, and open courtyards, accessible not only to patients and staff but to the broader city. The ambition is to make the hospital permeable, to dissolve the boundary that typically separates clinical space from public life. In typological terms, this inverts the twentieth-century model: where Bordoni's pavilions isolated departments for hygiene, the CareRing uses landscape to integrate them.
The question is whether a single formal gesture can sustain such programmatic duality. Precedents exist: the split-level organisation recalls Jean Nouvel's Hôpital Européen Georges-Pompidou in Paris, which similarly segregated service flows from patient experience, though Nouvel's strategy was sectional rather than annular. The Brescia proposal's innovation lies in making that separation legible as landscape infrastructure, a continuous datum that organises both the clinical and the civic.
One Health, One Architecture
The designers invoke the One Health principle, a framework from public health that treats human, animal, and environmental wellbeing as interdependent. Translating that to architecture is not straightforward; it risks becoming a branding exercise unless the built form embodies the claim.
Here, the translation is spatial. By weaving gardens, courtyards, and views of the Brescia Prealps into the clinical departments, the design proposes that healing is not merely a medical process but an environmental one. Each wing of the Main Hospital terminates in a glazed winter garden, a transitional space that extends the patient's visual and spatial connection beyond the ward. These are not decorative atriums; they are programmed as social and therapeutic zones, places where the boundary between inside and outside softens.
The precedent is less medical than horticultural: the Victorian sanatorium, which treated air, light, and landscape as therapeutic agents. What distinguishes the Brescia proposal is its scale and its integration into a dense urban fabric. This is not a retreat to the countryside but an attempt to bring the countryside into the institution, to make nature a structural component of the hospital's operation rather than an amenity grafted onto its edges.
The Children's Hospital as Separate Object
While the Main Hospital extends Bordoni's radial logic, the Children's Hospital breaks from it. The design treats paediatric care as a distinct architectural problem, organised around three cylindrical volumes of varying heights, each wrapped in terraces and courtyards. The geometry is softer, less orthogonal, and the massing reads as a cluster rather than a wing.
Inside, the plan prioritises spatial ambiguity. The entrance atrium doubles as a social space, holding play areas alongside consultation rooms in an attempt to blur the line between clinical and everyday environment. The strategy echoes recent paediatric projects like Herzog & de Meuron's extension to the University Children's Hospital Basel, where circulation doubles as play space and waiting areas become inhabited thresholds rather than residual zones.
The cylindrical form also serves a performative function: it minimises corridor length, reducing the distance patients and staff travel between departments. But the more significant move is the integration of therapeutic gardens into the clinical floors themselves, not as rooftop afterthoughts but as courtyards woven into the plan. This is biophilic design taken seriously, not as finish material but as spatial structure.
Bordoni's Hexagon as Found Structure
The decision to retain and reinterpret Bordoni's hexagonal geometry is the project's most disciplined gesture. In an era when hospital design often defaults to generic efficiency, the Brescia scheme treats its site's history as a constraint worth building with. The hexagon is neither preserved as heritage nor erased for a blank slate; it is read as a diagram that can be re-coded for contemporary performance.
This approach has antecedents in adaptive reuse, though the Brescia project is not technically adaptive. It is closer to what Álvaro Siza did at the Faculty of Architecture in Porto, where the new building acknowledges the geometry and material language of the existing campus without mimicking it. The result is continuity without pastiche, a contemporary intervention that amplifies rather than replaces what came before.
For Brescia, a mid-sized industrial city better known for metalworking than architectural experimentation, this matters. The hospital is not only a healthcare facility but a civic landmark, and the design's engagement with Bordoni's plan signals that public architecture can evolve without erasing its own memory.
The Glazed Lobby as Urban Threshold
The Main Hospital's ground floor is organised around a fully glazed lobby that opens onto a new public square. This is the project's most literal gesture toward urban integration: a transparent threshold that invites the city into the hospital and vice versa. The lobby is not a vestibule but a programmed space, holding seating, information, and circulation in a volume that reads as both interior and exterior.
The precedent is less medical than civic: the European railway station, where the concourse functions as both transit hub and public room. The risk is that such spaces, however generous, can feel underutilised if the surrounding programme does not activate them. The Brescia design attempts to mitigate this by framing views toward the Prealps, giving the lobby a visual anchor that extends beyond its immediate context.
Inside, the design leans on the vocabulary of healing architecture: daylight quality, acoustic comfort, and material warmth. These are familiar strategies, but their effectiveness depends on execution. A glazed lobby can be a luminous threshold or a glaring atrium; the difference lies in detail, in how fenestration, shading, and thermal performance are calibrated.
What Brescia Tests
If built as proposed, the Brescia hospital will test whether a public institution can function as shared landscape, whether logistics and therapy can occupy the same formal system, and whether a century-old hexagonal plan can be reinterpreted as a diagram for twenty-first-century healthcare. These are not small questions.
The project's clearest strength is its refusal to treat constraints as obstacles. Bordoni's geometry, rather than being bulldozed for a more efficient footprint, becomes the very thing that gives the campus its identity. The CareRing, rather than hiding infrastructure, makes it the organising principle. And the landscape, rather than being residual space between buildings, becomes the primary datum.
Whether this translates into a model for the next generation of European healthcare architecture depends on execution, on whether the spatial ambitions survive the inevitable value engineering, the budget pressures, the political compromises that accompany public commissions of this scale. But as a proposition, it is coherent, disciplined, and rooted in a reading of both site and precedent. At World Archi Design, we've been tracking the evolution of healthcare typology for years, and few recent projects have articulated the case for integrating medicine, landscape, and urban life as clearly as this one.
Credit: PARK
Save this story. A free account keeps your reading list and the 07:00 email in one place.
CREATE FREE ACCOUNT →SIGN IN