Project Info
Project Name: Babylon
Architects: Casey Brown Architecture
Interior Design: Fiona Spence
Location: Sydney, Australia

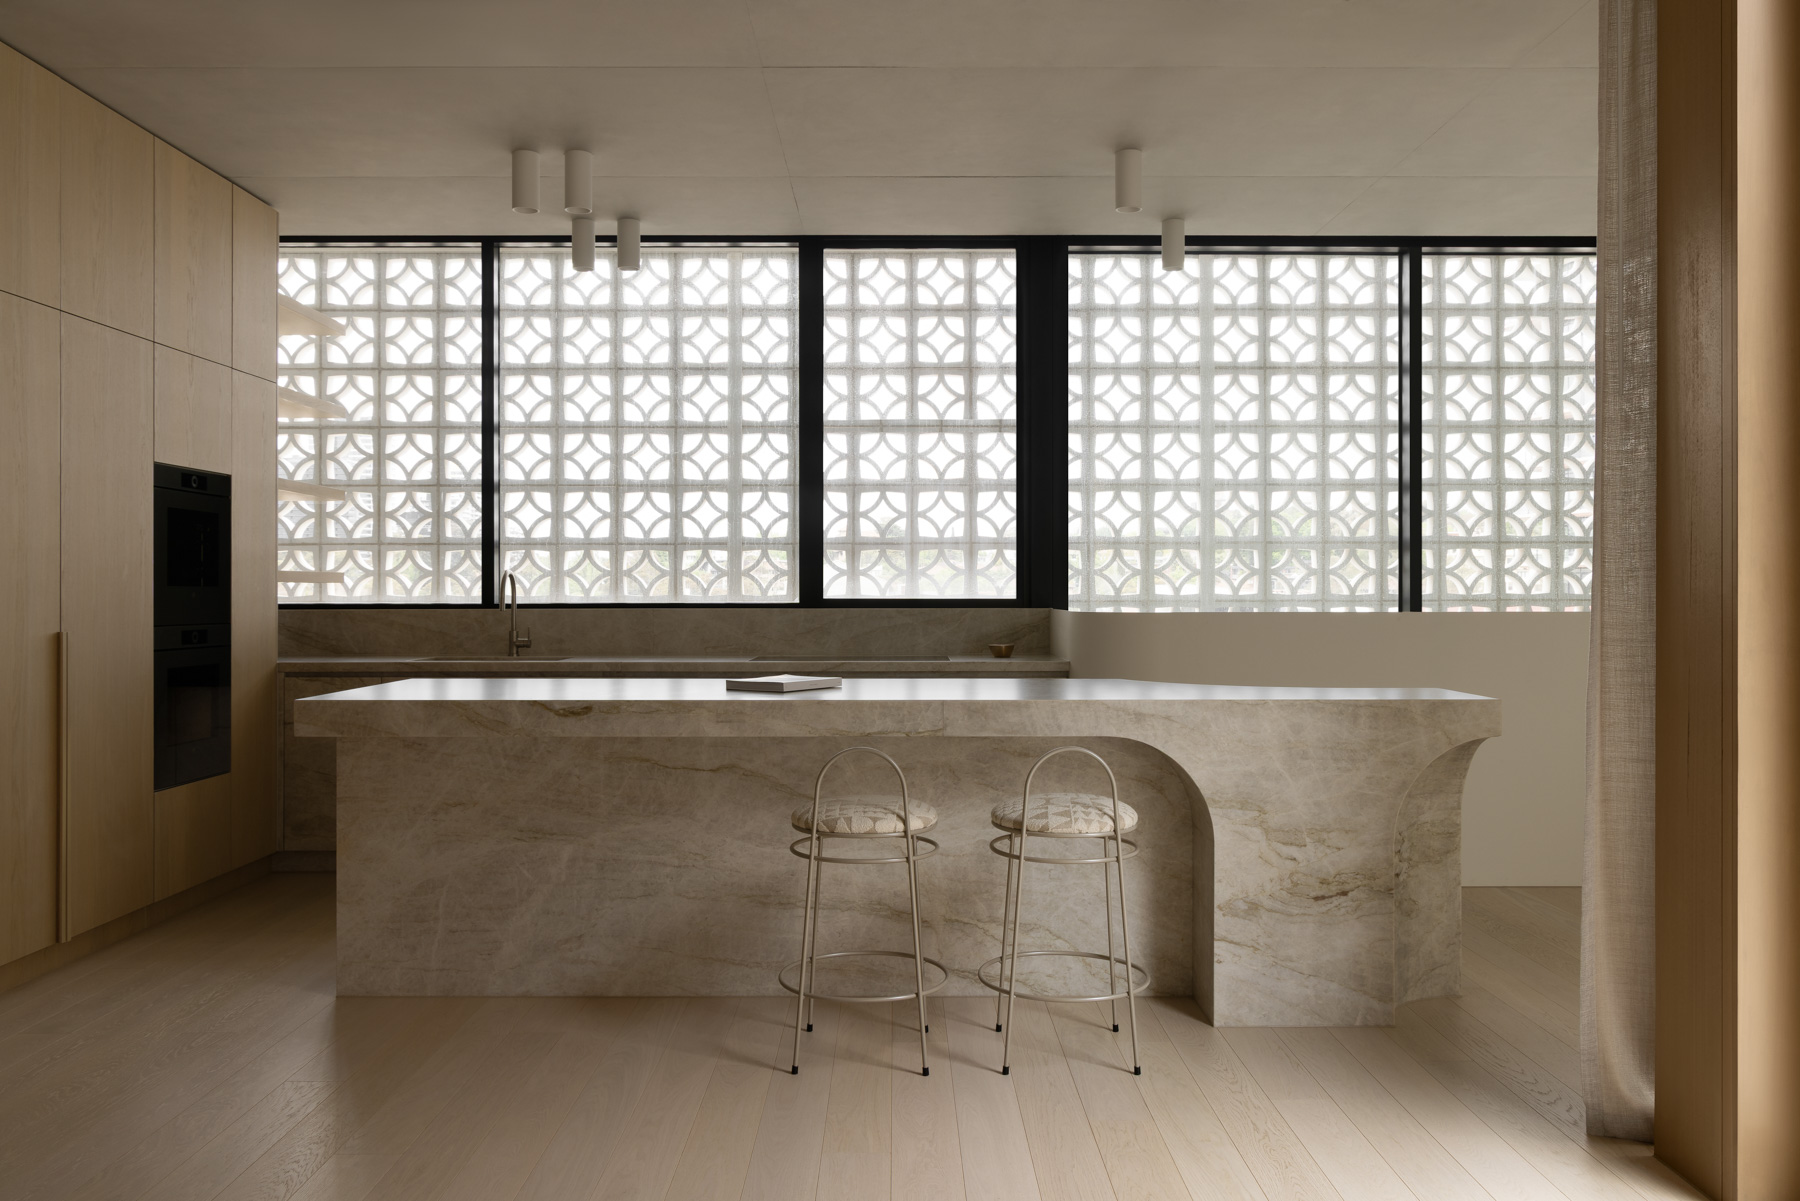
Natural bedrock flows into the living space, grounding the curated interior
The collaboration between interior doyenne Fiona Spence and architect Rob Brown of Casey Brown Architecture is a meeting of two disciplined minds. Their project is not merely a house. It is a study in reduction. Located amidst the raw beauty of the Australian coast, the residence rejects the clamor of excessive ornamentation. It instead embraces the quiet power of elemental forms. The design creates a sanctuary that feels both ancient in its simplicity and unmistakably modern in its execution.

Sandstone columns and dark timber create a robust, protective shelter
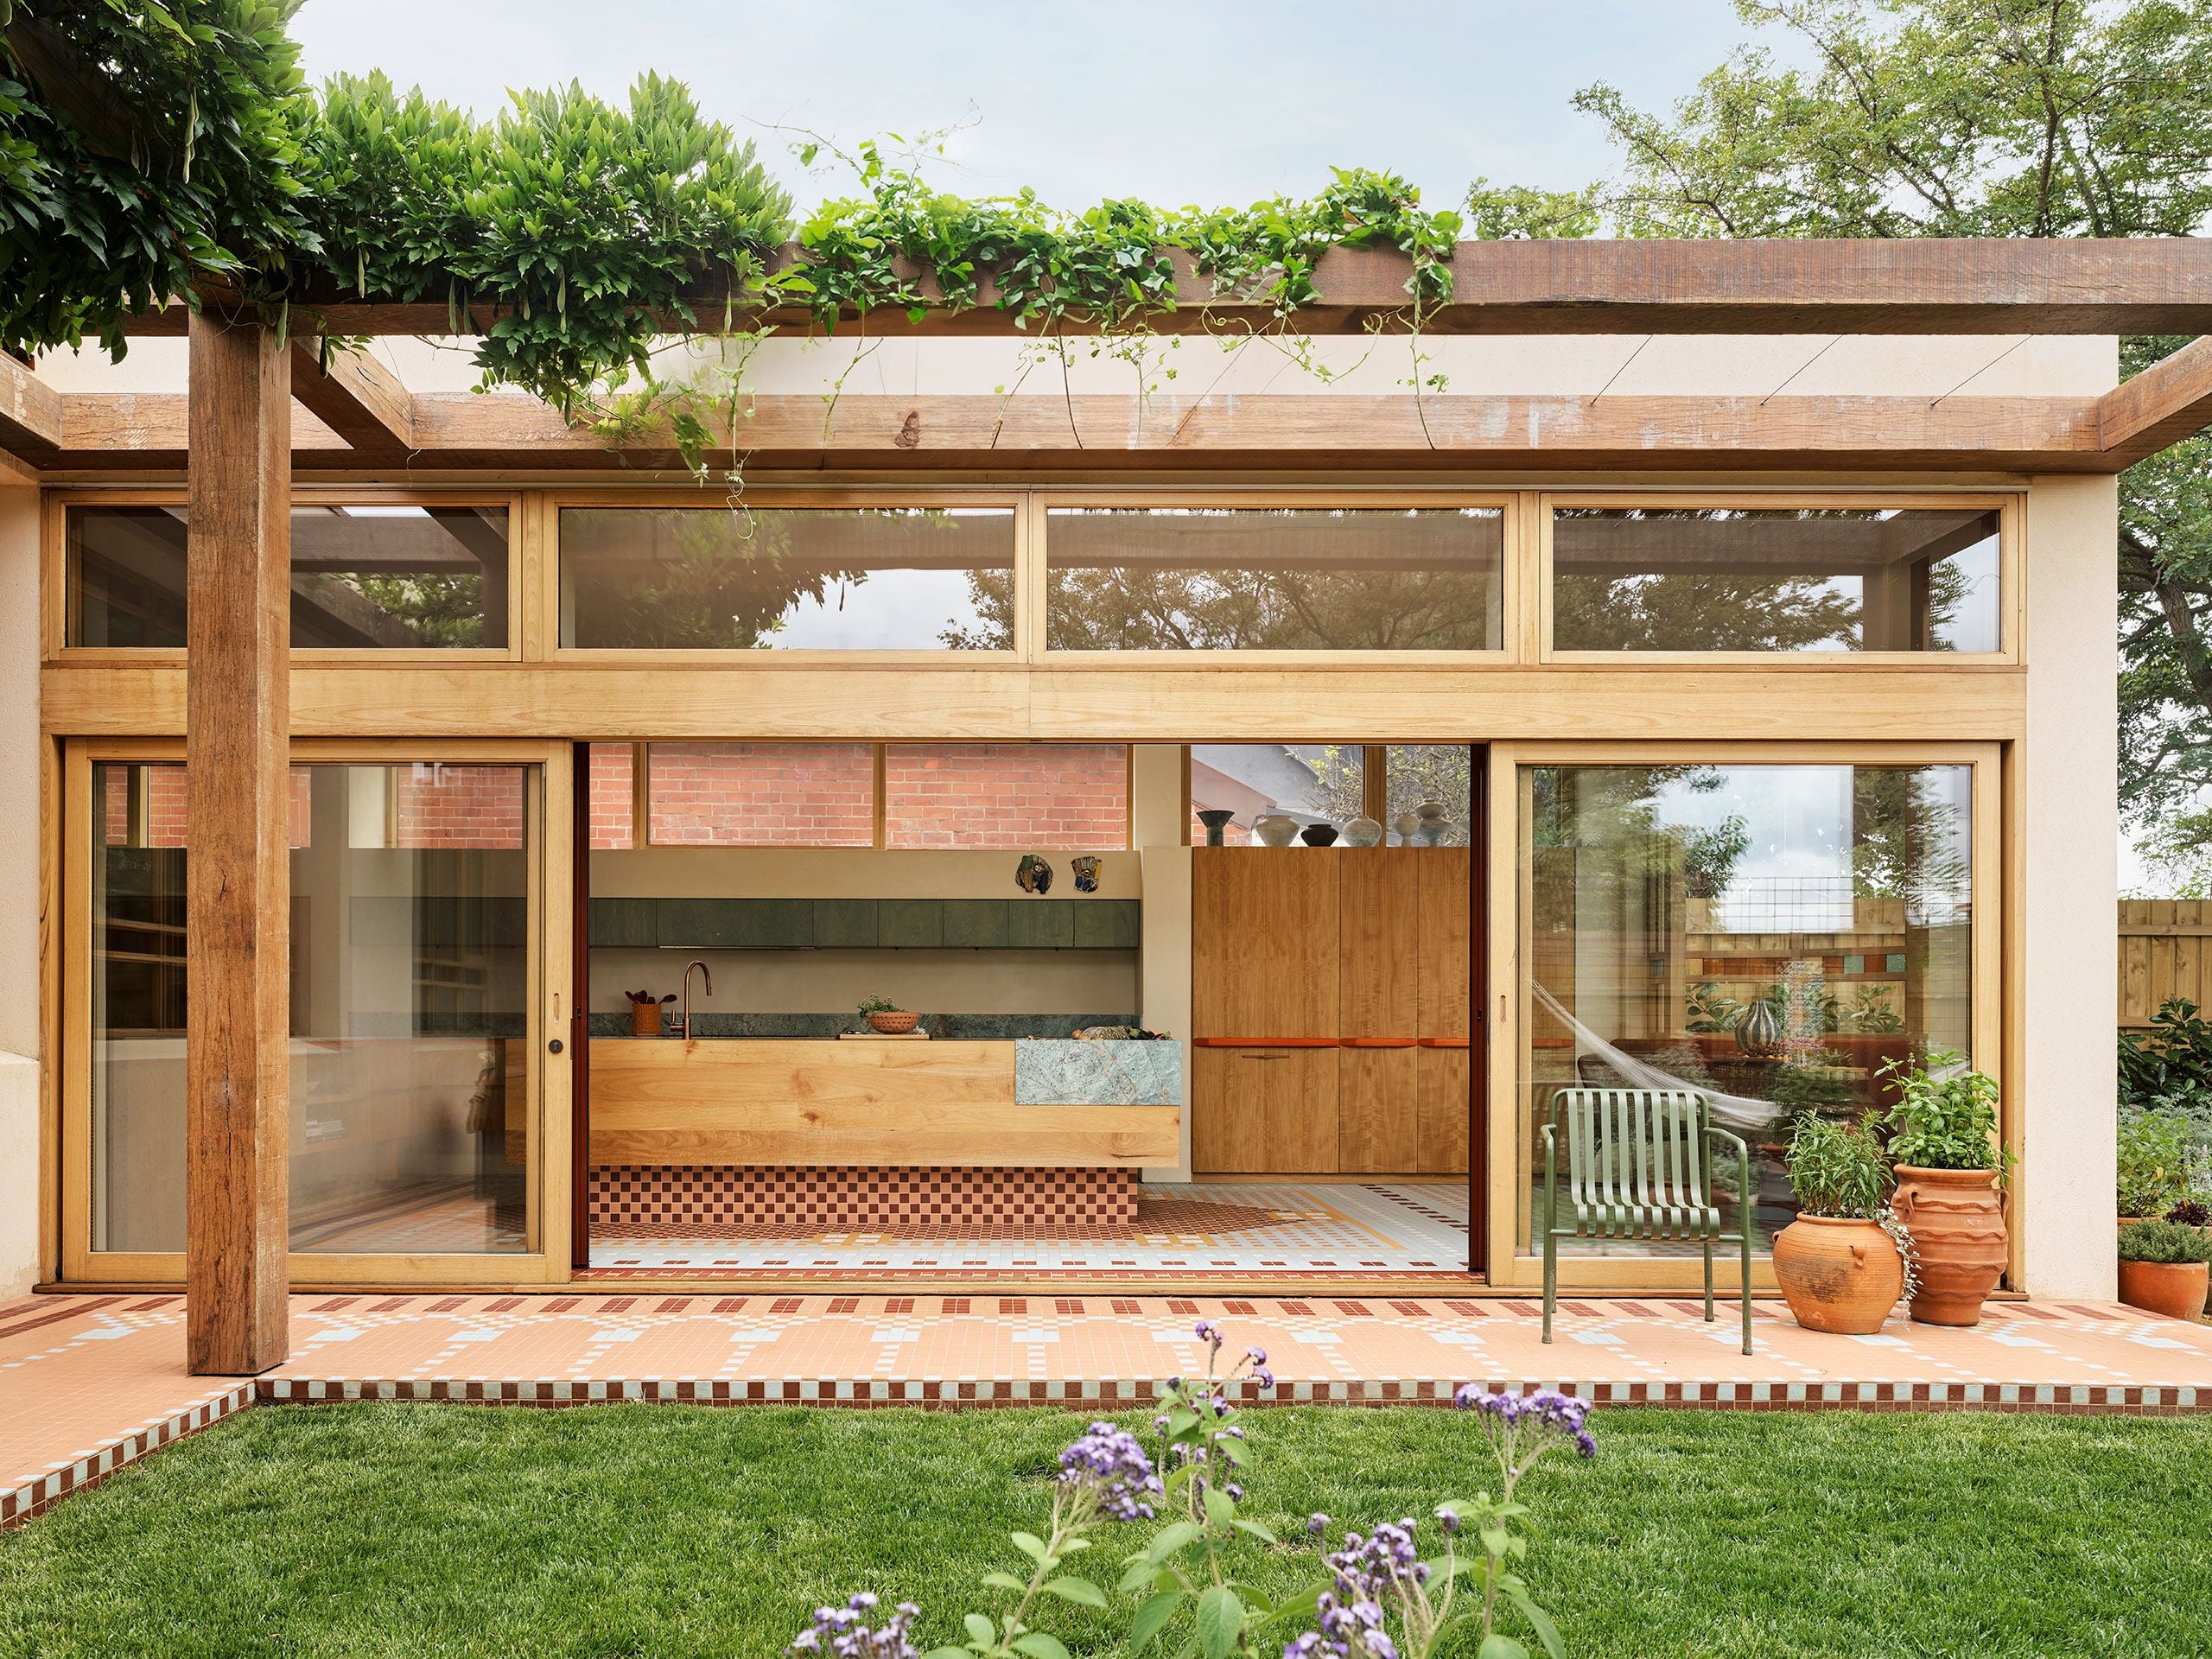
The architecture draws heavy inspiration from the vernacular of the Australian shed. Rob Brown has crafted a structure that sits lightly on the land. The exterior is clad in a skin of corrugated zinc. This material choice is deliberate and functional. It acts as a shield against the salt air and the harsh sun. The metal will patina over time. It will map the history of the weather on its surface. This allows the building to settle into the landscape rather than standing apart from it. The house appears as a found object. It is a protective container resting in the scrub.

Skylights illuminate the heavy masonry, balancing protection with openness
Inside this rigorous shell lies a world of tactile warmth. Fiona Spence has curated the interior with the same eye for detail that defines her renowned design practice. The coldness of the metal exterior gives way to the richness of timber. Spotted Gum lines the walls and floors. This creates a monochromatic wooden envelope that wraps the inhabitants in comfort. The uniformity of the material palette silences visual noise. It allows the focus to shift to the play of light and the specific objects placed within the space.

Raw stone and industrial steel echo the vernacular of the Australian shed
The plan is organized to capture the horizon. Large operable shutters allow the house to breathe. They can be opened to invite the ocean breeze or closed to secure the home during a storm. This adjustability transforms the house into a living organism. It responds to the mood of the day. The main living space is an elevated platform. It creates a vantage point for observing the landscape while maintaining a sense of privacy and enclosure.

The bedroom acts as a monastic sanctuary framing the rugged bushland
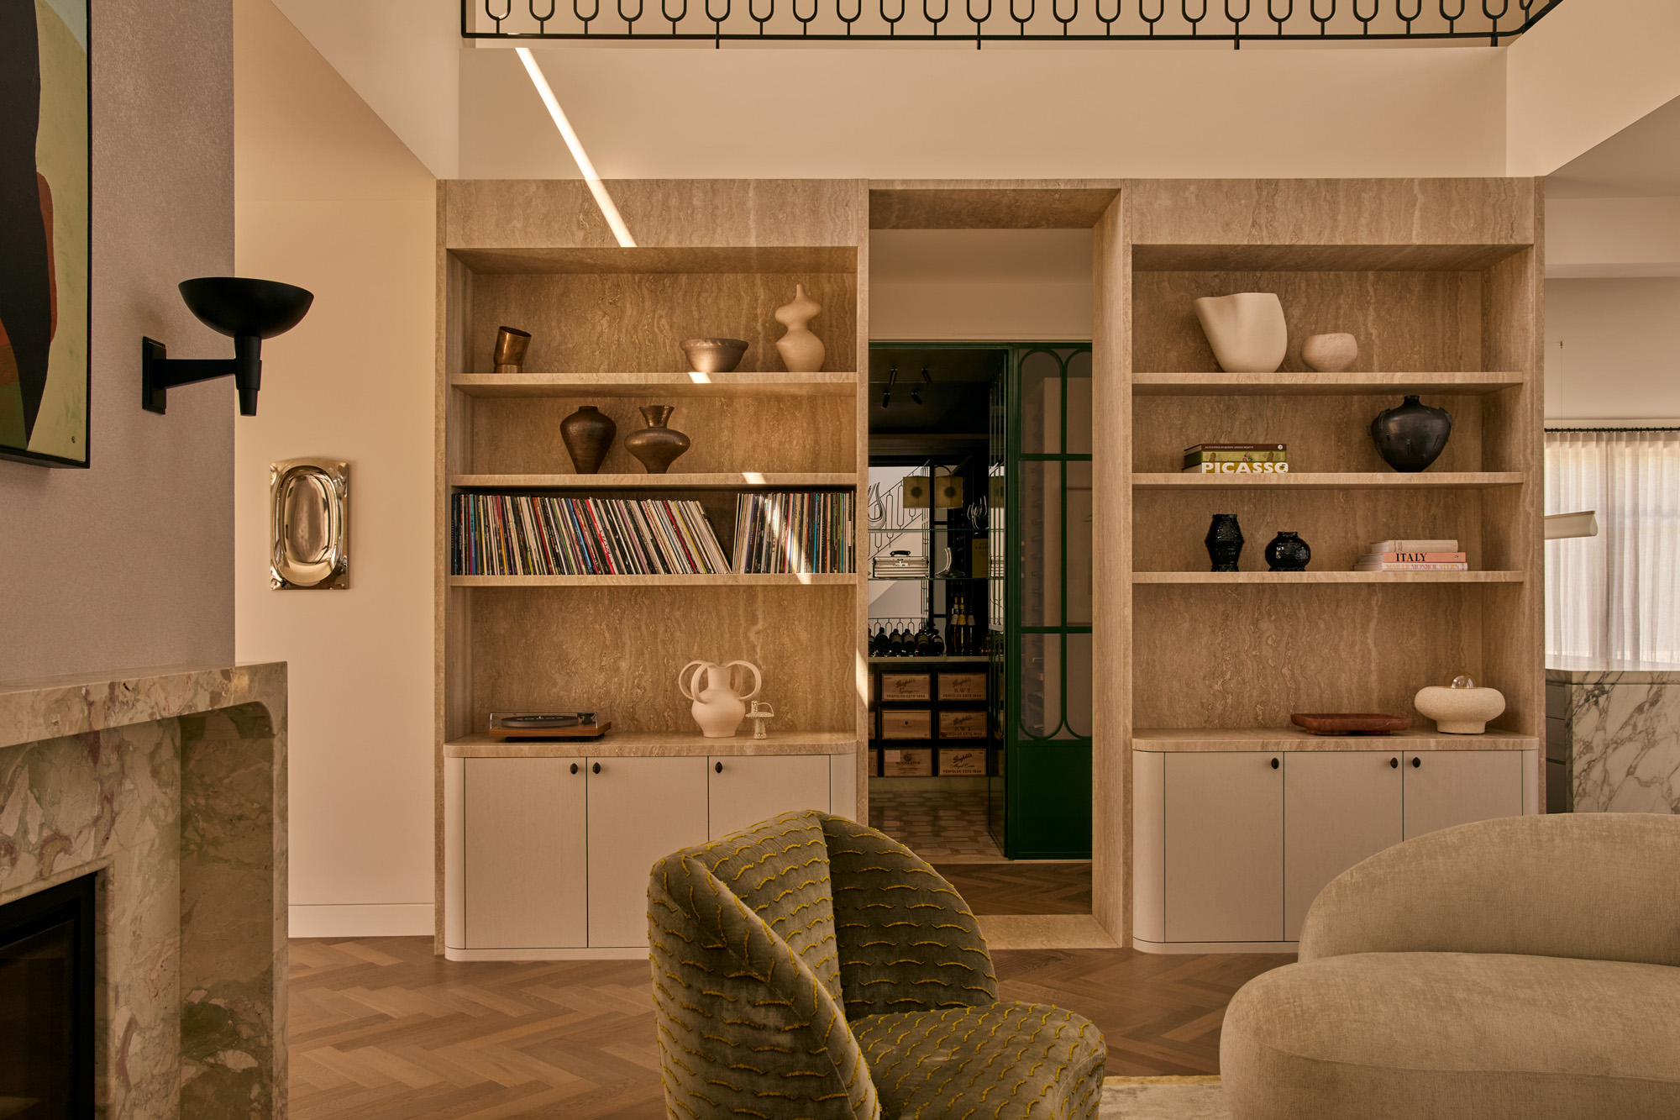
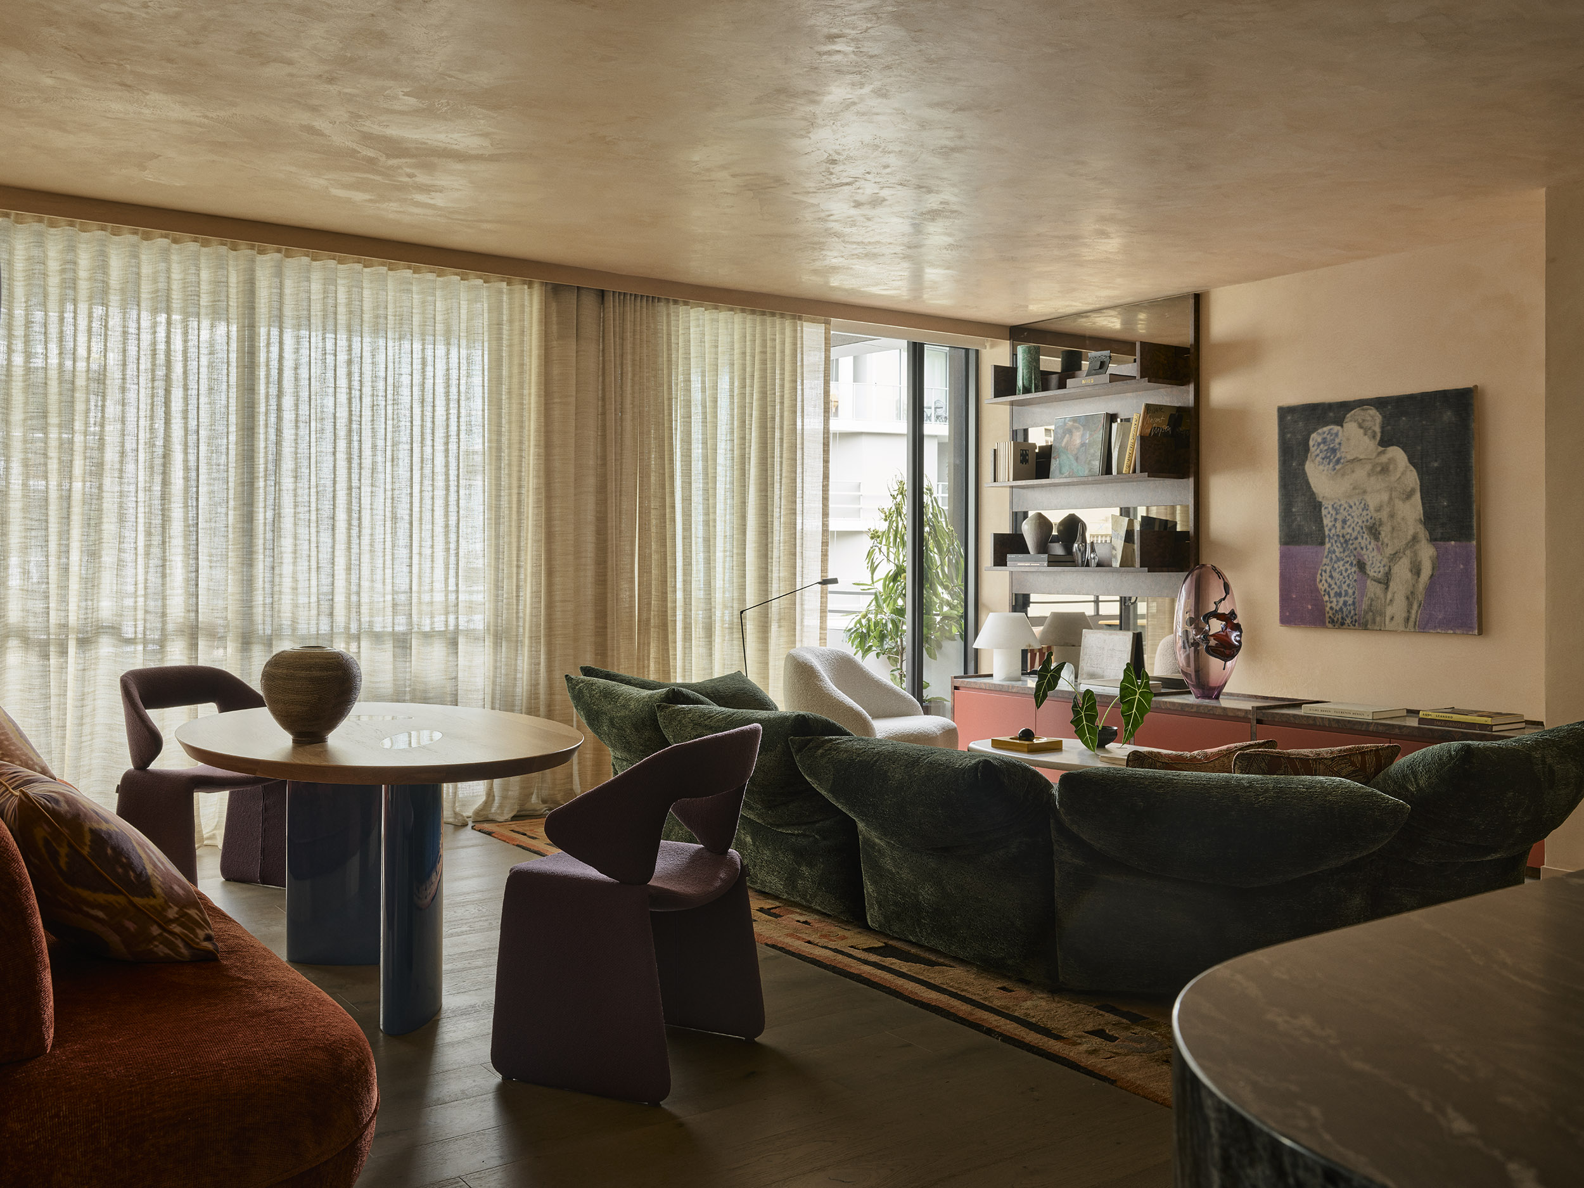
Furnishings are few but significant. Spence has selected pieces that carry a sense of hand and history. The furniture does not compete with the architecture. It engages in a quiet conversation with it. Textures of linen, leather, and ceramic soften the architectural lines. The interior feels collected rather than decorated. It reflects a life dedicated to the appreciation of craft and authentic materiality.

Tactile stone and tiles create an elemental, grounding bathing experience
Light serves as the primary decoration. The architecture manipulates the sun to animate the timber surfaces. Shadows track across the floor. They mark the passage of time with slow precision. There is a monastic quality to the spaces. The house demands a slower pace of life. It asks the resident to notice the grain of the wood and the shift of the wind.

The curved roof and stone terrace anchor the home to the gum tree canopy
Fiona Spence’s home is a testament to the power of restraint. It proves that luxury is not found in abundance. It is found in the clarity of space and the honesty of materials. Casey Brown Architecture and Fiona Spence have created a vessel for living that is as durable as it is delicate. It is a home that shelters the body while freeing the mind.

The stone tower stands as a weathered vessel perched on the cliffside
PHOTO CREDIT: Fiona Spence
Save this story. A free account keeps your reading list and the 07:00 email in one place.
CREATE FREE ACCOUNT →SIGN IN