
The Afterlife of Industrial Spaces
There is something compelling about buildings that refuse to forget. Industrial structures carry a certain tectonic honesty: exposed structure, generous ceiling heights, and an unadorned relationship between material and purpose. When such buildings outlive their original function, the question becomes not whether to preserve them, but how to translate their industrial vocabulary into something livable without sanitizing their past.
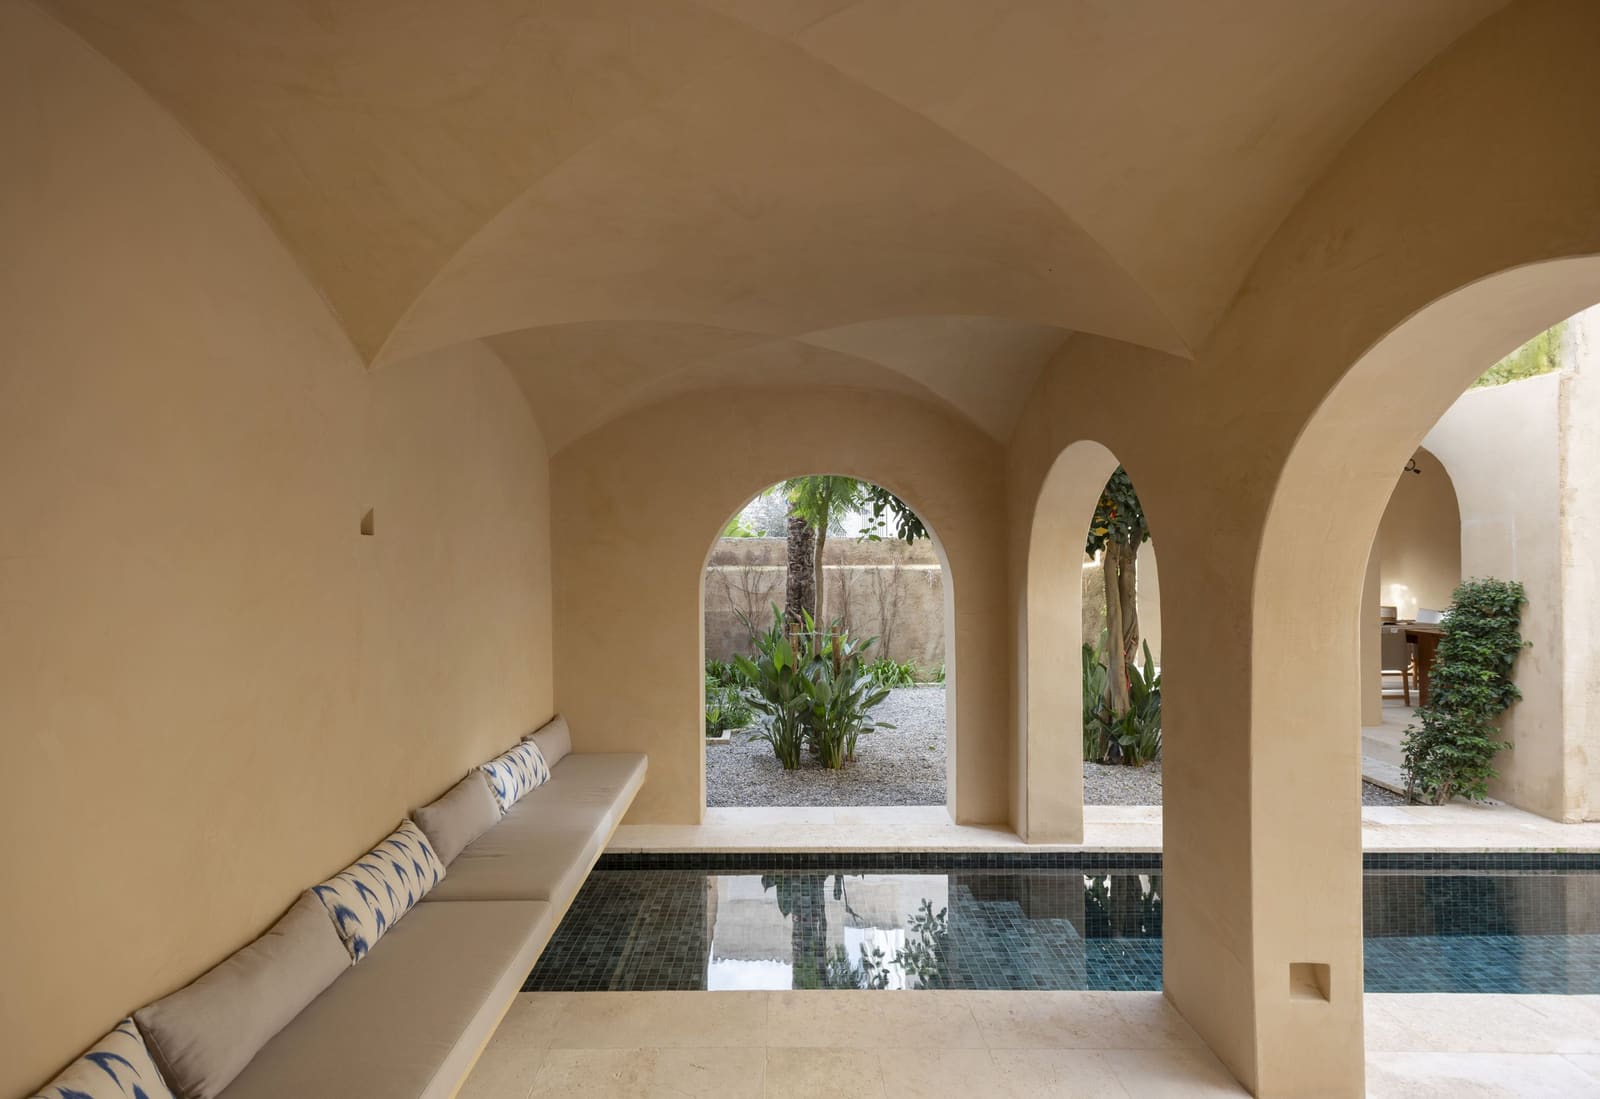
In Artà, a town on the northeastern coast of Mallorca, a former printing press has been reimagined as a family home. Designed by Bastidas Architecture and completed in 2025, the 700-square-meter residence navigates the tension between preservation and transformation. Rather than treating the building's industrial history as mere aesthetic texture, the project engages with it structurally and spatially, allowing traces of its former life to coexist with the demands of contemporary domesticity.
Spatial Inheritance and the Mediterranean Context
Artà sits in a landscape defined by limestone hills and agrarian vernacular, where stone walls and terracotta roofs dominate the visual language. The printing press, by contrast, was a utilitarian outlier: a functional envelope designed for machinery, not for living. Its proportions reflect an industrial logic of efficiency and circulation, with high ceilings and open floor plates that prioritized workflow over intimacy.
Bastidas Architecture approached the refurbishment by acknowledging this spatial inheritance. Rather than imposing a residential grid onto the existing footprint, the design works with the building's original proportions, carving out domestic zones within the larger industrial volume. The result is a home that feels both spacious and sectioned, where the scale of the original structure remains legible even as new partitions define private and communal areas.
The Mediterranean climate plays a crucial role in this reconfiguration. Light becomes a material in its own right, filtering through carefully positioned openings that respond to solar orientation. In southern Europe, where summer heat and winter mildness shape daily rhythms, the management of daylight is not incidental but foundational. Here, fenestration is calibrated to balance illumination with thermal comfort, a strategy that echoes the passive design principles of traditional Mallorcan architecture.
Material Continuity and Tactical Interventions
One of the more deliberate moves in the project is its approach to materiality. Instead of wrapping the interior in new finishes, the design retains much of the existing fabric: concrete floors, exposed brick, and structural elements that bear the patina of decades. These surfaces are not treated as relics to be preserved behind glass, but as active participants in the home's daily life.
New interventions are introduced with restraint. Walls are rendered in lime plaster, a material with deep roots in Mediterranean construction, chosen for its breathability and textural warmth. Joinery and cabinetry, designed in collaboration with Angel Martin Studio, use locally sourced timber, adding a layer of tactile richness without competing with the building's industrial bones. The palette is muted: earth tones, off-whites, and the occasional accent of oxidized metal, all of which defer to the spatial character of the envelope rather than overwhelming it.
This strategy of material continuity is not purely aesthetic. By retaining thermal mass in the form of existing concrete and masonry, the building benefits from passive temperature regulation, a principle well understood in vernacular Mediterranean construction. The heavy walls absorb heat during the day and release it slowly at night, moderating internal temperatures without reliance on mechanical systems.
Redefining Domestic Thresholds
Adaptive reuse projects often struggle with the question of thresholds: how to create a sense of arrival, of crossing from public to private, when the original building was designed for a different kind of entry. In industrial structures, thresholds are often abrupt, utilitarian, and devoid of ceremony. Residential life, by contrast, depends on gradation: the sequence of spaces that signal transition from street to vestibule to interior.
Bastidas Architecture addresses this through spatial layering. The entry sequence is elongated, introducing a series of intermediate zones that mediate between the street and the main living areas. A small courtyard, inserted into the existing footprint, serves as both a lightwell and a psychological buffer, a moment of pause before entering the home proper. This courtyard references the traditional Mallorcan pati, a typological precedent that has long functioned as a climatic and social hinge in Mediterranean domestic architecture.
Inside, the open floor plate of the former printing press is subdivided without being compartmentalized. Sliding panels and low partitions define zones while preserving visual connectivity, allowing the volume to breathe. This approach recalls the flexible planning strategies of mid-century modernism, where domestic space was conceived as a continuous field rather than a series of enclosed rooms.
Light as Organizational Principle
If materiality grounds the project in its context, light gives it structure. The design leverages the building's height to introduce clerestory windows and skylights, drawing natural illumination deep into the plan. In spaces where industrial function once dictated a pragmatic approach to fenestration, the refurbishment prioritizes experiential qualities: the way light moves across surfaces, the rhythms of shadow and brightness that mark the passage of time.
This is not arbitrary. In the work of architects like Luis Barragán and John Pawson, light is understood as a spatial organizer, a means of articulating volume and directing attention. Here, the interplay of direct and diffused light creates a sense of temporal variability, so that the same room reads differently at dawn, midday, and dusk. It is a strategy that resists the static image, insisting instead on architecture as something lived and experienced over time.
Precedents and Parallels
The transformation of industrial buildings into residences is hardly new. From the loft conversions of SoHo in the 1970s to the warehouse refurbishments of London's Docklands, adaptive reuse has become a defining practice of urban regeneration. But not all conversions are created equal. Many treat the industrial shell as little more than a stylistic backdrop, gutting the interior and inserting a generic residential program that bears no relationship to the original structure.
What distinguishes projects like the Artà printing press is their willingness to engage with the building's spatial logic rather than simply its aesthetic. In this respect, the work shares affinities with the adaptive reuse projects of Flores & Prats in Barcelona, who have long championed a form of architectural intervention that is additive rather than erasive, where new and old are held in productive tension.
Similarly, the emphasis on light and material continuity recalls the refurbishment strategies employed by Studio Mumbai, whose work often foregrounds craft and the tactile qualities of construction. While the cultural and climatic contexts differ, the underlying ethos is comparable: a respect for what exists, coupled with a confidence in the capacity of architecture to accommodate change without losing memory.
Living with History
At its core, the refurbishment of the former printing press is an argument for coexistence. It suggests that domestic life need not erase industrial history, and that the rawness of utilitarian architecture can be made compatible with the intimacy of home. This is not preservation in the museological sense, where the past is frozen and cordoned off, but a more dynamic form of continuity, where history is lived with rather than merely looked at.
The project also raises questions about the future of adaptive reuse as a practice. As urban land becomes scarcer and the environmental cost of demolition more apparent, the conversion of existing buildings will only grow in importance. But the success of such projects depends on a willingness to work with, rather than against, the constraints and opportunities of the existing fabric. It requires an architectural sensibility that values restraint as much as invention, and that understands transformation not as erasure but as dialogue.
In Artà, that dialogue is ongoing. The former printing press now houses a family, and in doing so, it continues to evolve. Rooms accumulate the marks of daily life, surfaces age, and the building settles into its new role. What remains constant is the structure itself: a testament to the durability of industrial construction, and a reminder that architecture, at its best, is never finished but always in the process of becoming.
Photo: Neus Pastor
Save this story. A free account keeps your reading list and the 07:00 email in one place.
CREATE FREE ACCOUNT →SIGN IN


