In the evolution of contemporary residential design, furniture has steadily transcended its traditional role as movable objects and become an architectural device that defines space. Built-ins - seating, shelving, and storage integrated into the very bones of a home - no longer just support daily life; they actively organize, divide, and animate interiors. By making furniture part of the architecture itself, designers are reshaping open plans and compact spaces alike, creating nuanced spatial hierarchies without relying on conventional walls or partitions.
Why Built-ins Are More Than Furniture
In open-plan homes, spatial boundaries are subtle. As walls recede, furniture becomes the new structural logic, guiding circulation, grounding activity zones, and articulating transitions between functions. Integrated seating can denote a social hub, shelving can frame views and circulation routes, and hidden storage can act like an invisible wall that maintains openness while organizing space.
Seating as Spatial Architecture
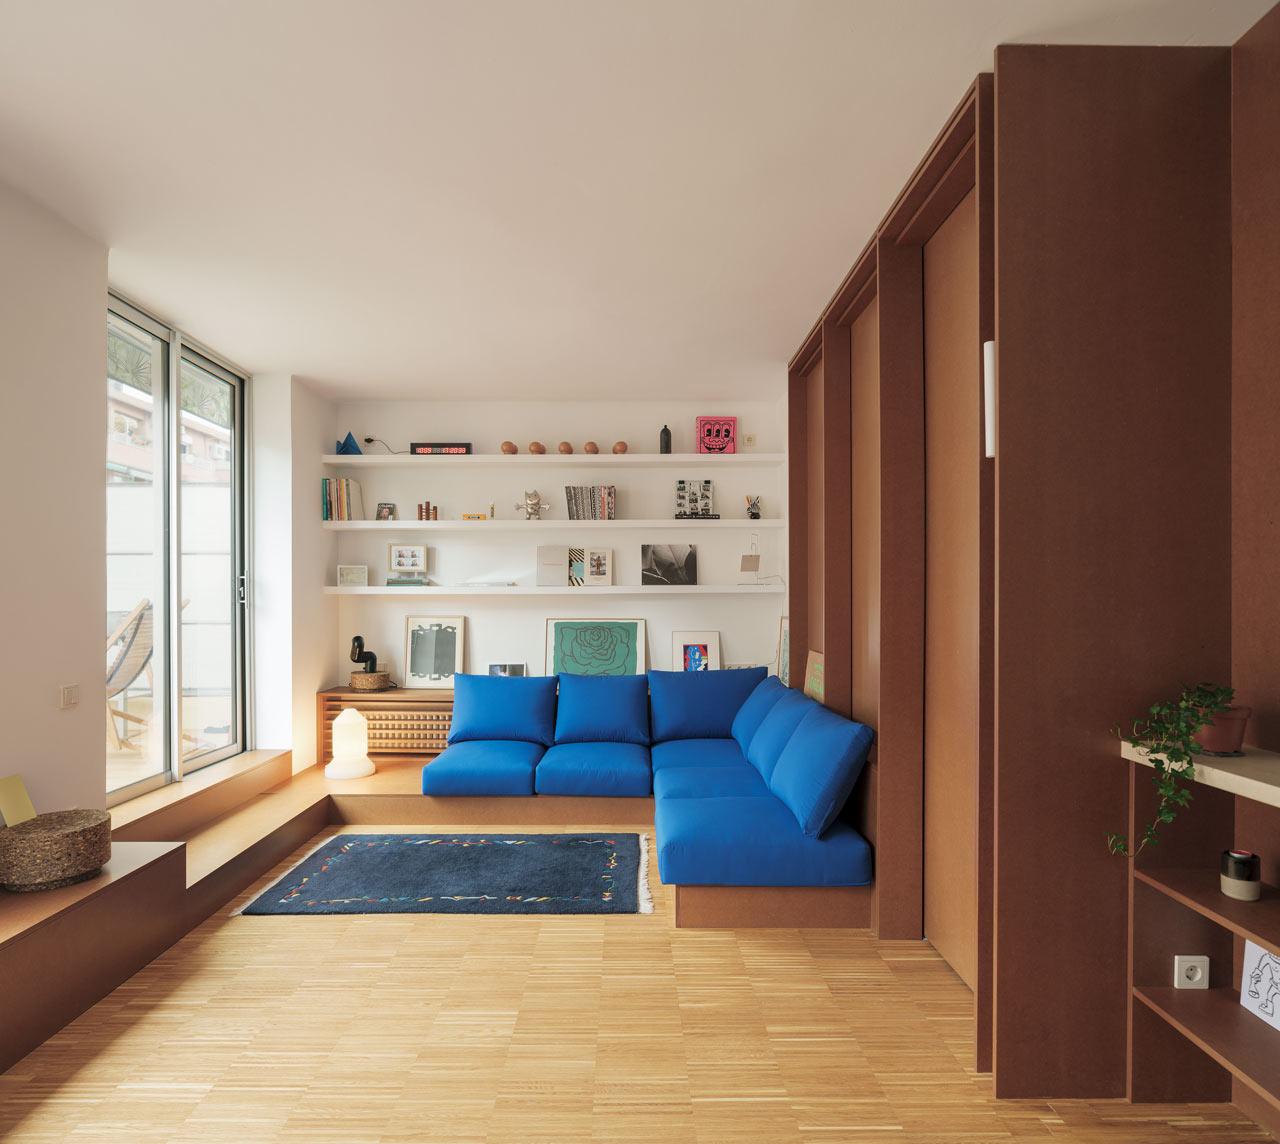
One of the most effective ways to shape a room without erecting walls is through built-in seating. Banquette or integrated sofas can serve as informal borders between dining, living, and circulation spaces:
10 Fold House (Melbourne, Australia) - This residence features an L-shaped built-in bench seat with hidden storage tucked between the kitchen counter and a wall, seamlessly linking dining and living areas while keeping zones distinct and functional.

Photo Credit: Peter Bennetts
Atelier TAO+C’s U-shape Room (Shanghai, China) reimagines a 42 m² former ballroom as a liveable interior by inserting a multifunctional plywood structure. A bay-window nook with built-in seating and curved shelving creates a comfortable social spot, subtly defining the living area within the open plan.

Photo Credit: Tian Fang Fang
This type of built-in seat isn’t just furniture; it organizes the plan by creating defined spatial moments in an otherwise fluid layout.
Shelving as Spatial Divider and Display
Custom shelving, especially when designed wall-to-wall or up to the ceiling, performs spatial duties beyond storage:
Casa Tapihue (Casablanca, Chile) uses open wooden bookcases and integrated low benches within its stone-walled interior to frame views from courtyard to vineyard, visually dividing seating, circulation, and display zones while keeping sightlines open and reinforcing spatial flow through material continuity and structure.

Photo Credit: Cristobal Palma
House 6 by Zooco Estudio (Madrid, Spain) features dramatic white built-in shelving that spans two floors and wraps around living spaces, providing display and storage while visually defining the lounge, circulation, and reading zones, turning cabinetry into sculptural architecture that shapes how inhabitants inhabit each area.

Photo Credit: Imagen Subliminal
In both cases, shelving becomes a defining layer in the spatial organization, framing activity zones without closing them off.
Storage as Invisible Architecture
Large runs of built-in storage can subtly define thresholds and give structure to spaces that lack partitions:
Boko House (Matsudo, Japan) - Architect Hiroyasu Imai’s compact residence leverages warm maple wood for built-in storage walls, cabinets, and integrated kitchen joinery that unify the material palette while anchoring distinct functional areas within a small footprint.

Photo Credit: Tomoyuki Kusunose, Hiroyasu Imai
Steel Craft House (Utrecht, Netherlands) features a custom oak-furniture core that integrates stairs, shelving, storage, and seating into one sculptural element spanning three levels. This built-in piece organizes circulation, conceals storage, and defines interior zones within the compact former garage conversion.

Photo Credit: Stijnstijl Fotografie
When storage is integrated like this, it can shape human movement, often acting as a soft boundary between zones such as entry, living, and private quarters.
Why This Matters for Residential Design
When seating, shelving, and storage are conceived as architectural elements:
+ Space feels intentional: Zones are legible without rigid enclosures, so open plans gain clarity without losing openness.
+ Circulation becomes intuitive: Built-ins suggest where to pause, pass through, or gather, subtly choreographing movement.
+ Every inch performs: Especially in smaller homes, multifunctional elements compress multiple uses into a single spatial move.
+ Architecture gains character: Custom joinery introduces material warmth and human scale, preventing minimal interiors from feeling generic.
This approach signals a larger shift in how we understand interiors: not as backgrounds for objects, but as active, spatially rich environments where furniture and architecture co-create experience, identity, and everyday rituals.
Save this story. A free account keeps your reading list and the 07:00 email in one place.
CREATE FREE ACCOUNT →SIGN IN