Project Info
Project Name: Fuzhou ESUO Future Kindergarten
Location: Fuzhou, Fujian Province, China
Architects: Dika Architectural Design Center
Chief Architect: Wang Junbao
Colorful ground plane organizes playful circulation between sculptural volumes

In a rapidly growing urban district of Fuzhou, Interstellar Kindergarten stands out not by scale or monumentality, but by its ability to speak directly to children. Designed by Dika Architectural Design Center under the leadership of chief architect Wang Junbao, the project embraces imagination as a design tool. It proposes architecture not as a static backdrop for learning, but as an active participant in a child’s daily exploration of the world.

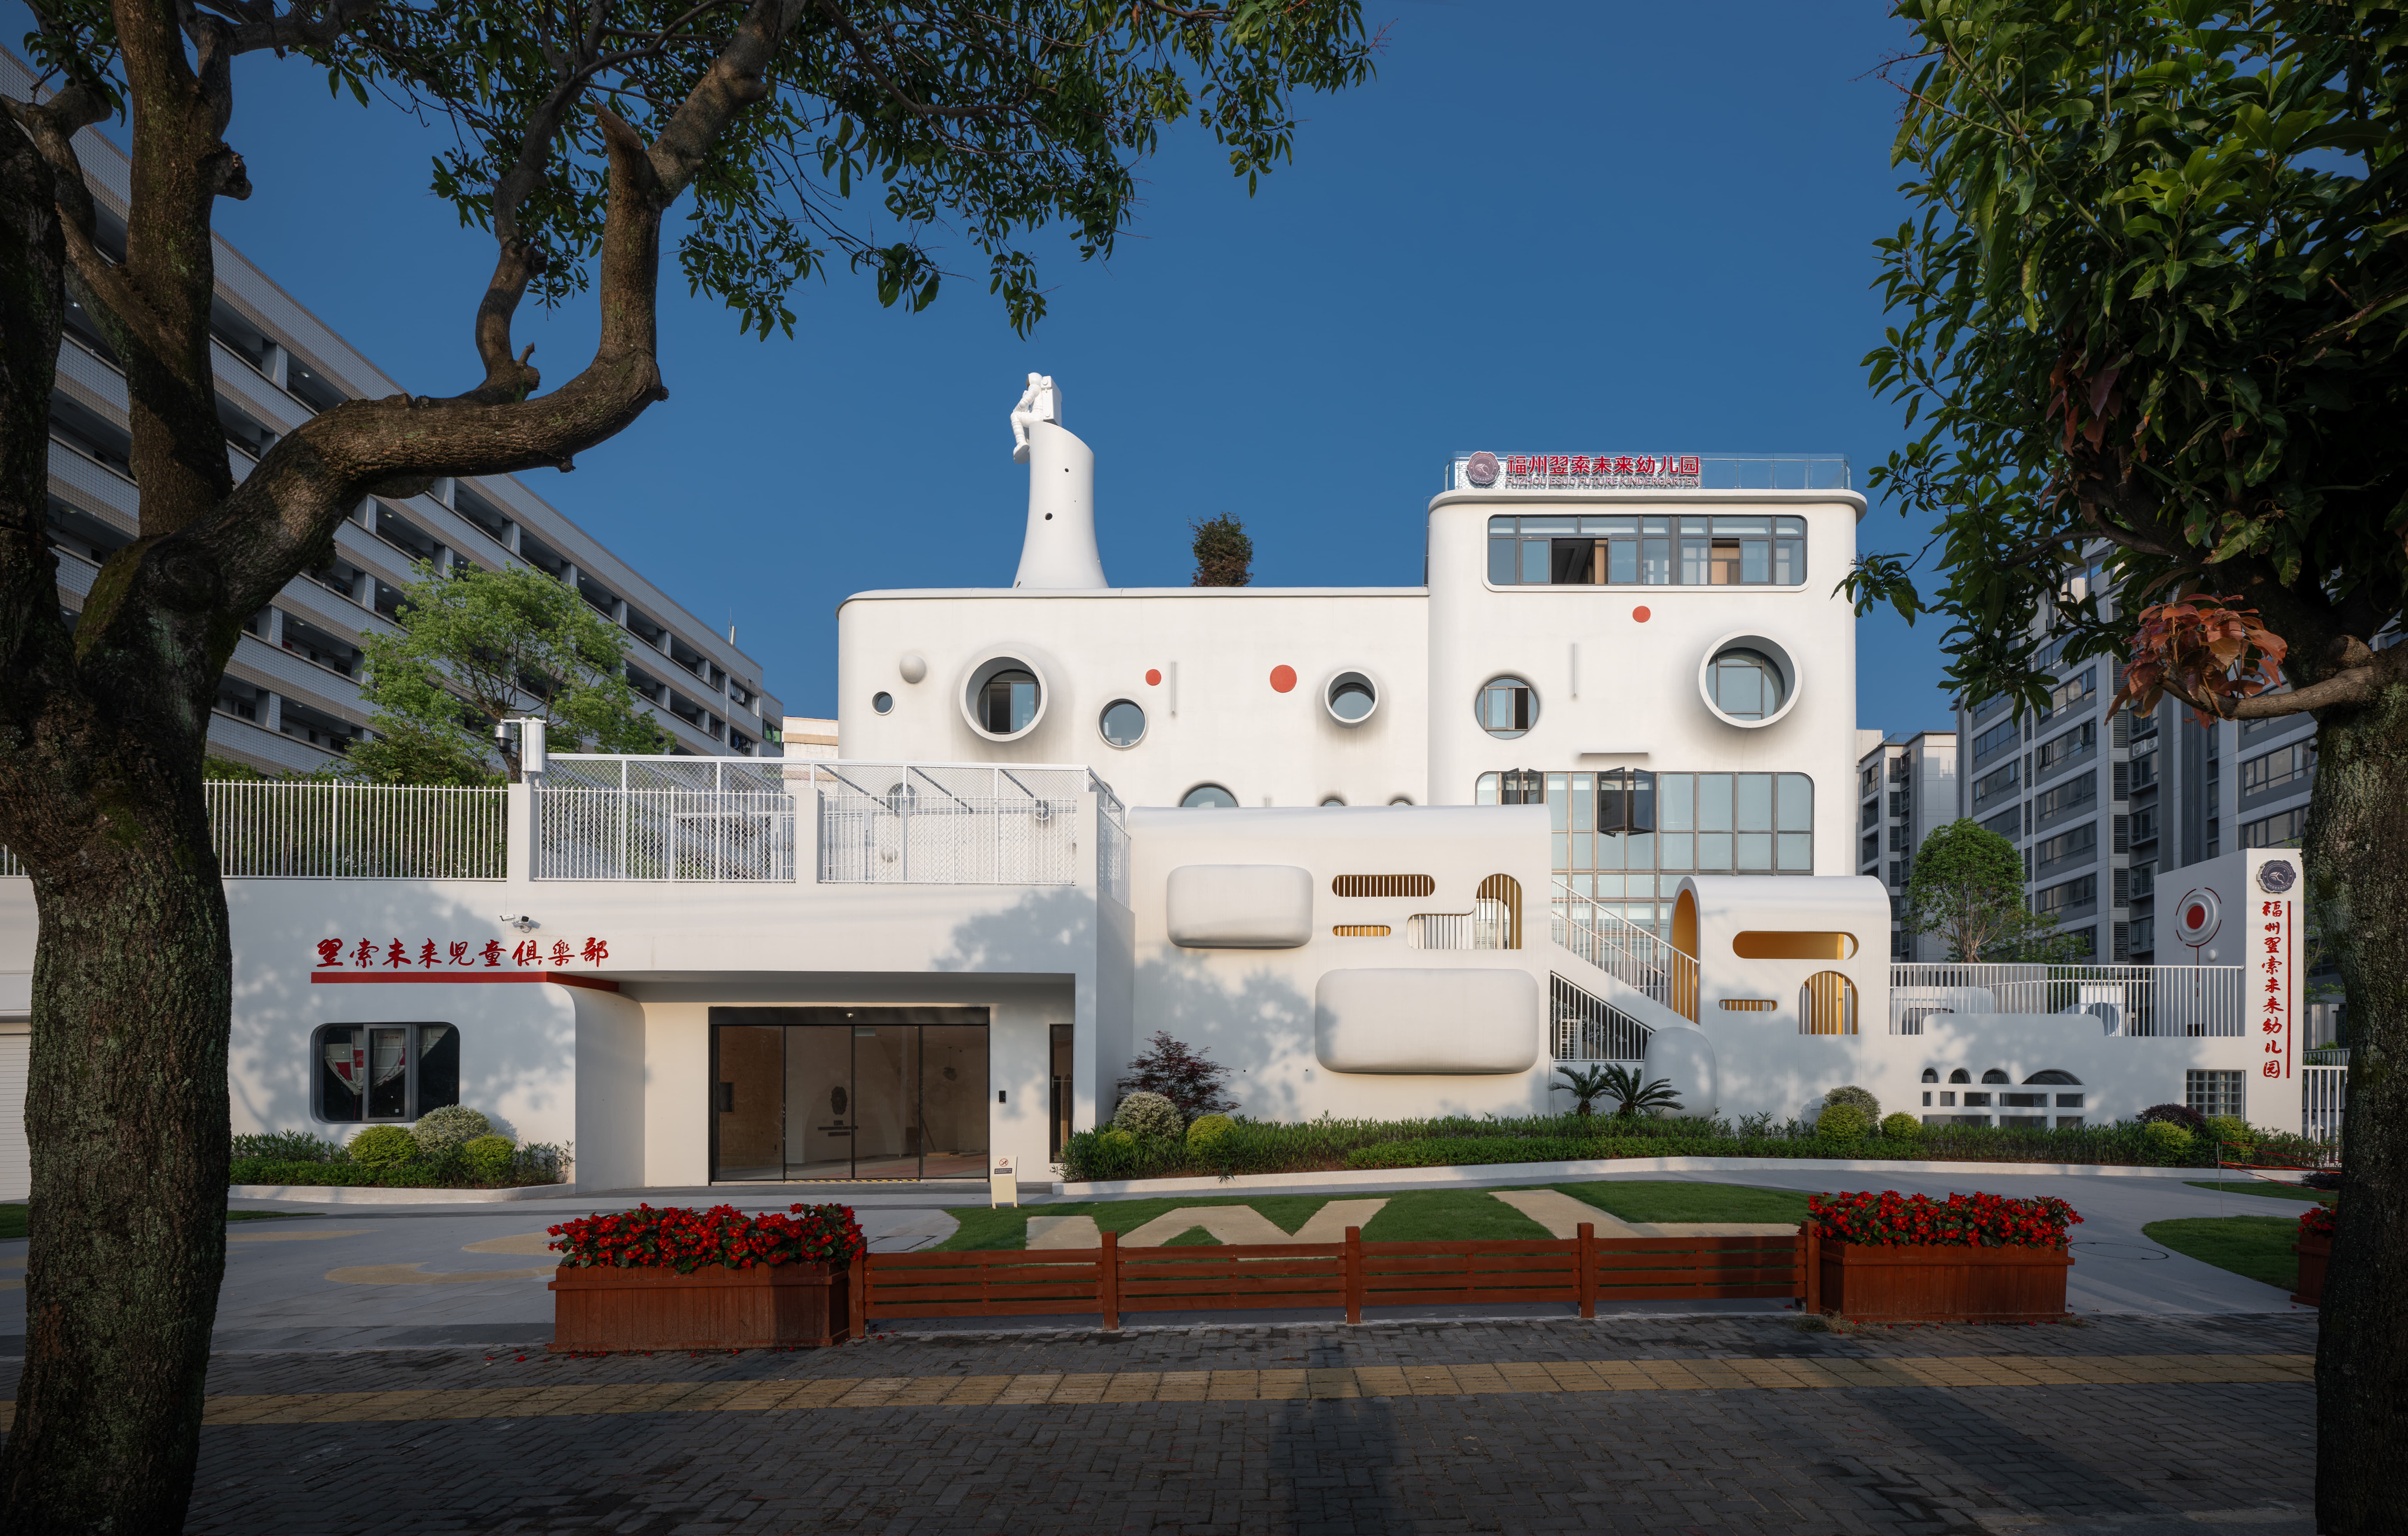
White ship form anchors playground framed by residential context
The concept draws inspiration from the vastness of the cosmos, translated into an approachable and playful spatial language. Rather than literal replicas of rockets or planets, the building uses abstract forms, bold geometry, and carefully curated color to evoke a sense of interstellar adventure. The most striking feature is the astronaut sculpture crowning the building, which acts as both a visual landmark and a symbolic guardian of curiosity. Visible from a distance, it announces the kindergarten as a place where learning begins with wonder.

Curved facades soften institutional scale with playful fenestration rhythm
The overall massing is composed of rounded volumes and soft edges, intentionally avoiding rigid or intimidating forms. This approach responds to children’s instinctive comfort with curves and tactile surfaces. Circulation spaces are treated as extensions of classrooms rather than transitional corridors. Hallways widen into informal gathering zones, play areas, and reading corners, allowing movement itself to become part of the learning experience.

Organic rooftop play structures integrate green terraces and slides
Natural light plays a central role throughout the project. Large openings, skylights, and carefully positioned windows ensure that classrooms remain bright and visually connected to the outdoors. The architects paid particular attention to scale, with window heights, handrails, and furniture proportions tailored to young users. This human centered approach helps children feel a sense of ownership and belonging within the space.

Circular windows punctuate ship inspired facade with whimsical scale
Material choices further reinforce the project’s educational ambition. Durable finishes are paired with warm textures to balance practicality and comfort. Color is used strategically rather than decoratively. Soft neutrals provide a calm backdrop, while vivid accents highlight entrances, activity zones, and shared spaces. These visual cues help children intuitively understand the building and navigate it independently.

Orange archway frames vibrant circulation through layered play zones
Outdoor areas are seamlessly integrated into the architectural composition. Courtyards and play terraces extend learning beyond the classroom, encouraging physical movement and social interaction. These spaces are not residual leftovers but carefully designed environments that support both structured activities and free play. The relationship between inside and outside remains fluid, reinforcing a holistic approach to early childhood development.

Interior arches and soft geometries create child scaled learning spaces
From an urban perspective, Interstellar Kindergarten contributes positively to its surrounding community. Its friendly and expressive character softens the streetscape and introduces a sense of joy into the neighborhood. The building does not isolate itself behind fences or opaque walls. Instead, it communicates openness and optimism, reflecting the social importance of education as a shared civic value.
PHOTO CREDIT: Fuzhou MOMENT VISION Photography Studio
Save this story. A free account keeps your reading list and the 07:00 email in one place.
CREATE FREE ACCOUNT →SIGN IN