Project Info
Project Name: Greater Bay Area Sports Centre
Location: Nansha District, Guangzhou, Guangdong Province, China
Architects: Zaha Hadid Architects

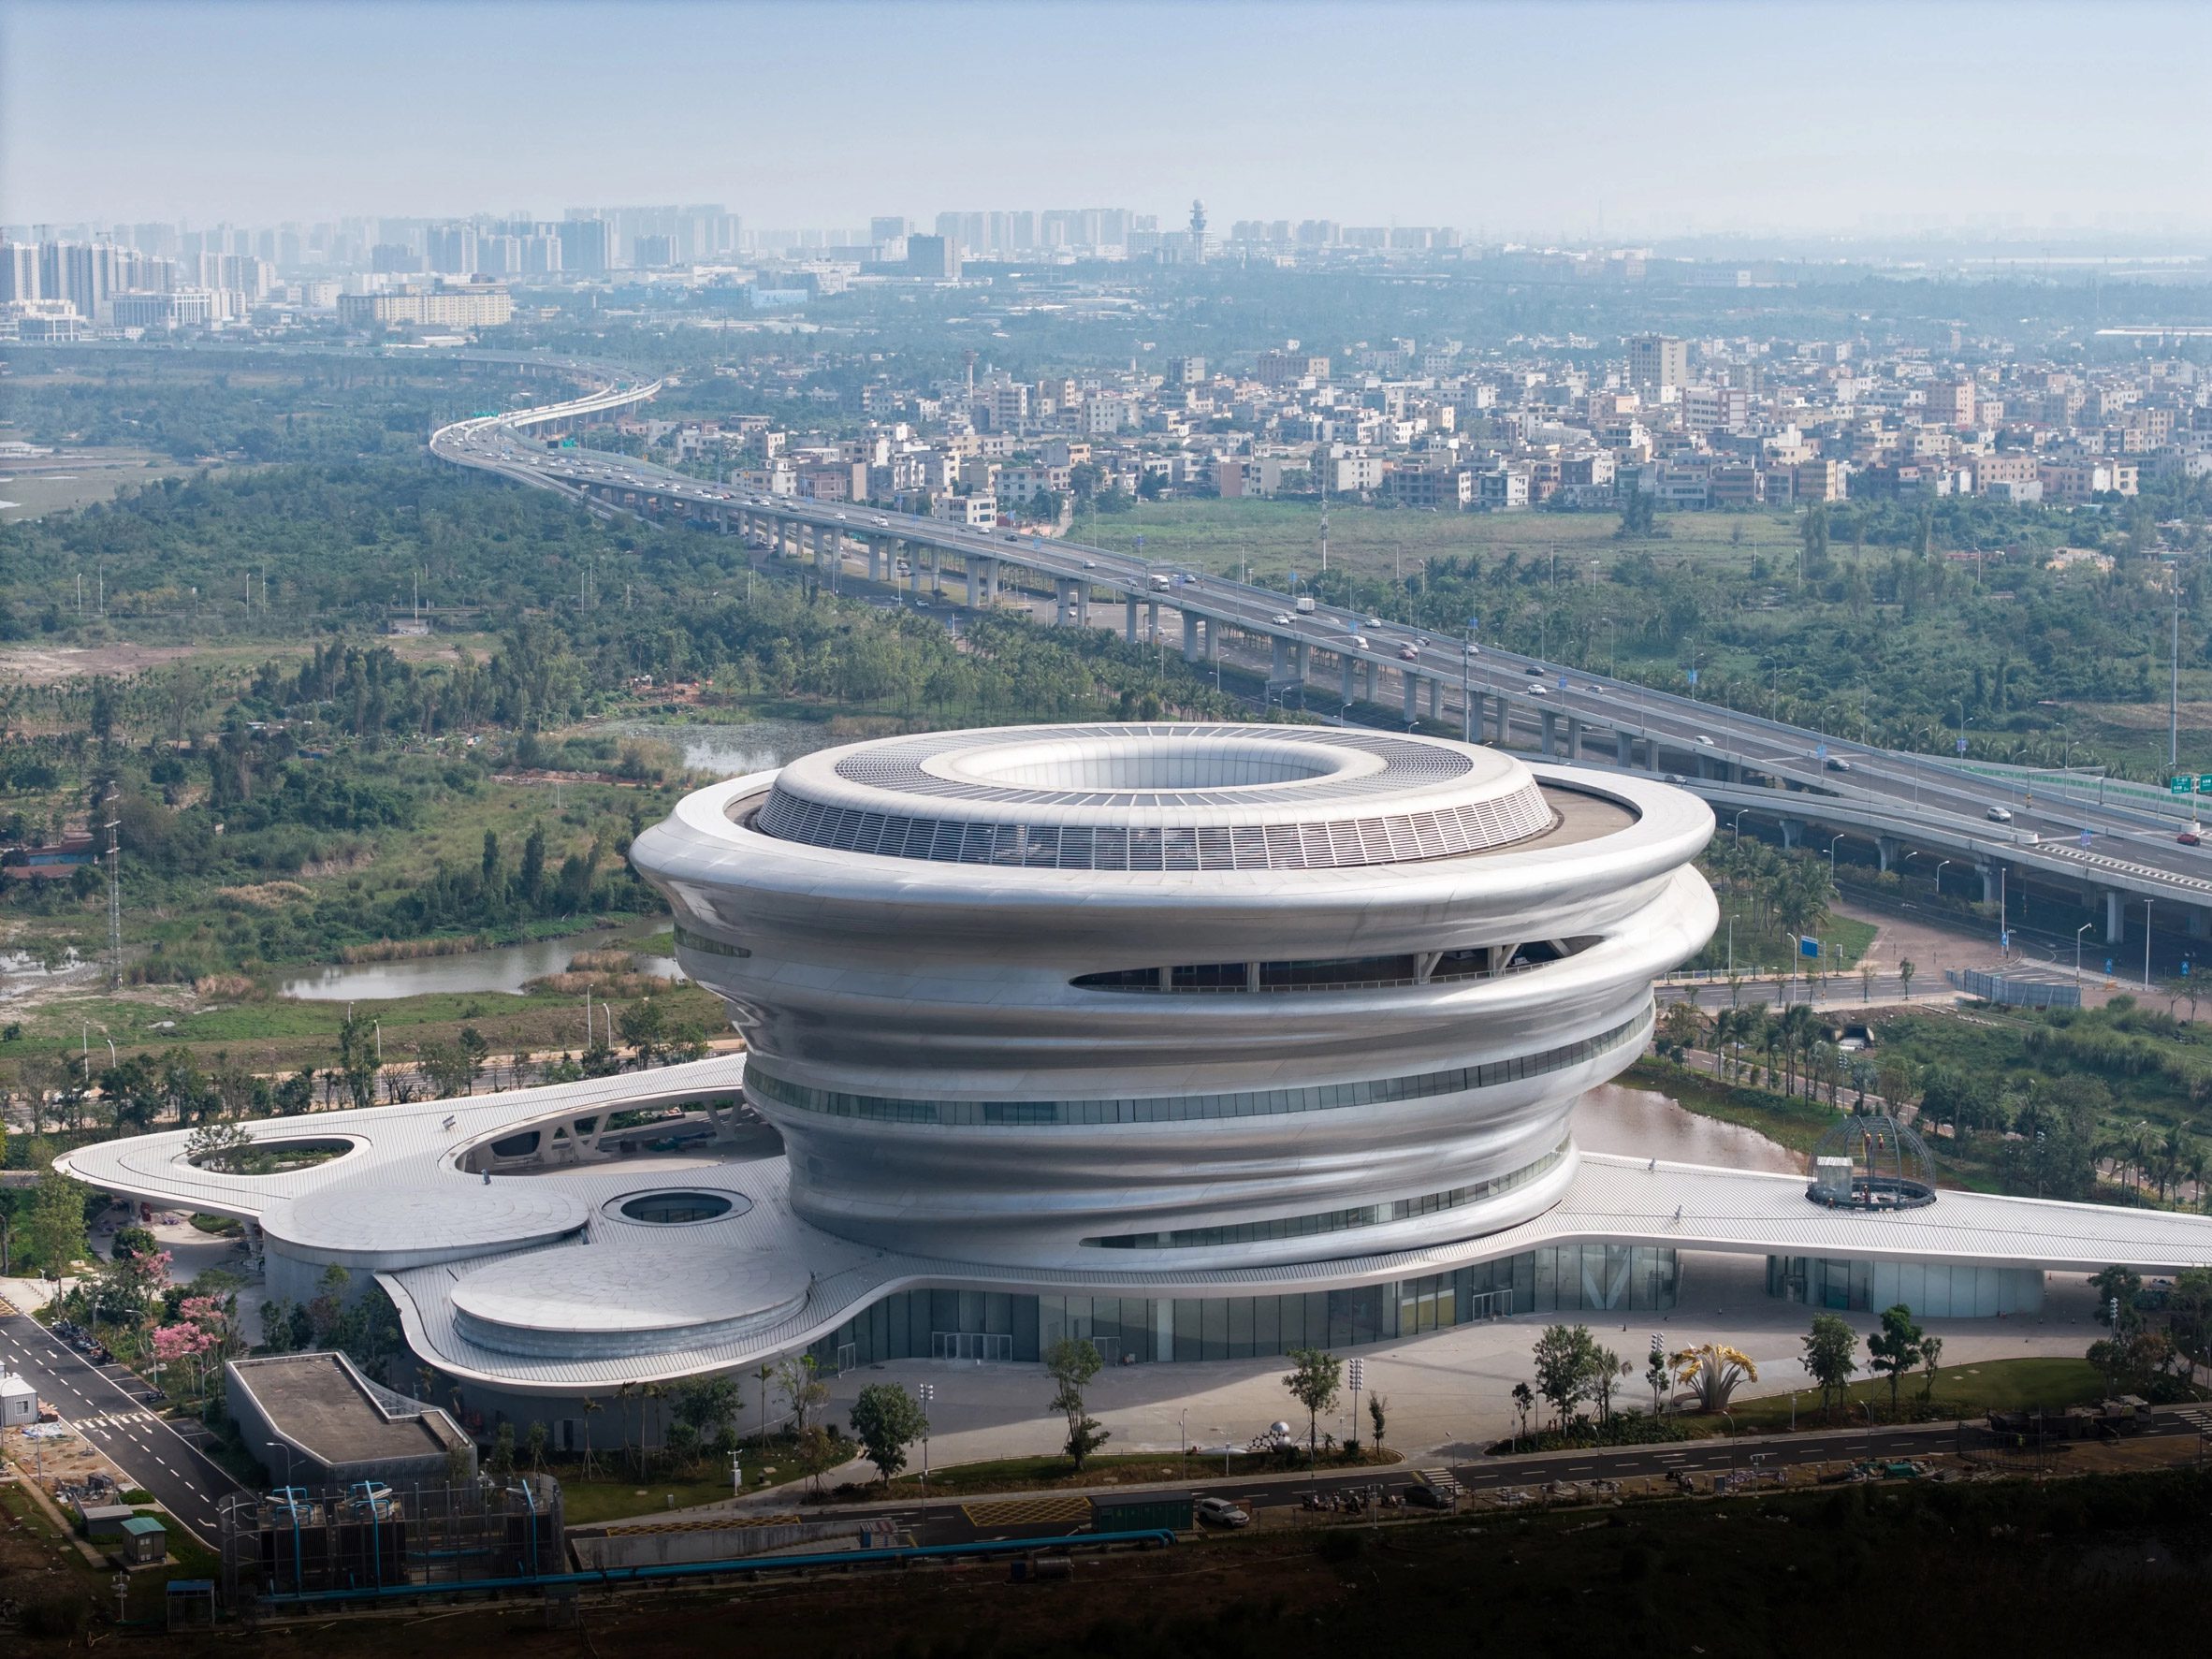
Aerial view reveals stadium's fluid form within waterfront master plan
The Greater Bay Area Sports Centre by Zaha Hadid Architects stands as a large scale civic project that redefines how sports architecture engages with its urban and environmental context. Located in Nansha District, Guangzhou, the complex forms part of China’s broader vision for the Guangdong Hong Kong Macau Greater Bay Area, where infrastructure, culture, and public life intersect.

Sweeping roof gesture defines iconic silhouette against Guangzhou sunset horizon
Rather than treating the sports centre as a single monumental object, the design unfolds as an integrated landscape. Buildings, plazas, and circulation routes are composed as a continuous spatial system that encourages movement and public participation. This approach reflects Zaha Hadid Architects’ long standing interest in fluid geometries and spatial connectivity, translated here into a civic setting with strong social ambition.

Cluster of venues emerges as cohesive architectural landscape from reclaimed land
The architectural language is driven by flow and rhythm. Curving forms and layered surfaces guide visitors through the site, creating a sense of anticipation before arrival at the main sporting venues. These gestures are not merely formal but respond to pedestrian movement, crowd dynamics, and the scale of large public events. Architecture becomes an extension of the athletic experience itself.

Exposed timber ribs express structural rhythm beneath undulating cantilevered canopy
At the heart of the project is a multi functional stadium designed to host a wide range of sporting and cultural events. Surrounding facilities support training, community sports, and public recreation, allowing the complex to remain active beyond major competitions. This emphasis on daily use ensures the project functions as a living part of the city rather than an occasional destination.
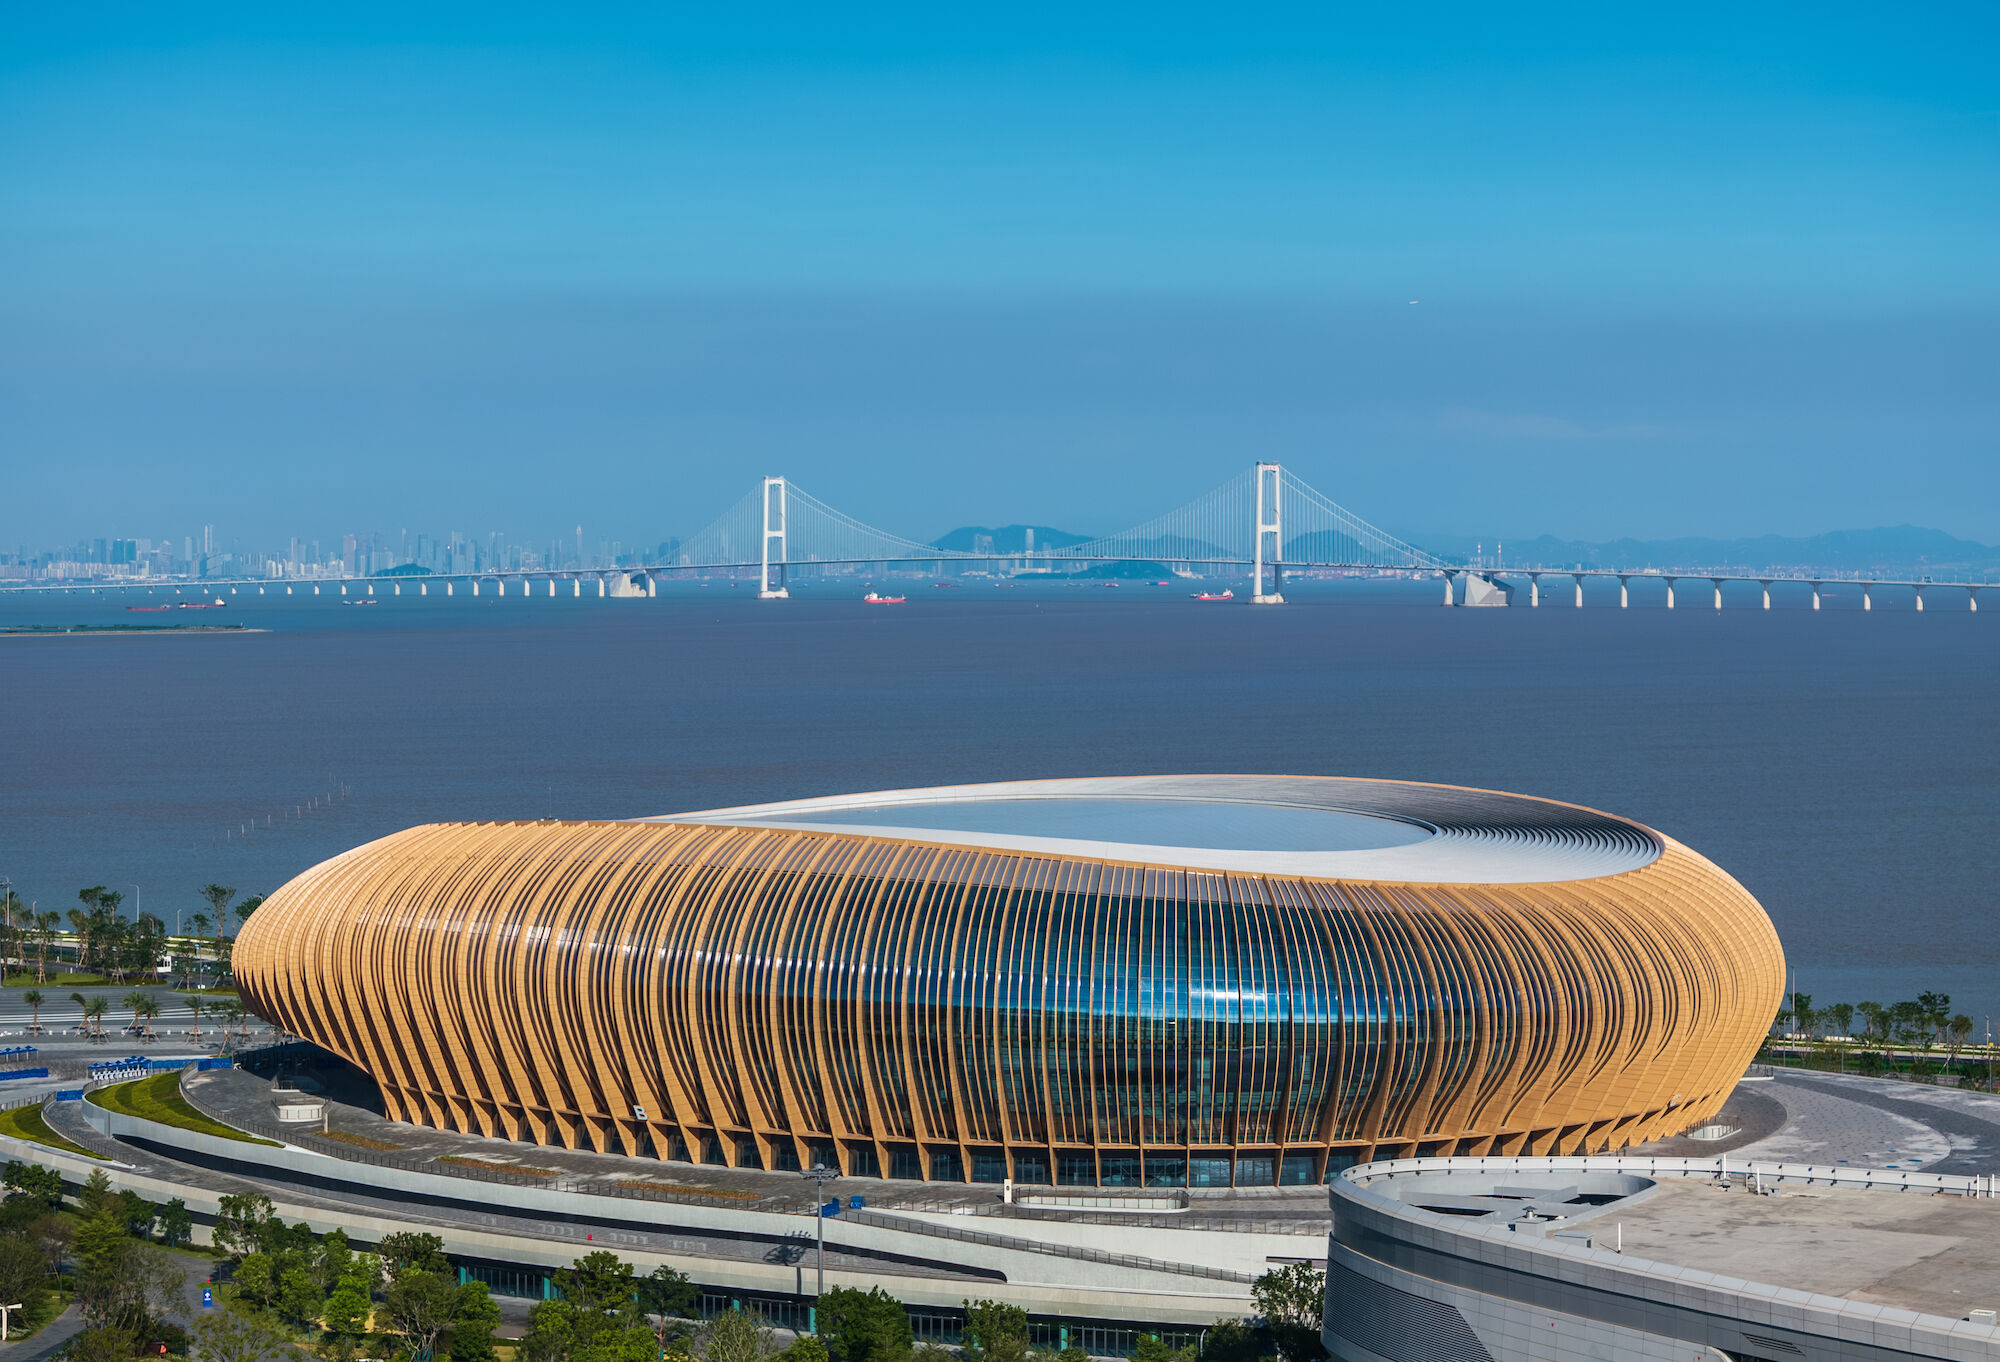
Golden lattice soften bold cantilever, merging engineering with organic expression

Public space plays a crucial role in shaping the identity of the Greater Bay Area Sports Centre. Open plazas and landscaped areas create places for gathering, rest, and informal activity. These spaces blur the boundary between architecture and landscape, reinforcing the idea of the complex as a shared urban ground. Visitors are invited to move freely through the site even when events are not taking place.

Interior bowl reveals continuous seating under dramatic roof framing open sky
Material choices and structural systems support the project’s expressive form while addressing performance and durability. Smooth exterior surfaces reflect light and emphasize curvature, while large spans and advanced engineering allow for column free interiors suited to sports and large audiences. The architecture communicates technical confidence without overwhelming the human scale of experience.

Sweeping canopy frames stadium bowl, capturing twilight with structural elegance
Environmental considerations are embedded within the design strategy. Orientation, shading, and natural ventilation contribute to thermal comfort in Guangzhou’s subtropical climate. Landscape elements help manage water and reduce heat, reinforcing the project’s role as a sustainable piece of urban infrastructure. These measures align with contemporary expectations for large public developments in rapidly growing cities.

Master plan organizes venues as interconnected civic landscape along water's edge
The sports centre also reflects a broader cultural ambition. As part of the Greater Bay Area, the project symbolizes connectivity between cities, people, and disciplines. Its architecture expresses openness and motion, qualities associated with both sport and urban progress. The design avoids historic references, instead presenting a forward looking identity rooted in innovation.
The Greater Bay Area Sports Centre demonstrates how architecture can choreograph collective experience at an urban scale. Through form, movement, and public space, Zaha Hadid Architects deliver a project that is not only a venue for sport but a catalyst for civic life. It stands as a statement of how contemporary sports architecture can shape the social and spatial fabric of the city.
PHOTO CREDIT: Zaha Hadid Architects
Save this story. A free account keeps your reading list and the 07:00 email in one place.
CREATE FREE ACCOUNT →SIGN IN