The Expanding Definition of What Deserves Protection
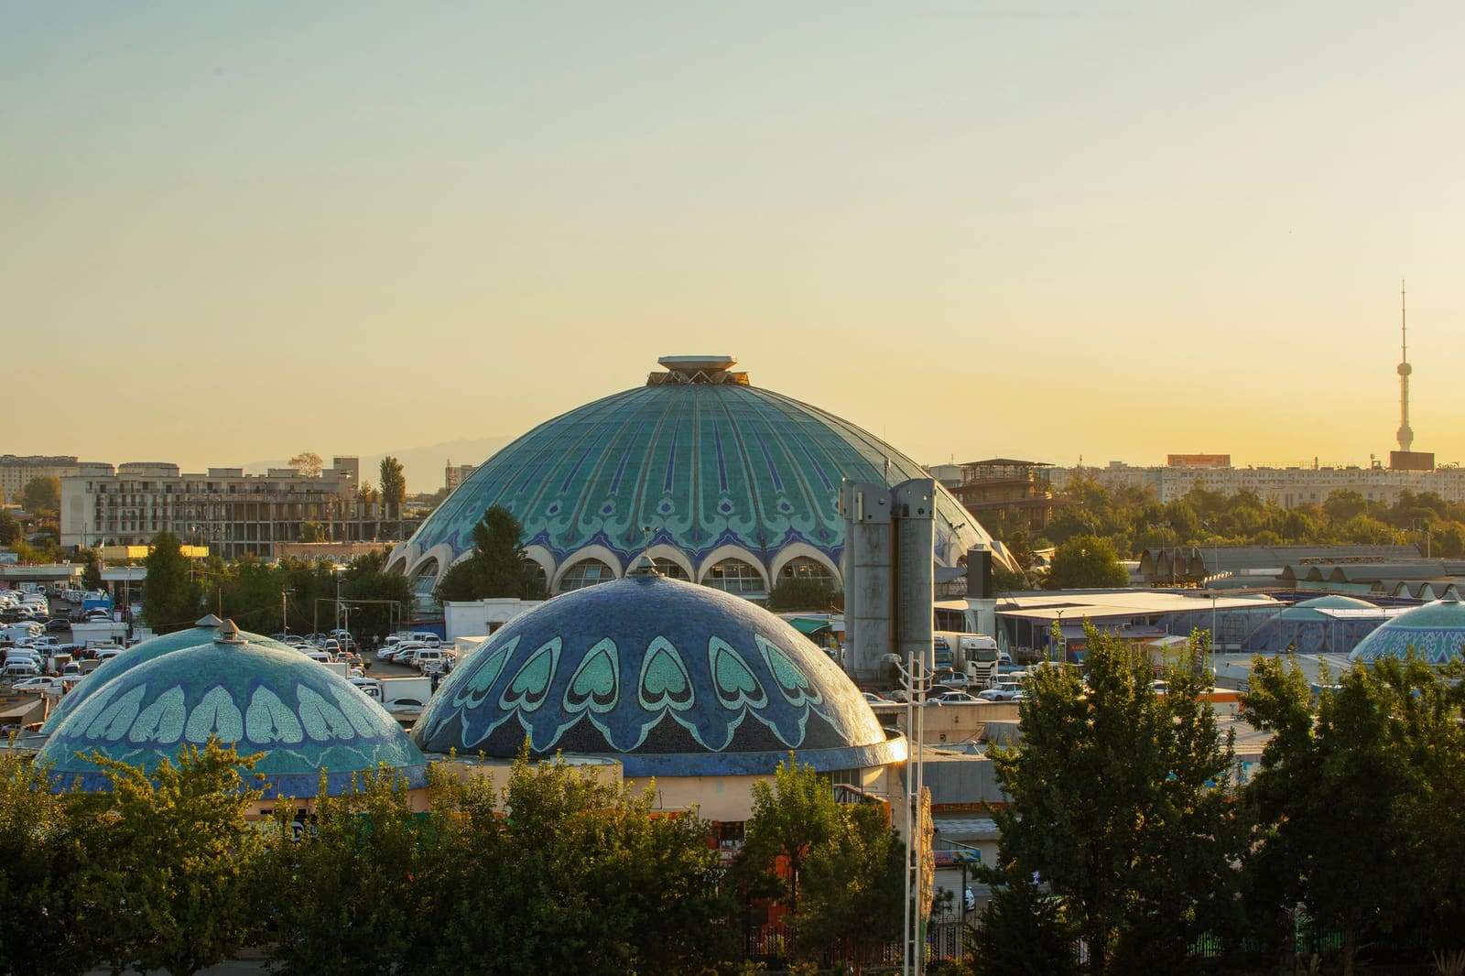
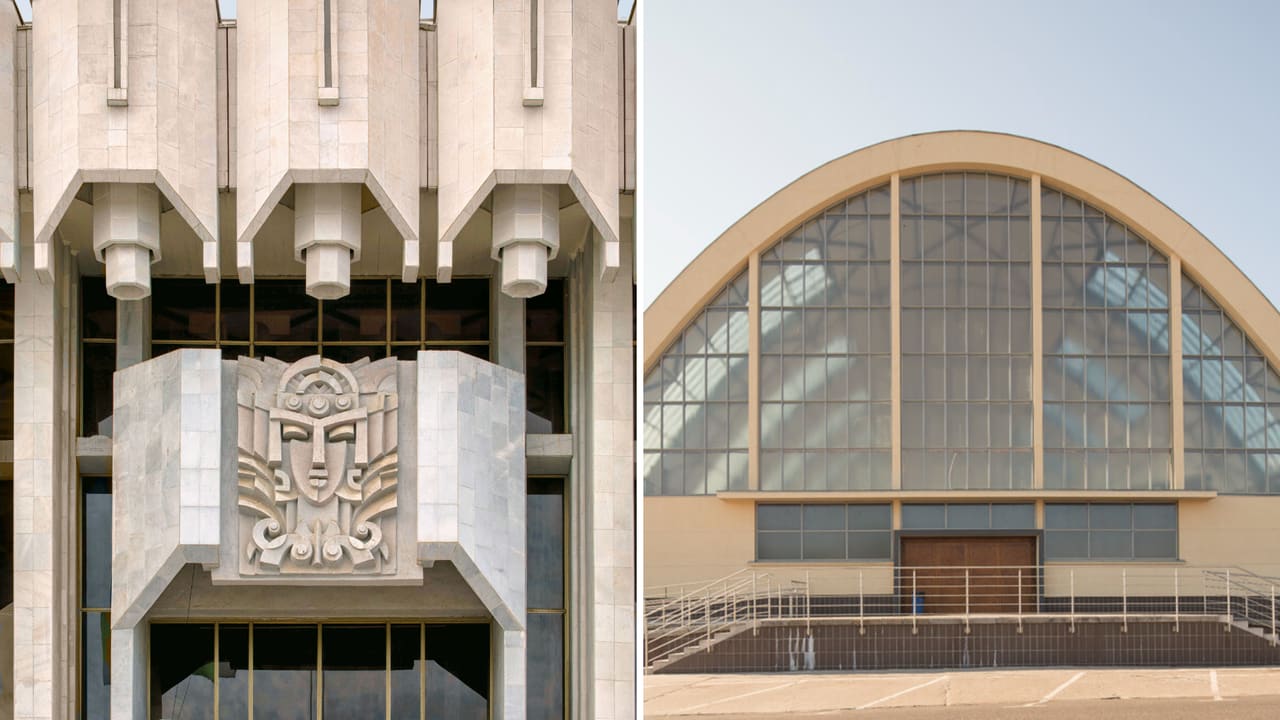
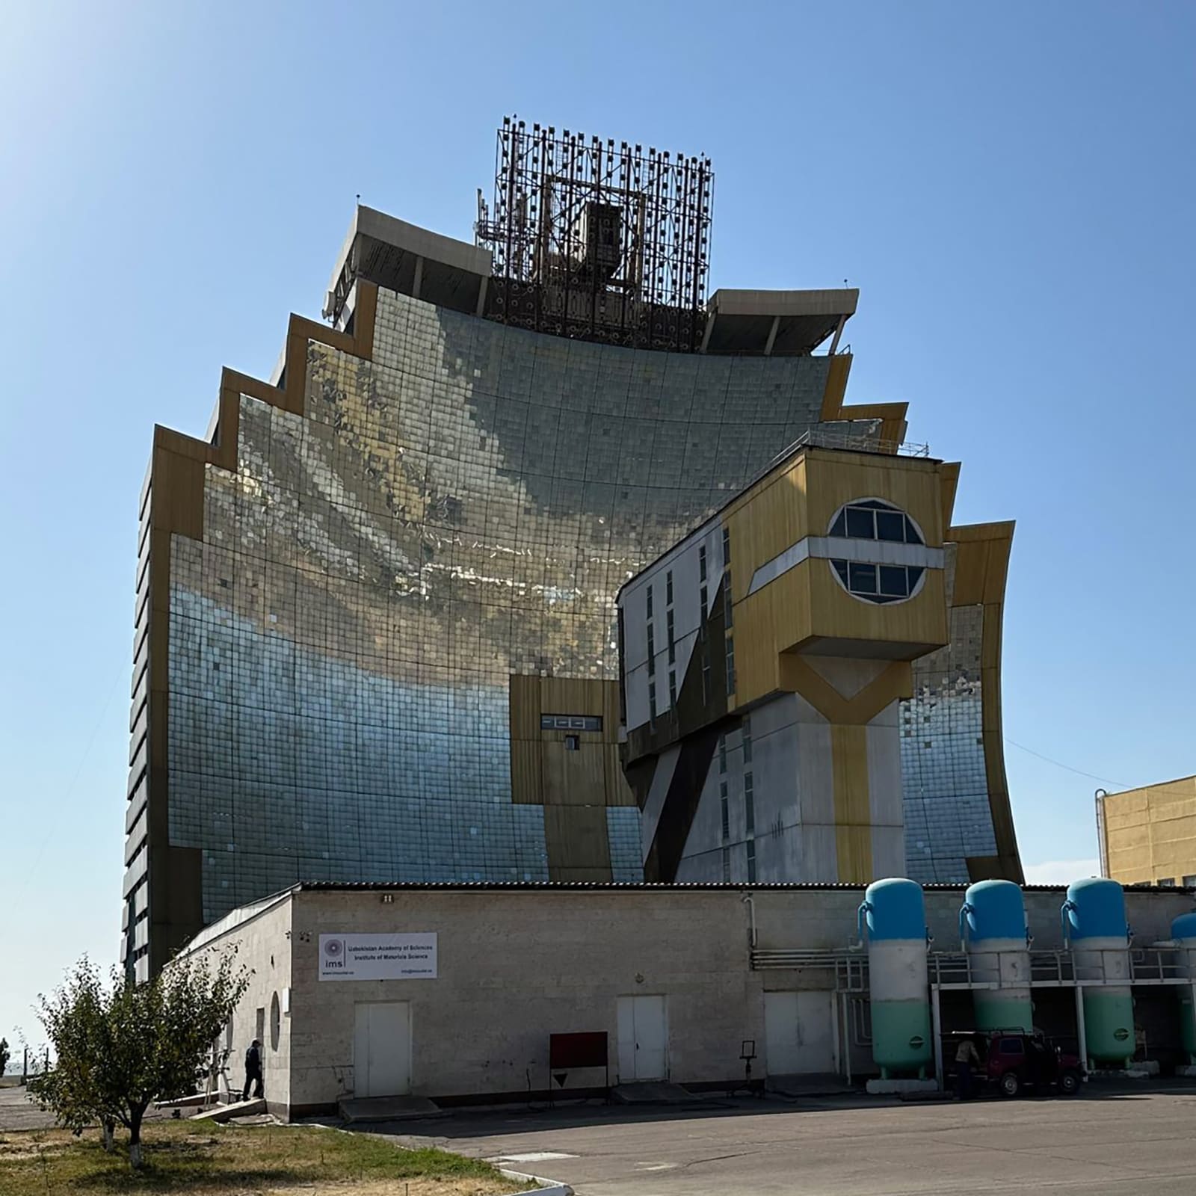
At World Archi Design, we've been tracking a quiet but significant recalibration in how heritage bodies and cultural institutions approach the recent past. This month brought that shift into sharper relief. While ruins and ancient sites have long dominated preservation lists, the 20th century is now being codified as a period worthy of formal safeguarding. UNESCO's recent update to its roster of protected places includes thirteen buildings by Alvar Aalto, alongside Tashkent's post-seismic reconstruction ensemble. These additions mark more than bureaucratic milestones; they reflect an institutional willingness to acknowledge that modernism, once dismissed as ubiquitous or disposable, carries irreplaceable cultural weight.
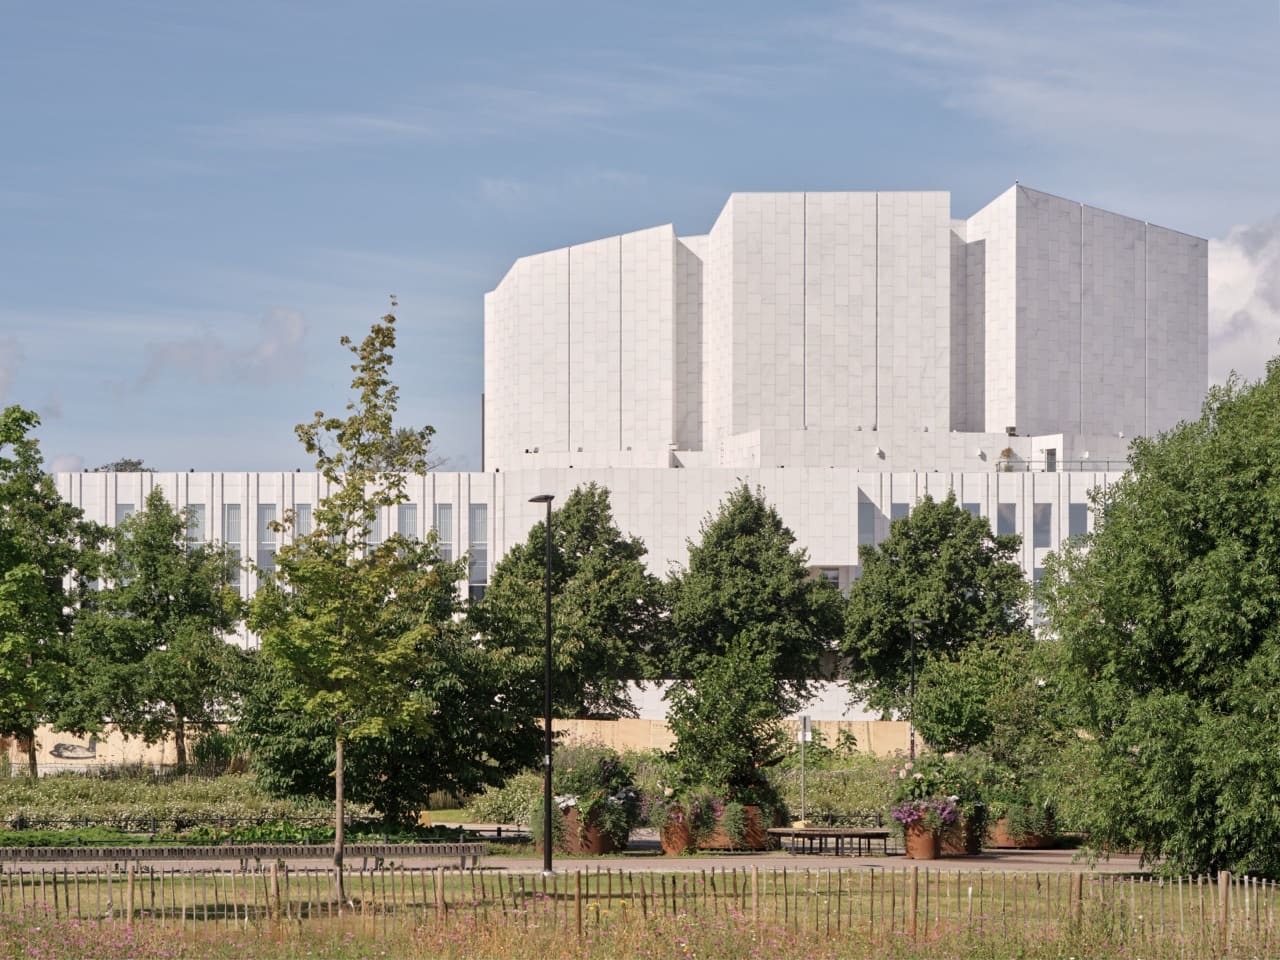
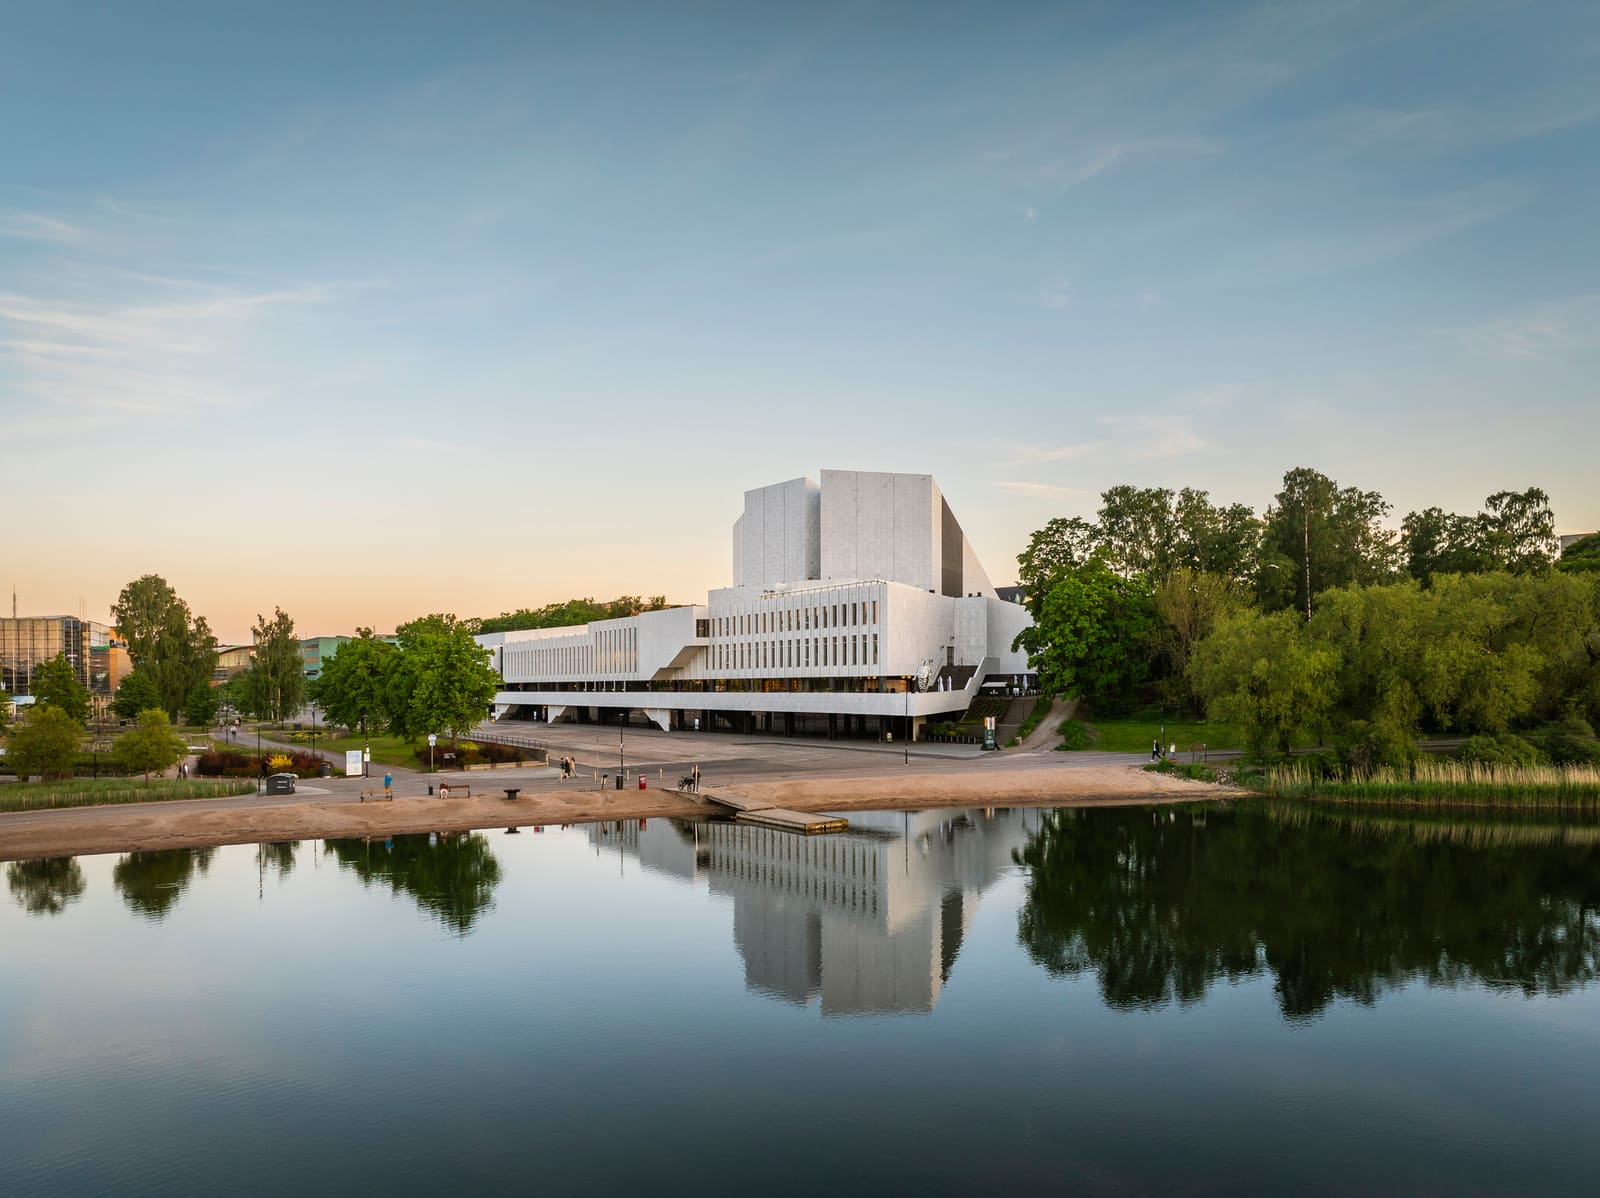
The Finnish architect's work spans civic halls, churches, and cultural centers built between the 1920s and 1970s. His approach to form, materiality, and spatial sequence influenced generations of practitioners who sought to reconcile function with humanism. Aalto's interiors often feature undulating wood ceilings, brick massing that responds to landscape, and fenestration patterns calibrated to northern light. The Church of the Three Crosses, for instance, uses a tripartite plan to modulate congregation size while maintaining acoustic and visual intimacy. Finlandia Hall in Helsinki layers white Carrara marble over a steel frame, creating a tectonic expression that balances monumentality with approachability.
Tashkent's inscription carries different implications. Following a devastating earthquake in the 1960s, Soviet planners rebuilt much of the city with prefabricated concrete panel construction, wide boulevards, and public squares scaled for parades and gatherings. While the aesthetic has been criticized as austere, the urban fabric represents a distinct response to disaster, climate, and political ideology. Recognizing this ensemble acknowledges that heritage is not confined to elite commissions or celebrated auteurs; it includes vernacular modernism and state-led urbanism that shaped daily life for millions.
Museums as Civic Anchors in Three Geographies
Cultural institutions continue to anchor urban ambition, particularly in regions building new identities through architecture. Ecuador, China, and the United Arab Emirates each moved forward with major museum projects, each reflecting distinct priorities and scales.
In Quito, SANAA was selected to design the National Museum after an earlier proposal faced public scrutiny. The Japanese studio's approach typically emphasizes transparency, lightweight structure, and ambiguous thresholds between interior and exterior. Their museums, from the 21st Century Museum of Contemporary Art in Kanazawa to the Louvre-Lens, prioritize circulation as spatial experience rather than mere connector. How SANAA will negotiate Quito's topography and altitude remains to be seen, but their selection signals Ecuador's intention to position the institution within a global architectural conversation.
Shenzhen's Natural History Museum opened with a design by 3XN, B+H Architects, and Zhubo. The building occupies a coastal site and uses a sweeping roof form to evoke geological strata. Programmatically, it combines exhibition space with research labs and public education facilities, reflecting China's investment in science communication. The massing responds to subtropical humidity and solar gain through deep overhangs and a ventilated double skin, strategies that reduce reliance on mechanical cooling.
Abu Dhabi's Guggenheim, designed by Frank Gehry, finally announced an opening date after years of delay. The project's sculptural volumes and cantilevered galleries echo Gehry's earlier work in Bilbao but scale up to accommodate larger artworks and more varied programming. Saadiyat Island is positioning itself as a cultural district to rival the Museum Mile or South Kensington, a strategy that uses architecture as nation-building and tourism infrastructure. Whether the Guggenheim model, which depends on blockbuster exhibitions and franchising, can sustain itself in this context is an open question.
Adaptive Reuse and the Return of the Cinerama Dome
Hollywood's Cinerama Dome, a geodesic concrete shell built in 1963, will reopen in early 2028 following a restoration led by Sony Pictures Entertainment. The structure, designed by Welton Becket, was engineered to support a deeply curved screen format that wrapped peripheral vision, creating immersive projection long before digital surround. Its hexagonal concrete panels form a self-supporting dome, a structural system that influenced later experiments with thin-shell construction.
The renovation will preserve the dome's geometry and projection capabilities while expanding programming to include repertory screenings, filmmaker appearances, and special events. Sony will also convert the adjacent 14-screen multiplex into an Alamo Drafthouse venue, integrating 35mm and 70mm projection, a format that has experienced renewed interest among cinephiles and directors advocating for photochemical film. The Dome's closure in 2020 left Los Angeles without a major large-format venue, a gap that underscored how exhibition infrastructure shapes what films get made and how they're experienced.
This project joins a broader trend of adaptive reuse in cultural buildings. In Bengaluru, heneghan peng architects, DROO, and Cadence Architects won a competition to design the Museum of Innovation, Startup & Technology within a decommissioned switchgear factory. The industrial shed, part of a 105-acre campus being transformed into an urban forest, will house galleries dedicated to India's technological and entrepreneurial history. The approach mirrors projects like the Tate Modern's Bankside Power Station conversion, where existing structure and scale provide spatial drama that purpose-built museums often lack.
The Bengaluru project pairs the museum with the Innoverse, an innovation hub intended to foster exchanges between researchers, startups, and the public. This hybrid model reflects a shift in museum typology, where institutions are expected to be active participants in knowledge production rather than passive repositories. Whether this programmatic ambition can coexist with exhibition space without one compromising the other remains a design challenge.
Hybrid Timber Reaches New Heights in Sydney
Atlassian Central, a 39-story office tower in Sydney, topped out at over 180 meters, becoming the world's tallest hybrid timber building. The structure combines mass timber with steel and concrete, a strategy that reduces embodied carbon while meeting structural and fire safety requirements for high-rise construction. The project stands approximately 100 meters taller than Milwaukee's Ascent tower, the previous record holder at 25 stories.
Hybrid timber systems use cross-laminated timber (CLT) or glue-laminated timber (glulam) for floor plates and walls, with steel or concrete cores handling lateral loads from wind and seismic activity. This approach leverages timber's lower embodied carbon compared to concrete while avoiding the structural limitations of all-wood construction at height. Atlassian Central targets a 50% reduction in upfront embodied carbon compared to a conventional office tower, a benchmark that depends on both material selection and supply chain transparency.
The building organizes workspace into four-story "habitat" volumes that integrate natural ventilation, daylight, and collaborative areas. This parti breaks the tower into legible segments rather than stacking identical floor plates, a strategy that recalls Kevin Roche's Ford Foundation headquarters or Moshe Safdie's Habitat 67, projects that used vertical articulation to create distinct zones within a single structure.
Timber's role in tall buildings remains contested. Proponents cite carbon sequestration and biophilic benefits; critics point to supply chain pressures on forests, fire performance questions, and the energy-intensive adhesives required for engineered wood products. Atlassian Central will serve as a test case for whether hybrid timber can deliver on its environmental claims at scale and whether occupants respond positively to exposed wood finishes in a high-rise context.
What the Month Reveals About Institutional Priorities
Taken together, these projects suggest that institutions are investing in modernist preservation, adaptive reuse, and low-carbon construction as core strategies rather than experimental alternatives. UNESCO's inclusion of Aalto and Tashkent signals that the 20th century is no longer too recent to warrant protection. The museum projects in Quito, Shenzhen, and Abu Dhabi reflect how cultural institutions are used to anchor urban districts and assert regional identity. The Cinerama Dome and Bengaluru factory conversions demonstrate that existing structures can offer spatial and historical value that new construction cannot replicate. And Atlassian Central's hybrid timber system, whatever its limitations, represents a material shift that will influence how tall buildings are designed and evaluated in the coming decade.
The question is whether these initiatives will remain isolated gestures or coalesce into a broader recalibration of how we build, preserve, and occupy space. The answer will depend on regulatory frameworks, funding structures, and whether architects and clients are willing to prioritize longevity and adaptability over novelty and optimization. For now, the month offers evidence that the conversation is moving, even if the outcomes remain uncertain.
Credit: Kuvatoimisto Kuvio Oy
Save this story. A free account keeps your reading list and the 07:00 email in one place.
CREATE FREE ACCOUNT →SIGN IN