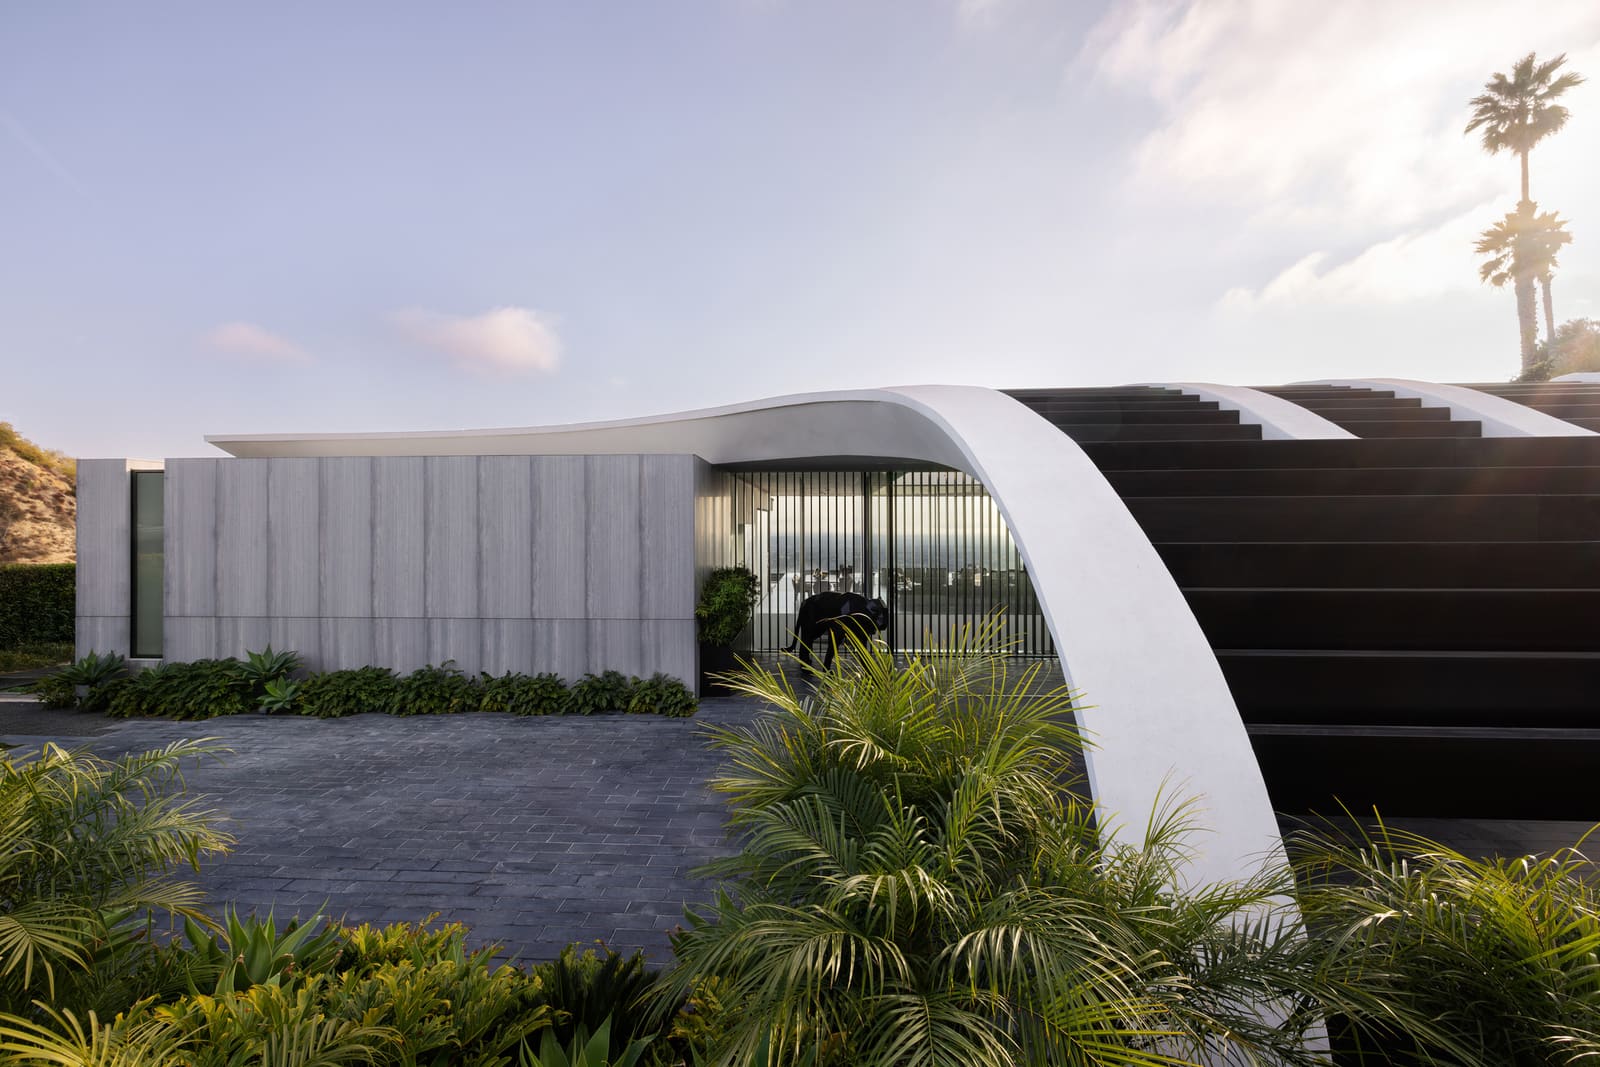
The Vertical Condition as Opportunity
There exists a particular architectural challenge in Los Angeles that has preoccupied designers for nearly a century: how to build on slopes so steep that the land itself becomes a design parameter, not merely a site. The Bird Streets, perched above Sunset Boulevard, present exactly this condition. Here, gravity and view compete, and the architect must decide which forces to resist and which to amplify.
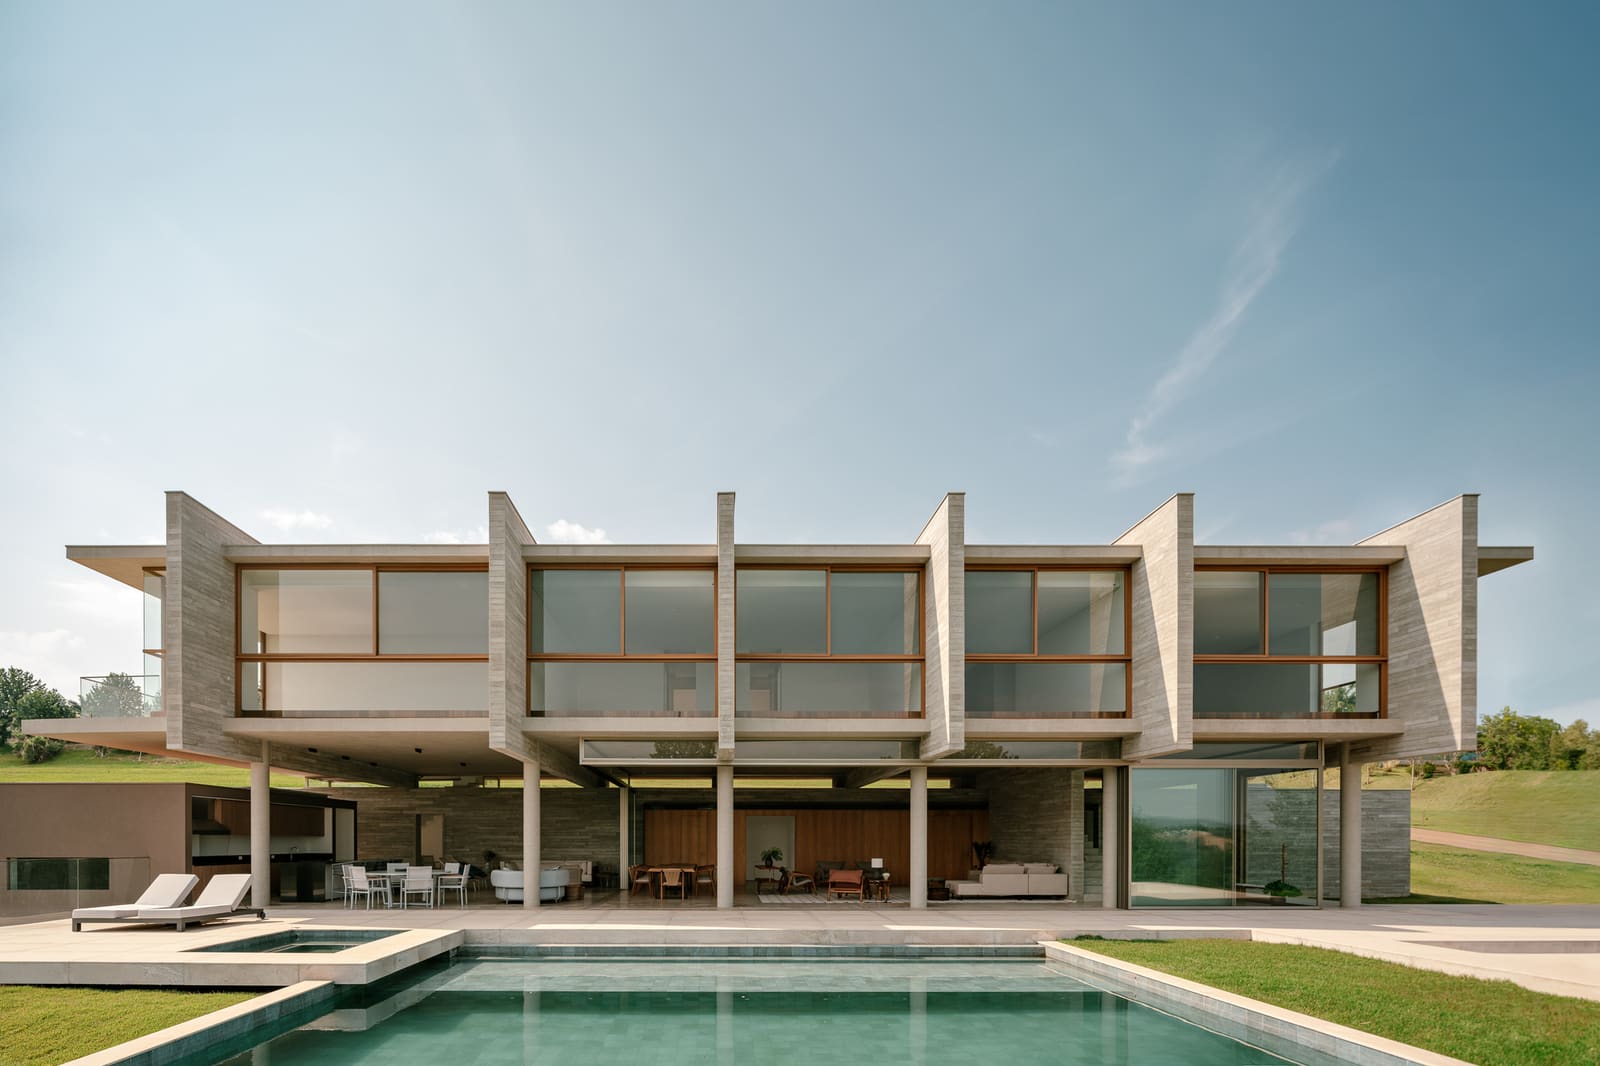
SAOTA's 2024 residence in this neighborhood does not fight the hillside. Instead, it articulates a position we have seen emerge across contemporary practice: that topography can organize program, that section can drive plan, and that the vertical dimension offers opportunities unavailable on flat ground. The project occupies 1,390 square meters, a scale that demands careful massing to avoid overwhelming its context while still claiming the views that justify building here in the first place.
A Lineage of Hillside Modernism
Southern California has long been a laboratory for this typology. From Neutra's cantilevered decks to Lautner's dramatic overhangs, the region's modernist architects understood that hillside sites allowed them to layer space vertically, creating sectional richness impossible in suburban flatland. The tradition is not simply formal; it is rooted in a set of assumptions about how architecture should mediate between interior life and the city beyond.
SAOTA's approach here acknowledges that lineage without replicating it. The residence engages the slope through a series of stepped volumes, each responding to a different aspect of the site: the need for privacy from the street above, the desire for openness toward the view, the necessity of anchoring the structure into unstable geology. This is not the heroic cantilever of mid-century spectacle but a more calibrated negotiation, one that accepts the constraints of contemporary engineering and environmental standards.
Massing and Threshold
The organization of the house reveals itself in section. Upper levels, closer to the street, are more enclosed, their fenestration selective. As the building steps down the slope, it opens progressively, until the lowest level dissolves almost entirely into terrace and pool. This gradient from solid to void is a spatial strategy, but it is also a response to the social logic of hillside living: public life happens at the lower, more open levels, while private rooms occupy the more protected upper zones.
Materiality reinforces this reading. The upper volumes employ heavier cladding, grounding the composition and providing thermal mass. Lower levels shift toward glazing and lighter screens, allowing the landscape to penetrate the interior. The transition is not abrupt; intermediate zones use sliding panels and operable walls to modulate the boundary, giving residents control over exposure and enclosure.
Light as Structural Element
At World Archi Design, we have been tracking how contemporary practices use light not as ornament but as a structural component of spatial experience. In this residence, natural light is choreographed through the section. Clerestory openings bring controlled illumination into circulation zones, preventing the deep floor plates from becoming oppressive. The main living volume, double-height and oriented west, captures the shifting quality of Los Angeles afternoon light, which is both asset and liability: glorious at certain hours, punishing at others.
SAOTA addresses this with a combination of deep overhangs and external shading devices, elements that are legible in the building's massing. The overhang is not a decorative gesture; it is dimensioned to block high summer sun while admitting lower winter rays, a passive strategy that reduces cooling loads and shapes the interior atmosphere. The detail work here matters: the depth of the soffit, the placement of the glazing plane relative to the structural frame, the material of the ceiling that reflects light back into the room.
Landscape as Continuity
The steep site means that landscape cannot be an afterthought; it must be engineered. Retaining walls, drainage systems, and planting beds are integral to the architecture, not separate disciplines. The residence treats these elements as part of its tectonic vocabulary. Retaining walls double as seating; planting beds are carved into the stepped terraces, softening the geometric rigor without obscuring it.
Native and drought-tolerant species predominate, a practical response to California's water scarcity and fire risk. But the selection also serves a spatial function: low-growing plants preserve sight lines, while taller specimens provide screening where needed. The pool, positioned at the lowest terrace, acts as a horizontal datum, a still plane that contrasts with the slope and reflects the sky, extending the perceived boundary of the site.
Contextual Ambition
The Bird Streets are dense with architectural ambition, each house vying for visual dominance. SAOTA's design navigates this context by asserting presence without spectacle. Its massing is confident but not monumental; its materials are refined but not ostentatious. The house reads as a series of interlocking planes rather than a single monolithic form, a strategy that breaks down its scale and allows it to nestle into the hillside rather than dominate it.
This is a different kind of contextual response than we might see in a historic urban fabric, where the goal is often to defer or blend. Here, the context is one of individualism and display, and the challenge is to participate without resorting to cliché. The residence succeeds by focusing on the fundamentals: orientation, section, light, and the calibration of openness and enclosure.
The Enduring Question of Prospect and Refuge
Hillside houses in Los Angeles occupy a curious position in the cultural imagination. They promise both refuge and prospect, privacy and panorama. This duality is not easily reconciled; it requires the architect to work in section, to layer zones of varying exposure, and to provide residents with agency over their relationship to the view.
SAOTA's residence demonstrates that this balance is still a live question, not a solved problem. Each hillside site demands a fresh answer, calibrated to its specific slope, orientation, and urban context. The modernist tradition offers precedents, but it does not offer formulas. The best hillside houses, like this one, engage the vertical dimension not as a constraint to be overcome but as a generative condition, one that shapes spatial experience in ways unavailable to architecture on level ground.
Save this story. A free account keeps your reading list and the 07:00 email in one place.
CREATE FREE ACCOUNT →SIGN IN