Project Info
Project Name: La Miradora
Location: Machachi, Ecuador
Architect: Taller General
Perched dramatically above the páramo plains of Ecuador’s central highlands, La Miradora - a new residence by Quito-based studio Taller General - reframes what it means to design a home within a fragile ecosystem. Standing at 3,403 meters above sea level in Machachi, this house is as much an architectural device for looking outward as it is a shelter for everyday life.

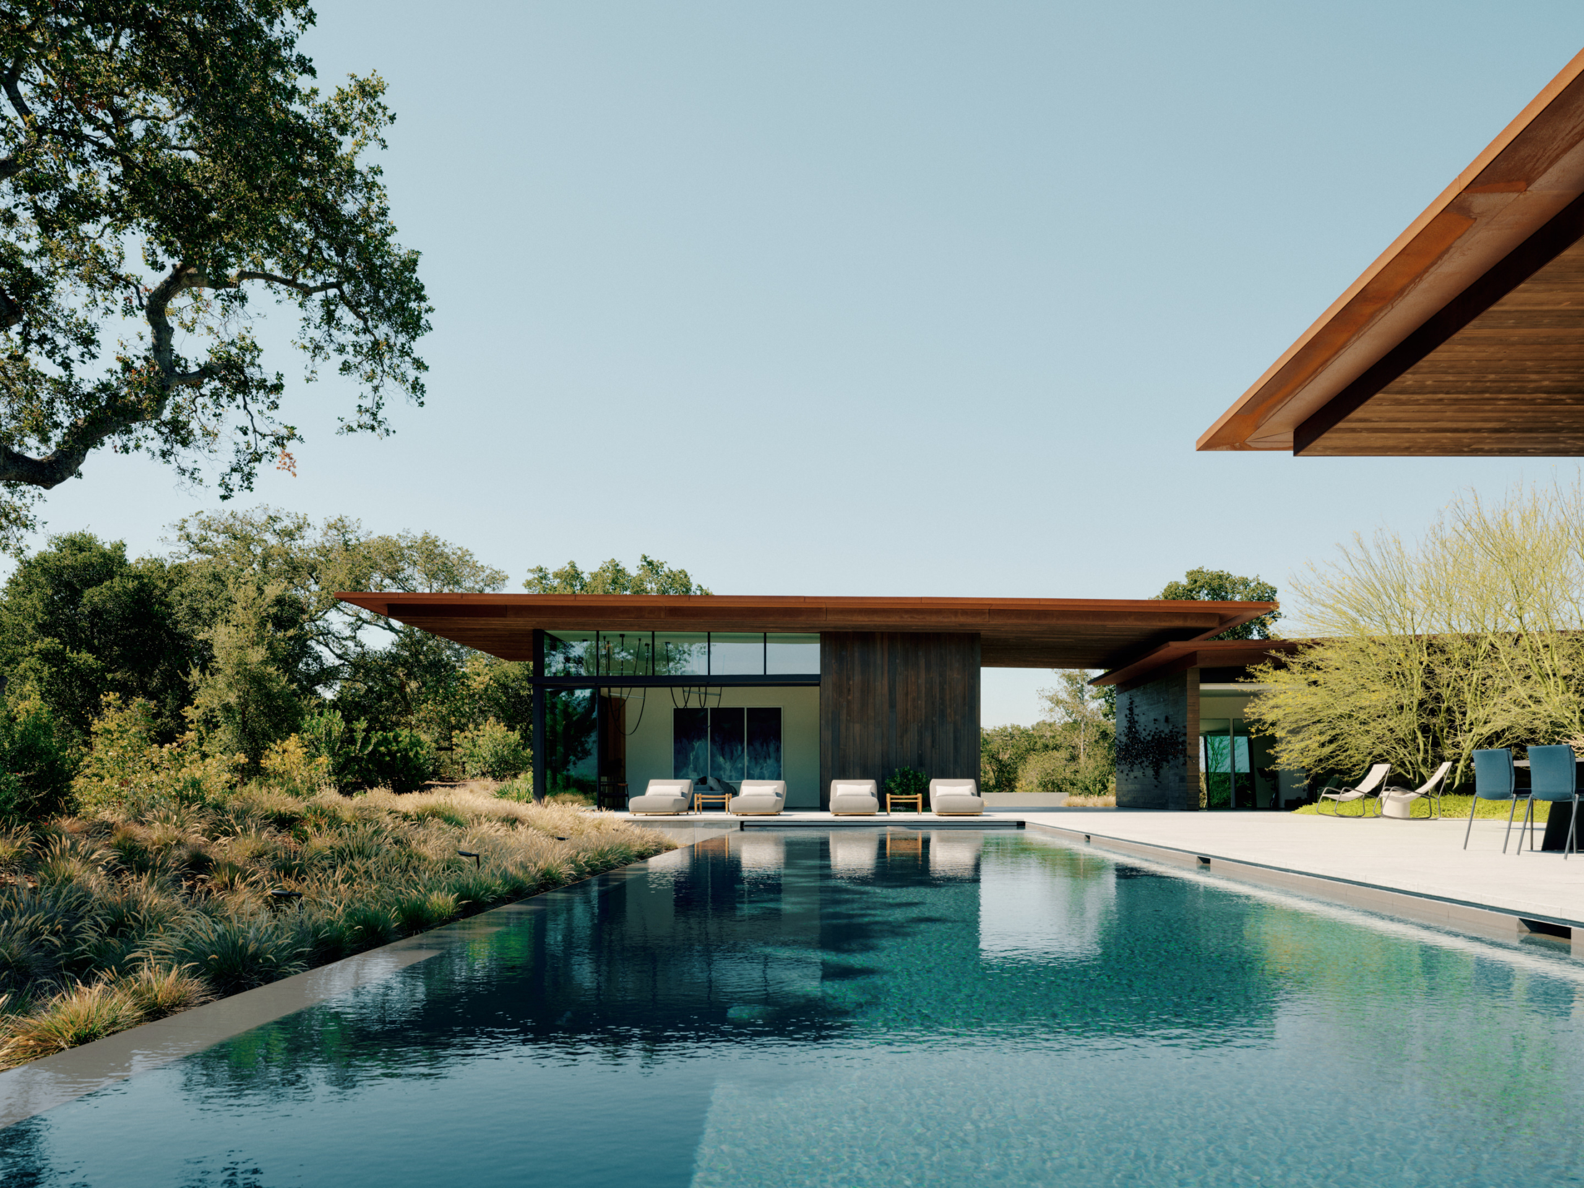
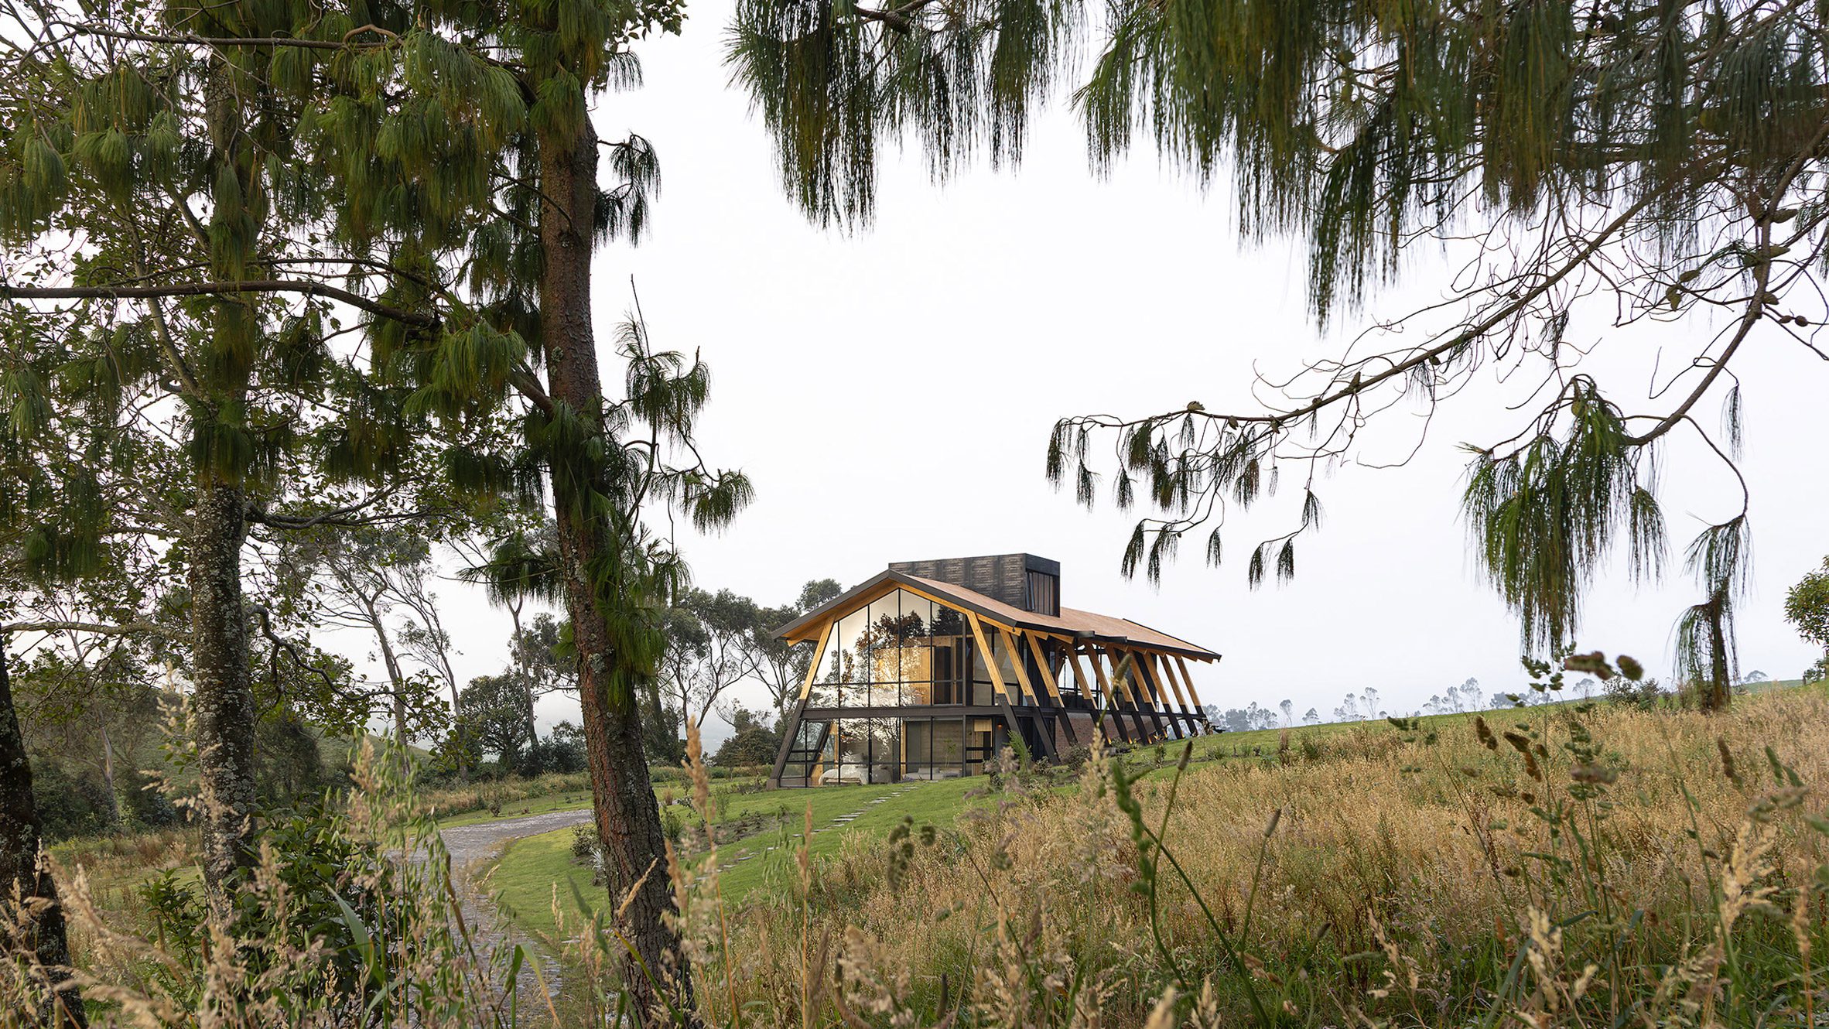
La Miradora rises at the edge of the páramo, its timber ribs framing the vast highland horizon
A Dialogue With Landscape
Instead of retreating from its untamed surroundings, La Miradora opens itself to them: commanding sweeping views east toward volcanoes on the horizon and south across grasslands that roll to the edge of a deep ravine. The elongated site, with access on one end from a rural road and sheer drop on the other, presented both constraint and opportunity for the design. By situating the home at the highest point, the architects choreograph an immersive encounter between daily life and the Andean panorama.

The brick plinth anchors the lightweight timber-and-glass volume as the house stretches horizontally across the hillside
Organized over two levels that respond to the sloping terrain, the home places primary living spaces on the upper floor, where residents can take in panoramic views from an airy loft and deploys the smaller lower level to accommodate visiting family and additional functions. A gently sloped, covered ramp connects the outside world directly into the heart of the home, dissolving the boundary between indoor and outdoor circulation.

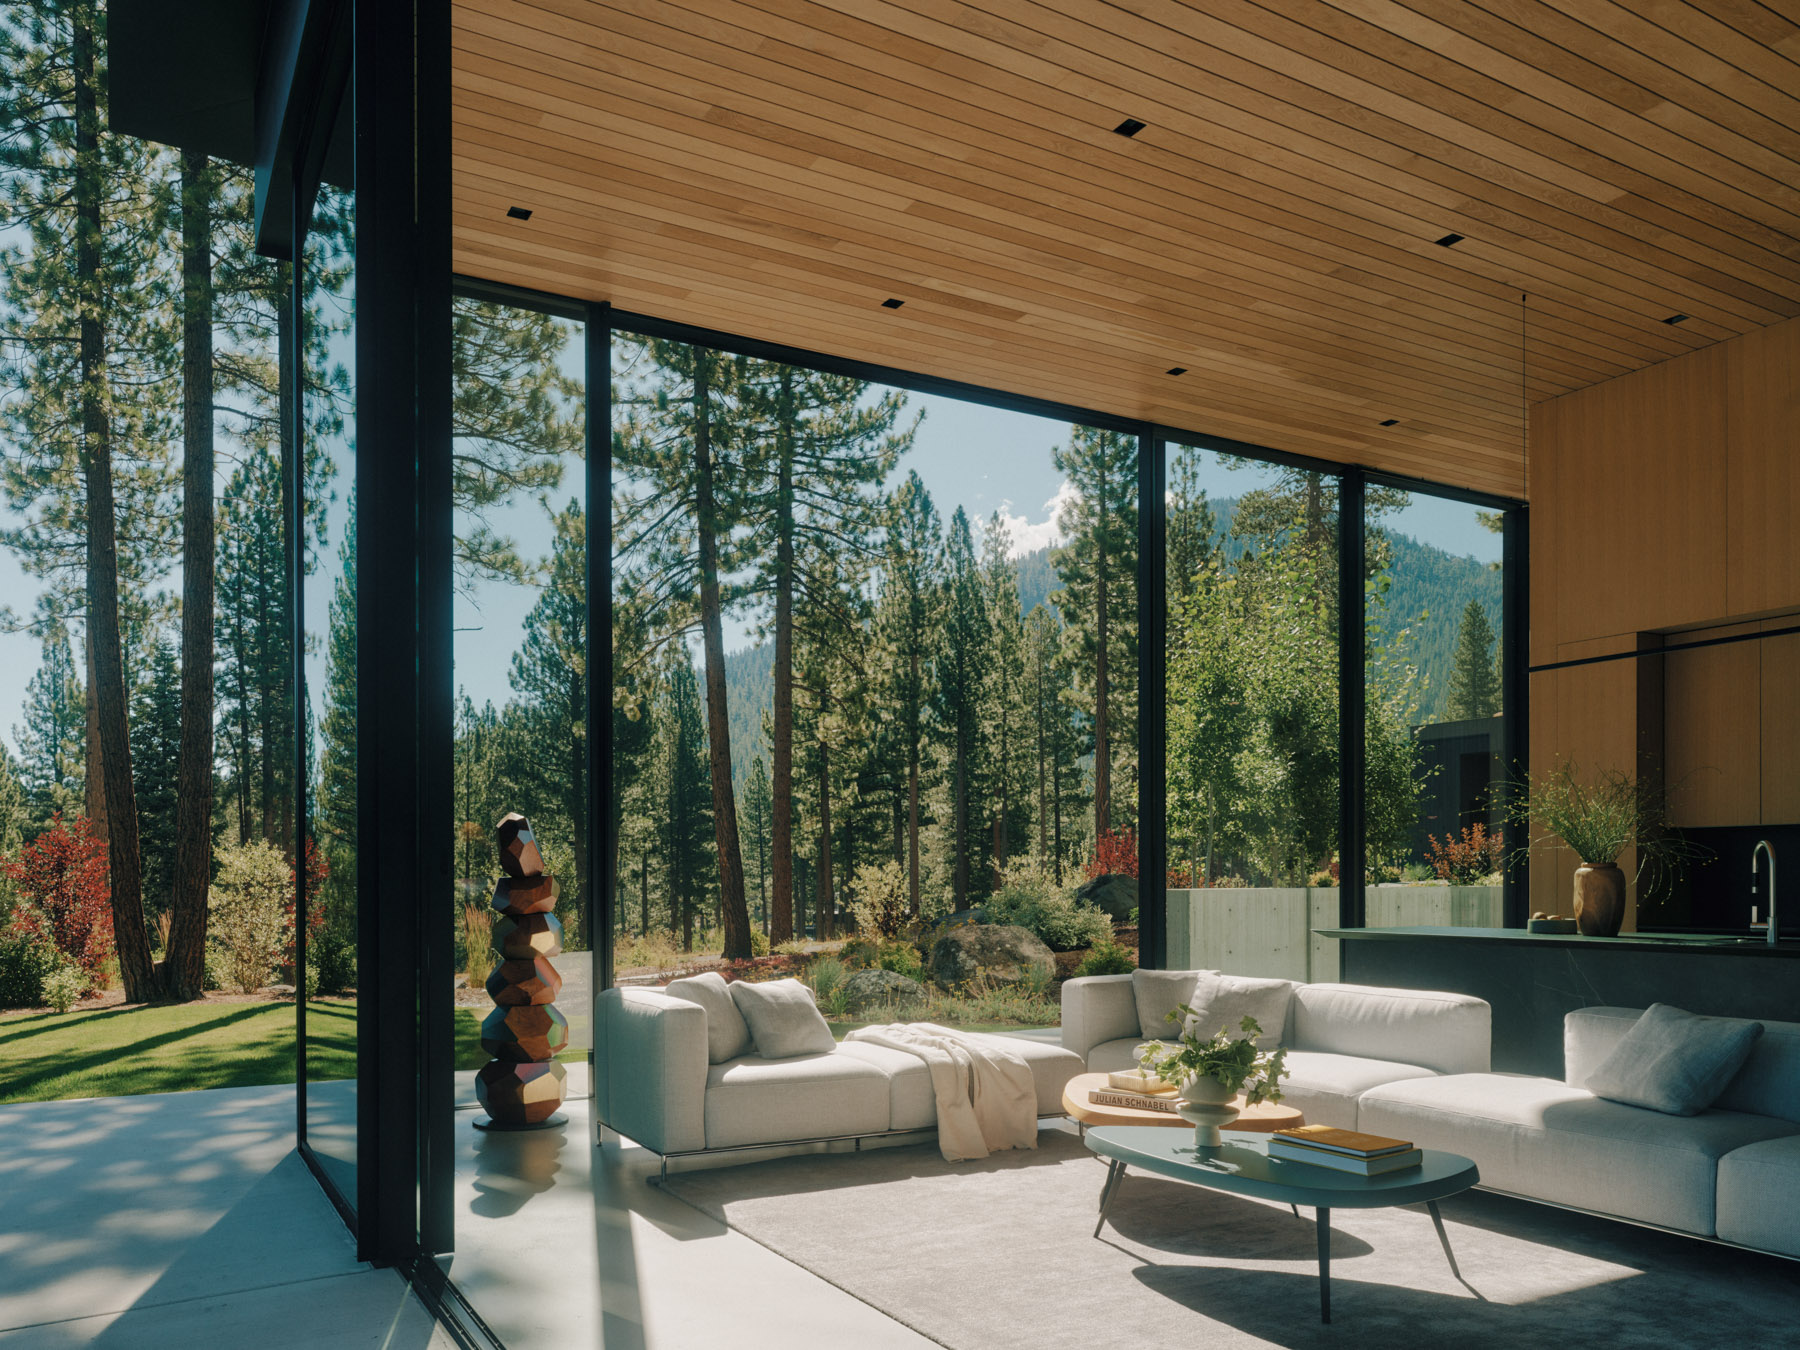
The main living area unfolds as a single, continuous volume oriented toward the view

A restrained palette of wood and neutral tones keeps attention on shifting sky and terrain outside
Crafted for Climate and Context
Rather than coating surfaces or obscuring structure, La Miradora reveals its materials as an expression of place and process. Exposed wood, steel, and brick are chosen not just for aesthetic honesty but also for durability and performance in the sometimes harsh highland climate. Wooden ribs, grouped in a rhythm along the house’s length, shape broad eaves that shelter interiors from sun and rain while providing structural expression and visual coherence. On the north face, these ribs rest on a brick base tuned to the slope; on the south, the timber transitions to metal to withstand direct weathering and to match the gradient of the site.
In a region known for delicate páramo ecosystems - significant for water regulation and biodiversity, sustainability is central. Solar panels provide energy; gray and black water are processed through a staged system involving grease traps, a biodigester, and constructed wetlands before rejoining the landscape. This closed-loop strategy aligns the home’s utility with the hydrological character of its environment.

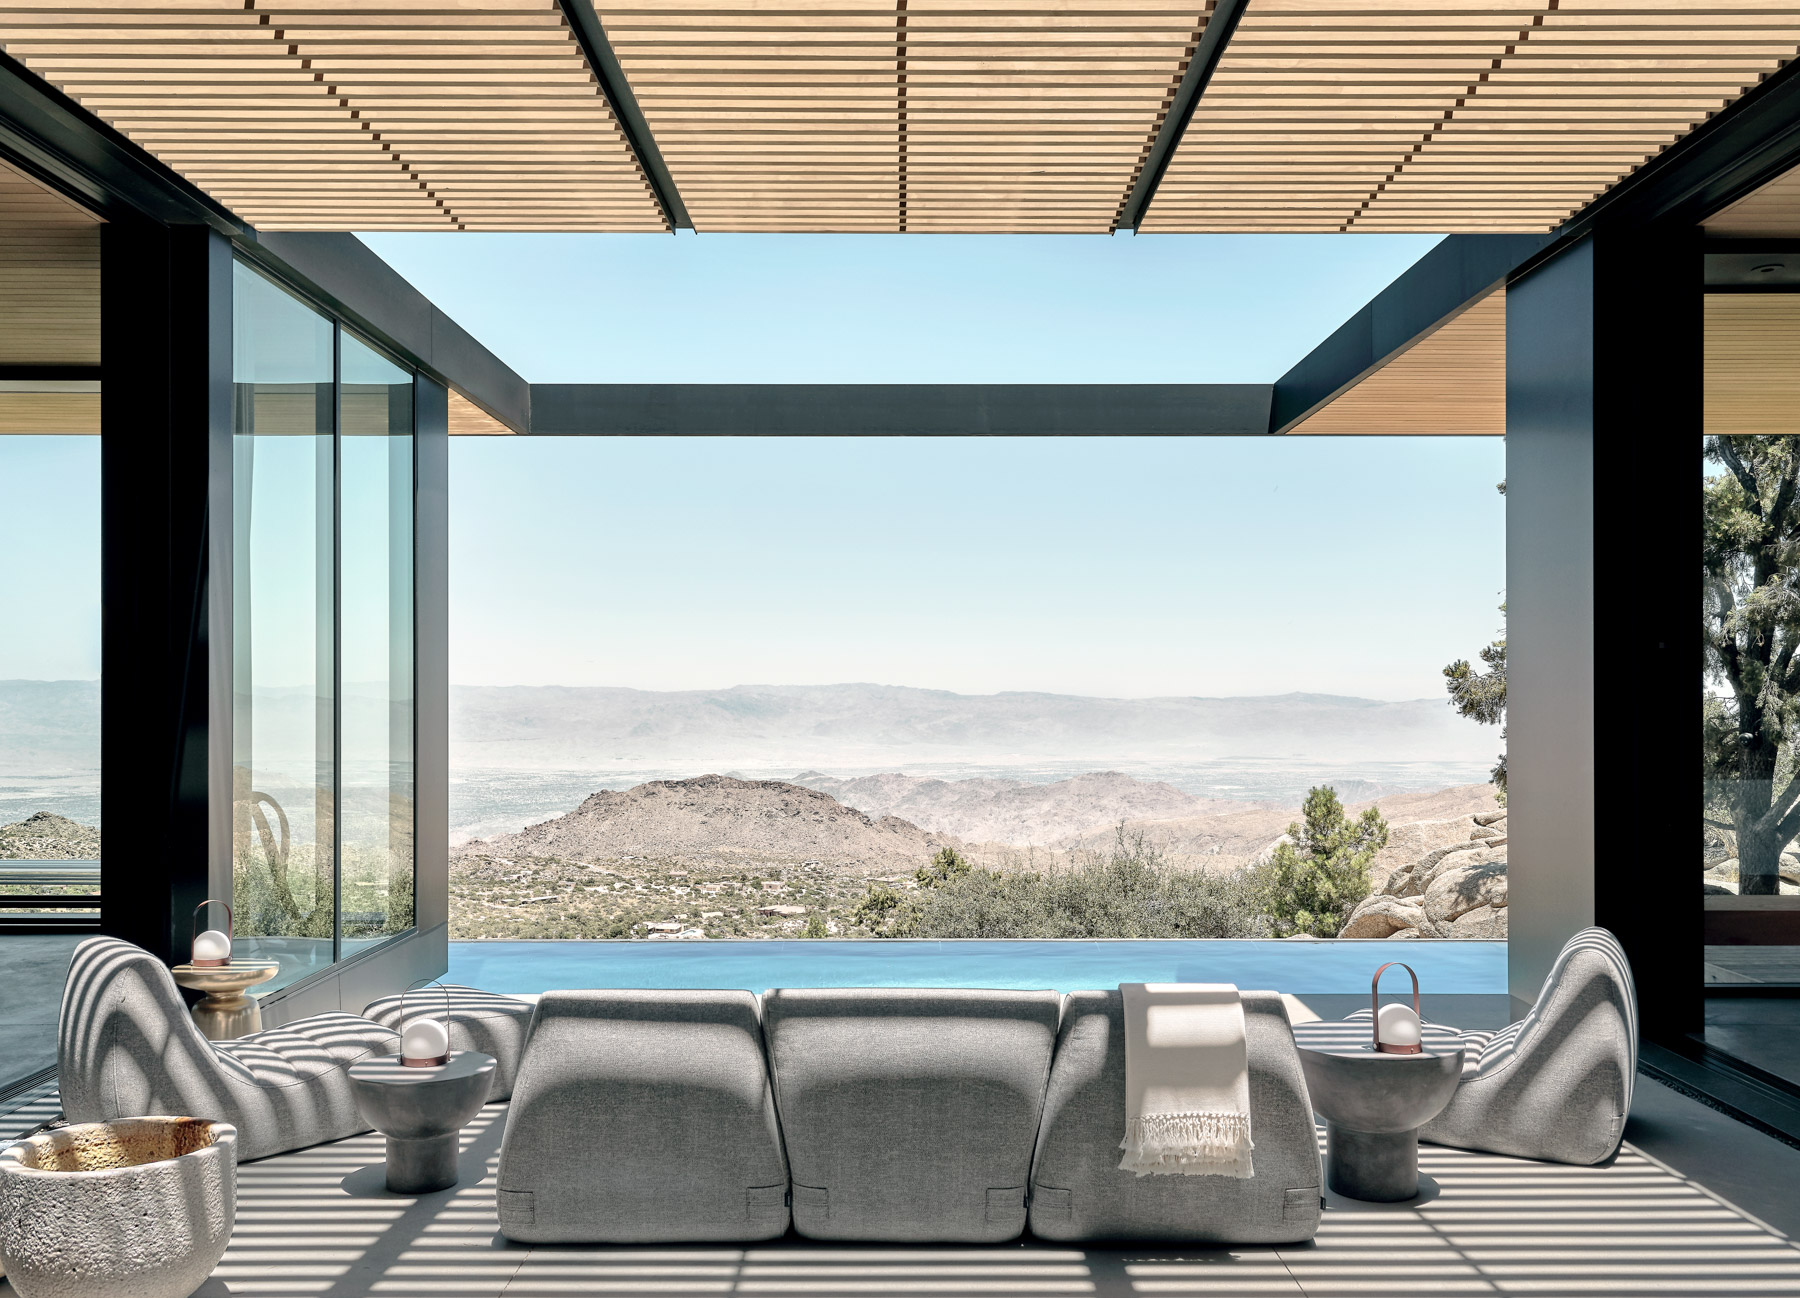
Angled steel frames and timber ribs articulate the façade, turning structure into the architecture’s main expression
Materiality, Craft, and Presence
The material palette and construction methods reflect a deep engagement with local craft traditions. Artisans skilled in wood, metal, textiles, and ceramics contributed to integrated elements such as custom lighting, furniture, and partitions, reinforcing the sense that the house is a made place, not simply a designed object. By avoiding plaster and hidden finishes, the project reduces waste and foregrounds its structural logic - an expression of both ecological sensitivity and hands-on assembly.

Warm wood surfaces wrap the room, softening the blackened steel window frames
La Miradora stands as a compelling example of contemporary architecture that neither dominates its context nor dissolves into it. Instead, it offers a new typology of dwelling for elevated, open, and environmentally attentive landscapes - a home that frames the sublime beauty of the Andes while remaining rooted in sustainable practice and material integrity.

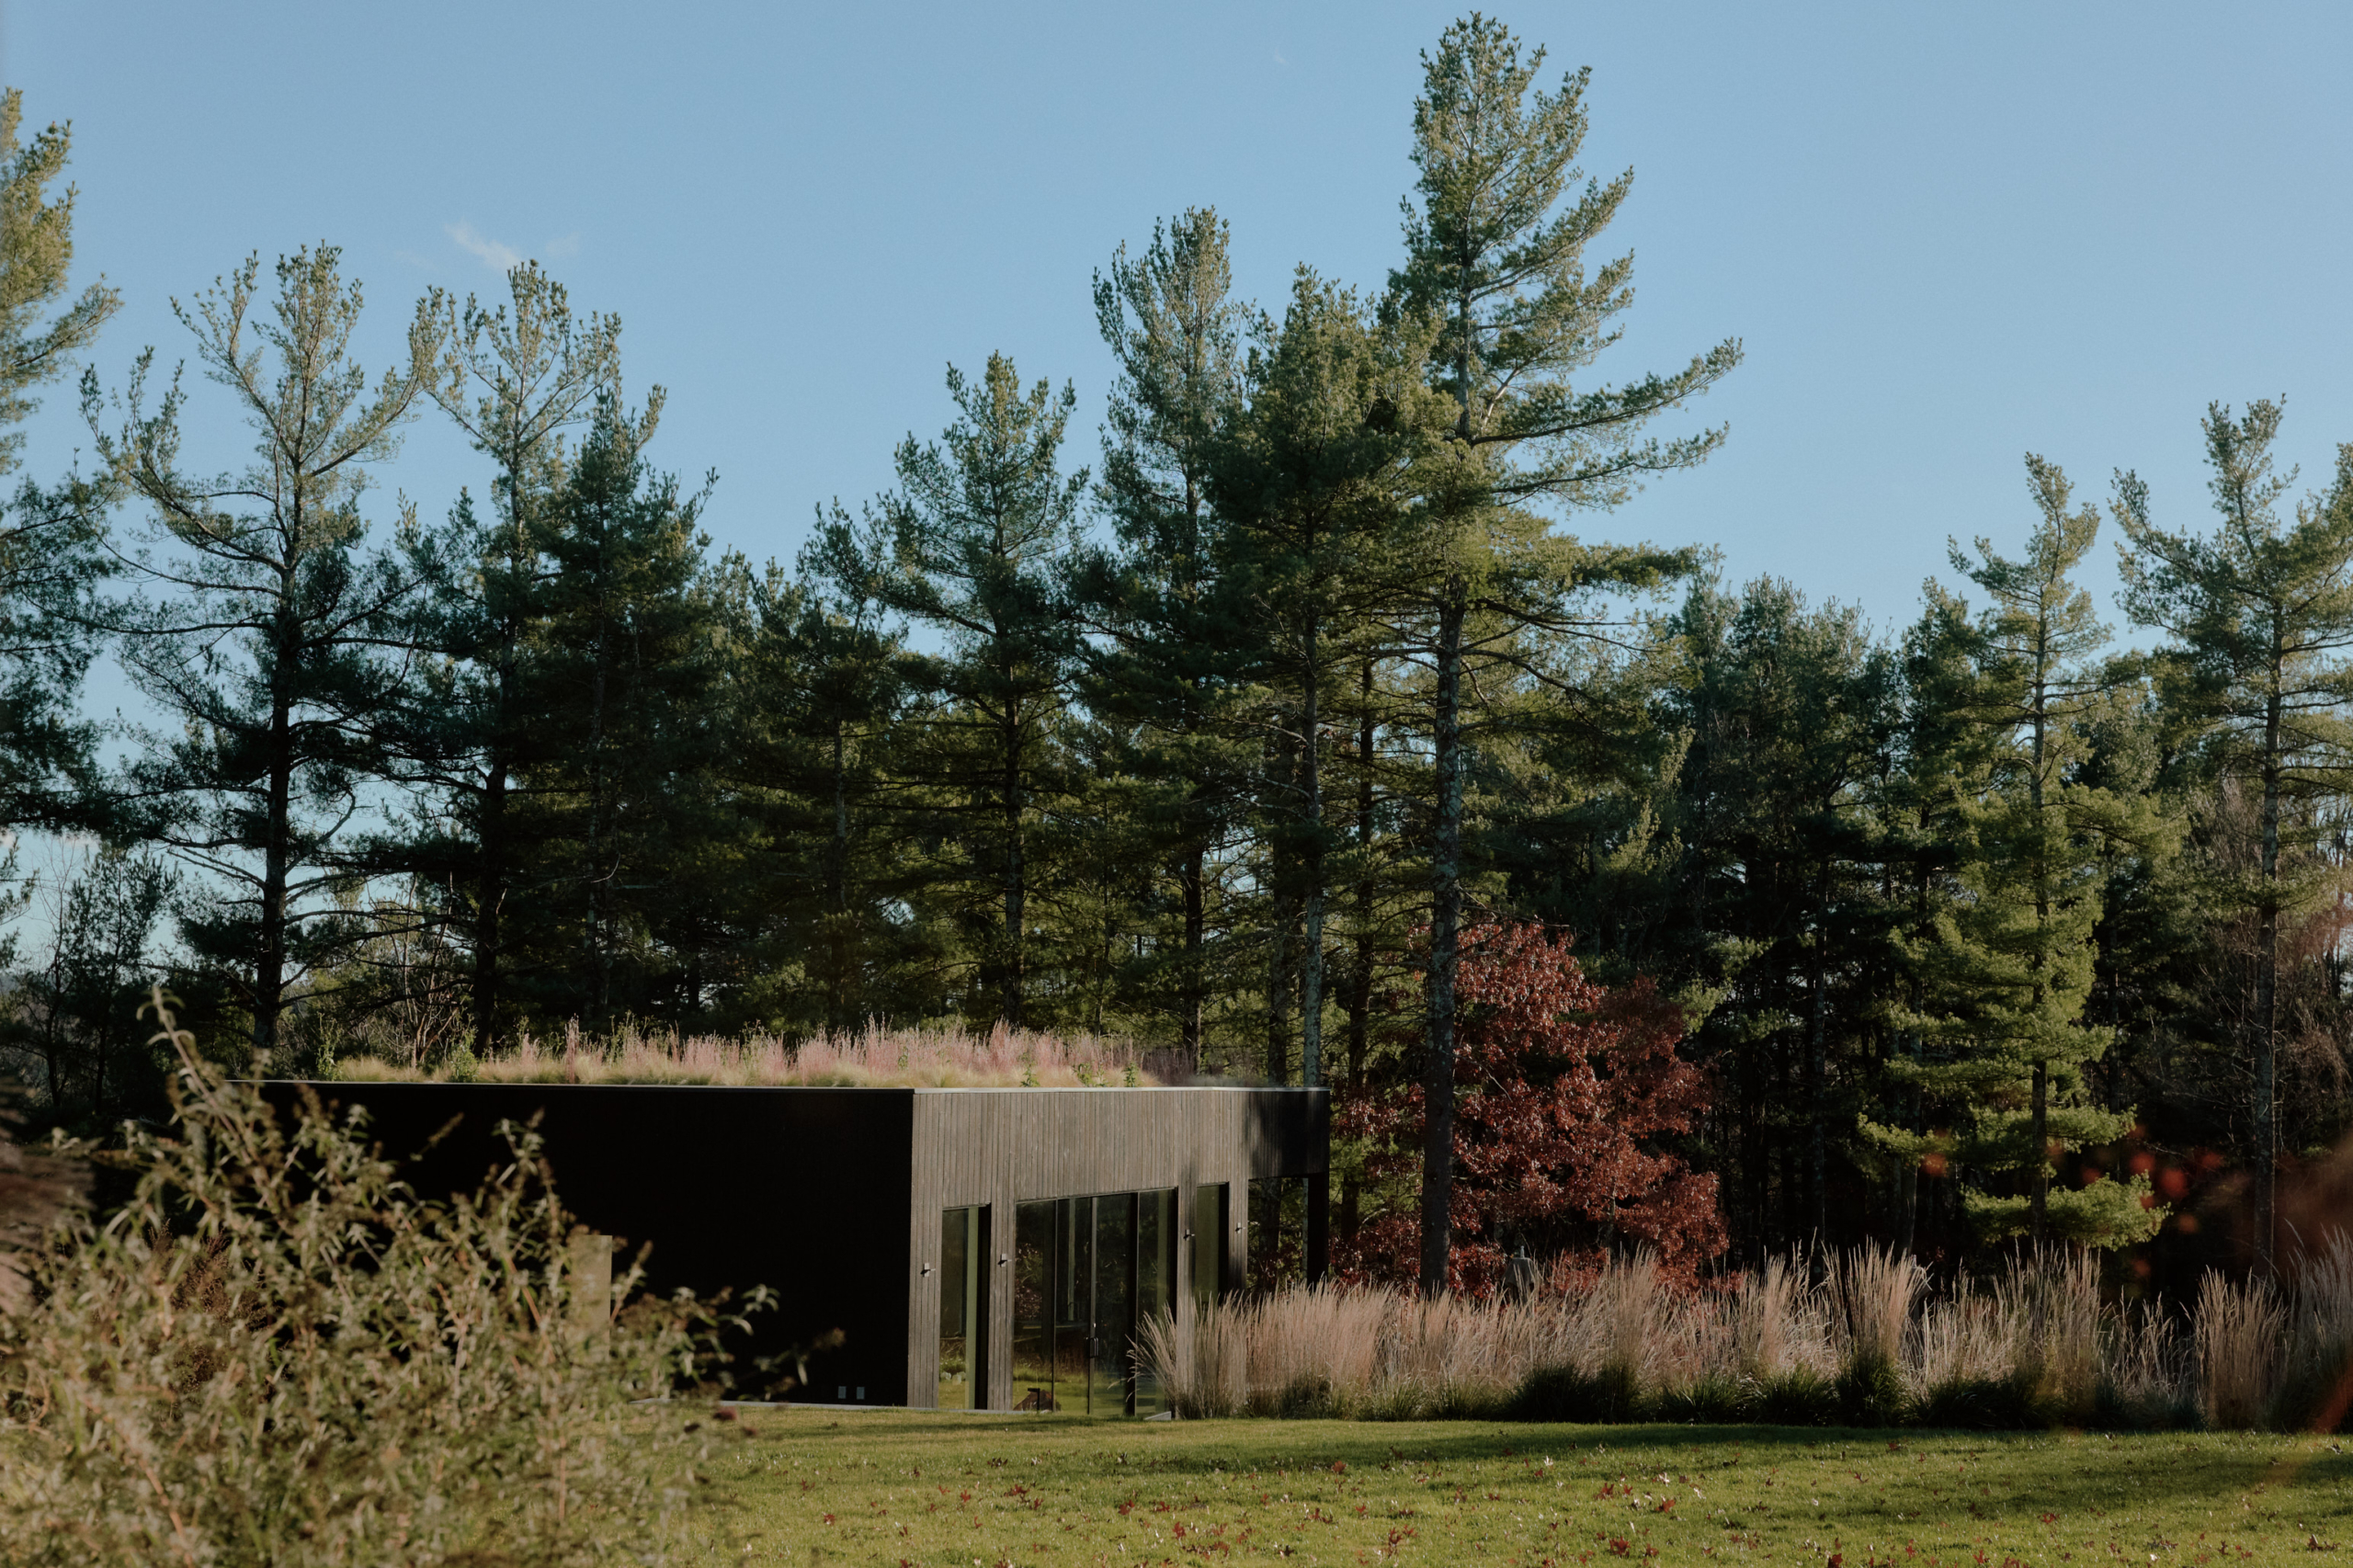
Set lightly on the terrain, La Miradora turns living into an act of looking toward sky, slope, and distance
PHOTO CREDIT: JAG Studio
Save this story. A free account keeps your reading list and the 07:00 email in one place.
CREATE FREE ACCOUNT →SIGN IN