Project Info
Project Name: Grama House
Location: Itupeva, São Paulo, Brazil
Architect: Studio Arthur Casas
In the rolling countryside of Itupeva, São Paulo, Studio Arthur Casas reimagines domestic space not as a static object, but as a living system that stretches, breathes, and adapts to the land it inhabits. Grama House, completed in 2025, is less a singular volume than a constellation of planes and gestures, quietly choreographed to frame light, air, and the everyday rituals of family life.
Architecture That Expands Rather Than Sits
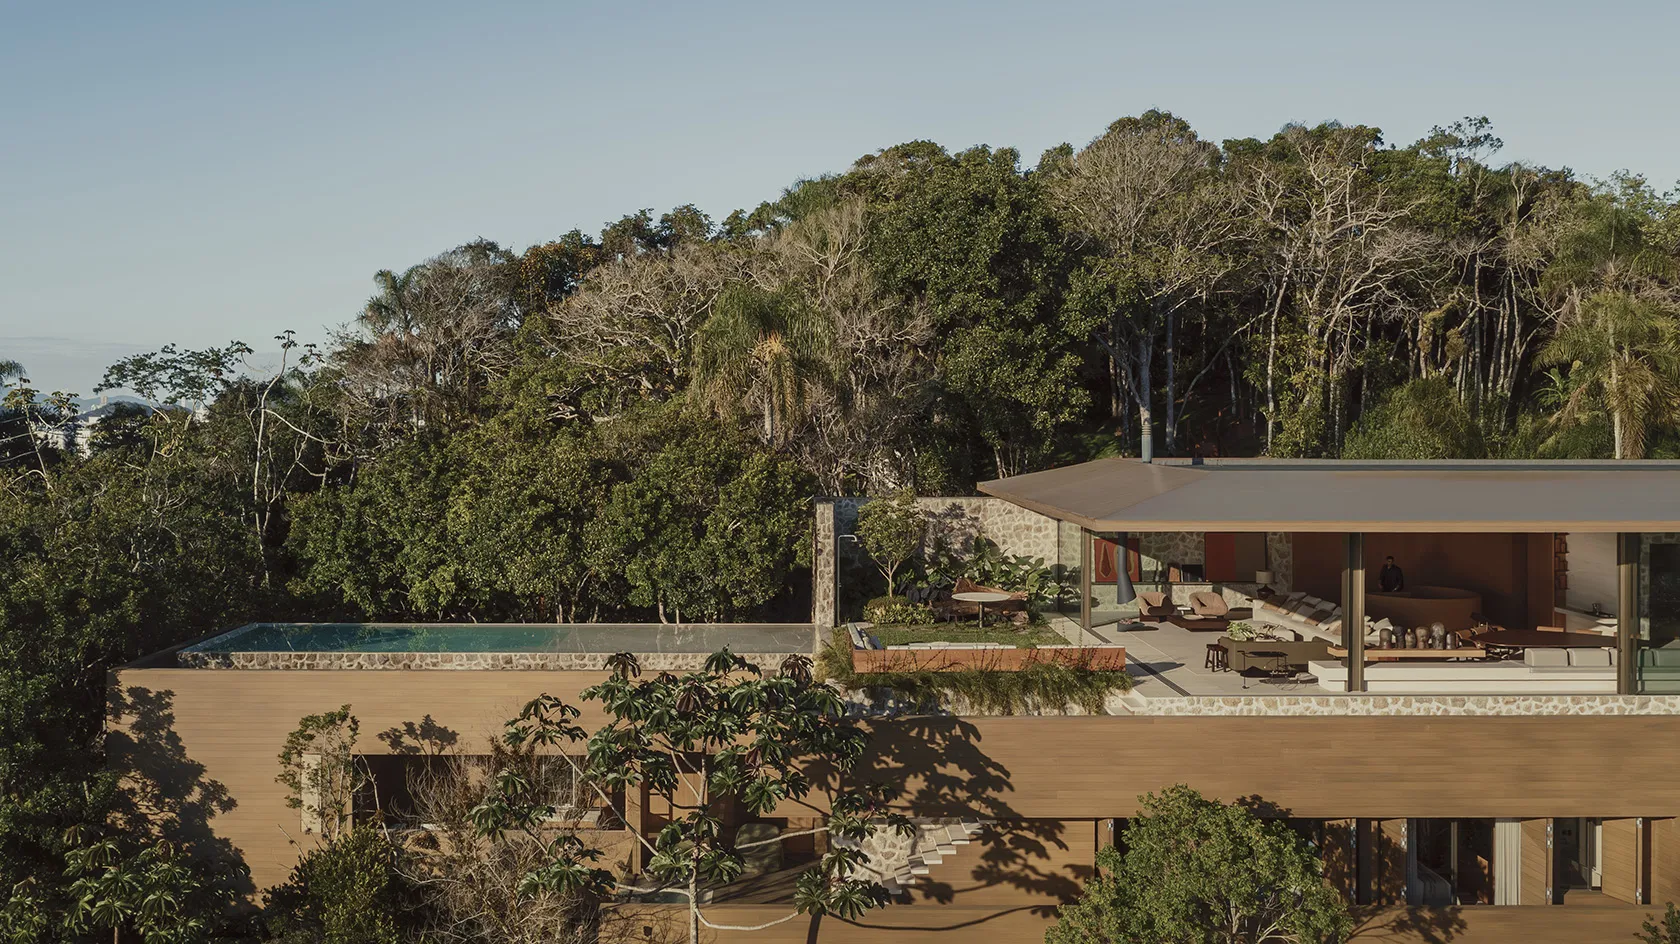
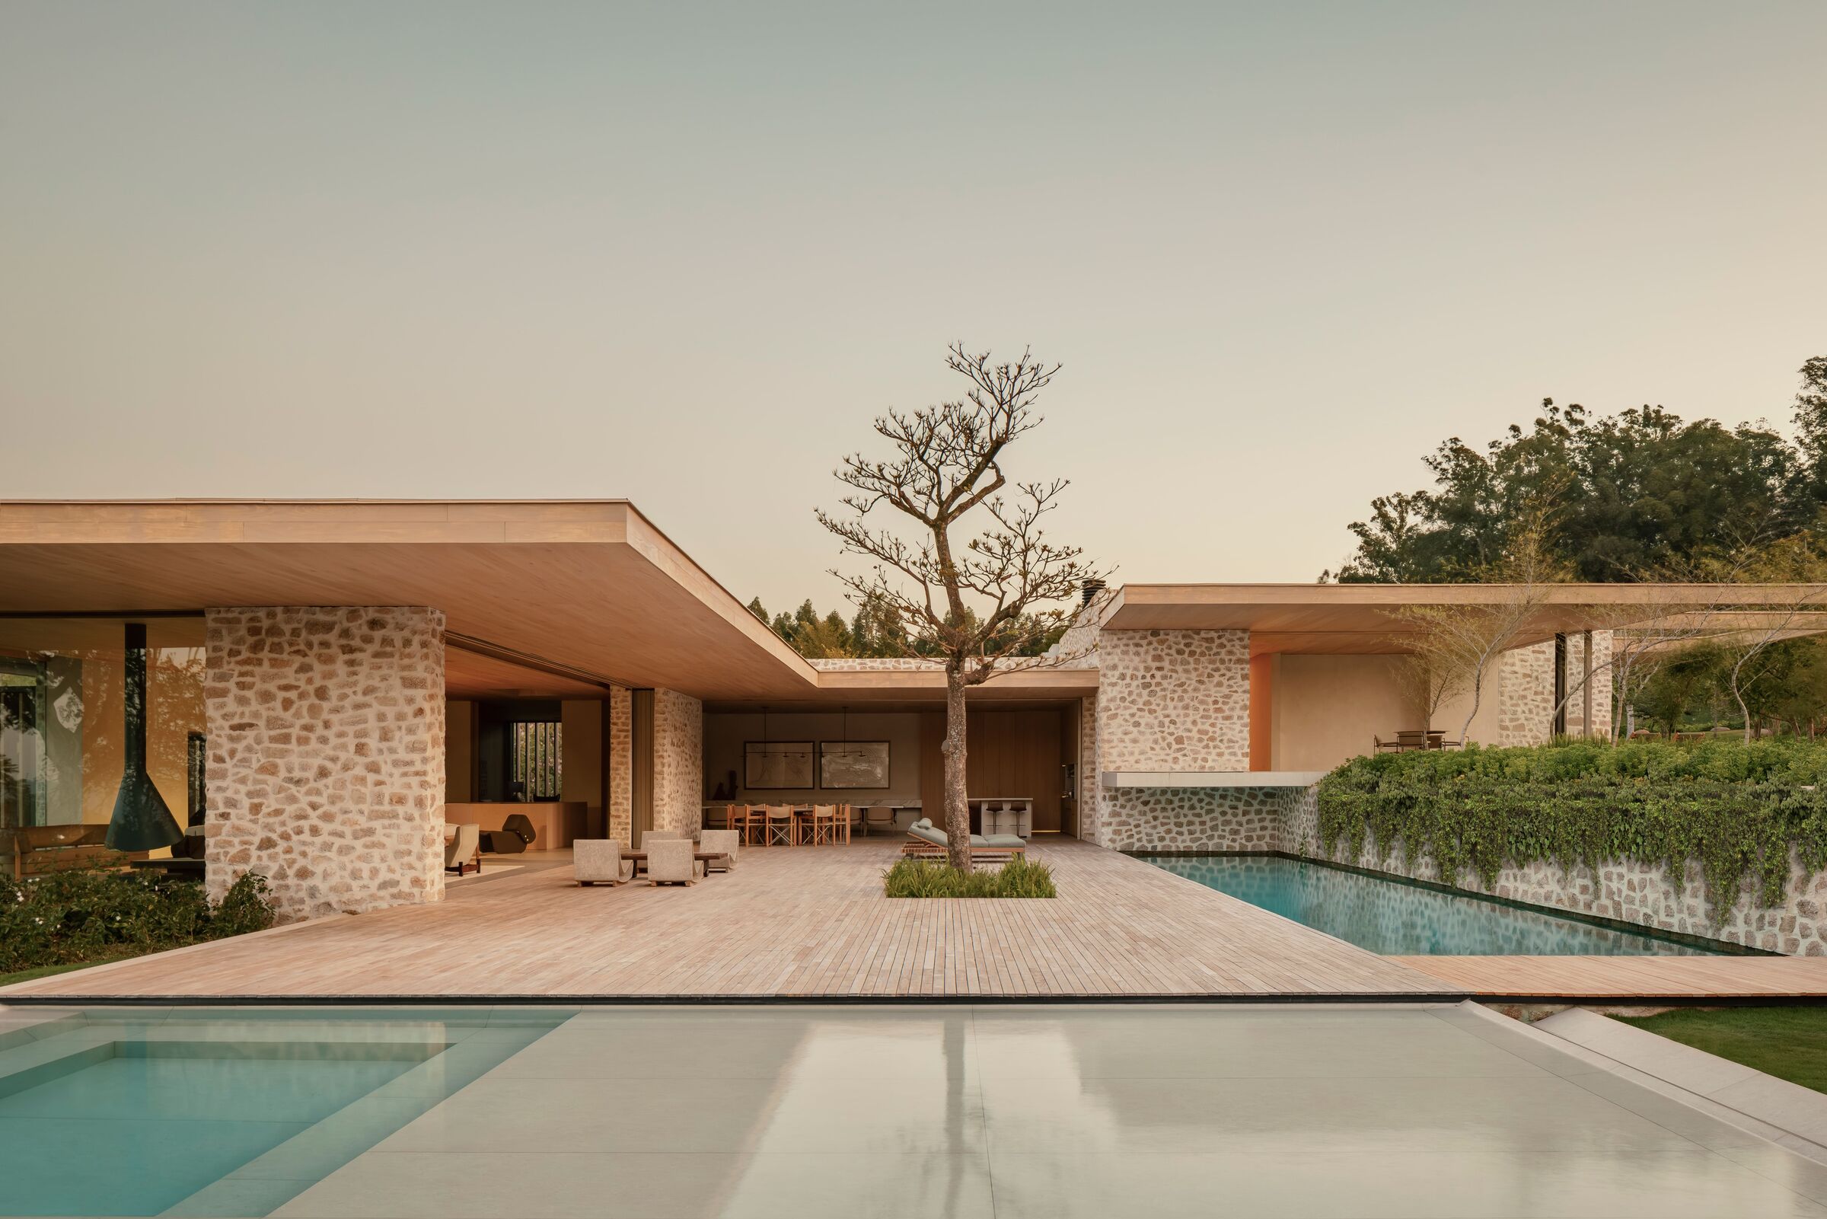
Set on a generous corner plot within Fazenda da Grama, the residence takes full advantage of its openness - free from neighboring visual interference. Rather than imposing a dominant structure, the house unfolds horizontally, its volumes extending outward in a low, expansive profile that mirrors the gentle slope of the terrain.
This sense of spread is intentional. As principal architect Arthur Casas describes, the project seeks to “settle naturally into the terrain”, using interlocking volumes and long horizontal lines to dissolve the boundary between built form and landscape.
The result is a house that does not dominate its site, it inhabits it.

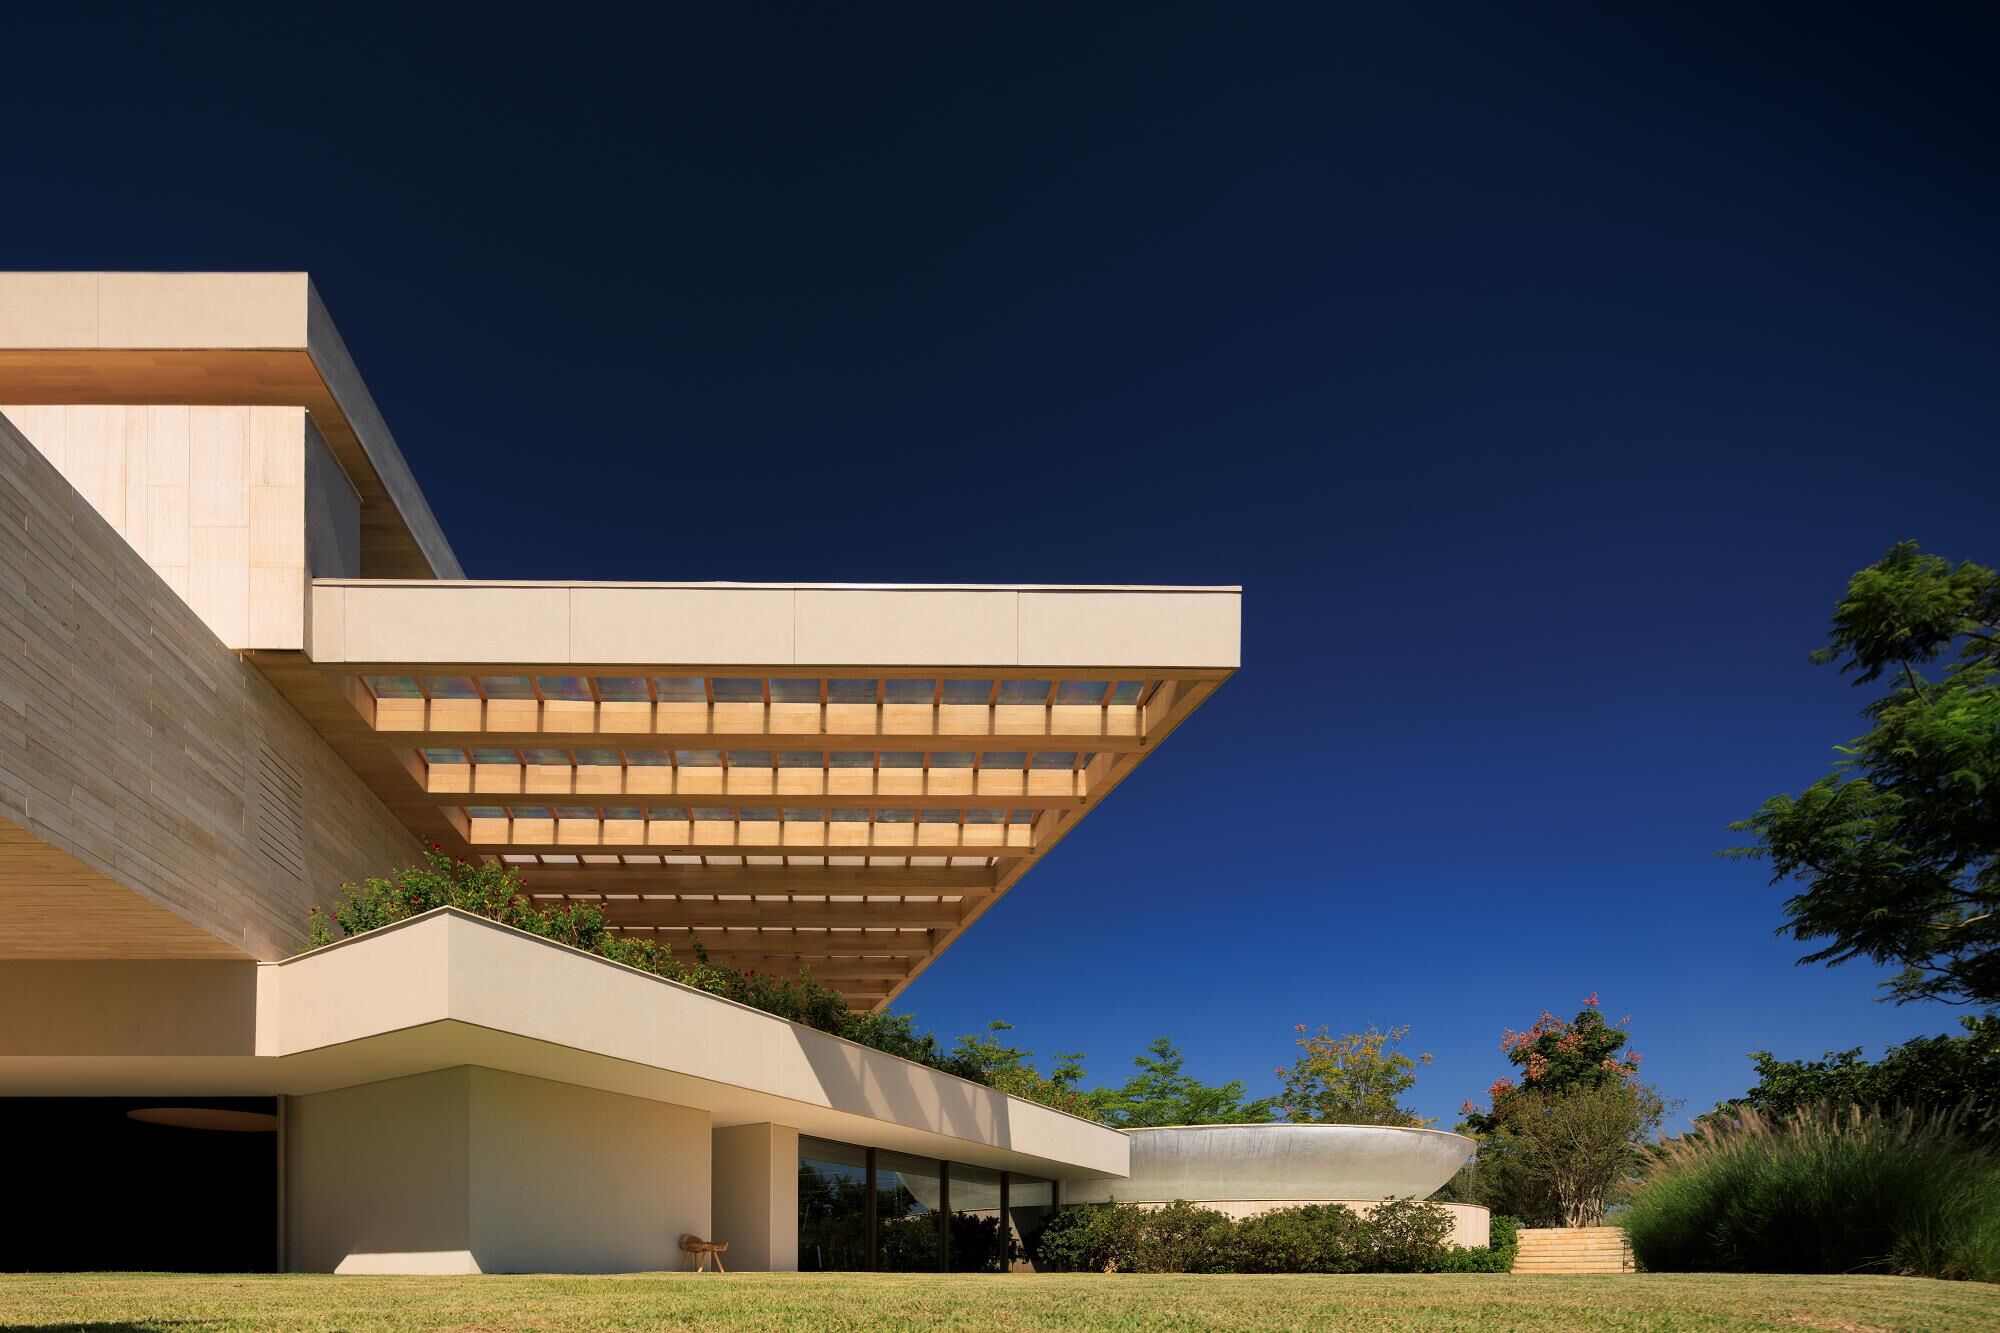
A low-slung composition of horizontal planes stretches across the terrain, allowing architecture to dissolve into landscape

Floating volumes hover lightly above the ground, framing uninterrupted views of open greenery
A Spatial Rhythm Defined by Split Levels
While the home appears grounded and continuous, its internal organization is far more nuanced. The program is distributed across split levels that follow the natural topography, allowing spaces to cascade gently rather than stack rigidly.
The ground level accommodates service areas and a garage, including a dedicated space for a car collection, while the primary living experience unfolds above. Here, social areas, terraces, and leisure spaces merge into a fluid sequence, punctuated by private suites and a wellness-oriented pilates area.
This layering creates a subtle hierarchy: open yet structured, expansive yet intimate.

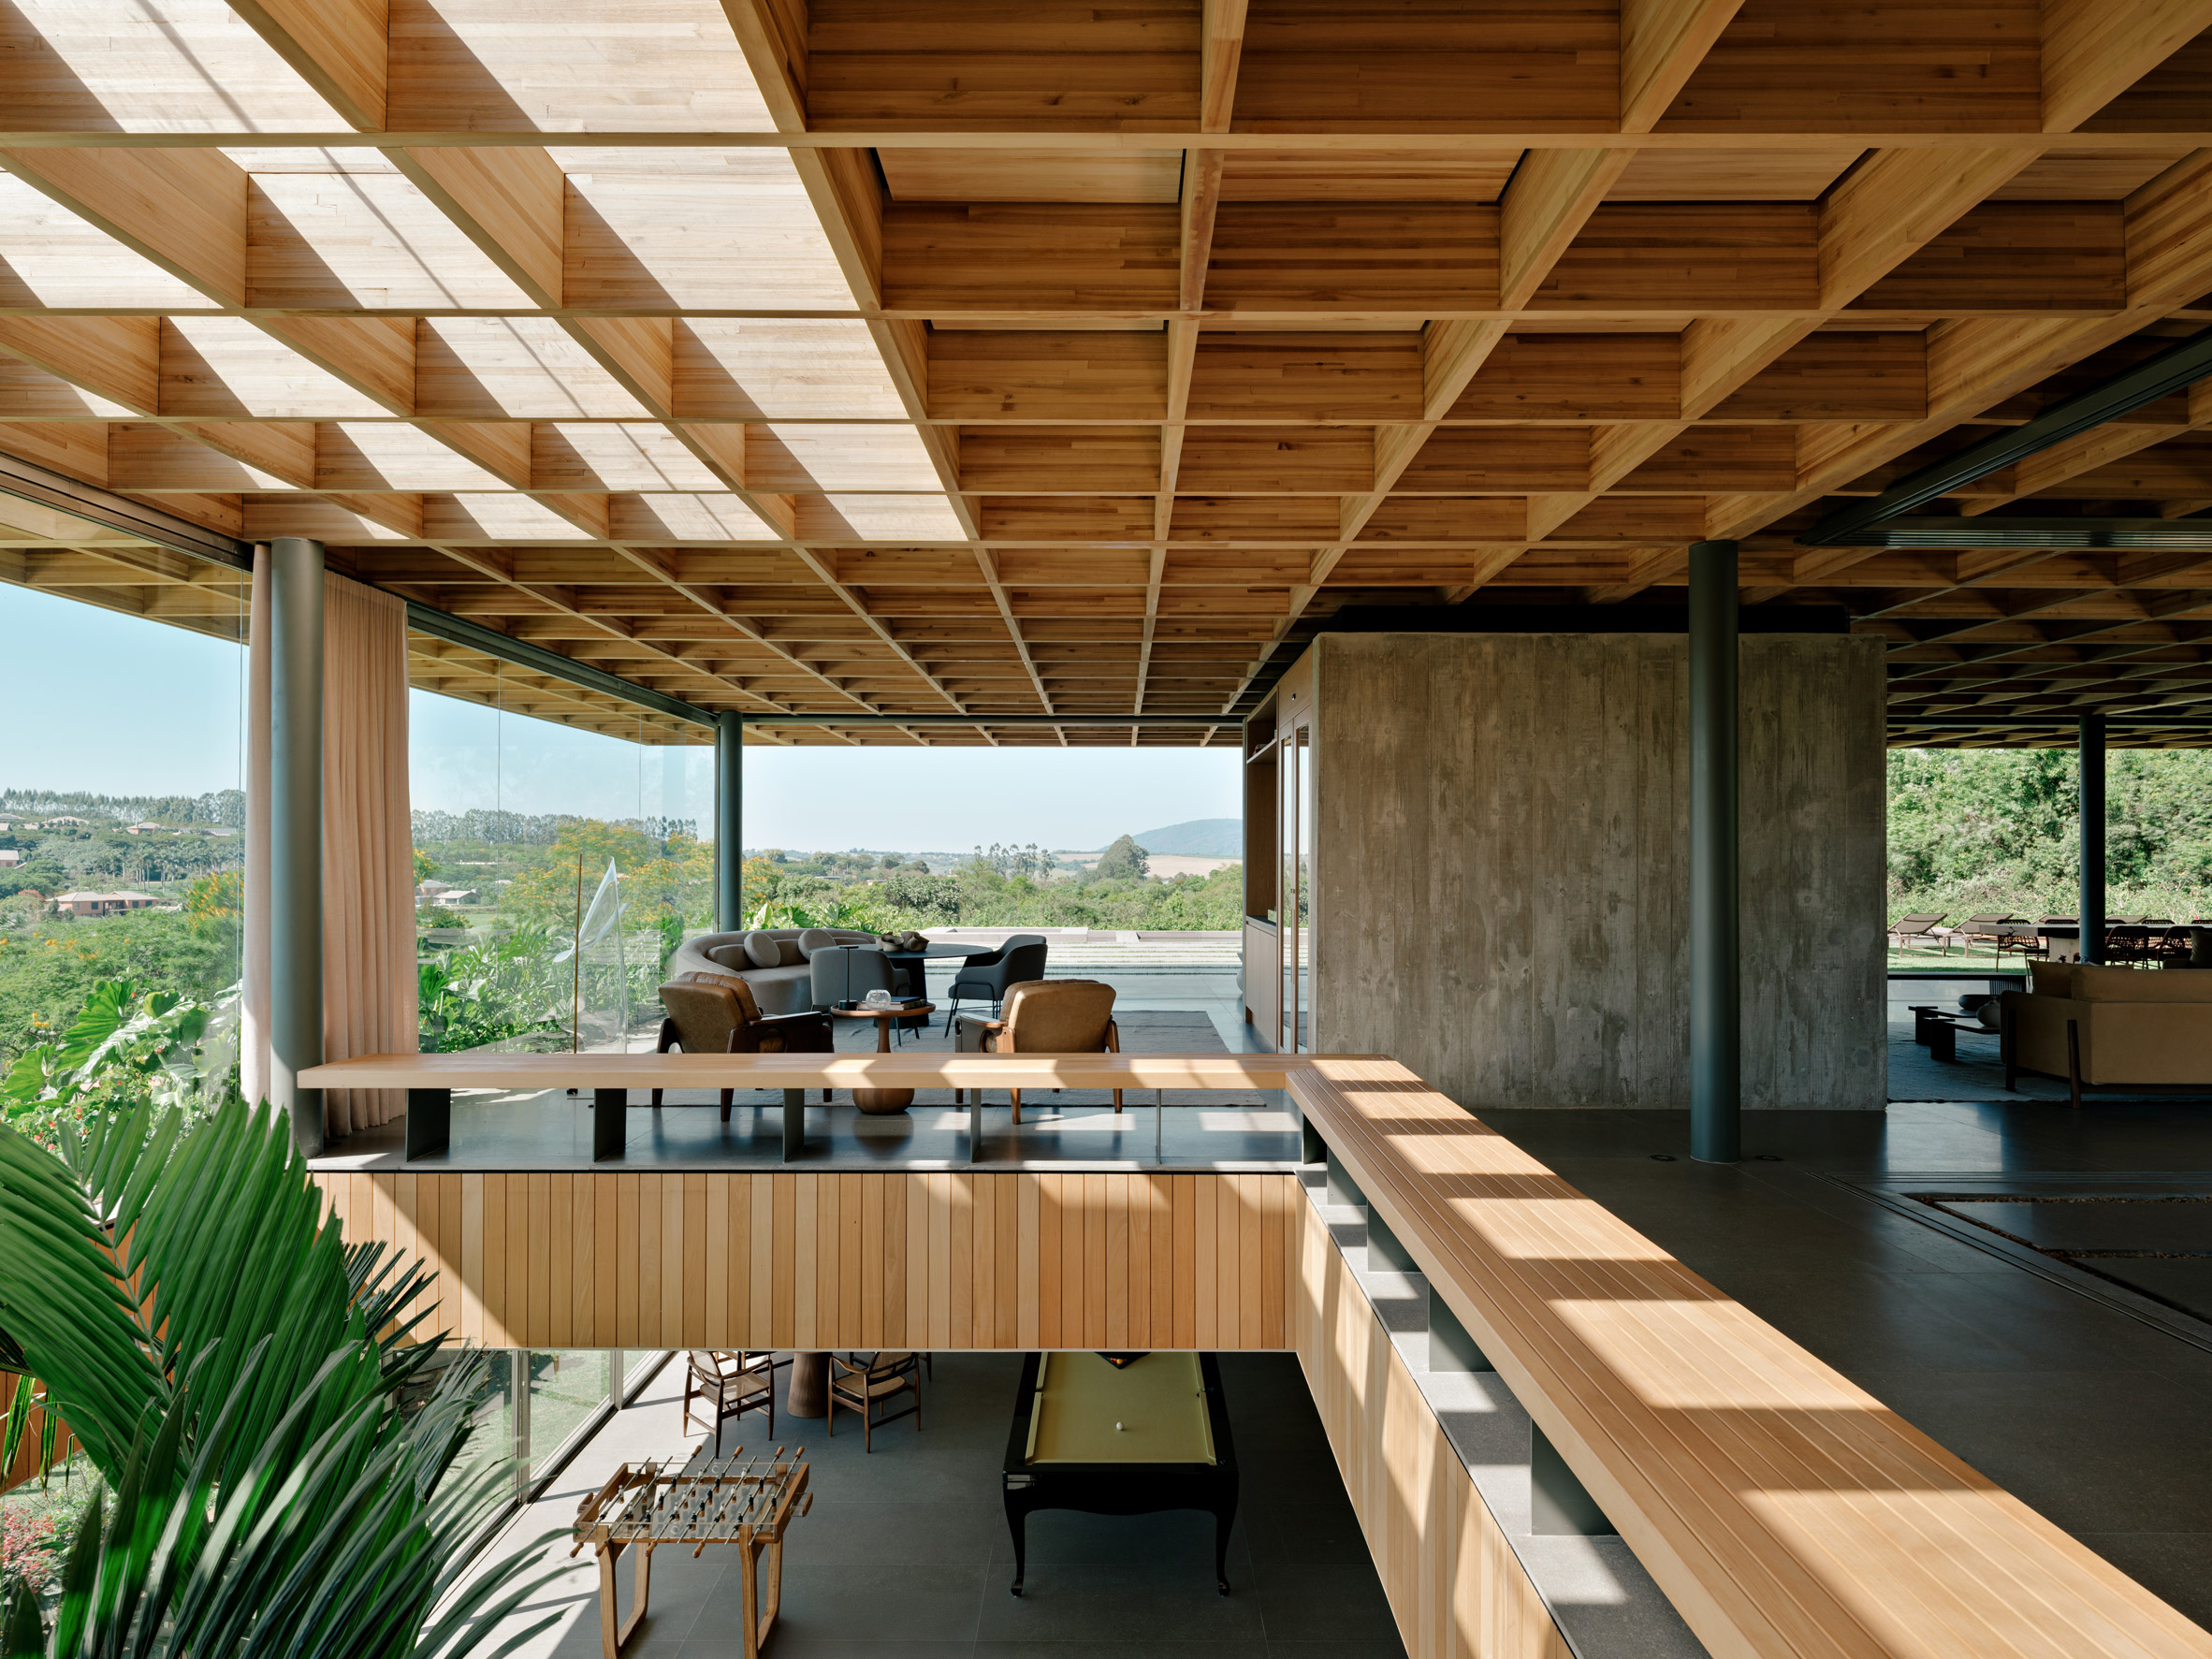
Layered planes and terraces open toward the horizon, blurring the boundary between outdoor living and the distant landscape
The Cantilever as a Defining Gesture
At the heart of the project lies its most striking architectural move - an 11-meter cantilevered office that projects over the entrance. Suspended by steel trusses and anchored to robust columns, this hovering volume is both a technical feat and a symbolic anchor.
More than a visual statement, the cantilever shapes arrival. It forms a sheltered threshold, a moment of compression before the house opens outward again, reinforcing the rhythm of contraction and expansion that defines the entire project.

Suspended above the ground, the hovering office creates a striking interplay of weight and lightness
Light, Air, and the Intelligence of Comfort
Environmental performance is not an afterthought but a driving force. The house is oriented and articulated to maximize cross ventilation and natural lighting, with multiple openings carefully positioned to draw air through the interiors.
Motorized brise-soleils filter sunlight throughout the day, softening glare while maintaining a constant visual connection to the outdoors.
These passive strategies are complemented by integrated technologies, including lighting automation with daylight sensors and photovoltaic panels, creating a home that is as efficient as it is experiential.

Floor-to-ceiling glazing dissolves boundaries, opening uninterrupted sightlines to the surrounding landscape

Layers of transparency and shading balance openness with environmental control

Adjustable brise-soleil filter tropical light, casting shifting patterns across interior surfaces
Material Continuity, Sensory Depth
Materiality plays a crucial role in unifying the architecture. A palette of rough stone, plaster, wood, and metal extends seamlessly from exterior façades into interior surfaces, reinforcing a sense of continuity and cohesion.
Inside, textures soften. European oak, wood paneling, and tactile finishes introduce warmth, balancing the structural clarity of the architecture with a more intimate, sensory dimension.
The effect is subtle yet powerful: a house that feels grounded in its environment, yet refined in its execution.

Textured stone volumes anchor the house to its site, framing long, grounded views across the surrounding landscape

Warm timber elements soften the structure, adding depth and human scale to expansive volumes

A restrained material palette turns the bathroom into a sensory retreat, where textures meet glimpses of the outdoors
Interiors as an Extension of Architecture
True to the studio’s multidisciplinary approach, interiors are not treated as decoration but as an extension of the architectural language. Custom-designed furniture pieces by Arthur Casas coexist with iconic Brazilian design, while artworks and sculptural elements punctuate the spaces with moments of cultural resonance.
This curated layering reinforces the home’s identity - not as a showroom, but as a lived-in environment shaped by both design and personal narrative.

Custom-designed furnishings echo the home’s linear geometry and material language
Landscape as Structure
Perhaps the most compelling aspect of Grama House is how the landscape is not merely framed, but actively integrated into the spatial experience. Circulation paths, outdoor rooms, and areas of permanence are woven into the natural topography, allowing greenery to guide movement and perception.
From every vantage point, the exterior remains present - not as a backdrop, but as a participant in daily life.

The terrace unfolds as an open-air living room, oriented toward uninterrupted views of the surrounding terrain
A House in Constant Dialogue
Grama House ultimately embodies a philosophy central to Studio Arthur Casas: architecture as dialogue. Between inside and outside, structure and softness, precision and ease.
It is a house defined not by a single gesture, but by a continuous negotiation between land, light, and living. And in that quiet negotiation, it finds its most enduring quality: the ability to feel both expansive and deeply personal, all at once.
PHOTO CREDIT: César Béjar
Save this story. A free account keeps your reading list and the 07:00 email in one place.
CREATE FREE ACCOUNT →SIGN IN