Project Info
Project Name: Casa Colmeia
Location: São Paulo, Brazil
Architect: Sabella Arquitetura
Landscape Designer: Treliz Paisagismo
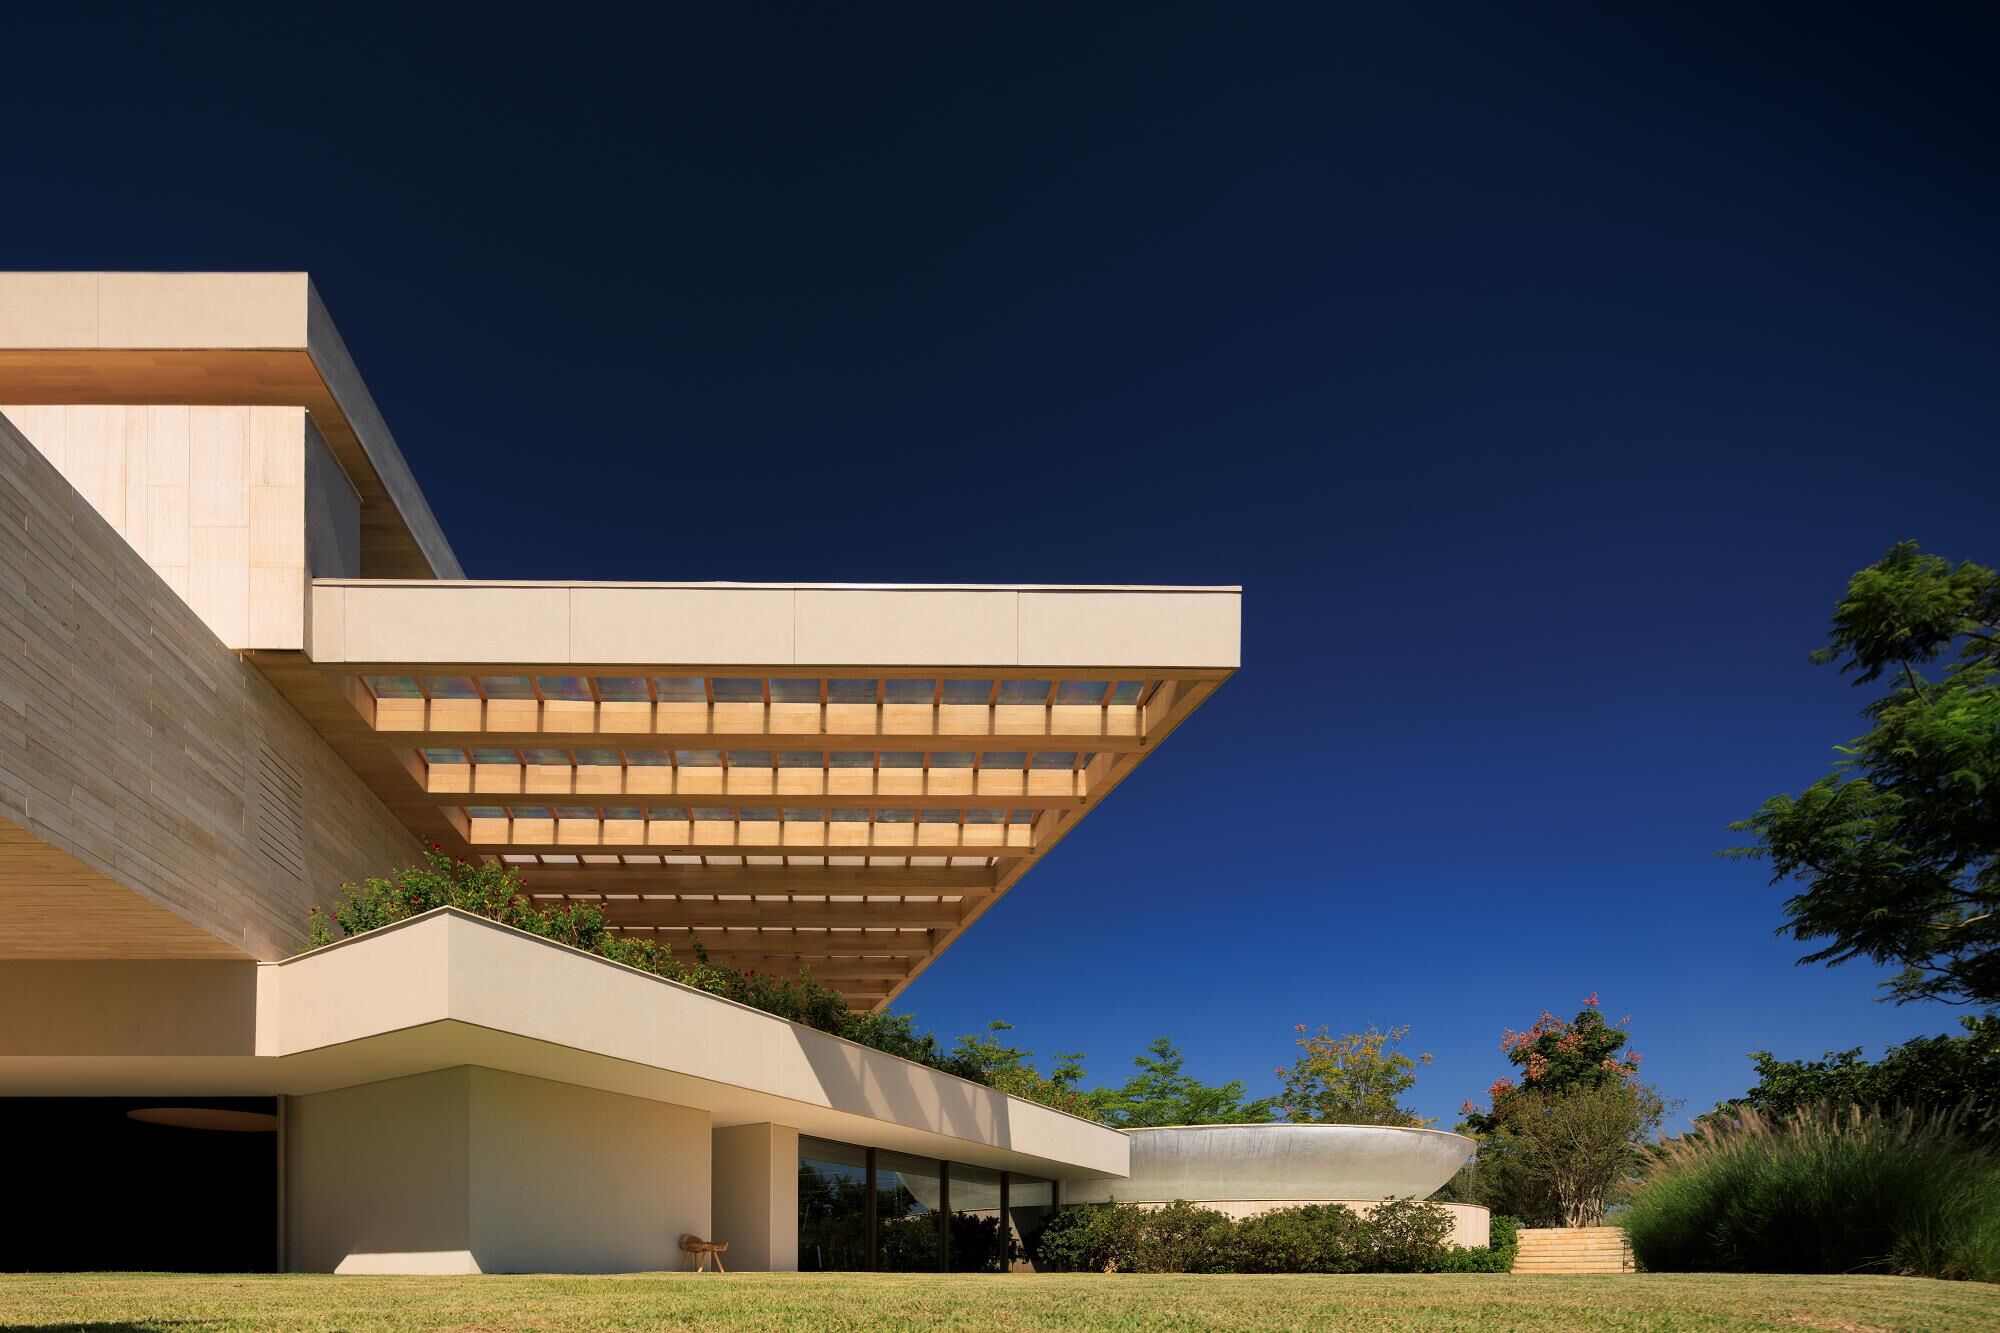
Set within the lush landscape of Brazil’s São Paulo state, Casa Colmeia by Sabella Arquitetura unfolds as an exploration of shelter redefined - not as enclosure, but as a calibrated layer between people and place. Rather than beginning with walls, the project starts with a roof: a vast timber grid that stretches across the house like a permeable ceiling, establishing both order and atmosphere.
This hovering structure - precise yet expressive - becomes the architectural anchor. Its honeycomb-like logic organizes the plan into a series of adaptable zones, where living spaces are not rigidly separated but gently suggested through rhythm and proportion. The result is a home that feels continuous rather than compartmentalized, where boundaries dissolve into gradients of openness - an approach that encourages both social interaction and quiet retreat within the same spatial field.

A hovering timber lattice defines Casa Colmeia’s architectural identity, forming a permeable canopy that blurs the boundary between built form and surrounding landscape

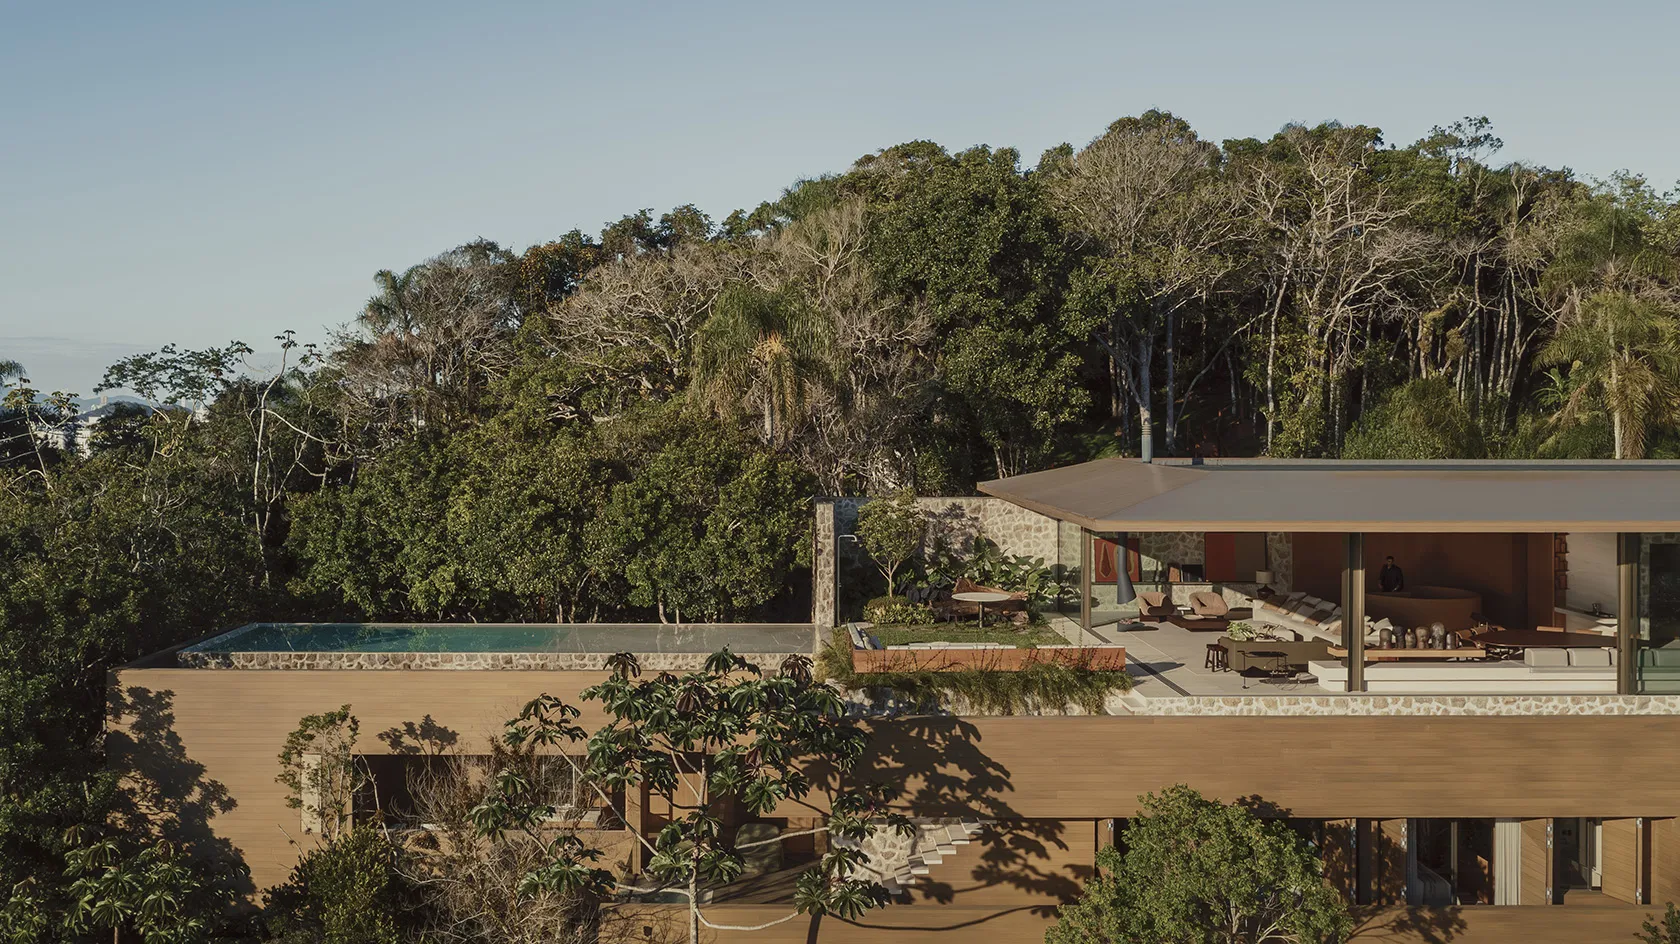
The house sits lightly within the landscape - its openness allowing vegetation, air, and views to permeate daily life
Beneath the canopy, glass volumes and solid cores are arranged with restraint, allowing the roof to remain visually dominant. Circulation flows intuitively between indoor and outdoor areas, with terraces, shaded walkways, and semi-open rooms forming a sequence of transitional spaces. Light filters through the lattice in shifting patterns, animating the interiors with a quiet sense of movement. Throughout the day, the house transforms - never static, always responsive to the changing position of the sun and the subtle variations of the surrounding landscape.

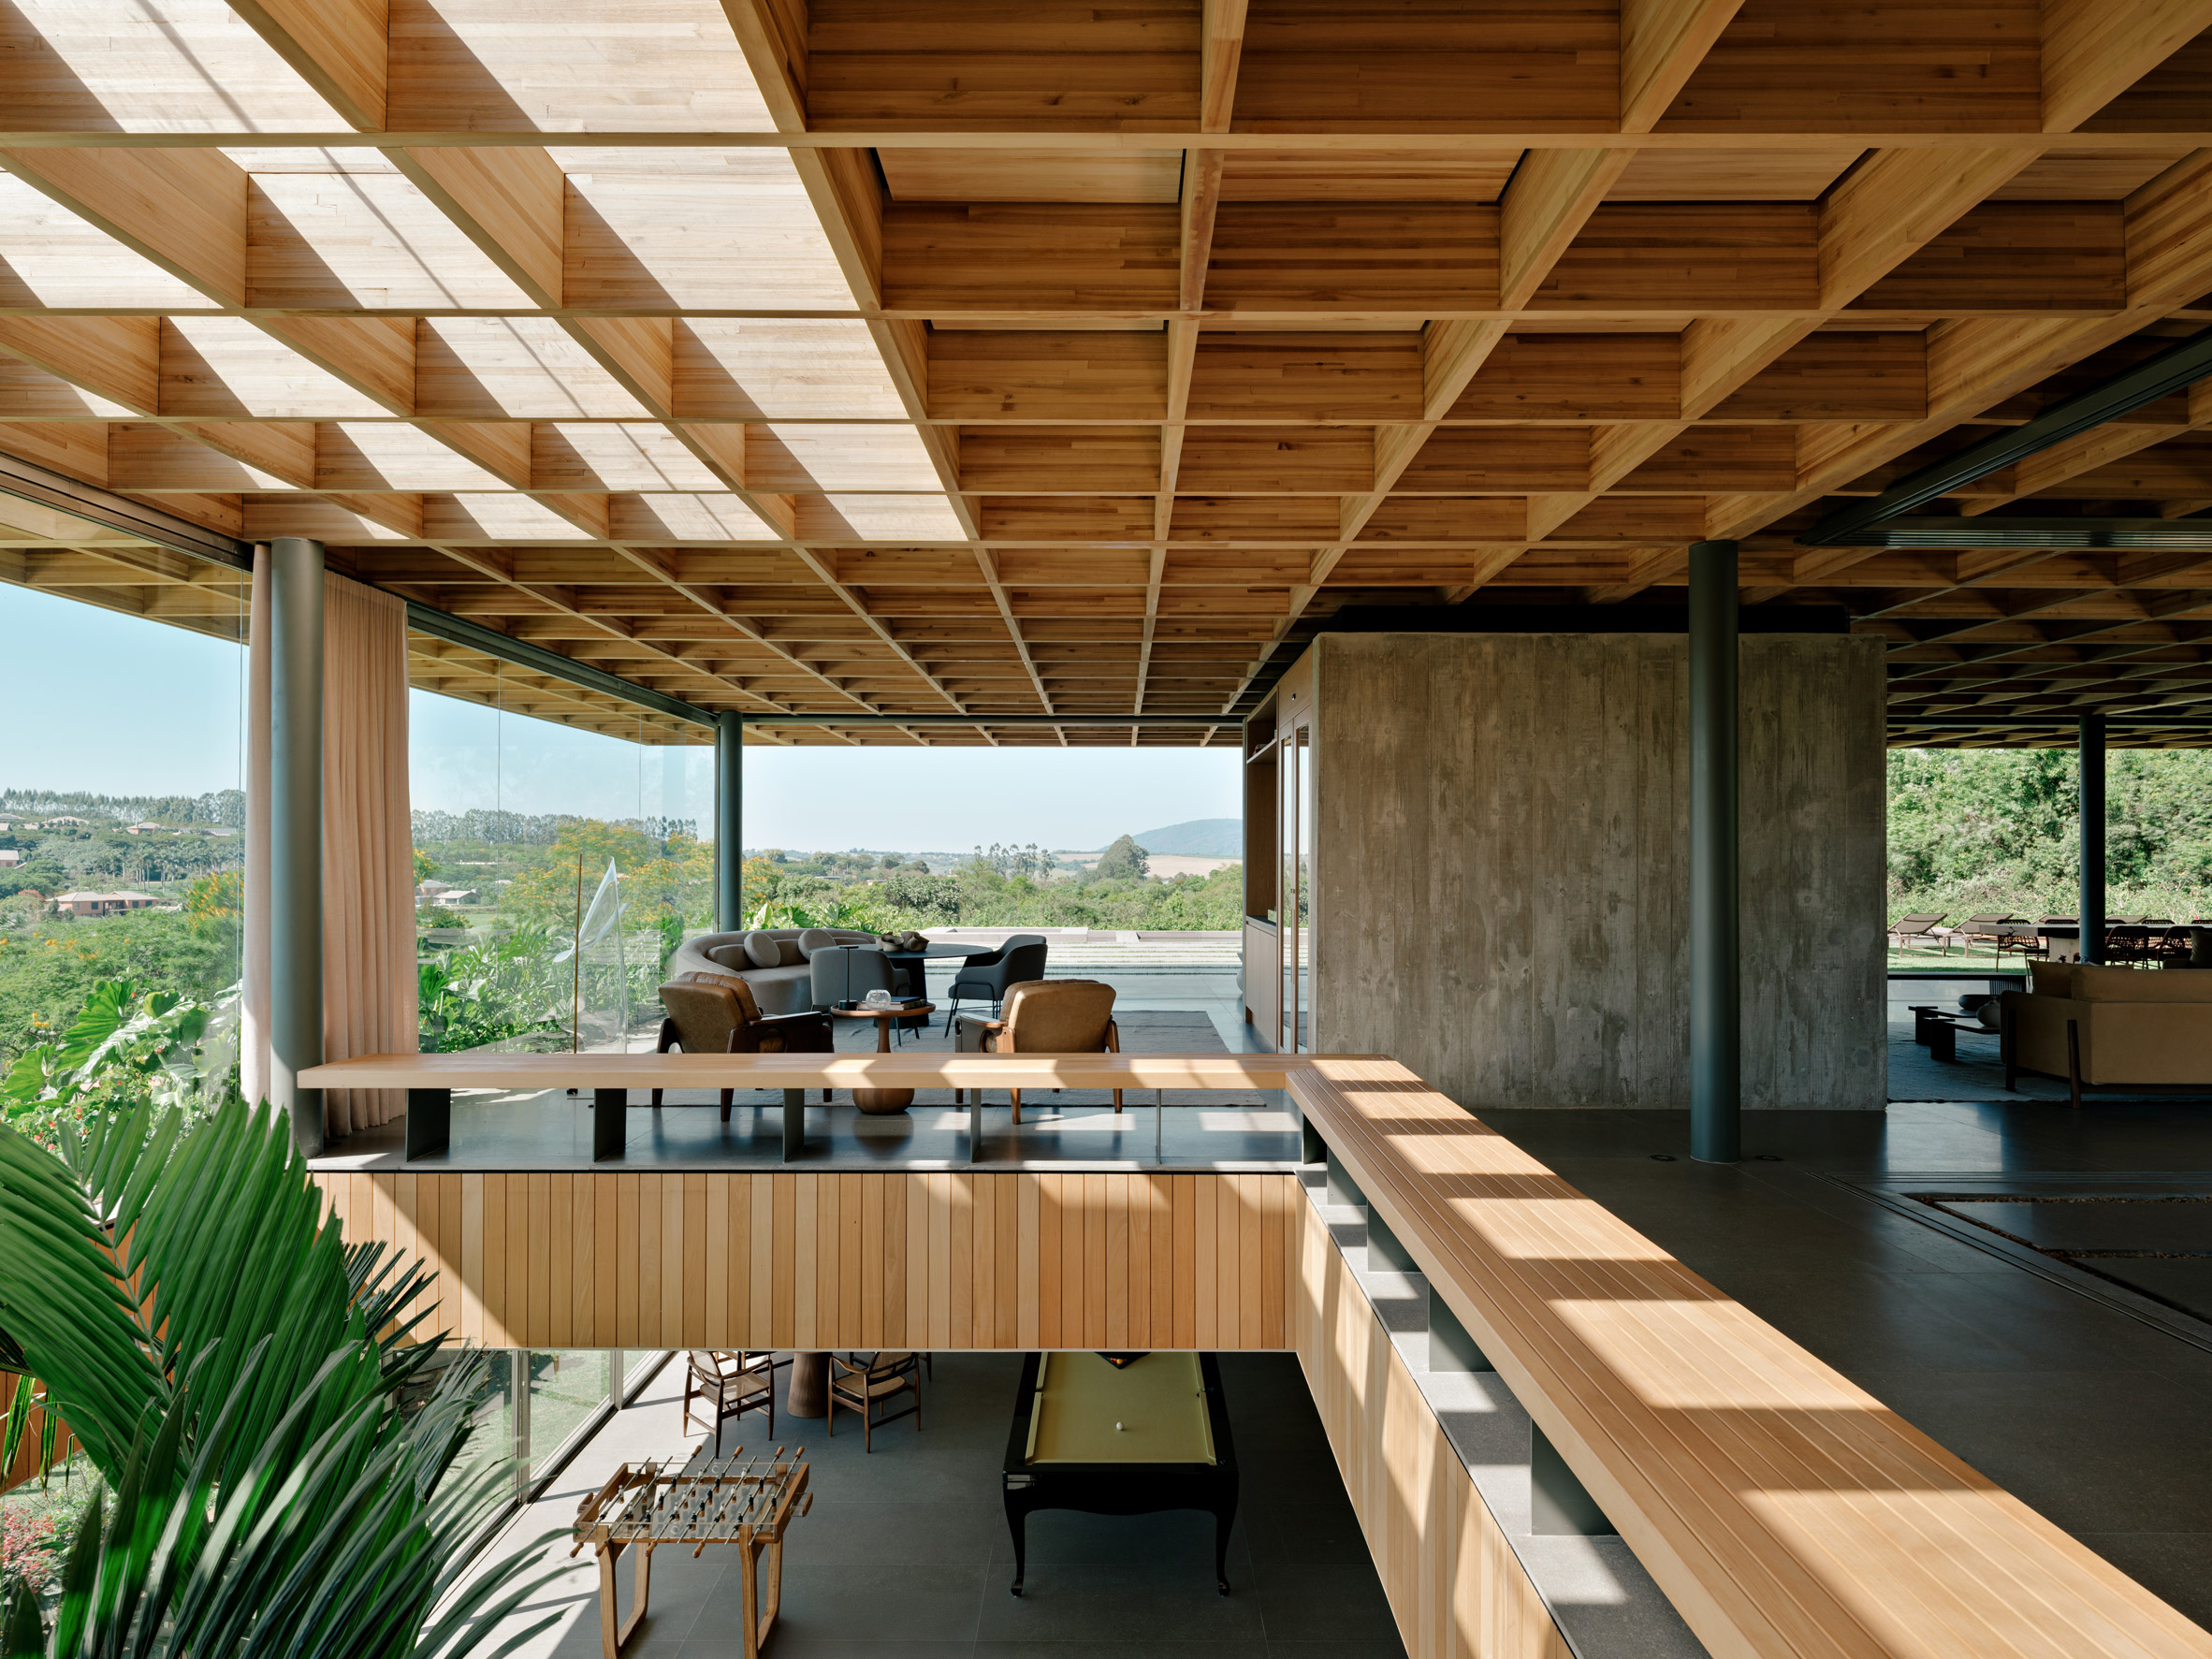
The exposed timber framework acts as both structure and shading device, casting a dynamic interplay of light and shadow across the home

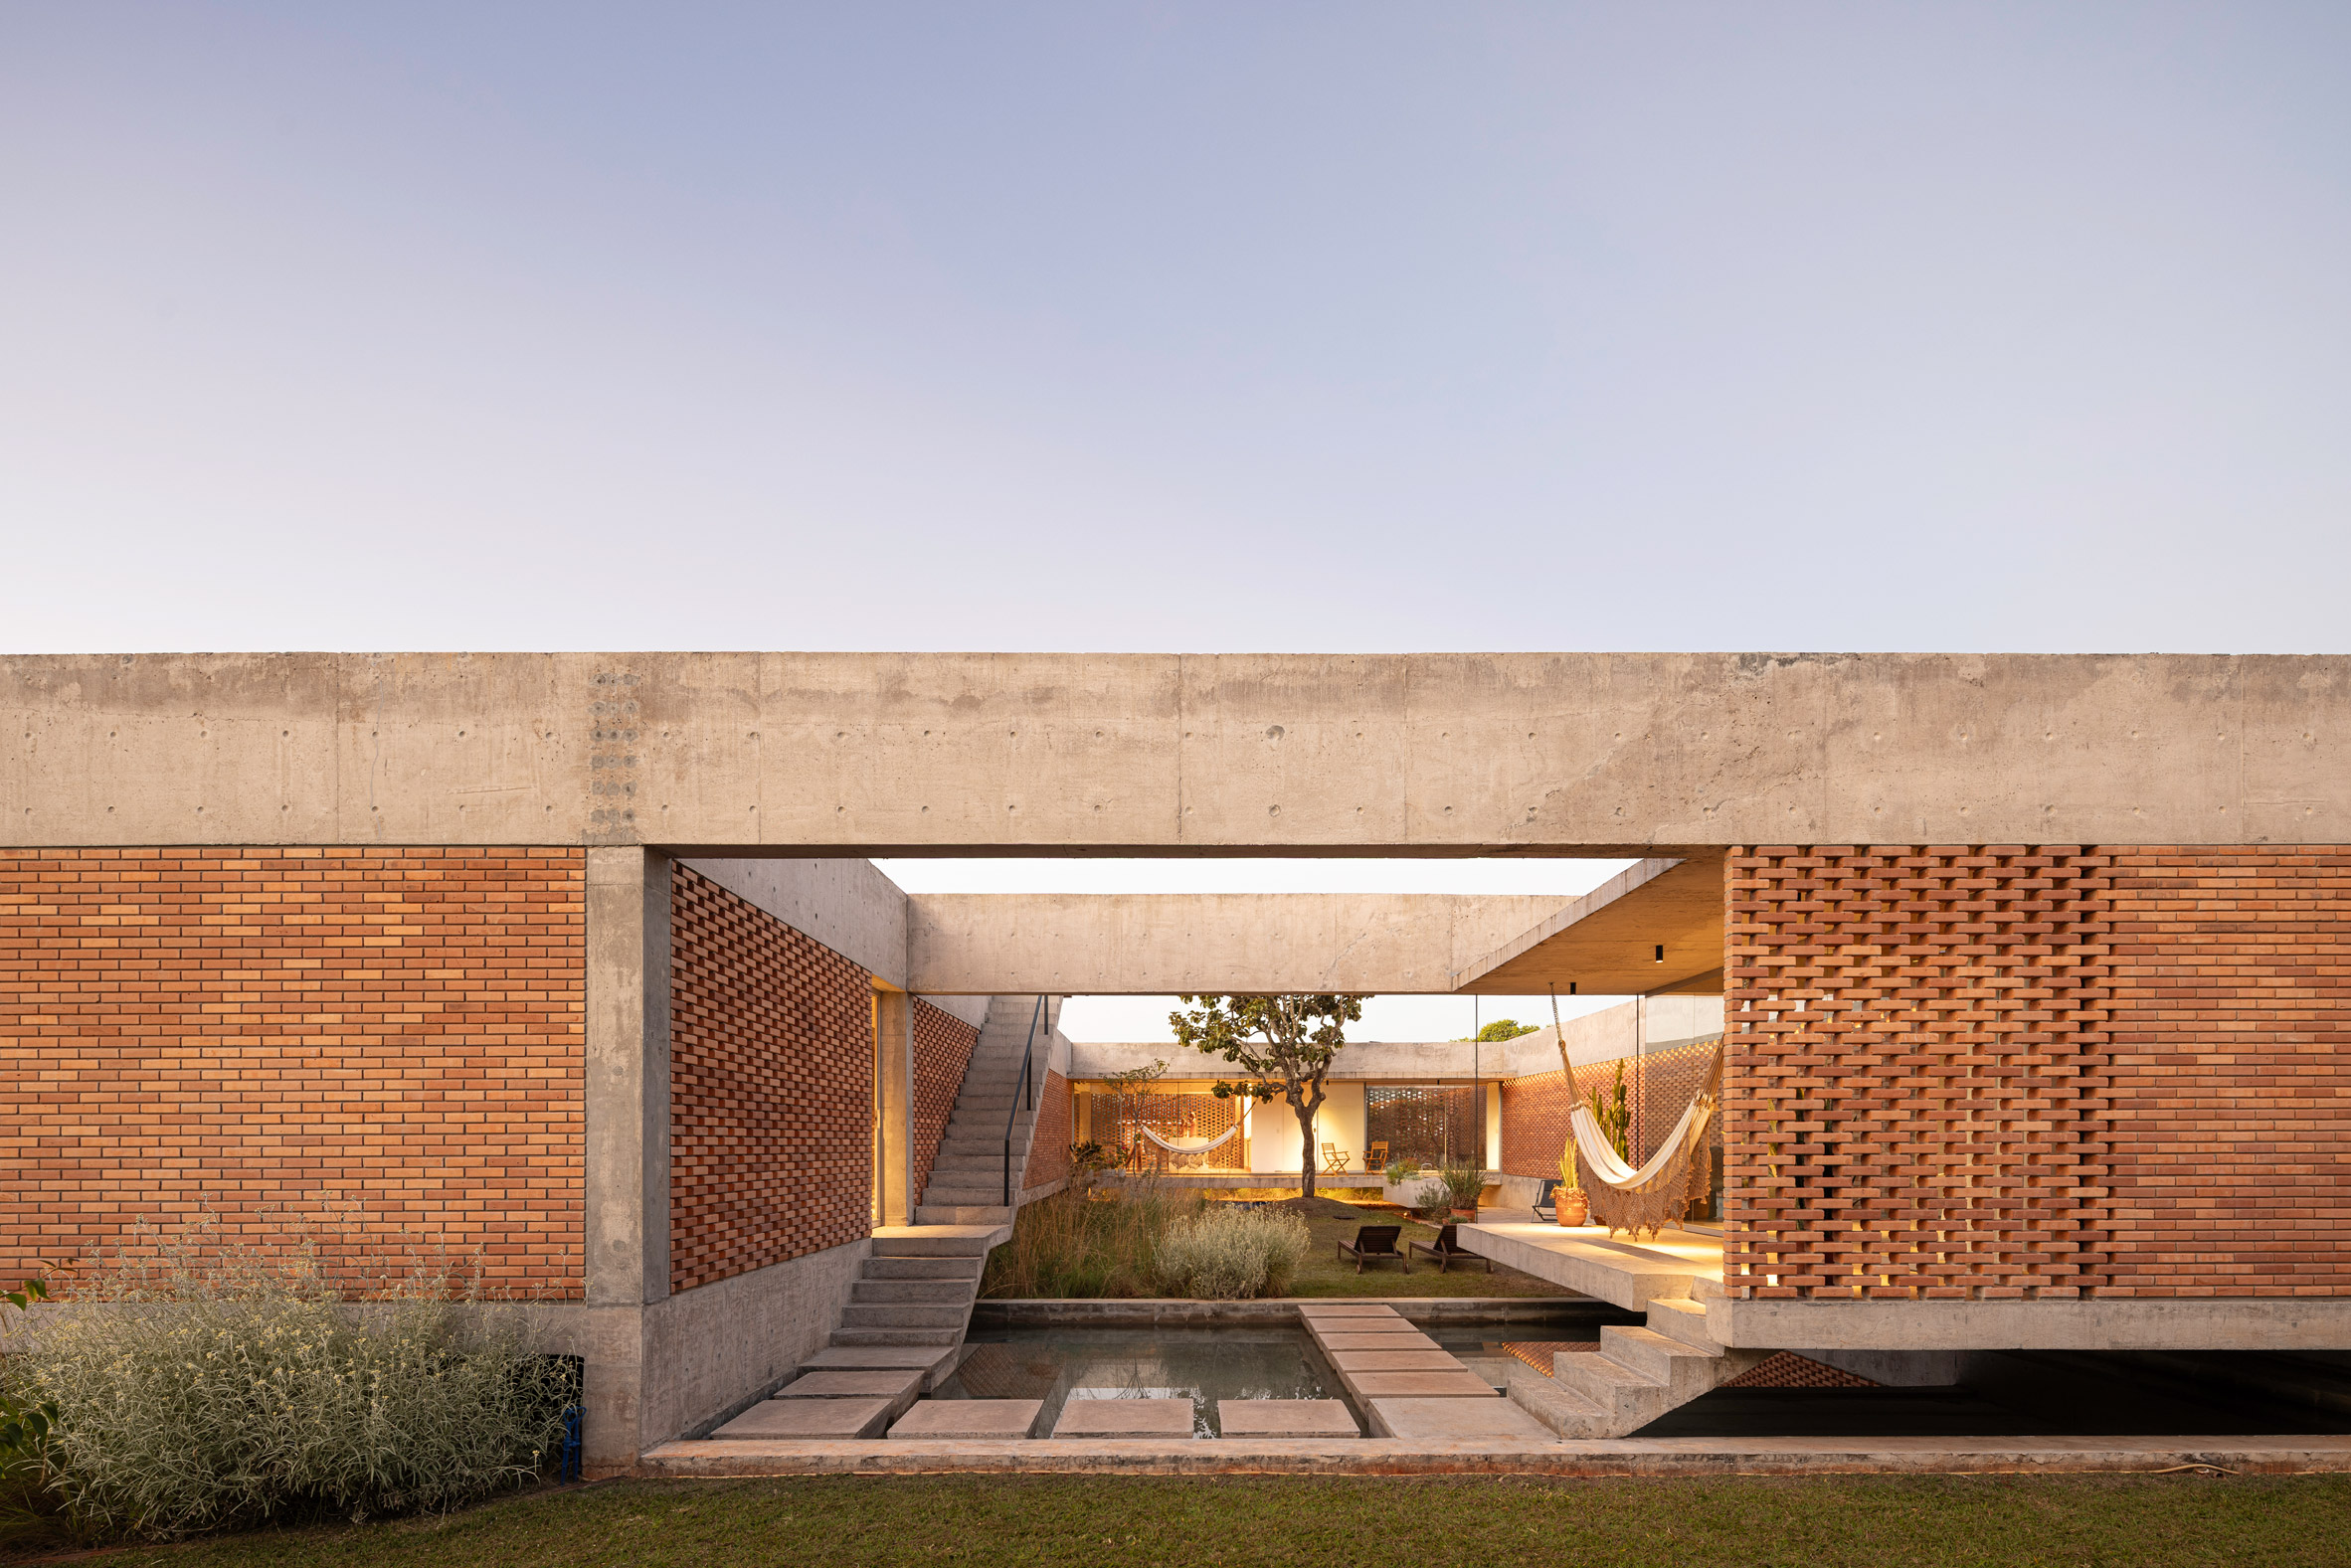
Circulation unfolds as a series of shaded pathways and open corridors, reinforcing the house’s fluid spatial experience

Floor-to-ceiling glazing open the living spaces entirely to the exterior, allowing the house to function as a continuous, climate-responsive environment
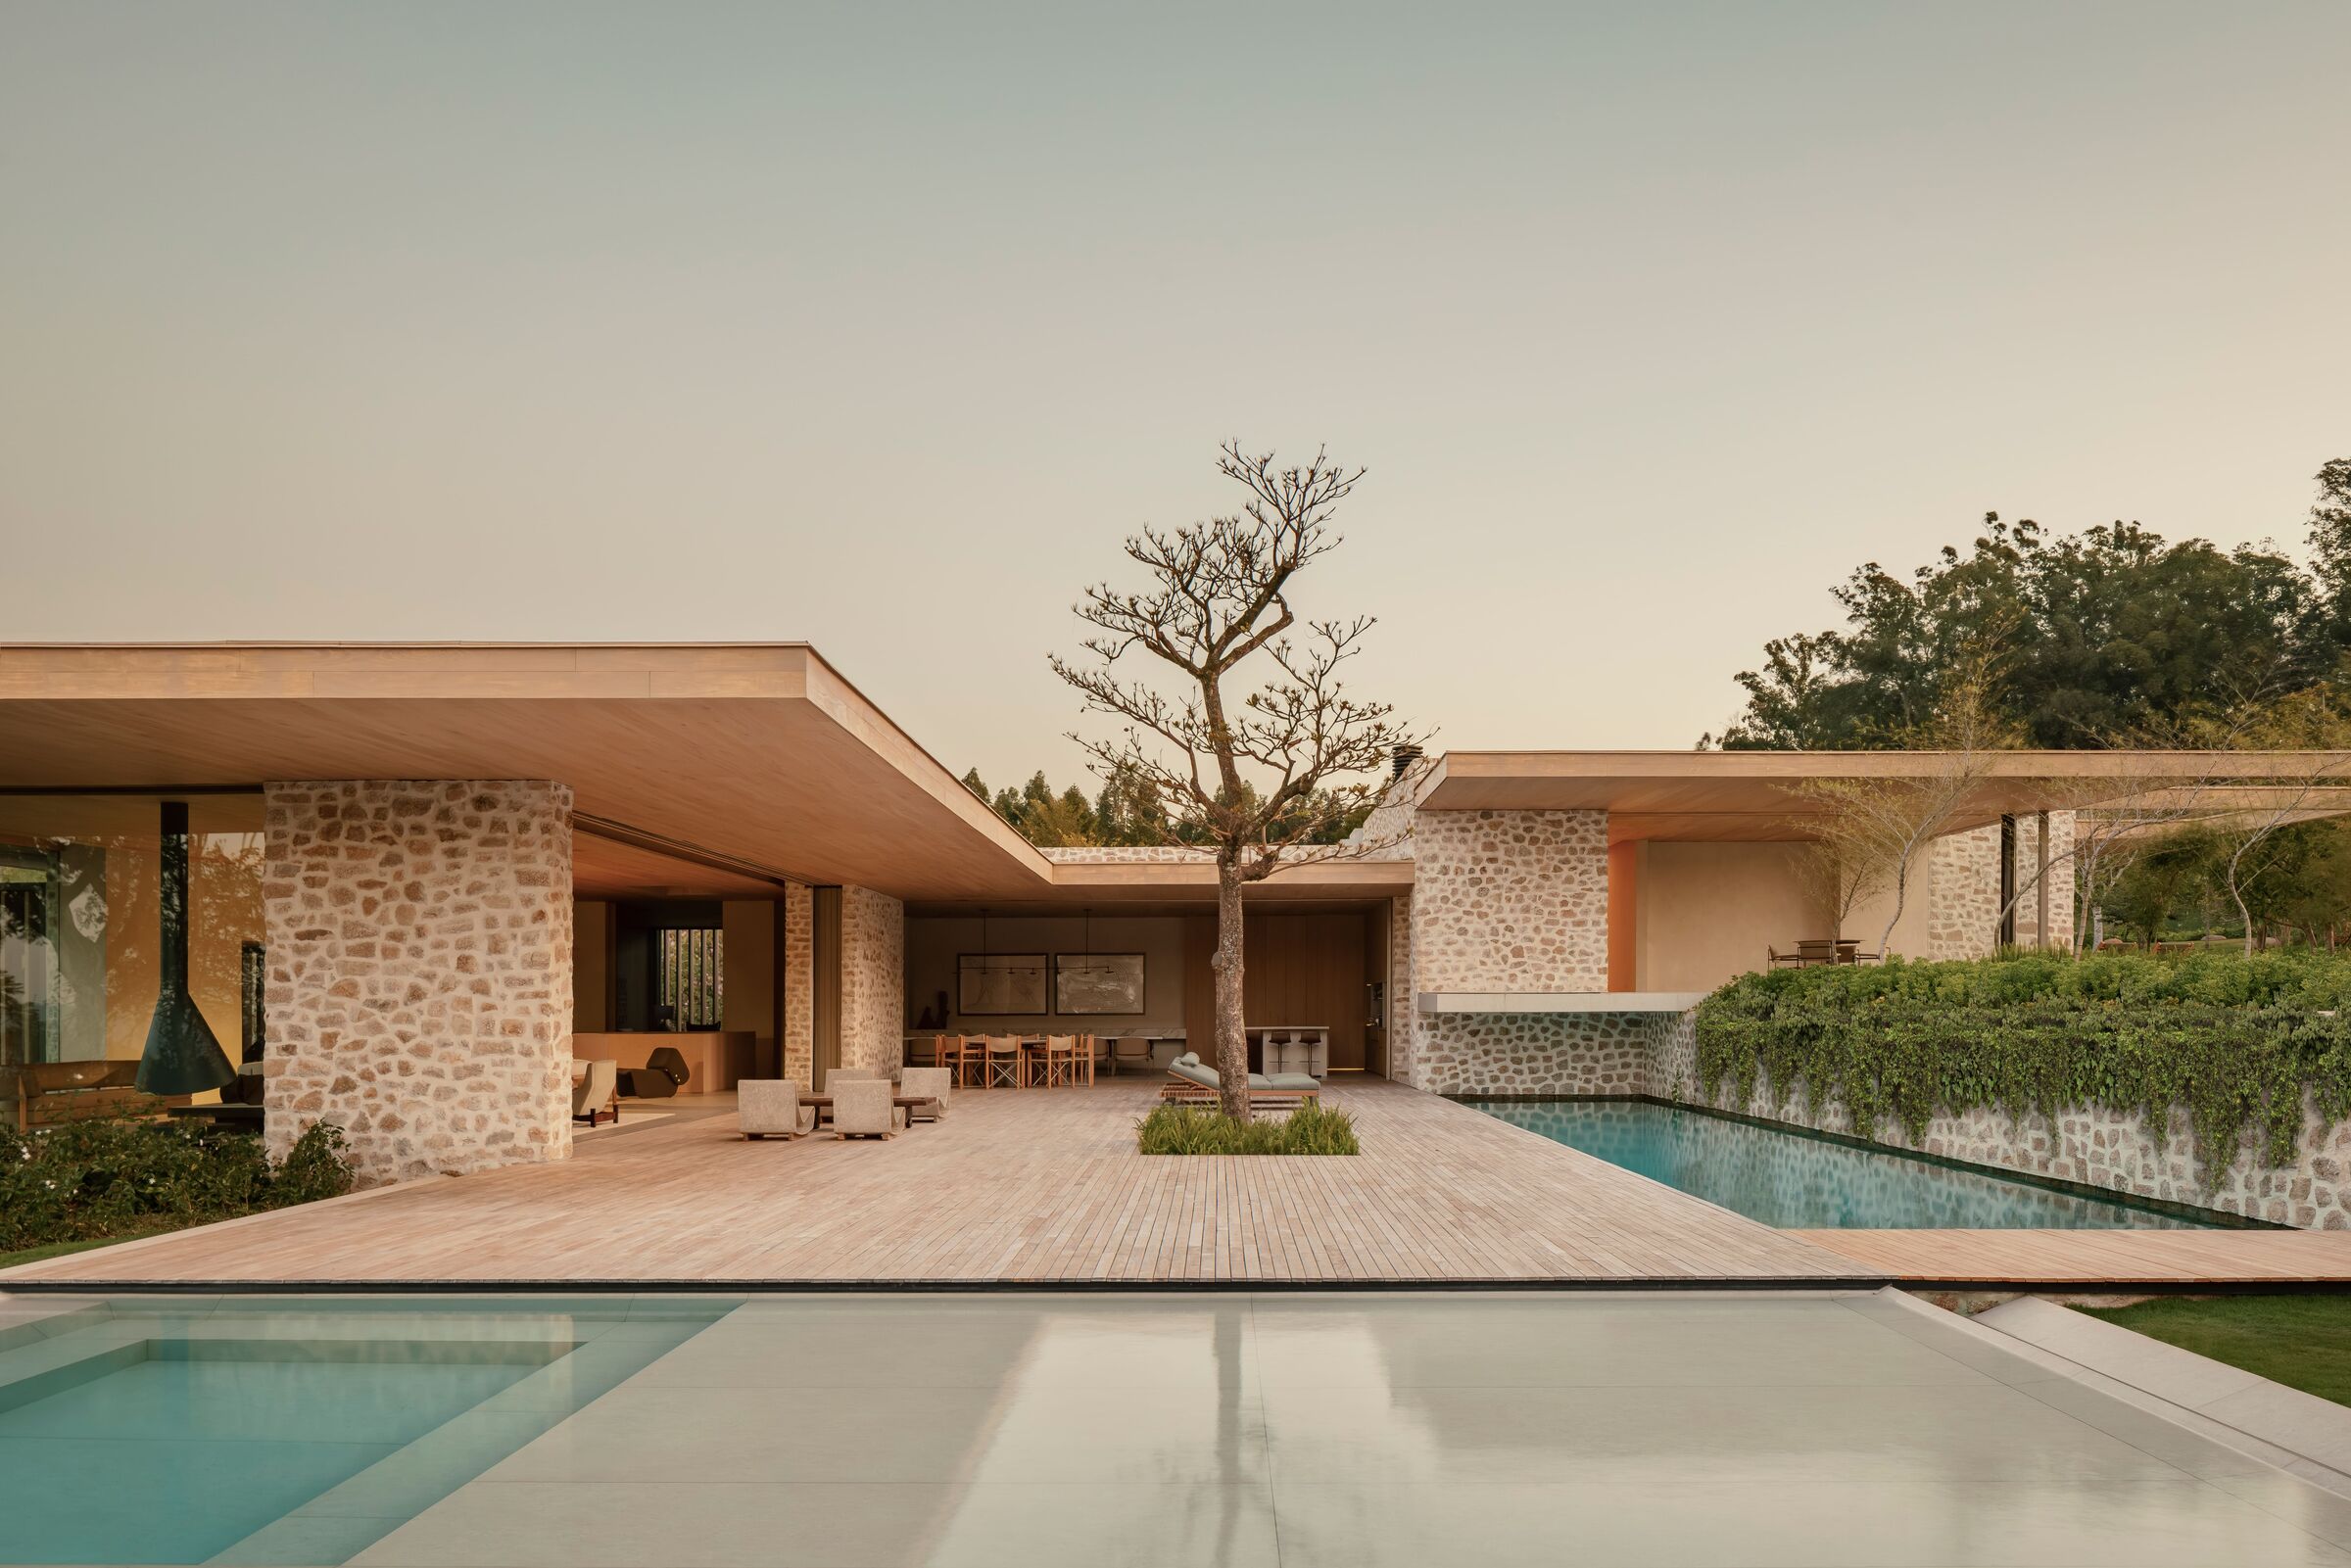
Material choices reinforce this dialogue with nature. Engineered timber defines the structural language, offering both sustainability and warmth, while stone and concrete elements ground the composition. The tactile contrast between these materials enhances the sensory experience of the house - cool, solid surfaces anchoring spaces that are otherwise defined by lightness and air.

Beneath the expansive roof, living areas are defined not by walls but by rhythm, proportion, and the gentle filtering of natural light

A restrained palette of engineered timber, concrete, and stone balances warmth with solidity, grounding the architecture in both texture and tone
Casa Colmeia also reinterprets the climatic intelligence of Brazilian modernism. Instead of relying on heavy shading devices or enclosed courtyards, the house uses its elevated grid as a contemporary brise-soleil, filtering heat and glare while preserving ventilation and visual continuity with the surrounding greenery. Deep overhangs and layered thresholds further soften the transition between inside and outside, creating a microclimate that is both comfortable and environmentally responsive.

Sunlight passing through the timber grid transforms the interiors into a shifting canvas of geometric shadows throughout the day
At a larger scale, the project suggests a different way of living that privileges connection over separation, and atmosphere over object. The architecture encourages a slower, more attentive engagement with daily life, where moments are shaped by light, shadow, and the gentle rhythm of the environment rather than strict spatial divisions.

A linear reflecting pool extends toward the horizon, anchoring the landscape composition while mirroring the open sky and reinforcing the house’s quiet dialogue with its surroundings
In Casa Colmeia, Sabella Arquitetura proposes a quiet shift in perspective: a home defined not by its walls, but by the space in between. It is an architecture of filtering rather than framing, which embraces openness while still offering intimacy, and in doing so, reimagines domestic life as an experience in constant dialogue with nature.
PHOTO CREDIT: Fran Parente
Save this story. A free account keeps your reading list and the 07:00 email in one place.
CREATE FREE ACCOUNT →SIGN IN