A Building at the Crossroads
Most civic projects in rural France occupy leftover parcels or sit at the edge of town, half-hidden by parking. The Val d'Oust Cultural Center does the opposite. Sited where a church square, a named street, and a landscaped garden meet, the building claims the intersection as its own. It is a hinge, not an afterthought, and its 575 square meters ask a question we have been tracking for years: how much program does a small town actually need to anchor public life?
Atelier 56S, the Paris- and Vannes-based studio led by Fanny Landeau and José Prieto, designed the center as part of a municipal strategy to rebuild pedestrian networks and consolidate scattered civic functions. The project was commissioned by the Commune du Val-d'Oust, with Morbihan Habitat serving as delegated contracting authority, and completed in 2026. The brief was modest, the site anything but.
Massing and the Question of Scale
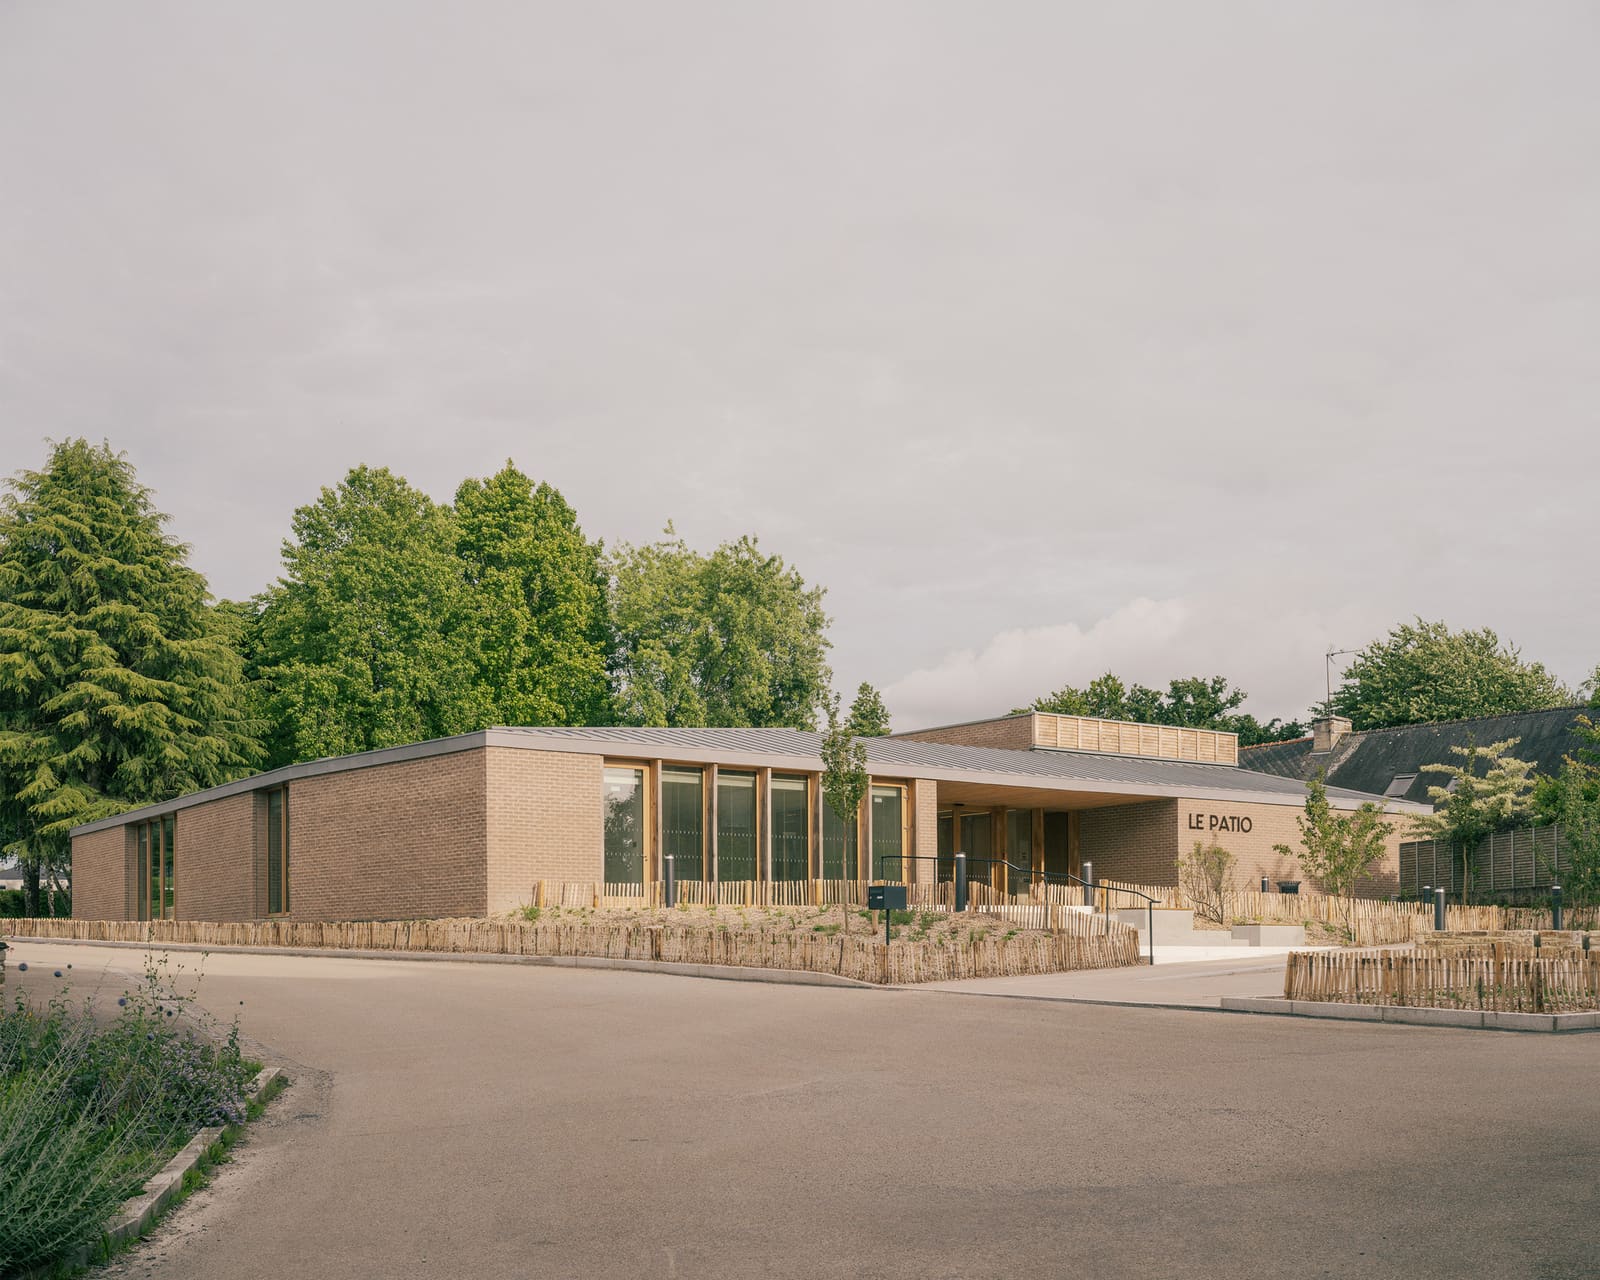
The building reads as a single volume, low and long, with a pitched roof that echoes the vernacular typology of Brittany's agricultural sheds and parish halls. But the roof is not mimicry. Its angle is steeper than the neighboring structures, and the eaves extend far enough to shelter outdoor circulation without turning the façade into a colonnade. The result is a silhouette that registers as civic without grandstanding.
At 575 square meters, the center is smaller than many single-family homes in the region, yet its footprint feels generous. This is partly a function of site strategy: rather than maximizing internal area, Atelier 56S carved out exterior thresholds that blur the boundary between building and garden. The roof overhang, the recessed entry, and the paved forecourt all operate as transitional zones, spaces where the building mediates between the formal geometry of the church square and the softer edges of the landscaped garden designed by FAAR Paysage.
We have seen this approach before in the work of studios like Lacaton & Vassal and Flores & Prats, where the envelope is treated not as a barrier but as a negotiable membrane. Here, the tactic serves a specific urbanistic goal: to make the cultural center a permeable node rather than a destination that closes at five.
Material Choices and Tectonic Logic
The exterior is clad in a combination of timber and fiber-cement panels, materials that age well in the damp climate of Morbihan. The timber is left untreated, a decision that signals long-term maintenance over short-term finish. Fiber-cement, often dismissed as utilitarian, is deployed here with precision: panel joints align with window mullions, and the color is a muted grey that recedes in overcast light and sharpens in sun.
Inside, the palette is equally restrained. Exposed concrete floors, plywood ceilings, and whitewashed walls create a neutral backdrop for events ranging from municipal meetings to traveling exhibitions. Acoustic treatment, engineered by Acoustibel, is integrated into the ceiling plane rather than applied as an afterthought. The result is a space that reads as unfinished in the best sense, a frame that accommodates multiple programs without prescribing a single use.
This kind of material economy is rare in small-scale public work, where budgets often force compromises that read as cheap rather than austere. Atelier 56S avoided that trap by limiting the material palette and investing in detailing. The plywood ceiling, for example, is not a cost-cutting measure but a deliberate choice that recalls the timber construction tradition of the region while keeping the interior acoustically legible.
Site Strategy and the Politics of Connection
The cultural center does not stand alone. It is the most visible element of a broader intervention that includes the redesign of Jules Ferry Street, the reconfiguration of the church square, and the creation of a new public garden. FAAR Paysage, the landscape architect, treated these spaces as a continuous surface, using shifts in paving material and planting density to delineate zones without erecting barriers.
This approach reflects a shift in how rural municipalities think about public space. Rather than building isolated amenities, they are investing in networks, sequences of spaces that encourage walking and loitering. The cultural center functions as an anchor in this network, a point of arrival that also serves as a point of departure.
The engineering firm CAIRN Ingénierie handled the technical coordination, ensuring that the building's systems integrate with the site's stormwater management and lighting infrastructure. This level of coordination is standard in large urban projects but unusual in rural work, where buildings are often designed in isolation from their sites. Here, the integration is evident: drainage channels align with paving joints, and exterior lighting is mounted on the building rather than on freestanding poles, reducing visual clutter and reinforcing the center's role as a unifying element.
Precedents and Departures
The Val d'Oust Cultural Center invites comparison with other small-scale civic projects in France, particularly those by Lacaton & Vassal and Frédéric Druot, who have argued for decades that public buildings should prioritize flexibility and spatial generosity over programmatic specificity. Atelier 56S shares that ethos but departs in one key respect: where Lacaton & Vassal often pursue radical transparency, dissolving the boundary between inside and outside, Atelier 56S maintains a clearer threshold. The building is permeable but not porous, open but not transparent.
This distinction matters in a rural context, where public buildings serve not only as gathering spaces but as symbols of municipal identity. The Val d'Oust center is legible from a distance, its pitched roof and timber cladding signaling civic function without resorting to monumental scale or historicist ornament. It is a building that knows what it is and does not apologize for being small.
What the Project Teaches
The Val d'Oust Cultural Center offers a model for rural civic architecture that is replicable without being generic. Its success lies not in formal invention but in site strategy, material economy, and programmatic flexibility. It demonstrates that a 575-square-meter building can anchor a town's public life if it is sited correctly, detailed carefully, and integrated into a larger network of pedestrian spaces.
At World Archi Design, we have been tracking the rise of small-scale civic infrastructure in post-industrial and rural regions, where demographic decline and budget constraints force municipalities to rethink the scale and function of public buildings. The Val d'Oust center is part of that trend, a project that accepts its limitations and turns them into a design strategy. It is a building that does not try to be everything, and in doing so, becomes exactly what it needs to be.
Save this story. A free account keeps your reading list and the 07:00 email in one place.
CREATE FREE ACCOUNT →SIGN IN