The Marketplace as Urban Commons
The line between market and park has never been as clear as planners once believed. Across the projects we've covered this year, we've watched architects experiment with typologies that resist single-use categorization - libraries that feel like living rooms, transit hubs that double as galleries. In Hangzhou, Office Canopy of Architecture has taken that ambiguity further, transforming what began as a standardized public building into a 4,053-square-meter hybrid that refuses to settle into one identity.
The project, completed in 2025, sits within West Lake District's broader initiative to elevate agricultural marketplaces from purely functional infrastructure into something closer to cultural institutions. Rather than treat the brief as a cosmetic upgrade, the design team reconsidered the building's relationship to its surroundings and the daily rituals it might host beyond transaction.
Dissolving the Threshold
Traditional market architecture operates on containment: stalls arranged in grids, circulation planned for efficiency, boundaries drawn to separate vendor from visitor, interior from exterior. Office Canopy of Architecture inverted that logic. The renovation blurs where the building ends and landscape begins, introducing permeability not just as a visual gesture but as a spatial principle.
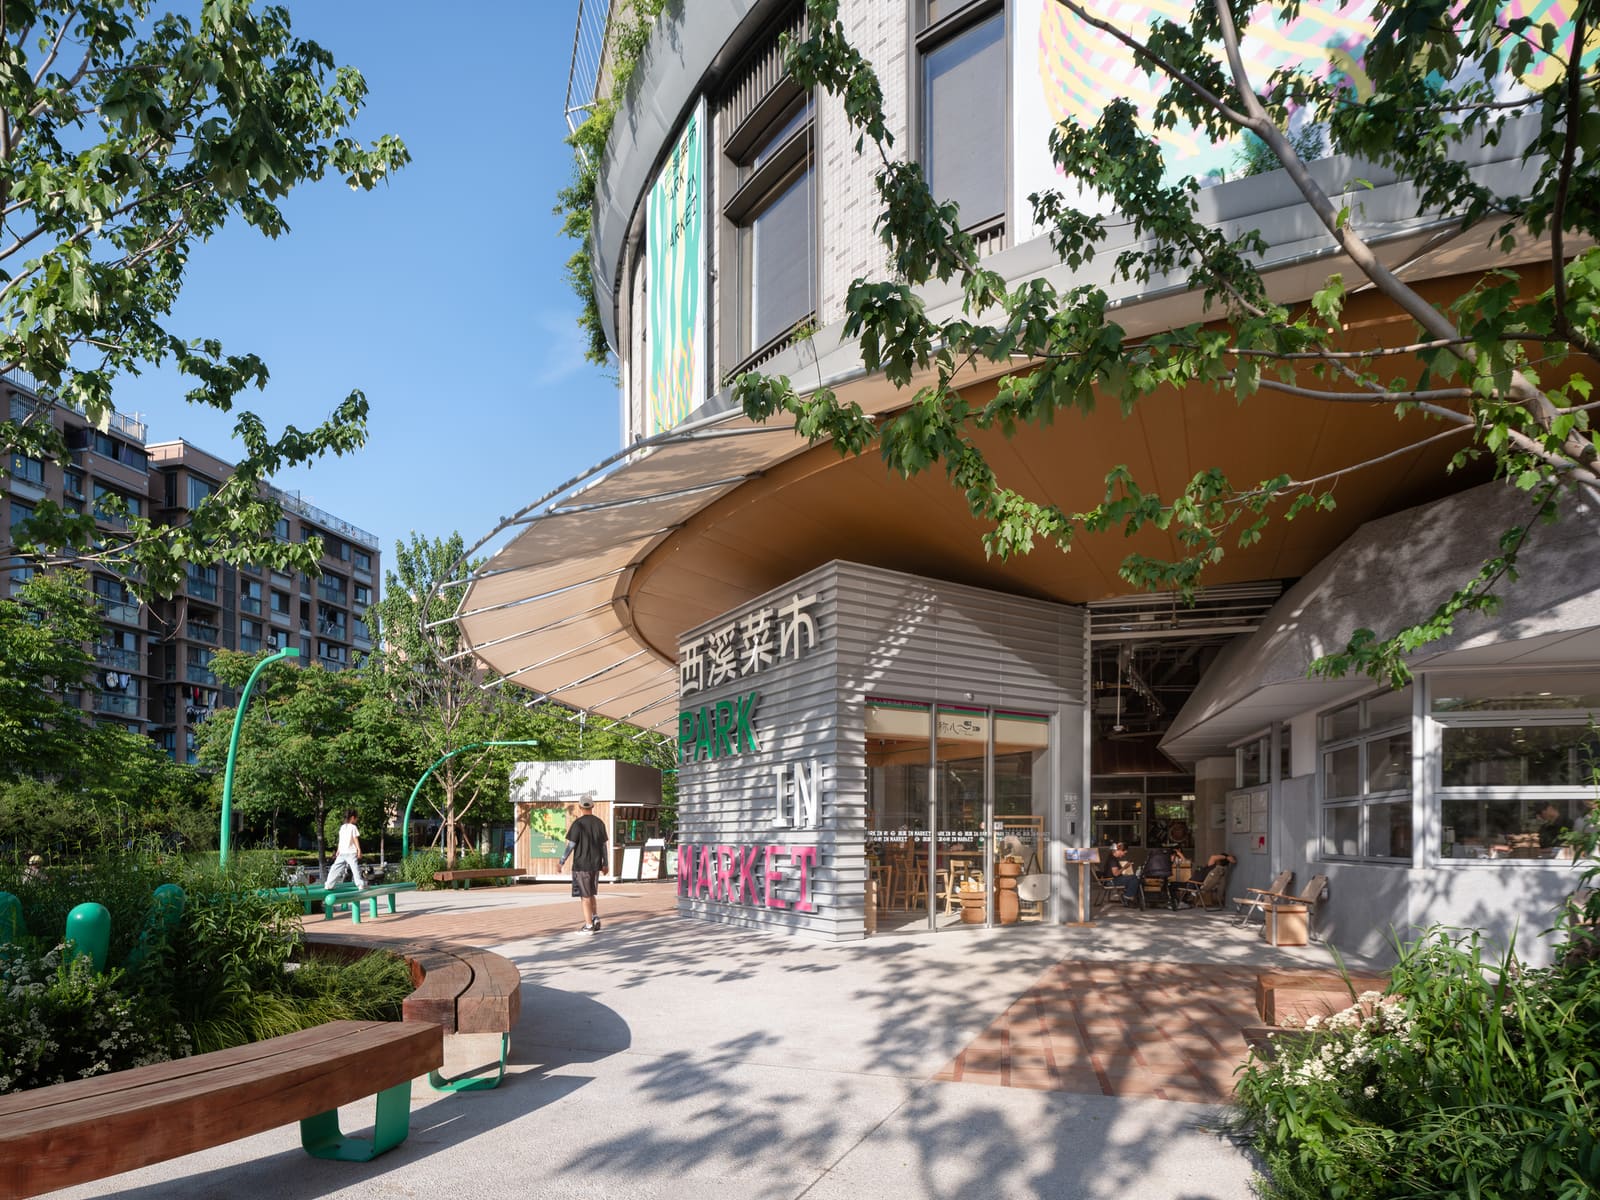
Exterior zones flow into semi-covered areas without abrupt transition. Planting extends inward, not as decoration but as structural element - greenery mediates between program zones, softens acoustics, and recalibrates the sensory experience of a space typically defined by noise and density. The result is less a building with a landscaped forecourt and more a continuous surface that accommodates both commerce and pause.
This approach recalls the adaptive reuse strategies of firms like Lacaton & Vassal, who've long argued that generosity - spatial, material, atmospheric - can be retrofitted into existing structures without demolition. Where Lacaton & Vassal often work with housing, Office Canopy extends the same ethos to civic infrastructure, asking what happens when a market is designed not just to sell produce but to hold public life.
Material Honesty and Layered Time
The material palette resists the polish often imposed on heritage or public projects. Exposed structure remains legible; new insertions are frank about their newness. Steel canopies define vendor zones without enclosing them, their tectonic clarity a counterpoint to the softer, more ephemeral qualities of fabric, planting, and light.
Signage and wayfinding, developed in collaboration with CLD studio, function less as directive and more as ambient information - graphics that layer over the architecture without competing for attention. This restraint extends to the lighting strategy, where JIEDAO Lighting introduced fixtures that shift in response to daylight and program, allowing the building to read differently at dawn, midday, and evening.
One unexpected intervention: a corner museum space developed with the National Wetland Museum of China. The inclusion of exhibition programming within a marketplace speaks to a broader ambition - not to theme the building or impose a didactic narrative, but to acknowledge that civic buildings can hold multiple scales of engagement. A visitor might come for vegetables and leave having encountered something else entirely.
Precedent and Context
Hangzhou's market renovations are part of a regional pattern. Cities across China have begun treating food markets as sites of cultural investment, recognizing that these spaces anchor neighborhoods in ways shopping malls cannot. But the risk in such initiatives is gentrification by another name - markets scrubbed clean of the informal economies and social textures that made them vital in the first place.
Office Canopy navigates this tension by preserving operational logic while expanding programmatic possibility. The building still functions as a market; vendors still occupy stalls, customers still negotiate price. But the architecture now accommodates other behaviors - lingering, gathering, moving through without purchasing - that weren't legible in the original structure.
This recalls earlier experiments in adaptive civic design, from Lina Bo Bardi's SESC Pompeia in São Paulo, which embedded leisure and culture within an industrial ruin, to more recent projects like Maio's Barcelona social housing, where shared space is treated as the primary program. Office Canopy's contribution is to apply that thinking to a building type often dismissed as too mundane for architectural ambition.
The Choreography of Daily Use
What distinguishes this project from other market renovations is its attentiveness to choreography - the way bodies move, pause, and orient themselves within the space. Circulation is not prescriptive; multiple routes exist between entry and exit, allowing users to chart their own paths. Seating is dispersed rather than corralled into designated zones, inviting occupation at various scales and durations.
The canopy system plays a crucial role here. Rather than a single roof gesture, the design employs a series of smaller canopies that define microclimates without totalizing the experience. This fragmentation creates pockets of varied atmosphere - some shaded, some sun-drenched, some open to breeze - allowing the building to respond to seasonal and daily shifts in use.
Landscape design by Zhizhi Landscape reinforces this multiplicity. Planting is not ornamental but functional, providing shade, directing movement, and creating thresholds that feel negotiable rather than fixed. The result is a building that reads less as object and more as field - a condition that invites improvisation.
Public Space Without Spectacle
In an era when civic projects often lean toward spectacle - iconic forms, bold materiality, architecture as branding - Office Canopy's restraint is notable. The project doesn't announce itself. It doesn't compete for attention on social media feeds or architectural award submissions. Instead, it recedes, allowing program and use to come forward.
This is not to say the design lacks rigor. The detailing is precise, the spatial relationships carefully calibrated. But the ambition is not formal novelty; it's the creation of conditions for public life that feel unforced. The architecture provides structure without over-determining outcome, a quality increasingly rare in contemporary practice.
The project also resists the impulse to erase time. The original building's history remains legible, its structural grid visible beneath new interventions. This layering acknowledges that adaptive reuse is not about erasing what came before but about adding to it - allowing buildings to accumulate meaning rather than reset with each renovation.
What the Market Holds
As cities reconsider the role of civic infrastructure, projects like Park in Market suggest a path forward that doesn't rely on demolition or tabula rasa urbanism. The building demonstrates that transformation can be additive, that public space doesn't require monumental gestures, and that the everyday rituals of buying, selling, and gathering can coexist with more expansive definitions of civic life.
At World Archi Design, we've been tracking how architects negotiate the tension between preservation and innovation, between honoring existing structures and pushing them toward new uses. Office Canopy's work in Hangzhou offers a model that feels both pragmatic and generous - architecture that serves without imposing, that holds space for multiple publics without flattening difference.
The marketplace, in this reading, becomes less a building type and more a condition - a place where exchange happens, yes, but also where other, less quantifiable forms of civic interaction unfold. Whether that interaction is sustained over time depends not just on design but on policy, maintenance, and community stewardship. The architecture, however, has done its part: it has made room.
Photo: Qingshan Wu
Save this story. A free account keeps your reading list and the 07:00 email in one place.
CREATE FREE ACCOUNT →SIGN IN