
The Forgotten Dwelling
Across the projects we've covered this year, a pattern has emerged: the most compelling adaptive reuse work isn't happening in glamorous urban warehouses or defunct factories, but in the vernacular structures that once housed a region's working population. These buildings — often modest, structurally compromised, historically unremarkable — pose a question that goes beyond preservation dogma: when does a building earn its second life?
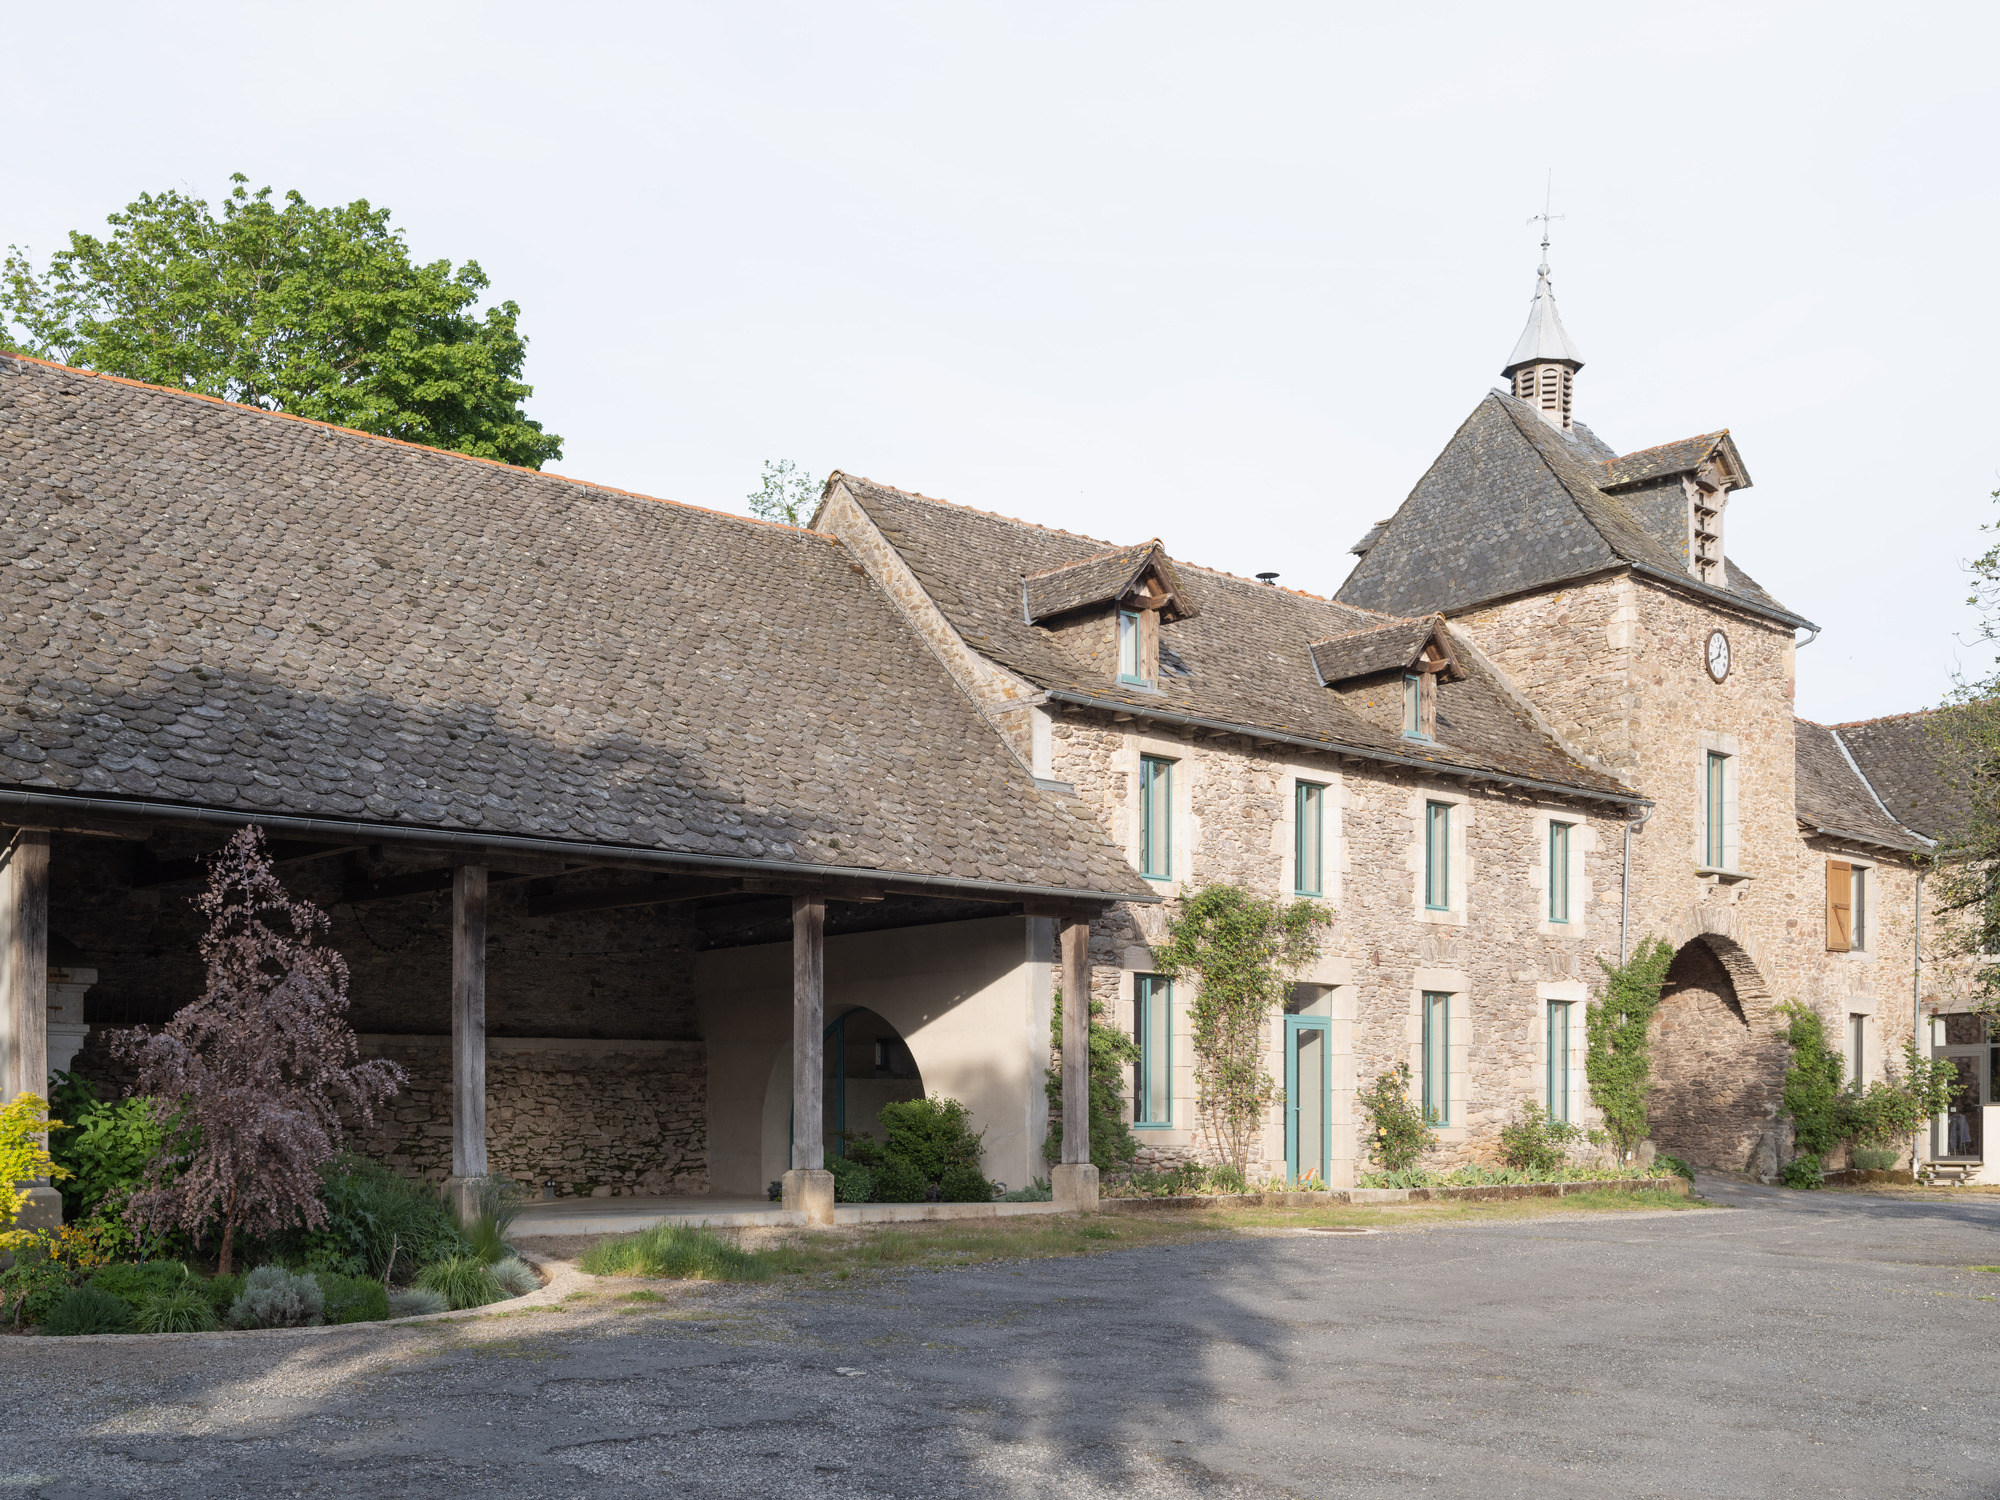
In Pont-de-Salars, a commune in France's Aveyron department, Atelier AJO has offered one answer. The studio's rehabilitation of a former farmhouse, completed in 2024, transforms a 170-square-meter structure that had sat vacant for decades, its last occupants the seasonal laborers who once animated the surrounding agricultural estate. The building belongs to a courtyard ensemble typical of southwestern French rural planning — a cluster of ancillary structures organized around a shared open space, a typology that predates the isolated single-family dwelling by centuries.
Renovation in Veillac / Atelier AJO, Pont-de-Salars, France, 2024
Parti: Courtyard as Social Armature
The project's fundamental move is deceptively simple: rather than treating the farmhouse as an autonomous object, Atelier AJO reads it as one fragment of a larger spatial system. The courtyard becomes the organizing principle, a void that structures circulation, light, and social encounter. This isn't nostalgia; it's a deliberate reinvestment in a pre-industrial planning logic that contemporary suburban development has largely abandoned.
Lead architects Alice Delattre and José Roldán retained the building's original footprint and massing, resisting the temptation to append volumes or punch dramatic apertures. The fenestration strategy is restrained: openings are calibrated to frame specific courtyard views rather than maximize glass area. In plan, the interior is organized along a linear spine that runs parallel to the courtyard edge, a configuration that privileges permeability over compartmentalization.
This approach echoes the spatial economy of Anne Lacaton and Jean-Philippe Vassal's social housing work, particularly their insistence that generosity can be achieved through strategic emptiness rather than additive square footage. The difference here is scale — where Lacaton Vassal operate at the urban block, Atelier AJO works at the scale of the rural compound, but the underlying ethic is shared: do more with what already exists.
Material Restraint and Tectonic Honesty
The material palette is deliberately narrow. Stone walls, original to the 19th-century construction, are left exposed where structurally sound, their thermal mass now an asset in passive climate control. Where intervention was necessary, the studio employed lime-based mortars and renders — materials chemically compatible with the existing masonry, a technical decision that also happens to produce a visual continuity between old and new.
Timber framing, likely chestnut or oak sourced from regional forests, was repaired rather than replaced. New joinery — windows, interior partitions, cabinetry — uses untreated pine that will silver over time, a deliberate rejection of the stained-wood aesthetic that dominates rural French renovation. The effect is cumulative: a building that reads as lived-in rather than restored, where the passage of time is registered in surface rather than erased.
This material honesty has precedent in the work of Swiss architect Peter Zumfhor, whose Kolumba Museum in Cologne similarly privileges the legibility of repair. But where Zumfhor's intervention is monumental, Atelier AJO's is domestic, a translation of high-concept preservation theory into the language of everyday habitation.
Spatial Choreography and Domestic Ritual
Inside, the plan unfolds as a sequence of linked rooms rather than an open floor plate. This isn't a concession to structural limitations — it's a spatial argument. By preserving the enfilade organization typical of pre-modern French domestic architecture, the project reintroduces a sense of procession, a quality largely absent from contemporary open-plan living.
The kitchen occupies the former stable, a double-height volume where stone troughs once watered livestock. Rather than erase this history, the design incorporates it: a long communal table sits where animals were once tethered, and the original hay loft, now a mezzanine reading nook, overlooks the cooking zone. It's a literalization of the farm-to-table rhetoric that has become cliché in food culture, rendered here as architectural fact.
Elsewhere, rooms are scaled to accommodate specific rituals rather than generic "flexibility." A bathing alcove occupies a south-facing niche, its placement determined by solar geometry rather than plumbing convenience. Sleeping quarters are cellular, each with a single window oriented toward the courtyard, a layout that prioritizes acoustic privacy over visual openness.
Cultural Continuity in an Age of Rural Depopulation
The project arrives at a moment when rural France is undergoing profound demographic and economic transformation. Aveyron, like much of the Massif Central, has experienced steady population decline since the mid-20th century, as mechanization reduced agricultural labor demand and younger generations migrated to urban centers. The farmhouses and outbuildings that once housed a dispersed rural workforce now sit empty, their futures uncertain.
Atelier AJO's intervention suggests that adaptive reuse can function as a form of cultural continuity, a way of maintaining the built record of a region's social history even as its economic base shifts. This isn't about freezing the past in amber — the interior accommodates contemporary domestic technologies, and the building now serves a single household rather than multiple laborers. But by retaining the courtyard typology and the material vocabulary of the original construction, the project argues that change need not erase memory.
This stance has implications beyond France. Across Europe and North America, rural depopulation is generating vast inventories of underutilized agricultural buildings. The default response — demolition and replacement with suburban-style housing — severs the connection between settlement pattern and land use, producing placeless exurban sprawl. Projects like Renovation in Veillac offer an alternative: a model of incremental transformation that respects both the logic of the existing fabric and the needs of contemporary occupation.
The Courtyard as Commons
What distinguishes this project from typical single-family renovations is its treatment of the courtyard not as private garden but as potential commons. The other structures that frame the courtyard remain unconverted, their futures undetermined, but the spatial armature they create is intact. Should those buildings eventually be rehabilitated — whether as additional dwellings, workshops, or communal facilities — the courtyard will function as shared territory, a social condenser in the spirit of Soviet constructivist housing or the more recent work of Lacaton Vassal at Cité du Grand Parc in Bordeaux.
This is speculative, of course. The project as realized is a single-family dwelling, its courtyard currently privatized. But the spatial logic encoded in the plan anticipates a different future, one in which the ensemble might function as a micro-community rather than an isolated household. In a region where rural isolation is a growing concern, particularly among aging populations, this latent collectivity represents a form of infrastructural optimism — a bet that the built environment can scaffold social forms that don't yet exist.
Legacy and Implication
At World Archi Design, we've been tracking the resurgence of courtyard typologies in contexts ranging from refugee housing in Jordan to co-housing experiments in Berlin. What these projects share is a recognition that the courtyard, as both spatial device and social technology, offers an alternative to the atomized domesticity of the detached house. Atelier AJO's contribution to this discourse is its demonstration that the typology can be retrofitted, not just newly constructed — that the infrastructure for more collective forms of dwelling may already exist, embedded in the rural fabric we've too often dismissed as obsolete.
The Veillac farmhouse won't solve rural depopulation, nor will it single-handedly revive the courtyard as a dominant housing model. But it does something equally important: it proves that adaptive reuse can be a form of critical practice, a way of interrogating the assumptions that shape how we inhabit and value the built environment. In an era when the construction industry is responsible for nearly 40% of global carbon emissions, the argument for working with what we already have isn't just nostalgic — it's infrastructural, economic, and increasingly, ethical.
Whether that argument will gain traction in rural France, where land is cheap and new construction still the default, remains to be seen. But the precedent is now set, the alternative made visible. The rest is politics.
Save this story. A free account keeps your reading list and the 07:00 email in one place.
CREATE FREE ACCOUNT →SIGN IN


