A Return to the Water
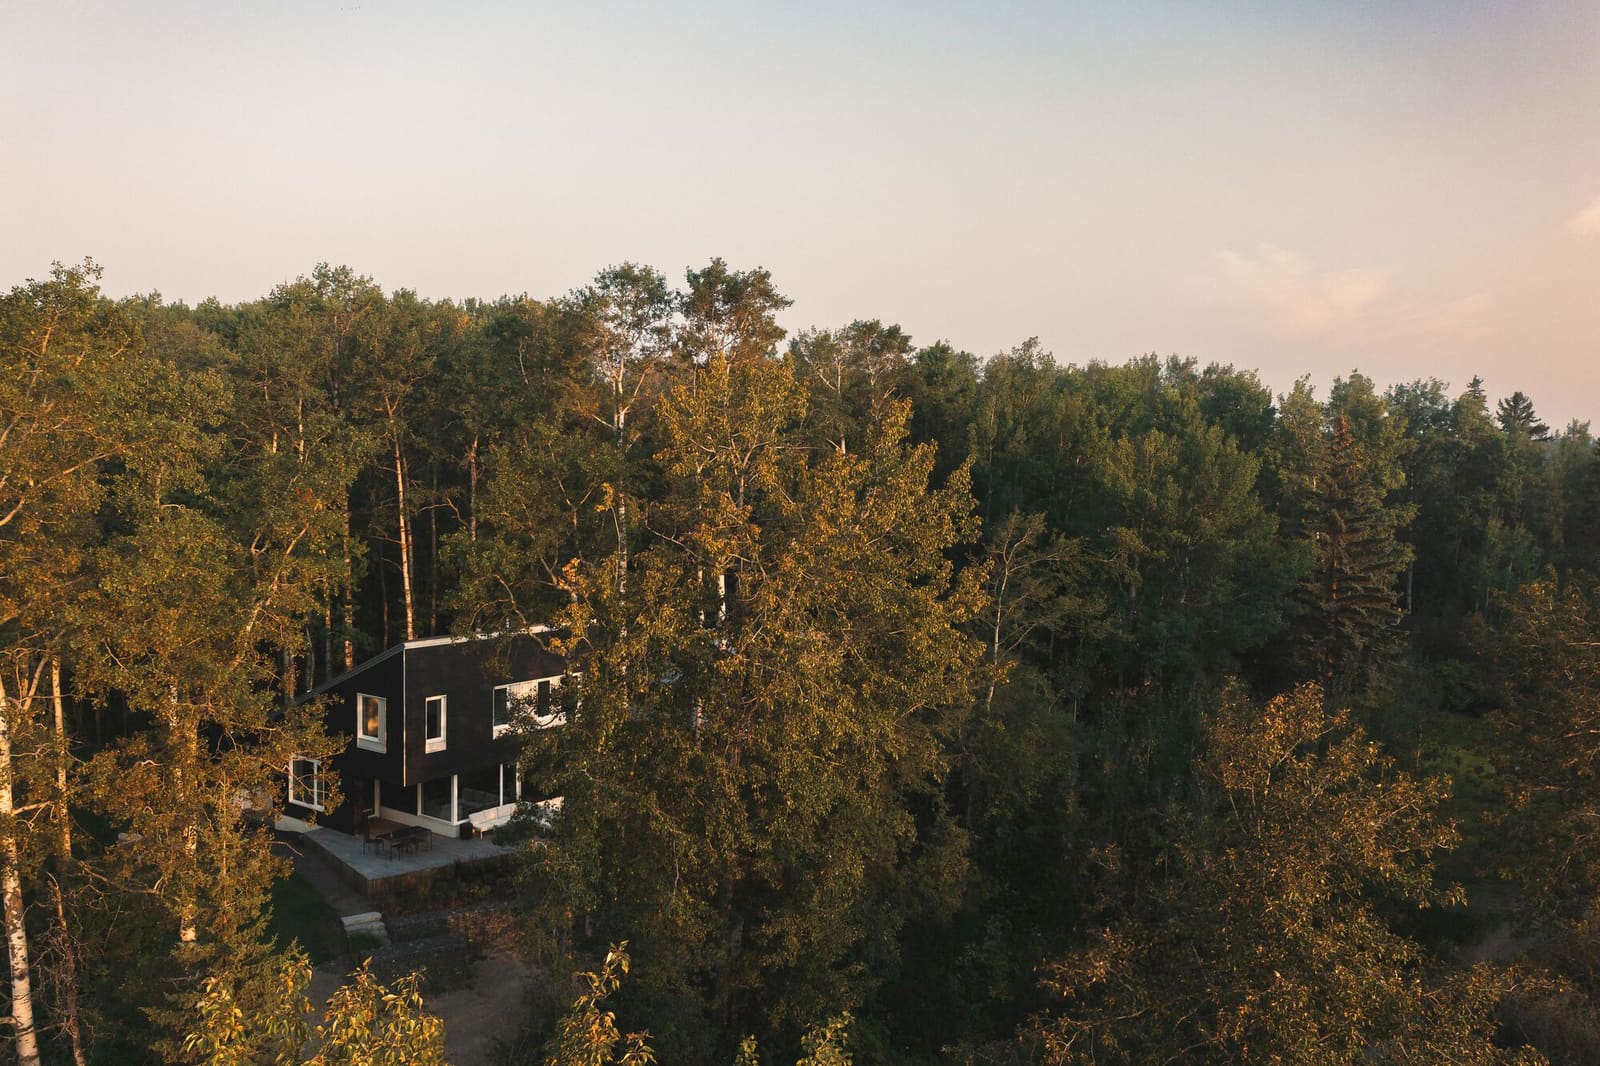
There's a particular quality to childhood summers spent at the lake, a rhythm that shapes memory in ways few other environments can. For many Alberta families, the cabin is not merely a structure but a repository of ritual: early morning paddles, the scrape of skates on winter ice, the smell of sun-warmed wood. Josh Kjenner Architect has completed a project on Wabamun Lake that understands this inheritance and translates it into built form, a 2,800-square-foot retreat designed for a young family seeking to pass that tradition forward.
The clients, an academic and an entrepreneur, grew up in this landscape. Their brief was straightforward: create a place where their two children could experience the same seasonal cadence they had known, where kayaking gives way to skating, where the lake becomes both playground and teacher. The site, located an hour outside Edmonton, offered the necessary conditions: proximity to the city without its noise, a shoreline that invites engagement across all four seasons.
Framing the Horizon
The cabin's massing responds to the lake with clarity. Rather than turning inward or adopting a fortress-like posture, the design opens to the water through generous glazing and a carefully calibrated relationship between interior and exterior thresholds. This is not a gesture of transparency for its own sake but a deliberate alignment with the clients' desire for visual connection to the landscape, particularly during the long Alberta winters when the frozen lake becomes an extension of the property.
Kjenner's approach avoids the rustic vernacular that often dominates lakeside architecture in the region. Instead, the cabin employs a contemporary vocabulary: clean lines, restrained material choices, and a tectonic logic that privileges structure over ornament. The result is a building that reads as part of its context without mimicking it, a stance that recalls the work of architects like Tom Kundig or Olson Kundig, who have long explored how modernist principles can coexist with remote, natural settings.
Material Logic and Seasonal Durability
Material selection here is driven by both aesthetic intention and the practical realities of a site exposed to significant seasonal variation. The exterior cladding and structural elements must withstand freeze-thaw cycles, heavy snow loads, and the humidity that comes with proximity to a large body of water. The palette is deliberately limited: wood, metal, and glass form the primary vocabulary, each chosen for its ability to age gracefully and perform across temperature extremes.
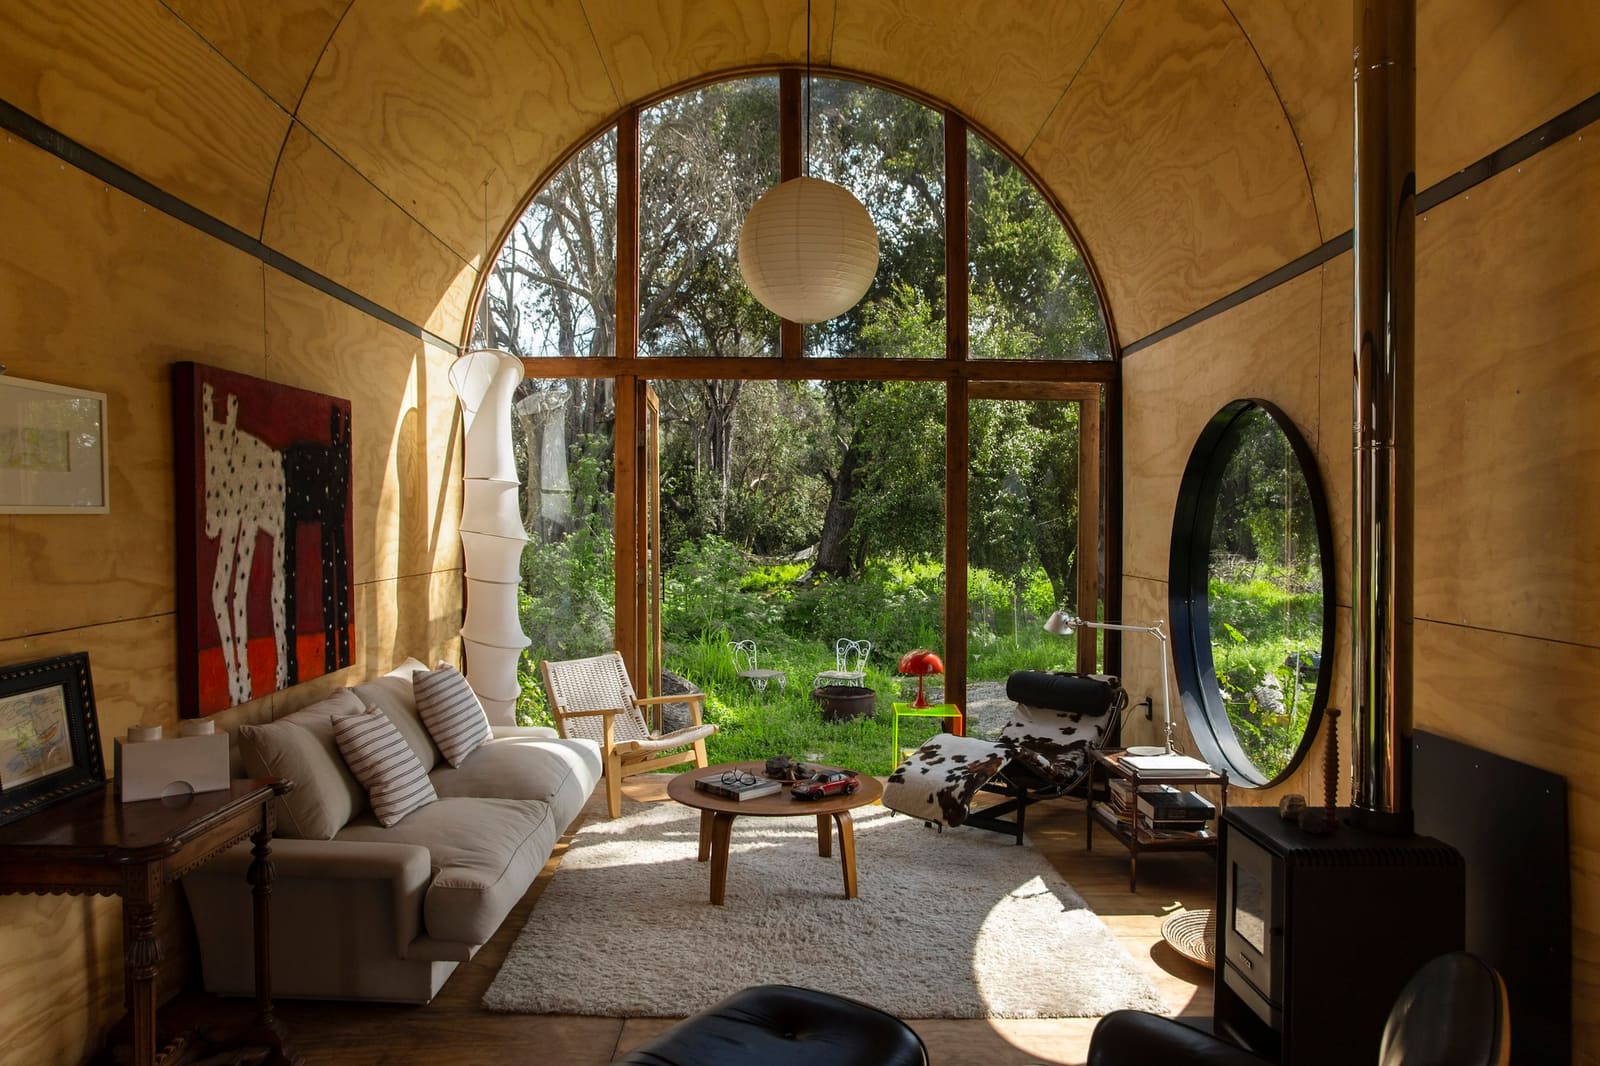
Inside, the material strategy continues this logic. Exposed timber framing and plywood surfaces create warmth without resorting to the visual clutter that often characterizes recreational architecture. The interiors are spare but not austere, with enough tactile variation to feel lived-in. This restraint allows the view to dominate, a compositional choice that keeps the focus on the lake and the activities it supports.
Spatial Flexibility Across Seasons
At World Archi Design, we've been tracking how architects address the challenge of seasonal flexibility, particularly in regions where a building's use shifts dramatically throughout the year. The Wabamun Lake cabin offers a useful case study. The plan accommodates both the expansive, outdoor-oriented life of summer and the more contained, inward focus of winter. Large sliding doors dissolve the boundary between deck and living space in warm months, while in winter, the same spaces contract into zones of warmth and enclosure.
This flexibility extends to the building's relationship with its immediate landscape. The deck and surrounding terrain are designed to support multiple forms of recreation: a place to store kayaks in summer, a staging area for hockey gear in winter, a vantage point for watching the children toboggan down the slope. The architecture does not prescribe these activities but anticipates and accommodates them, a subtle but critical distinction.
Precedents and Regional Context
Kjenner's work here can be situated within a broader conversation about contemporary residential design in the Canadian prairies and lake regions. Architects like Studio North, who have explored modular and prefabricated approaches to remote sites, or the work of 5468796 Architecture in Winnipeg, which often engages with the stark beauty of the prairie landscape, offer useful points of comparison. What distinguishes this project is its commitment to a kind of domestic intimacy, a scale and program that resist the temptation toward spectacle.
The cabin also speaks to a renewed interest in what might be called "vernacular modernism," a hybrid approach that borrows the functional clarity of mid-century design while remaining attuned to local climate, culture, and material traditions. This is not pastiche but synthesis, an attempt to build in a way that respects both place and the evolving needs of contemporary family life.
The Lake as Infrastructure
One of the more compelling aspects of the project is its treatment of the lake not as scenery but as infrastructure. The water is central to the building's program, dictating orientation, material choices, and spatial organization. In summer, it provides recreation and cooling; in winter, it becomes a surface for skating and hockey. This functional relationship extends the architecture beyond its physical envelope, suggesting that the true boundaries of the project are not the walls but the shoreline and the seasonal activities it enables.
This perspective aligns with a broader shift in residential design toward what some have called "landscape-first" planning, where the site's natural systems and seasonal patterns drive architectural decisions. It's an approach that requires patience and observation, a willingness to let the land reveal its logic before imposing form upon it.
Building for Memory
Ultimately, the Wabamun Lake cabin is a project about continuity. The clients sought to recreate not a specific building but an experience, a set of memories tied to place and season. Kjenner's response is a structure that enables those experiences without sentimentalizing them. The cabin is contemporary in its language but traditional in its purpose: it gathers a family, shelters them across seasons, and frames the landscape in ways that invite engagement.
This is architecture that understands its role as backdrop rather than protagonist, a quality that is increasingly rare in a profession often preoccupied with formal innovation. The cabin's success will not be measured in awards or publications but in the memories it helps to create, in the rituals it supports, and in the way it allows a young family to inhabit the Alberta landscape with the same sense of wonder their parents once knew.
Photo: Hayden Pattullo
Save this story. A free account keeps your reading list and the 07:00 email in one place.
CREATE FREE ACCOUNT →SIGN IN