A Question of Distance
How far must you travel to leave the city behind? For many architects working in dense Asian metropolitan regions, that question is less about kilometers than about the quality of the threshold you cross. Mueonga House, completed in 2025 by Seoul-based practice Snow AIDe, sits precisely at that inflection point: an hour from the capital, yet wholly embedded in a landscape of deciduous woods and seasonal streams.
At World Archi Design, we've been tracking a shift in how Korean studios handle the retreat typology. Where earlier generations might have imported cabin vernaculars or leaned into minimalist hermit fantasies, practices like Snow AIDe, led by Hohyun Park and Hyunjoo Kim, are asking sharper questions about integration. The 214-square-meter Mueonga House is less a pavilion dropped into nature than a calibrated device for reading it.
Siting and Massing
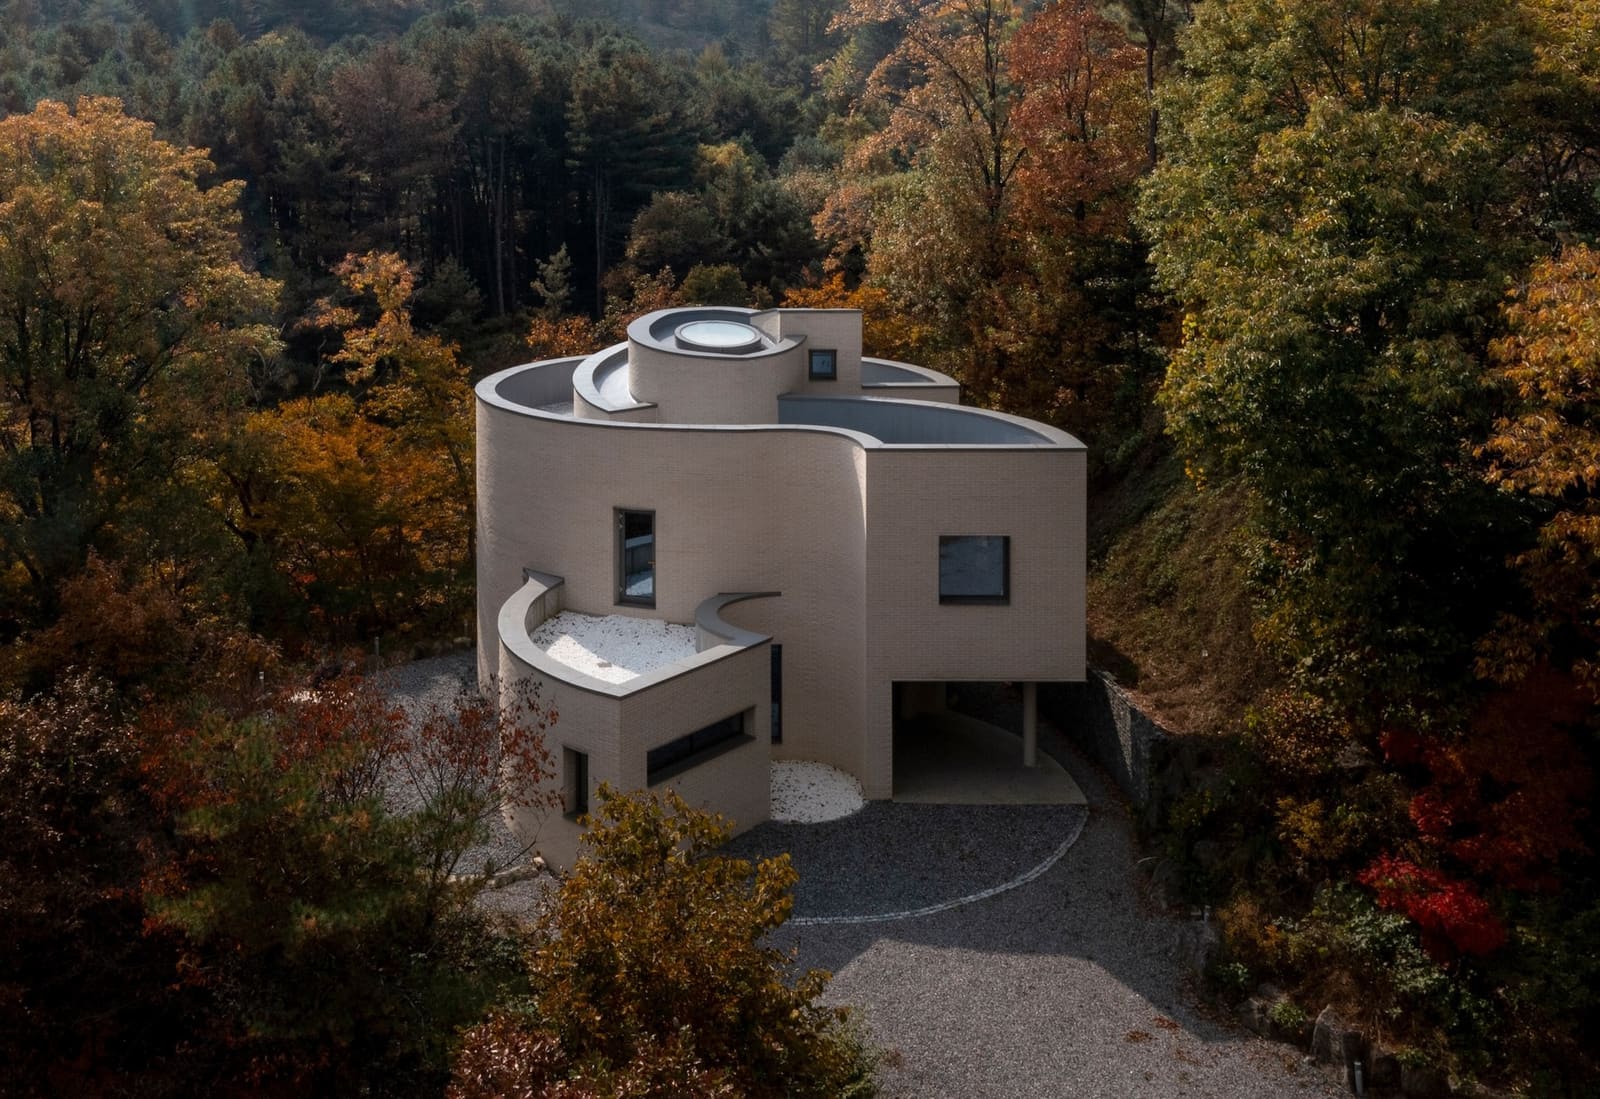
The project occupies a sloped parcel in Namyangju-si, a peri-urban zone where Gyeonggi Province's agricultural past still asserts itself against the sprawl radiating from Seoul. Snow AIDe oriented the house to follow the contour, allowing the structure to step with the land rather than flatten it. This choice, while pragmatic, has formal consequences: the massing reads as a series of stacked volumes, each slightly offset, creating a silhouette that avoids the monolithic and instead echoes the fractal irregularity of the surrounding tree canopy.
The architects worked with structural engineer SDM to develop a steel-and-timber hybrid frame that could accommodate cantilevered sections without requiring deep foundation cuts into the hillside. That tectonic decision matters. By minimizing site disturbance, the house preserves the root systems and drainage patterns that define the immediate ecosystem, a consideration that many retreat projects overlook in favor of dramatic gestures.
Fenestration and Seasonal Light
Mueonga House's most deliberate move is its window strategy. Rather than wrap the structure in glass, Snow AIDe carved discrete apertures, each aligned with a specific view: a clearing where morning light pools in summer, a stand of birch that turns yellow in October, the stream bed that runs audibly after spring rains. The result is a sequence of framed experiences, not a continuous panorama.
This approach has precedent. We think of the way Peter Zumthor's Zumthor Vacation Homes in Leis parcel out views as rewards for movement through space, or how Tadao Ando's Water Temple uses a single oculus to compress an entire sky into a meditative focal point. Snow AIDe's method is quieter but operates on similar logic: by limiting what you see at any given moment, the house sharpens your attention to what is visible.
The fenestration also responds to orientation. South-facing openings are larger but set back beneath roof overhangs, modulating summer heat gain while admitting low-angle winter sun. North-facing windows are smaller, positioned to capture indirect light without introducing thermal loss. Mechanical and electrical systems, engineered by Taeyoung EMC, include radiant floor heating, a pragmatic choice given Korea's cold winters and the house's exposed hilltop position.
Material Palette and Weathering
The exterior is clad in charred cedar, a technique borrowed from the Japanese shou sugi ban tradition but applied here with a lighter hand. The surface retains some of the wood's original grain and color variation, rather than achieving the uniform black that full carbonization produces. Over time, the cladding will silver in sun-exposed areas and darken where moss takes hold, a controlled form of weathering that ties the building to its site's temporal rhythms.
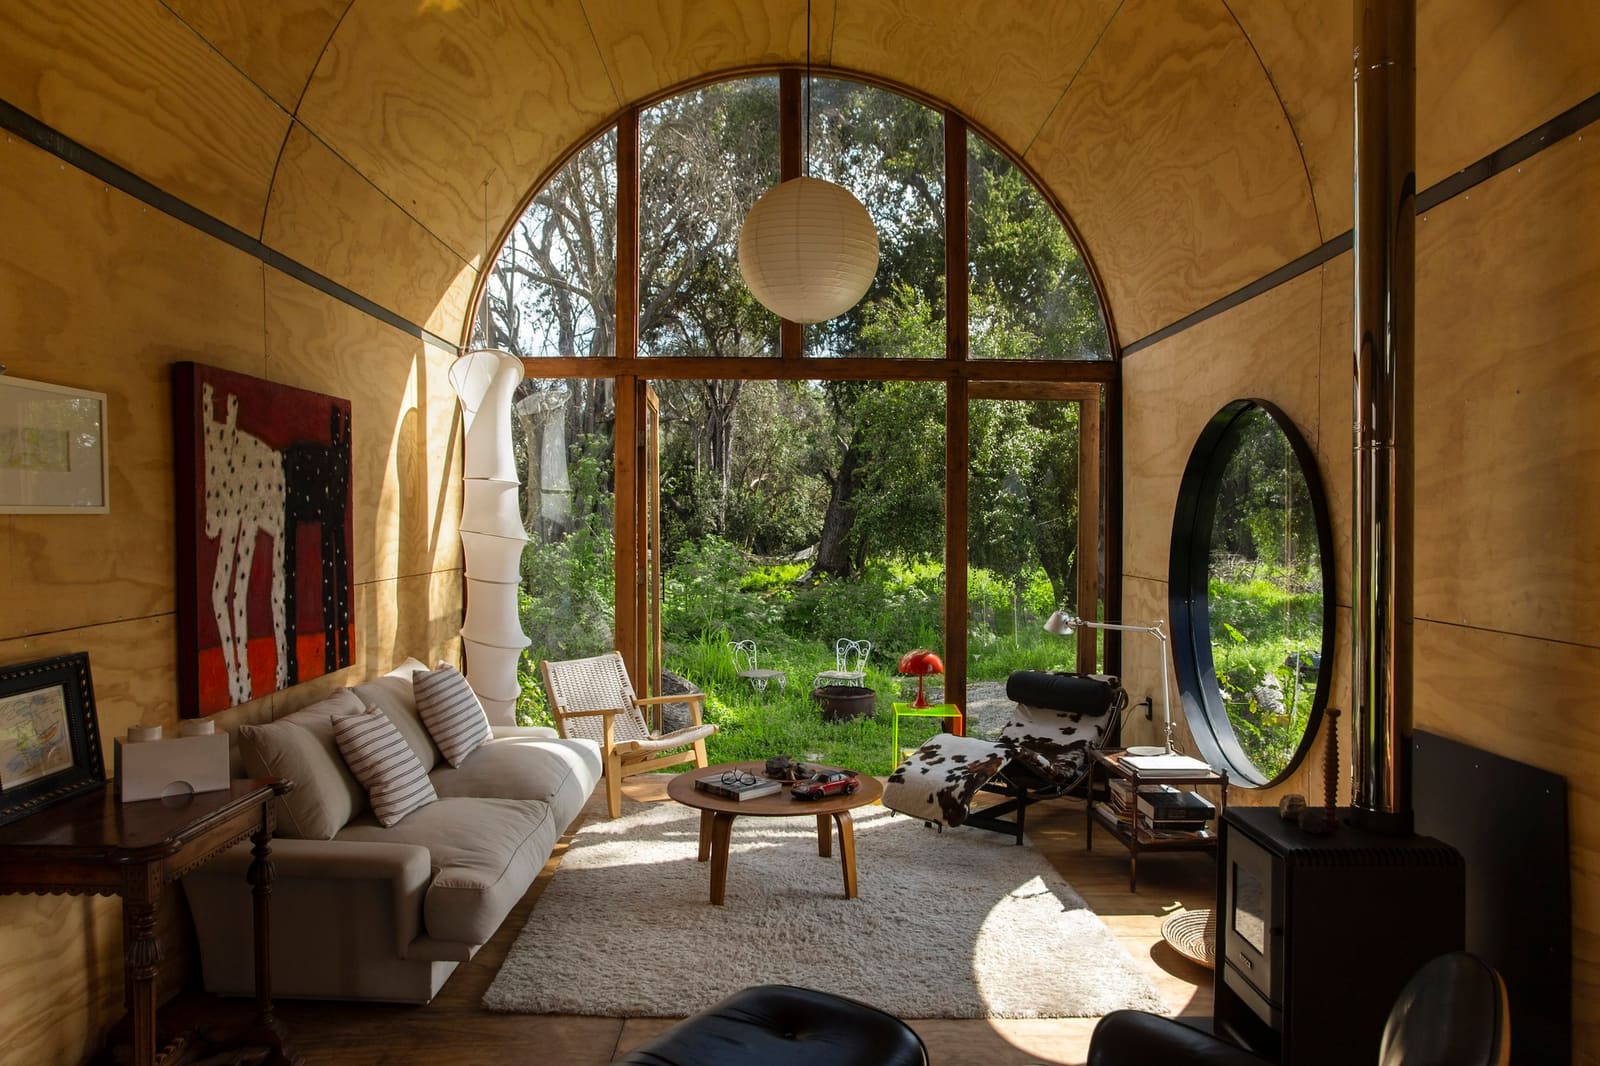
Inside, the palette shifts to pale oak and exposed concrete. The contrast is intentional: the exterior acknowledges the forest's mutability, while the interior establishes a stable datum against which seasonal changes can be measured. It's a move that recalls the work of RCR Arquitectes, whose rural projects in Catalonia similarly use dark, textured exteriors to dissolve into landscape and light interiors to heighten the perception of shifting external conditions.
The Threshold as Device
Mueonga House does not have a grand entrance. Instead, you arrive via a narrow path that winds uphill, passing through a grove of low-branched pines before the structure comes fully into view. The entry sequence compresses and releases: a low-ceilinged vestibule opens into a double-height living space, where a single large window frames the stream valley below. This is architecture as choreography, a term we use cautiously but which applies here. The house does not present itself all at once; it unfolds.
That unfolding extends to the relationship between interior and exterior thresholds. A cantilevered deck, accessible from the main living area, projects over the slope, offering a vantage point that feels both grounded and suspended. The deck's underside is finished in the same pale wood as the interior ceiling, visually extending the interior envelope outward. It's a subtle gesture, but one that blurs the boundary between enclosed and open space without resorting to the cliché of "bringing the outdoors in."
Context and Precedent
Small-scale retreat houses have become a testing ground for emerging practices, particularly in East Asia where land pressure and urban density make such projects rare. We see parallels between Mueonga House and recent work by studios like Atelier Junya Ishigami, whose Freeing Architecture often explores how minimal interventions can amplify natural phenomena, or Office for Environment Architecture, whose projects in rural Japan prioritize atmospheric subtlety over formal drama.
What distinguishes Snow AIDe's approach is its lack of polemicism. The house does not announce a manifesto; it simply proposes a way of occupying a specific site. That restraint is itself a position, one that resists the tendency of retreat architecture to become a stage for architectural ego.
A Tool for Observation
At its core, Mueonga House functions as an observational instrument. The framed views, the controlled transitions between interior and exterior, the material choices that register time and weather, all serve to heighten awareness of the site's cyclical transformations. In this sense, the project aligns with a longer tradition of architecture as perceptual apparatus, a lineage that includes everything from the camera obscura chambers of Renaissance gardens to the observation hides used by ecologists.
Whether this approach scales beyond the retreat typology is an open question. But as an exercise in how architecture can mediate between human habitation and natural process without defaulting to either romantic nostalgia or technological domination, Mueonga House offers a quietly rigorous example. It's a house that earns its place in the woods not by shouting, but by learning to listen.
Credit: Jaeyoun Kim
Save this story. A free account keeps your reading list and the 07:00 email in one place.
CREATE FREE ACCOUNT →SIGN IN