When Stairs Become the Subject
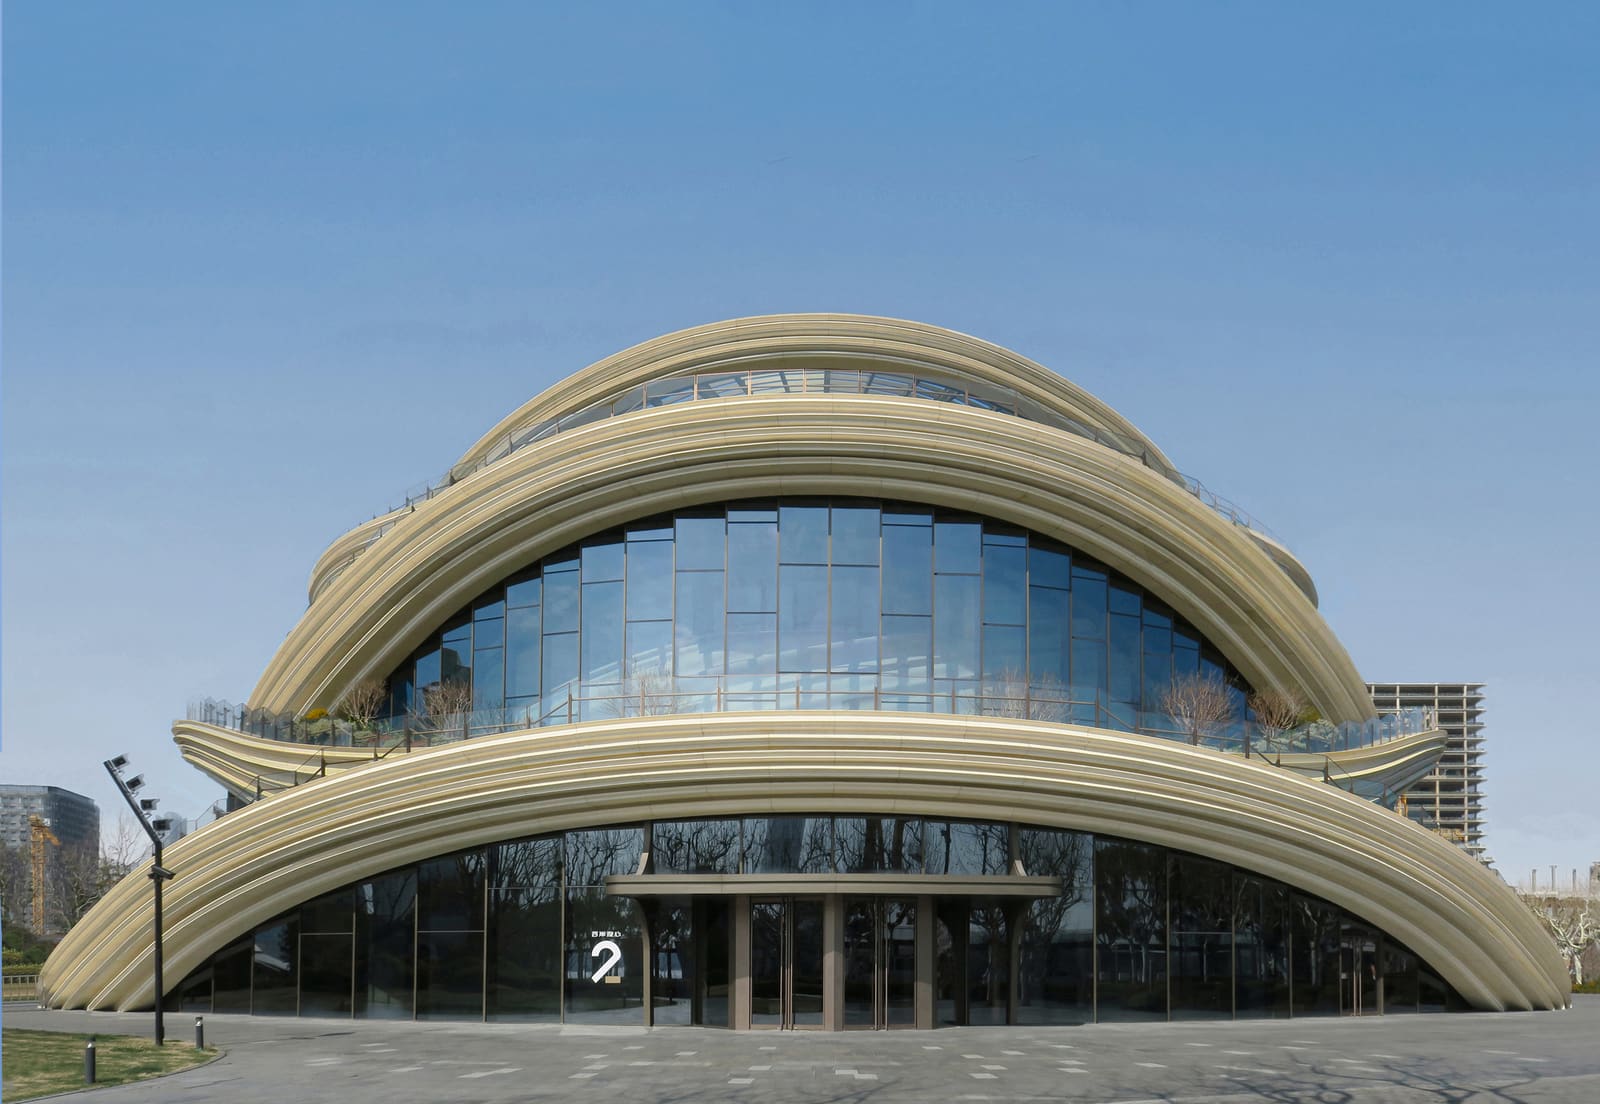
In much of contemporary architecture, circulation is infrastructure. Stairs connect floors. Bridges span gaps. Terraces offer pause. But what happens when these elements cease to be secondary and instead become the primary subject of a building's identity? Paul Clemence's recent photographic documentation of West Bund Orbit, an exhibition hall by Heatherwick Studio on Shanghai's Huangpu River waterfront, offers a compelling examination of this question. Rather than presenting the project as a static object anchored to its site, the images trace a continuous choreography of overlapping ribbons, each simultaneously pathway and facade, structure and ornament.
Located in the Xuhui District along the rapidly transforming West Bund corridor, the building occupies a site that carries its own symbolic weight. Directly across the river from where Heatherwick Studio's Seed Cathedral stood during the 2010 Shanghai World Expo, West Bund Orbit marks the studio's return to the city with a project that similarly explores architectural form through aggregation and repetition. Yet where the earlier pavilion assembled thousands of acrylic rods into a luminous volume, this later work weaves a handful of structural ribbons into a spatial experience predicated on movement rather than stasis.
Reinterpreting the Moon Bridge
Heatherwick Studio has cited the traditional Chinese moon bridge as a conceptual precedent, a reference that warrants closer scrutiny. The moon bridge, with its high arch reflected in still water to form a perfect circle, is fundamentally about visual completion and symbolic geometry. West Bund Orbit borrows the curve but abandons the closure. Instead of a single arc, the design multiplies and interweaves the gesture, creating a system where no single element completes its trajectory independently. The result is a building that reads less as a series of discrete bridges and more as a continuous topological surface folded back on itself.
This approach aligns with a broader trajectory in Heatherwick's work, one that privileges legibility of concept over complexity of program. The ribbons here are not merely decorative; they house staircases, form balustrades, define terraces, and frame views. Yet their formal consistency across these varied functions creates a kind of architectural monoculture, where every element speaks the same language. Whether this represents a strength or limitation depends largely on one's tolerance for repetition as a design strategy.
The Exhibition Hall as Urban Infrastructure
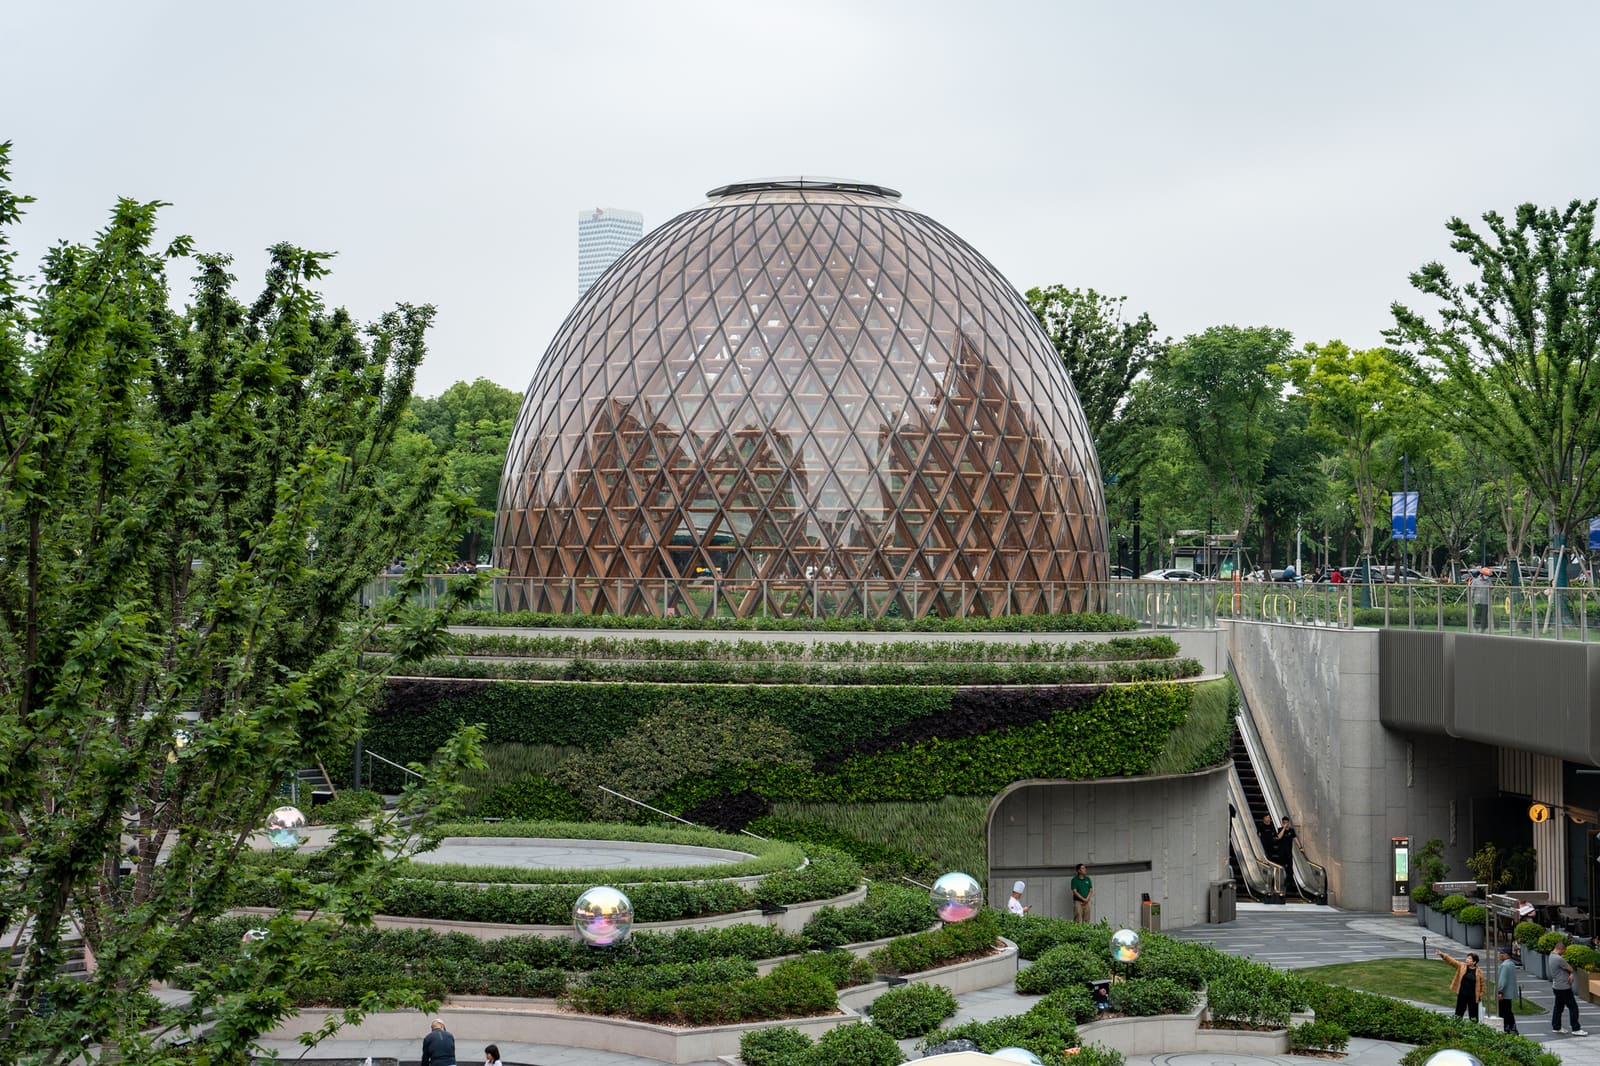
At the core of the composition sits the primary exhibition volume, a double-height space enclosed by large glazed openings that allow the interior program to register from the surrounding promenade. A secondary gallery wraps this central hall, establishing a buffer zone that mediates between the controlled environment of the exhibition spaces and the public circulation routes that spiral around them. This layering is critical to the project's ambition: to function not merely as a cultural institution but as an extension of the West Bund riverside park itself.
The building was designed to be accessible from every direction, an increasingly common aspiration in contemporary civic architecture but one that demands careful calibration. Too many entry points can dilute legibility; too few can create bottlenecks. West Bund Orbit navigates this by treating the entire ground plane as porous, with staircases ascending from multiple points along the perimeter. The rooftop garden, overlooking the Huangpu River, serves as both destination and vantage point, transforming what might otherwise be residual space into a programmed component of the public realm.
In this sense, the project participates in a lineage of buildings that attempt to reconcile the demands of institutional program with the democratic impulse of open access. One thinks of Renzo Piano's California Academy of Sciences in San Francisco, where a planted roof doubles as public park, or OMA's CCTV Headquarters in Beijing, where a continuous loop of circulation was intended (if never fully realized) to democratize the experience of a corporate tower. West Bund Orbit operates at a smaller scale but pursues a similar logic: the building as inhabitable landscape, the facade as promenade.
Clemence's Photographic Strategy
Paul Clemence's photographs do not attempt to flatten the project into a series of iconic views. Instead, they privilege multiplicity and fragmentation, capturing the ribbons from oblique angles where their overlapping geometry produces shifting spatial relationships. In several images, the building recedes into background, with foreground elements - railings, staircases, shadows - asserting their own presence. This technique underscores a central characteristic of the architecture itself: that it is designed to be experienced sequentially, from within, rather than apprehended as a singular composition from a fixed vantage point.
This photographic approach aligns with Clemence's recent work documenting projects such as Zaha Hadid Architects' International Gateway Centre in Hong Kong and Ruy Ohtake's Bioparque Pantanal in Campo Grande. Across these series, the emphasis is less on the building as autonomous artifact and more on its entanglement with landscape, infrastructure, and patterns of use. The camera becomes a tool for examining how architecture negotiates its context, how it invites or resists inhabitation, how it ages and accumulates meaning over time.
In the case of West Bund Orbit, Clemence's images reveal the project's reliance on repetition and material consistency to generate formal coherence. The ribbons, clad in what appears to be a light-toned material, read as continuous surfaces even as they fold and diverge. This uniformity is both strength and constraint: it allows the building to register as a legible gesture from a distance, but it also limits the degree to which individual moments can assert their own character.
Material and Tectonic Considerations
While the photographs emphasize the ribbons' formal properties, they also invite questions about materiality and construction. The ribbons must simultaneously function as structure, enclosure, and circulation, a trifecta that demands careful engineering and detailing. The apparent thinness of the elements suggests either composite construction or a concealed structural system, but the images do not reveal these tectonics explicitly. This ambiguity is characteristic of much contemporary architecture, where digital design tools enable forms that obscure their own making.
At World Archi Design, we've tracked a growing discourse around the tension between formal legibility and tectonic honesty, particularly in projects that deploy parametric or algorithmically derived geometries. West Bund Orbit sits squarely within this conversation. The ribbons read as continuous surfaces, yet they must be segmented, joined, and supported in ways that the photographs elide. Whether this constitutes a productive abstraction or a missed opportunity for material expression remains an open question.
The West Bund Context
West Bund Orbit does not exist in isolation. It is one node within a larger urban redevelopment initiative that has transformed a former industrial waterfront into a cultural and financial district anchored by institutions such as the Long Museum, Yuz Museum, and West Bund Art Center. This context matters. The building's emphasis on accessibility and public circulation responds directly to the broader ambition of the West Bund masterplan: to create a linear park and cultural corridor that stitches together disparate institutional anchors.
Yet this raises its own set of questions. As Shanghai's West Bund continues to densify and attract both cultural programming and commercial development, the pressure on public space intensifies. Buildings like West Bund Orbit are expected to perform double duty, functioning as both destination and infrastructure, exhibition venue and park. Whether a single project can sustain this multiplicity of roles over time, or whether the building will ultimately prioritize one function over the other, remains to be seen.
Looking Forward
Heatherwick Studio's work has long oscillated between the scale of the pavilion and the scale of the urban intervention, with varying degrees of success. West Bund Orbit occupies a middle ground, neither purely sculptural nor fully integrated into the fabric of the city. It is a building that wants to be experienced kinetically, through movement and duration, yet it also asserts itself as a recognizable icon on the waterfront. This duality is perhaps the project's most intriguing characteristic and its most persistent ambiguity.
Paul Clemence's photographs capture this tension without resolving it. They show us a building that is simultaneously figure and ground, object and landscape, architecture and infrastructure. Whether West Bund Orbit ultimately succeeds will depend not only on its formal coherence but on how it accommodates the unpredictable patterns of use that define public space. For now, it stands as a compelling experiment in how circulation can be elevated from functional necessity to architectural protagonist.
Photo: Paul Clemence
Save this story. A free account keeps your reading list and the 07:00 email in one place.
CREATE FREE ACCOUNT →SIGN IN