A Centerpiece in Transition
Shanghai's Xuhui Waterfront has spent the past decade shedding its industrial past. Where cargo terminals and warehouses once lined the Huangpu River, a pedestrian culture-spine now stretches across several kilometers, punctuated by art museums, performance venues, and public plazas. Yet the question facing designers working in such rapidly transformed zones remains constant: how do you create architecture that feels rooted rather than merely installed?
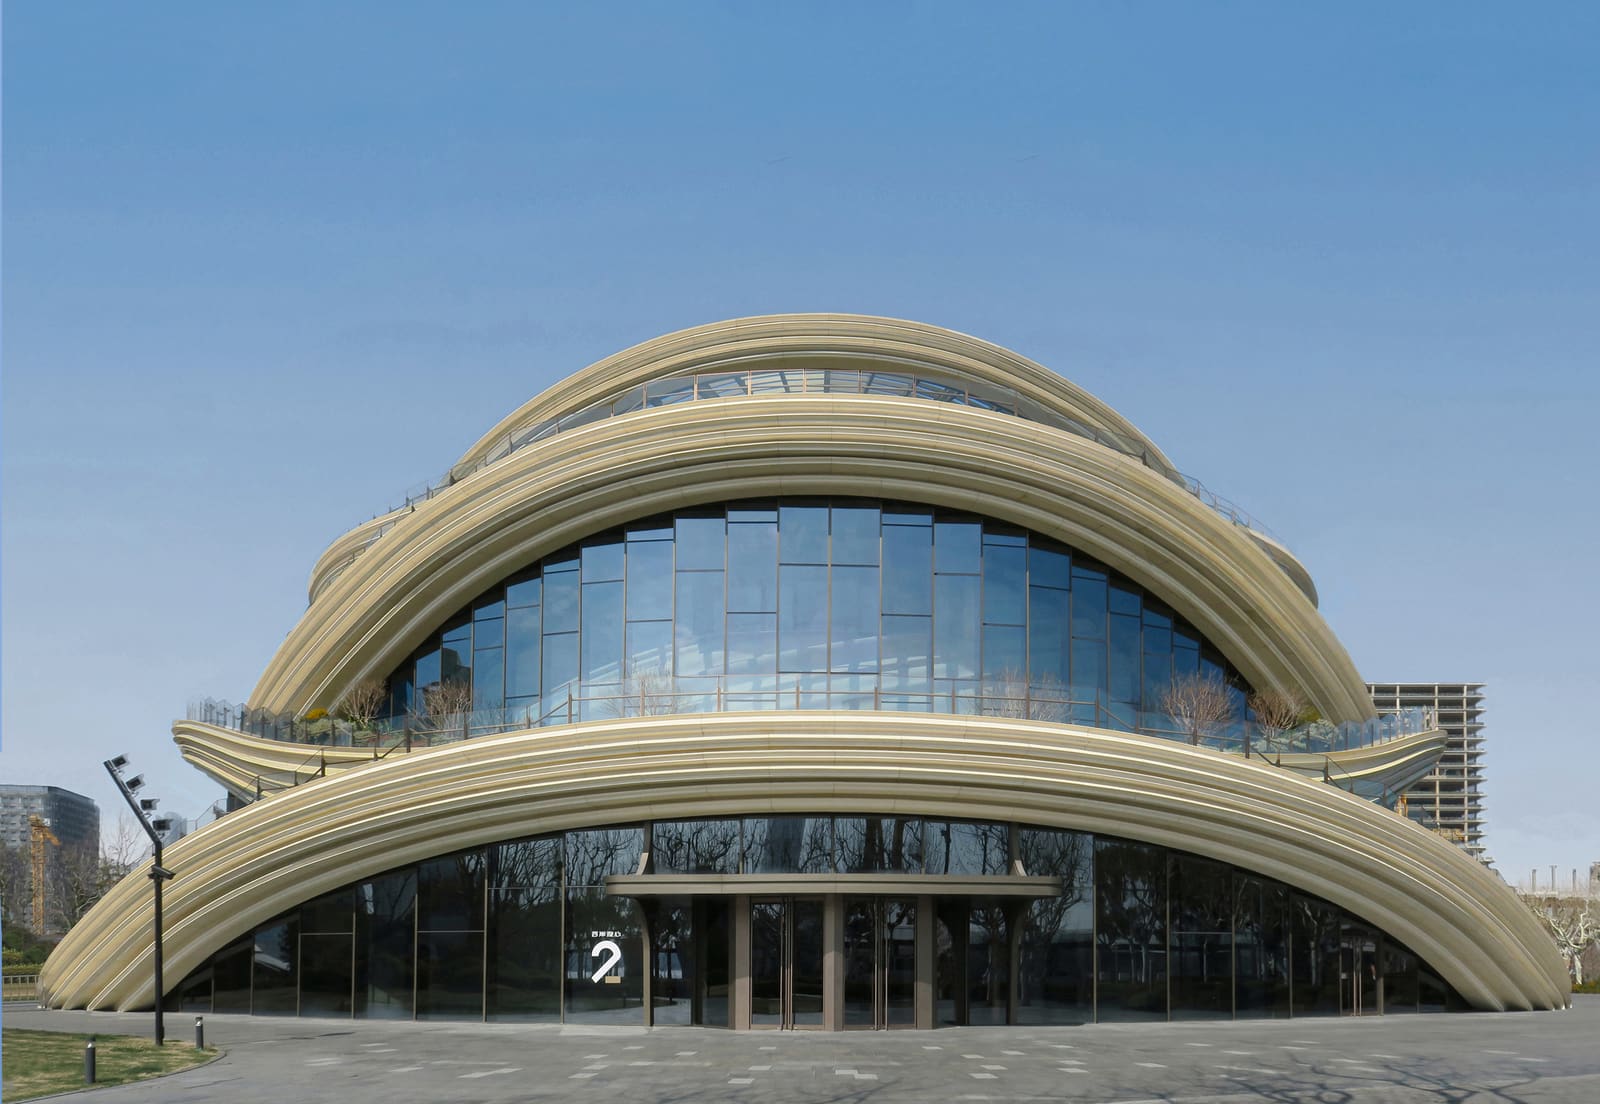
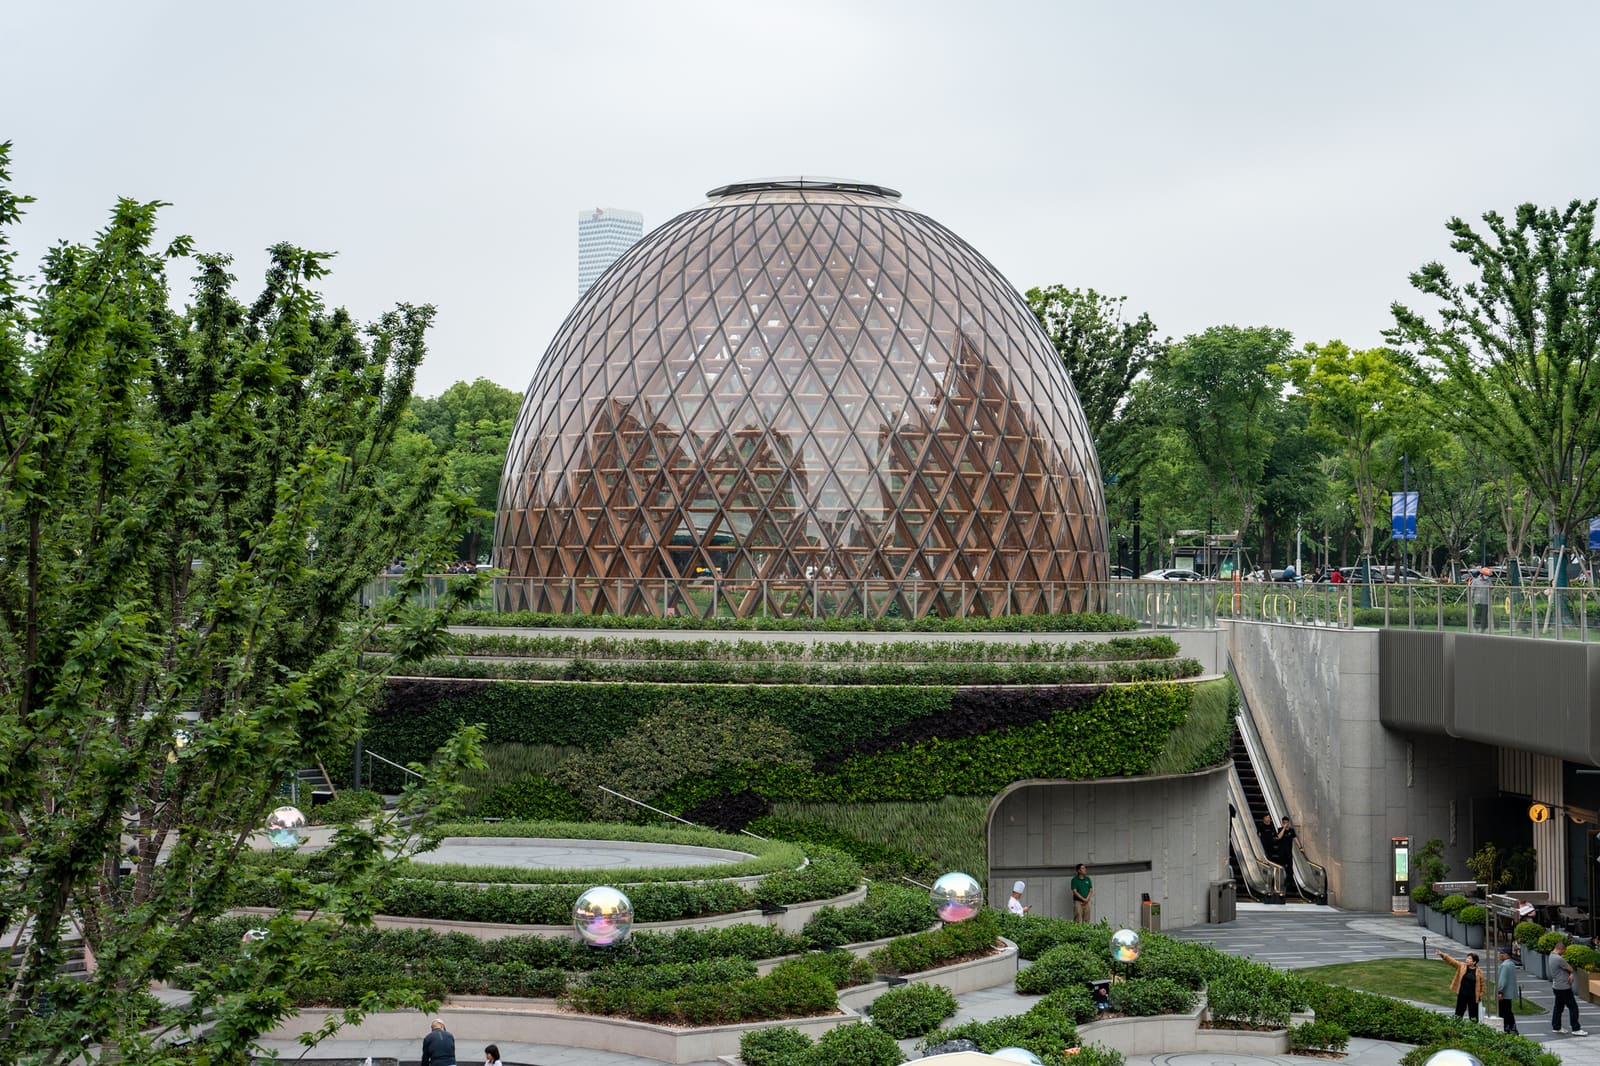
REAL Architects, working alongside Challenge Design for developer Hongkong Land, approached that challenge through THE SEED, a compact pavilion positioned at the geometric center of West Bund Central Phase II. Completed in 2026, the 230-square-meter structure occupies a terraced landscape that slopes gently toward the river, establishing visual and spatial dialogue with the West Bund Orbit to its south.
The project's parti hinges on centrality. Rather than tucking the pavilion into a corner or aligning it along an edge, the design team placed it where sightlines converge, where visitors moving through the terraces naturally pause. That decision transforms the structure from amenity into anchor, a focal point that organizes the surrounding landscape rather than decorating it.
Massing and Material Logic
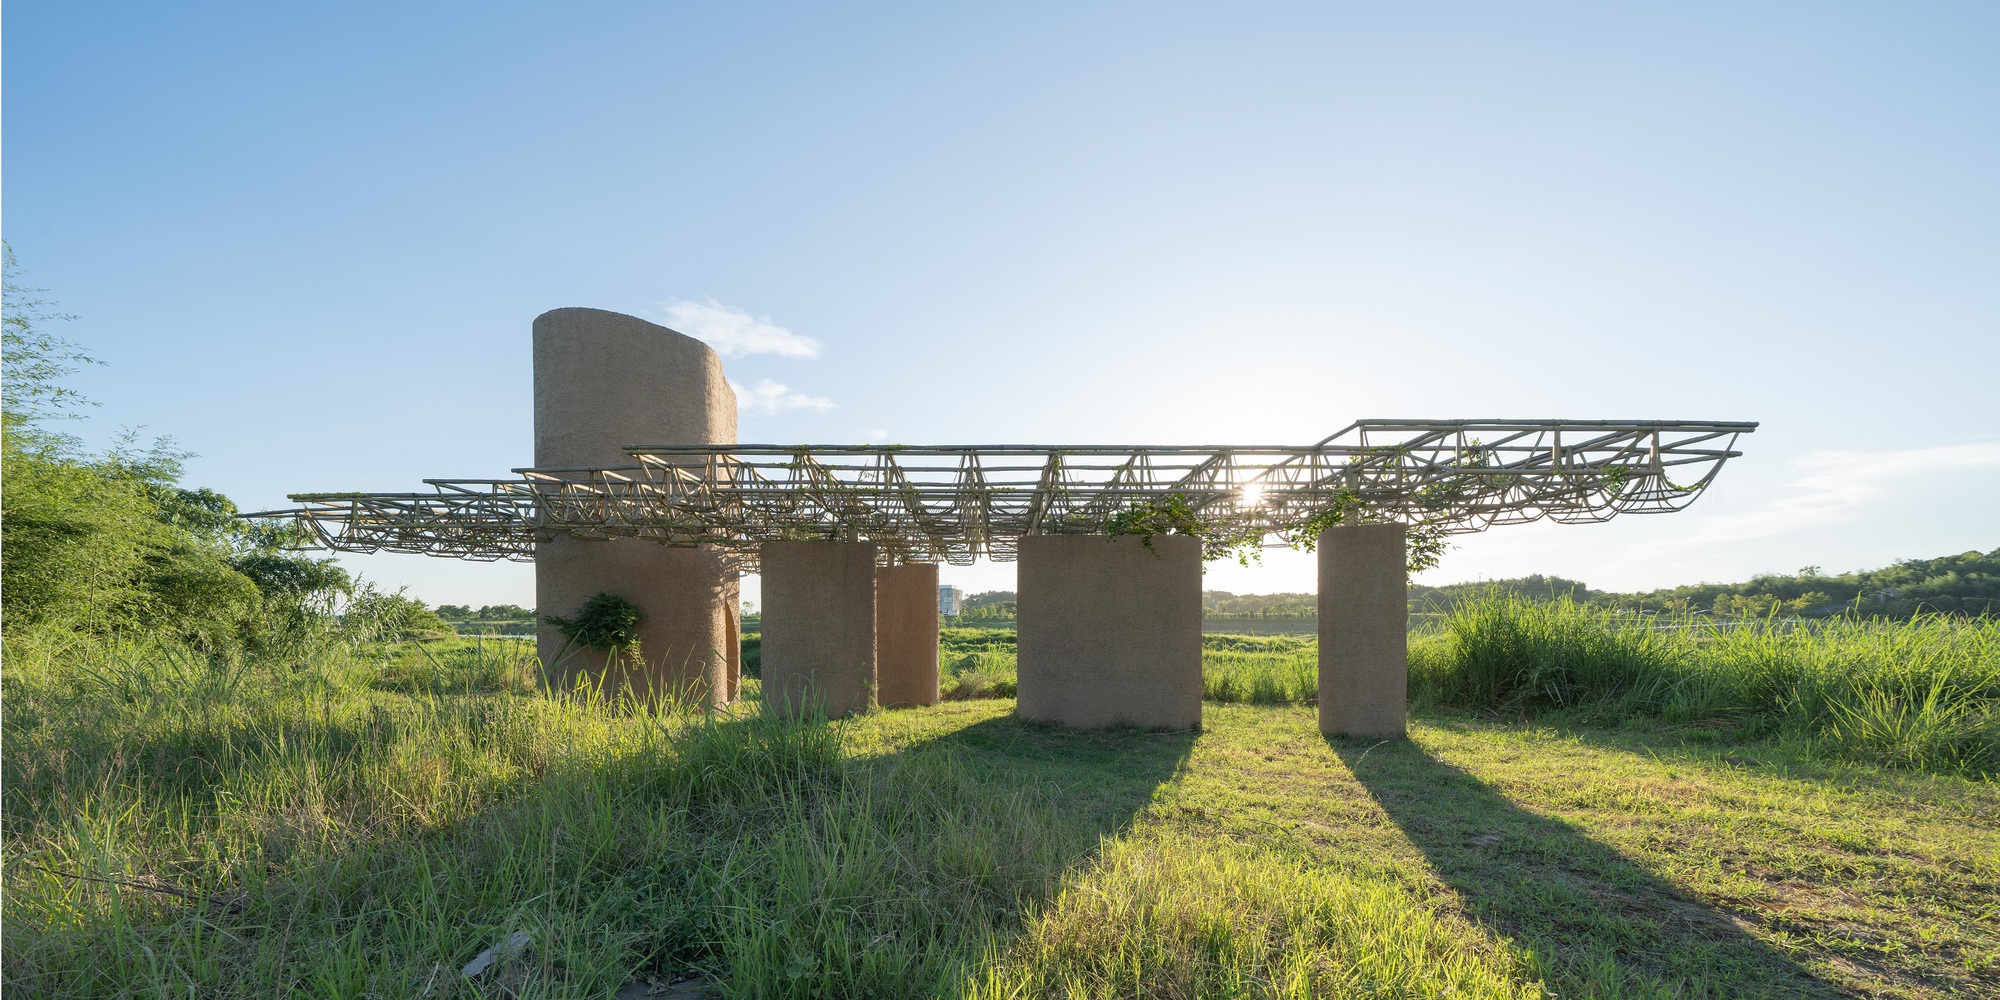
The pavilion's form reads as a series of interlocking volumes, each articulated through shifts in material and transparency. Lead architects David He and Naiji Jiao organized the massing to balance enclosure with openness, creating pockets of shelter without imposing visual barriers across the site. Walls alternate between solid planes and glazed panels, a rhythm that modulates privacy while maintaining connection to the broader cultural corridor.
Material choices reflect a deliberate restraint. The palette avoids the high-gloss finishes common in Shanghai's more commercial districts, opting instead for textured surfaces that absorb light rather than reflect it. This approach, familiar from the work of studios like Caruso St John or Peter Zumthor's quieter projects, prioritizes tactile experience over spectacle. The pavilion's skin responds to shifting daylight and weather, its appearance subtly mutable across seasons.
Lighting design, handled by Brandston Partnership Inc., extends the structure's presence into evening hours. Rather than floodlighting the exterior, the consultants embedded illumination within the architecture itself, casting soft uplight across overhangs and backlighting translucent panels. The effect recalls James Turrell's investigations into perceptual boundaries, though here applied to a fully functional public amenity rather than a contemplative art installation.
Landscape Integration and Precedent
The terraced landscape surrounding THE SEED operates as more than setting; it functions as a spatial extension of the pavilion itself. Steps and platforms create informal seating, encouraging visitors to linger at multiple elevations. This strategy echoes the work of landscape architects like Michel Desvigne, who have long argued that topography can structure social activity as effectively as walls or roofs.
The relationship between pavilion and terrain also recalls Bernard Tschumi's Parc de la Villette follies, though inverted in intent. Where Tschumi's structures punctuate a vast park with programmatic provocations, THE SEED consolidates program into a single node, allowing the surrounding terraces to remain open and adaptable. The design team's decision to concentrate rather than disperse activity reflects a different understanding of urban density, one calibrated to Shanghai's already saturated visual field.
We've observed a broader trend across the projects documented in recent years: architects working in rapidly developed Asian cities increasingly use pavilion commissions as laboratories for testing ideas about materiality, enclosure, and public engagement. THE SEED fits within that lineage, alongside works like Sou Fujimoto's Serpentine Pavilion or SANAA's projects for temporary structures that ultimately inform larger institutional commissions.
Context and Cultural Infrastructure
The Xuhui Waterfront's transformation from industrial zone to cultural destination mirrors similar efforts in cities from London's South Bank to New York's High Line. Yet Shanghai's version unfolds at a scale and pace that compress decades of urban evolution into a single generation. THE SEED inhabits a landscape still finding its vernacular, where the memory of factory infrastructure coexists with contemporary art institutions and luxury residential towers.
That tension, between erasure and preservation, between speed and deliberation, shapes the design brief for every project along the corridor. REAL Architects and Challenge Design addressed it not through overt historicism or nostalgic reference, but by creating a structure that reads as neither industrial nor decorative. The pavilion's tectonic clarity, its straightforward assembly of planes and volumes, suggests a kind of neutral competence, a refusal to overstate its role in the larger narrative.
The design team, including Xiru Chen, Jing Wang, Ying Wang, Yuxuan Xu, and Yining He, maintained that discipline across construction documentation and detailing. Built by JAZ Build, the pavilion demonstrates how careful coordination between designers and contractors can yield precise execution without inflating either budget or visual rhetoric.
Anchoring Without Dominating
One measure of a pavilion's success is whether it enhances its site without overwhelming it. THE SEED achieves that balance through scale and proportion: large enough to register as a destination, compact enough to avoid monopolizing the terraced landscape. Visitors can engage the structure directly or move past it, treating it as waypoint rather than terminus.
This flexibility matters in a district still defining its identity. The West Bund's cultural corridor continues to evolve, with new galleries, theaters, and public spaces opening regularly. THE SEED's role within that ecosystem will shift as surrounding context fills in, but its fundamental strategy, anchoring through centrality rather than spectacle, positions it to remain legible even as the landscape changes.
At World Archi Design, we've tracked how pavilion projects function as indicators of a city's design maturity. The most compelling examples, whether Lacaton & Vassal's ephemeral structures or Alejandro Aravena's community-focused interventions, demonstrate that small-scale architecture can carry outsized cultural weight when it responds thoughtfully to place and program. THE SEED contributes to that conversation by prioritizing integration over novelty, rootedness over flash. In a city moving as fast as Shanghai, that kind of measured ambition feels increasingly rare, and increasingly necessary.
Credit: XIRU IMAGERY
Save this story. A free account keeps your reading list and the 07:00 email in one place.
CREATE FREE ACCOUNT →SIGN IN