Friction as Generator
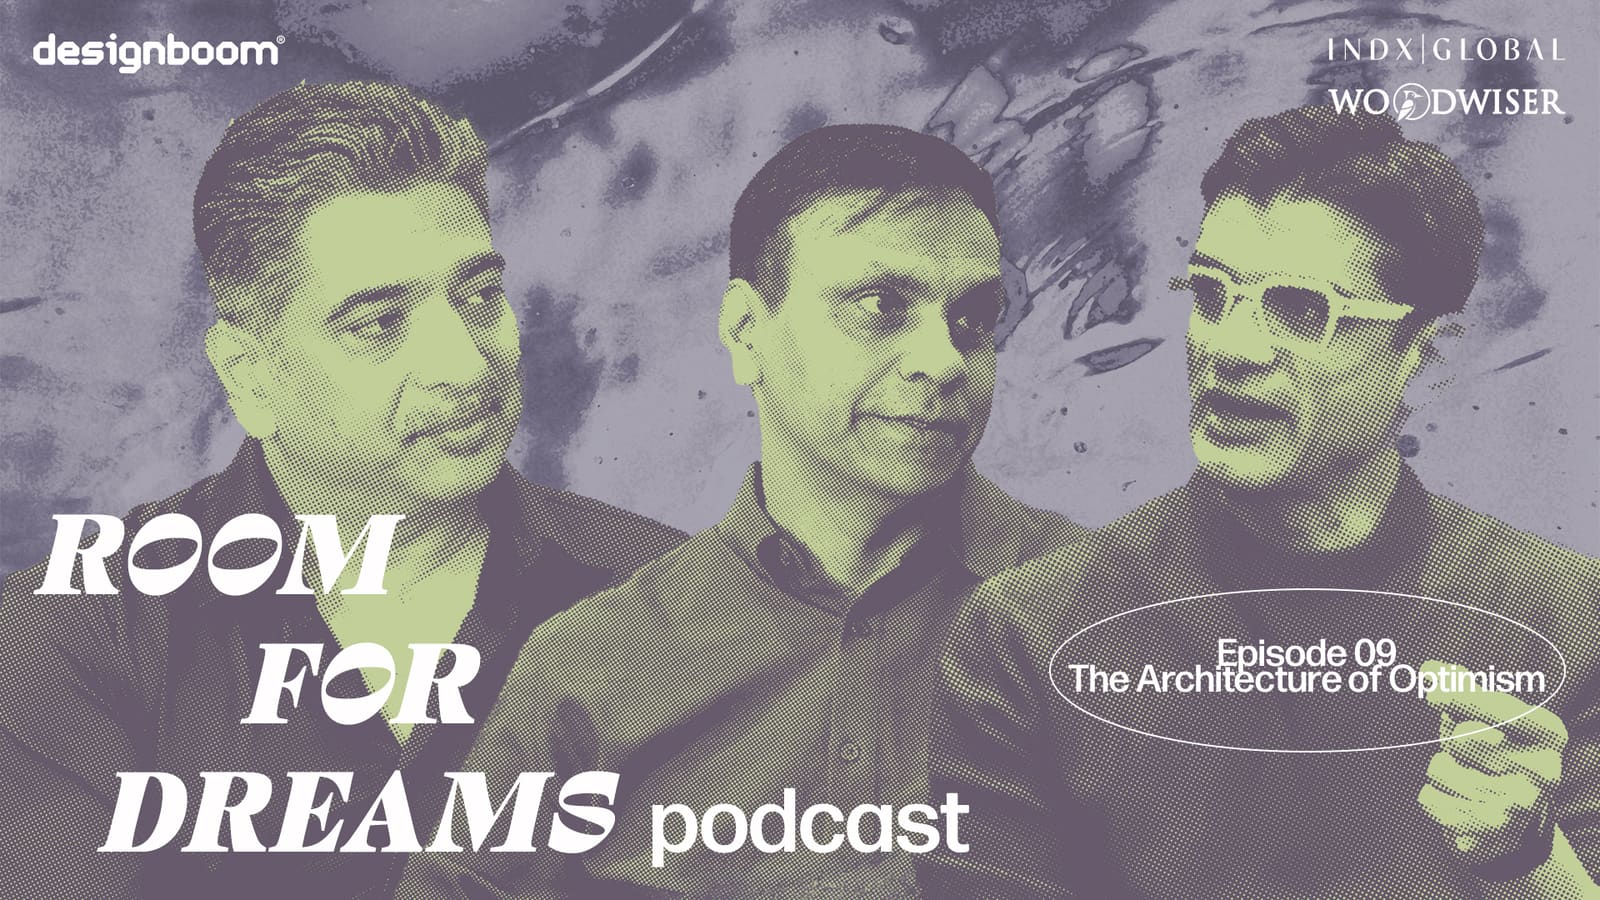
We tend to frame tight budgets and last-minute client edits as irritants to be minimized. Yet the conversation recorded at Milan Design Week this April suggests a different stance: that pressure becomes a laboratory. Rajiv Parekh of Red Architects, Hiren Patel of HPAD, and Rudraksh Charan of 42mm Architecture each work within markets where land is scarce, regulatory approval is slow, and clients often revise briefs mid-project. Rather than lament those constraints, the trio treats them as a forcing function that strips away decoration and demands clarity about what a space must actually accomplish.
Parekh described a residential commission in which the original program included a separate meditation room, a home office, and a guest suite. Midway through schematic design the client halved the budget. Instead of scaling every room down proportionally, the team collapsed those three functions into a single flexible volume defined by sliding screens and movable storage. The result was a room that could morph across the day, morning meditation becoming afternoon workspace. That collapse, born of necessity, ended up amplifying the sense of calm because it eliminated circulation waste and brought natural light deeper into the plan. Constraint forced a rethink of adjacency, and adjacency became the medium through which emotional continuity was preserved.
Sequence and the Body
All three architects returned repeatedly to the idea that layout sequence governs mood. Charan noted that entering a home through a compressed vestibule and then stepping into a double-height living space creates a physiological release, a pattern borrowed from temple architecture across South and Southeast Asia. That compression-expansion rhythm is not decorative; it mirrors the way breath works, and it cues the nervous system to shift from alert to receptive.
Patel extended the argument to urban scale. He pointed to neighborhoods in Ahmedabad where narrow lanes open suddenly onto communal courtyards. Residents unconsciously slow their pace in the lane, then gather and linger in the court. The geometry itself scripts behavior, and behavior shapes collective well-being. When that sequence is flattened, when every street is equally wide and every plot equally isolated, the script disappears. People move faster, interact less, and the emotional texture of the neighborhood thins.
At World Archi Design, we have tracked similar patterns in post-occupancy studies of co-housing and micro-living projects. Schemes that layer thresholds, balconies that step back from the public sidewalk, courtyards that mediate between unit and street, consistently report higher resident satisfaction and lower turnover. The architects on this panel are articulating a principle that data now supports: spatial sequence is not merely aesthetic; it is a tool for emotional regulation.
Dissolving the Wall Between Public and Private
The panel turned sharply critical when the topic shifted to gated communities and privatized parks. Parekh argued that the proliferation of walled compounds in Indian cities represents a wholesale abandonment of the shared realm. Residents retreat into enclaves with private gyms, private gardens, and private security, leaving the street outside to degrade. That withdrawal accelerates inequality and erodes the everyday encounters that build social trust.
Charan acknowledged the commercial logic: developers sell security and exclusivity because buyers will pay a premium for both. Yet he insisted that architects retain agency. They can refuse to design perimeter walls that turn blank facades toward the public sidewalk. They can lobby municipal planners to mandate continuous ground-floor activation and publicly accessible green corridors. They can specify materials and planting strategies that invite rather than repel.
Patel offered a case study from a mixed-use project in Surat. The client initially wanted a podium deck reserved for residents. The design team proposed instead a terraced park that steps down to the street, with the residential amenity occupying only the uppermost terrace. The lower levels are open to anyone. That inversion required intensive negotiation, including revised security protocols and a maintenance agreement with the city. It also required the architect to frame the public terrace not as a concession but as an asset that would enhance the building's reputation and long-term value. The project opened two years ago, and the terraces are now among the most active public spaces in the district.
Optimism as Professional Duty
Toward the end of the conversation, the moderator asked whether optimism is a naive stance in the face of climate breakdown, housing shortages, and capital concentration. Parekh replied that optimism is not the same as cheerfulness. It is a decision to act as though change is possible, even when the odds are poor. He cited the slow spread of passive-cooling techniques in residential work across India. Twenty years ago, clients dismissed cross-ventilation and thermal mass as old-fashioned. Today, rising electricity costs and frequent grid failures have made those strategies economically rational. Architects who kept refining passive methods during the years when nobody wanted them are now positioned to deploy them at scale.
Charan added that the architect's role is not to solve every systemic problem but to demonstrate alternatives within the projects they control. A single building that opens its ground floor to the public will not reverse the trend toward gated enclaves. But it proves that another model is viable, and viability is the first step toward replication. In that sense, optimism is less about temperament and more about professional responsibility: the obligation to build evidence that better outcomes are achievable.
The Cultural Portability of Calm
One thread that wove through the entire discussion was the question of whether spatial strategies for well-being are culturally specific or universal. Patel noted that compression-expansion sequences appear in Japanese machiya, Moroccan riads, and Georgian townhouses, suggesting that certain patterns resonate across geographies because they align with human neurology. At the same time, he cautioned against importing forms without understanding their original context. A courtyard that works in a hot, arid climate may feel oppressive in a humid one. A double-height space that feels liberating in a culture accustomed to compact interiors may read as cold in a culture that values enclosure.
The panel agreed that the task is not to copy precedents but to identify the underlying principle, whether it is thermal comfort, visual privacy, or social gathering, and then adapt the formal language to local material, climate, and habit. That process of translation is where the architect's expertise lies. It requires both historical literacy and a willingness to test, measure, and iterate. It also requires humility: the recognition that a space designed for emotional resilience must ultimately be validated by the people who inhabit it, not by the designer's intention.
Forward
The conversation closed with a call for architects to reclaim agency in shaping the emotional life of cities. That reclaiming begins with the recognition that every threshold, every material choice, every decision about where to place a window or a wall, carries psychological weight. It continues with a refusal to treat constraints as excuses and a commitment to treat friction as information. And it culminates in the understanding that optimism, in this context, is not a feeling but a method: the systematic pursuit of design solutions that expand rather than restrict the possibilities for collective well-being.
We are watching a generation of practitioners who came of age during economic volatility and environmental precarity articulate a design philosophy that does not deny those realities but insists they are not the end of the story. The projects they build, and the spatial sequences they choreograph, will offer evidence for or against that insistence. The conversation recorded in Milan is one data point. The buildings themselves will be the proof.
Credit: INDX|GLOBAL
Save this story. A free account keeps your reading list and the 07:00 email in one place.
CREATE FREE ACCOUNT →SIGN IN