A Deliberate Reversal
What if the most honest thing a building can do is withhold? Not as performance, but as preparation. A 300-square-metre home completed in 2025 in Brunswick, a suburb known for its creative energy and textured streetscapes, commits to exactly this kind of reversal. The exterior is a study in restraint: black timber cladding, clean lines, a geometry that neither apologizes nor announces. It reads as a composed silhouette, a structure that absorbs the suburb's visual noise rather than adding to it. Then you cross the threshold.
Inside, the house shifts its register completely. A timber-clad volume receives you, its warmth immediate. The entry becomes a prelude to something longer and more deliberate: a spatial sequence that unfolds through light, materiality, and the careful calibration of proportion. Water and greenery appear in measured doses. Brick, timber, and stone layer across walls and floors, each element chosen not for novelty but for its tactile honesty. The Stylesmiths, the interior design studio behind the project, worked alongside architect Adrian Gaetano to develop a home that refuses the impulse to announce itself. Instead, it settles into a quieter ambition: to simply be.
The Ryokan as Conceptual Precedent
Across the projects we've covered this year, one recurring idea keeps surfacing: the Japanese spatial tradition as a framework for thinking about domesticity in Western contexts. Not as decoration, not as aesthetic appropriation, but as a structural logic for how rooms connect, how thresholds work, how material and light collaborate to shape experience. The Stylesmiths invoked the ryokan, the traditional Japanese inn, as a conceptual anchor. This is not about shoji screens or tatami mats. It's about the choreography of revelation, the way a ryokan guides you through a series of moments, each distinct, each calibrated, each contributing to a cumulative sense of arrival.
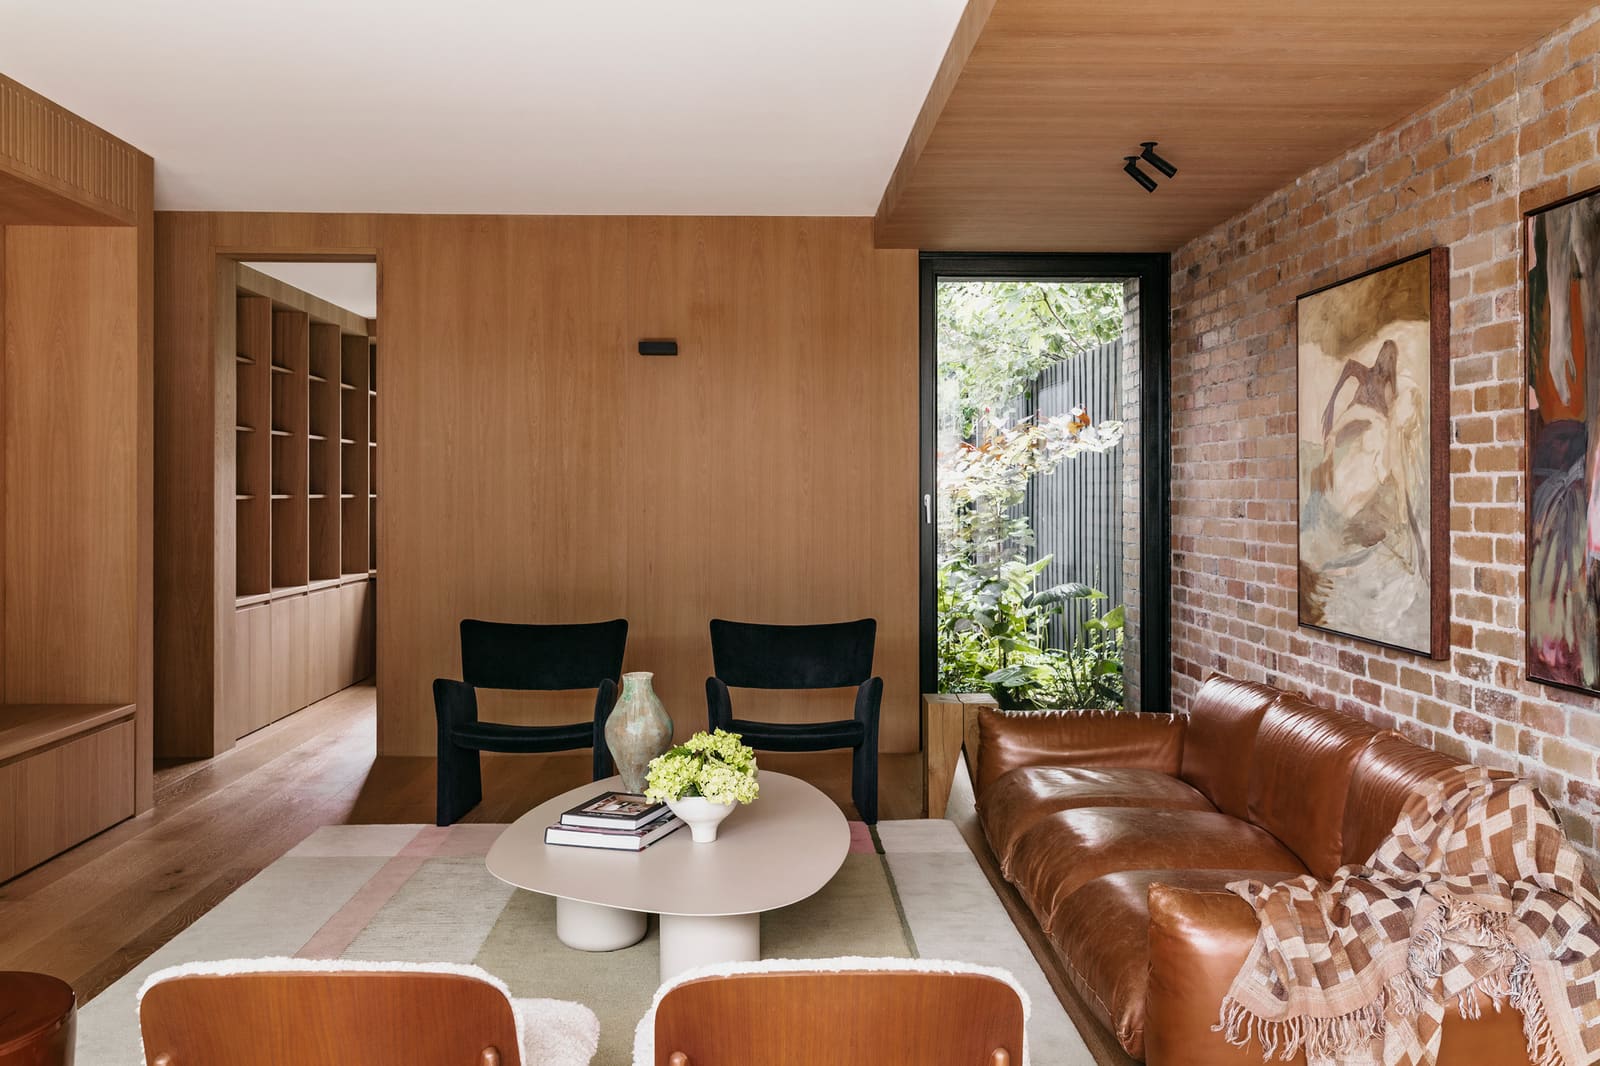
In Brunswick, that translates into a sequence of spatial conditions. You don't encounter the whole house at once. Instead, the architecture parcels out its pleasures: a timber-wrapped entry, a glimpse of courtyard greenery, a living area where brick and stone meet timber joinery. The pacing is deliberate. The effect is less about drama than about rhythm, a kind of domestic cadence that resists the open-plan tendency to collapse all rooms into one continuous volume.
Material Honesty as Structural Principle
Material honesty is one of those phrases that has been overused to the point of losing meaning. But in this project, the idea regains its precision. The interior palette is narrow but deep: timber in multiple species and treatments, brick left raw, stone deployed with restraint. Each material is allowed its own voice. Timber joinery doesn't try to disappear; it articulates edges, frames openings, gives structure to the domestic program. Brick walls anchor certain rooms, their texture and mass providing ballast against the lighter, more ephemeral qualities of glazing and timber screens.
This is tectonic clarity without coldness. The materials don't perform; they simply register their presence. In the living spaces, timber ceilings and walls create an envelope that feels almost protective, a counterpoint to the black exterior that initially withholds. The contrast isn't arbitrary. It's a deliberate strategy to create two different relationships: one with the street, one with the inhabitants. The façade is a threshold device, a way of saying "not yet." The interior is the payoff, the place where restraint gives way to generosity.
Light, Water, Greenery: The Soft Infrastructure
If the material palette provides the bones, light and greenery provide the breath. The house integrates courtyards and internal voids that draw daylight deep into the floor plate. These are not grand gestures, no double-height atria or dramatic skylights. Instead, the light arrives in controlled doses, filtered through timber screens, reflected off water features, diffused by greenery. The effect is atmospheric rather than spectacular.
Water appears as a quiet presence, not as fountain or pool but as reflective surface, a way of animating the interplay between light and material. Greenery is similarly restrained, integrated into courtyards and sightlines rather than deployed as decoration. These elements, light, water, plants, constitute a kind of soft infrastructure, the connective tissue that binds the harder, more permanent materials into a cohesive domestic environment.
The Façade as Filter, Not Mask
The black timber exterior has drawn attention, and it's easy to see why. In a suburb where weatherboard Victorians and mid-century brick bungalows dominate, a dark, geometric form stands out. But the façade isn't about standing out. It's about filtering. The black cladding absorbs visual clutter, creates a sense of withdrawal from the street, establishes a boundary that is psychological as much as physical. This is the house as introvert, not in the sense of being closed off, but in the sense of reserving its energy for interior life.
This strategy has precedents. We've seen it in the work of Japanese architects like Tadao Ando, where concrete walls create a kind of protective shell, and in the Melbourne vernacular of the past decade, where blackened timber has become a shorthand for a certain kind of restrained domesticity. But the risk with any strategy that has become recognizable is that it tips into formula. Here, the façade works because it's not the end of the story. It's the setup for the reversal that happens once you're inside.
Proportion and the Quiet Calibration of Space
One of the hardest things to photograph, and therefore one of the hardest things to communicate in architectural media, is proportion. You can capture material, light, even sequence. But the felt experience of a room's dimensions, the way a ceiling height or a corridor width shapes your movement and perception, that's elusive. The Stylesmiths and Gaetano clearly spent time calibrating these relationships. The timber entry volume is not a grand foyer; it's a compression point, a place where the ceiling lowers slightly, where the walls gather you in before releasing you into the more expansive living areas.
This kind of spatial choreography is fundamental to the ryokan reference. In traditional Japanese architecture, proportion is a tool for creating emotional cadence. Narrow passages heighten the experience of arriving in a larger room. Lower ceilings make higher ceilings feel more generous. The Brunswick house employs these tactics without literalizing them. The result is a home that feels carefully thought, where the architecture doesn't just accommodate daily life but actively shapes it.
The Risk of Referencing Tradition
There's always a risk when a Western project invokes Japanese tradition. The line between inspiration and appropriation is thin, and the history of Western architecture borrowing from Japan is long and not always self-aware. What makes this project navigate that risk successfully is its focus on spatial logic rather than aesthetic signifiers. The Stylesmiths didn't import decorative elements; they imported a way of thinking about sequence, material, and restraint. The house doesn't look Japanese. It thinks Japanese, if we understand that to mean a commitment to proportion, a respect for material, and a belief that architecture should reveal itself slowly rather than all at once.
This is a useful distinction for any project that seeks to learn from vernacular or traditional precedents. The question isn't whether you can replicate the forms, it's whether you can internalize the principles and apply them to a different context. In Brunswick, a suburb with its own distinct character and history, the challenge was to create a home that felt both specific to its place and informed by a broader architectural conversation. The house succeeds because it doesn't try to be something it's not. It's a Melbourne house, built with Melbourne materials, for Melbourne clients. But it's also a house that has learned from elsewhere.
What Emerges
At World Archi Design, we've been tracking a shift in how domesticity is being imagined in contemporary Australian practice. There's a move away from the open-plan maximalism that defined the 2010s, a new interest in rooms that have distinct identities, in thresholds that matter, in sequences that reward attention. The Brunswick house is part of that shift. It's a project that understands architecture as a series of decisions about how you move through space, what you see when, and how materials and light collaborate to create atmosphere.
The house doesn't perform. It doesn't try to impress. It simply offers a carefully calibrated environment for domestic life, one that honors both the need for privacy from the street and the desire for warmth and connection within. That's a balance worth paying attention to, and a reminder that the most enduring architecture is often the quietest.
Photo: Kate Enno
Save this story. A free account keeps your reading list and the 07:00 email in one place.
CREATE FREE ACCOUNT →SIGN IN